
Address
2204 Walnut Way, Noblesville, IN
Price
$ 344,900
Property Attributes
- MLS#22108359
- TypeSingle Family
- Listing Status Active
- CountyHAMILTON
- CityNoblesville
- AreaNoblesville
- NeighborhoodSouth Harbour
- Zip46062
- StyleRanch
- Year Built1974
- Taxes$ 5726
- Price$ 344,900
- Bedrooms3
- Full Bathrooms2
- Half Bathrooms0
- Sqr Footage1614
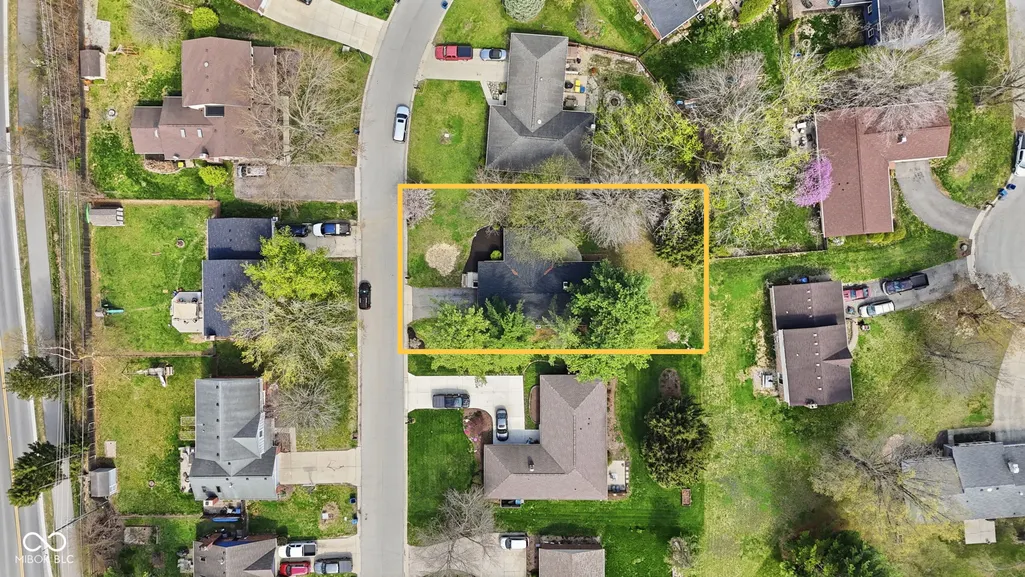
- Lot Size0.24 Acres
Data Source:
MIBOR Broker Listing Cooperative
Property Description
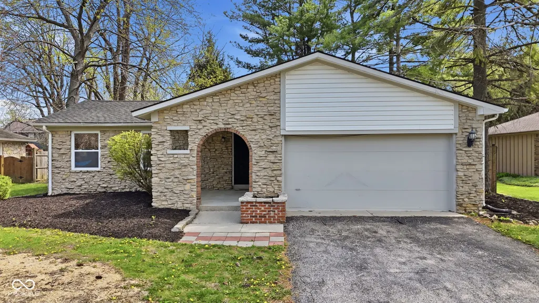
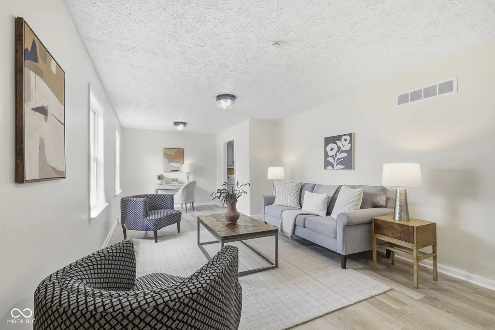
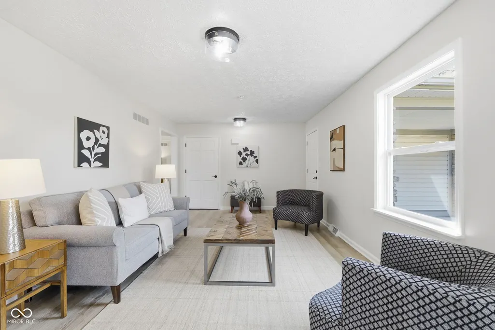
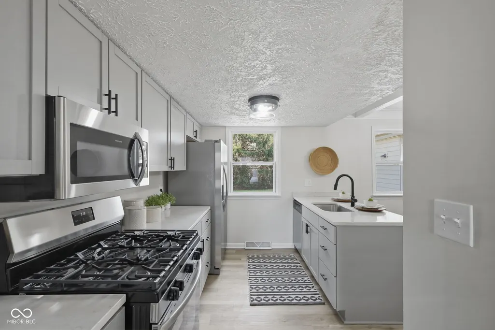
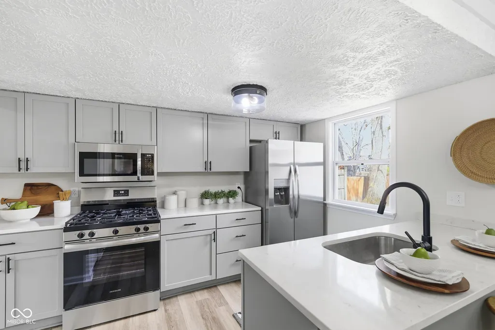
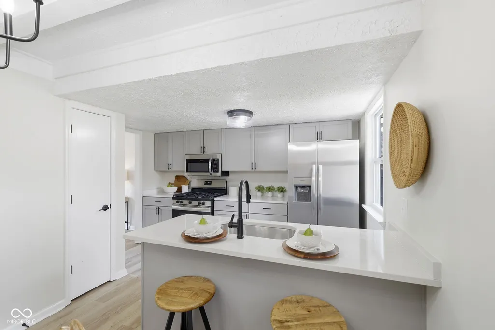
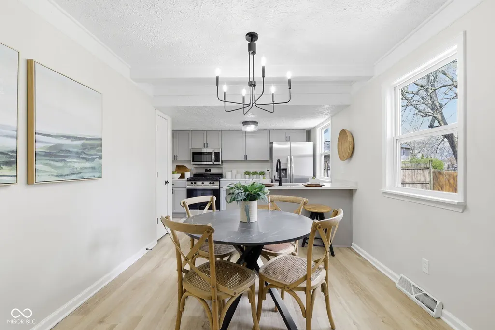
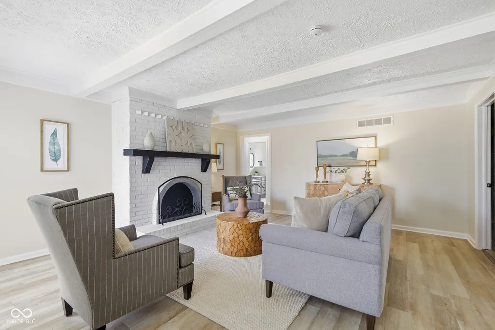
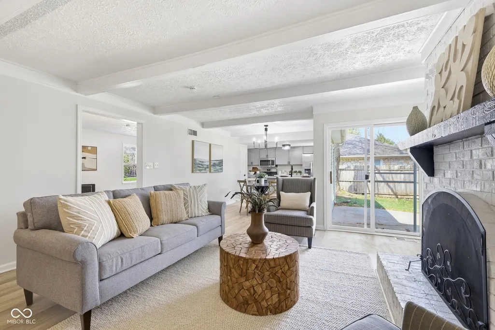
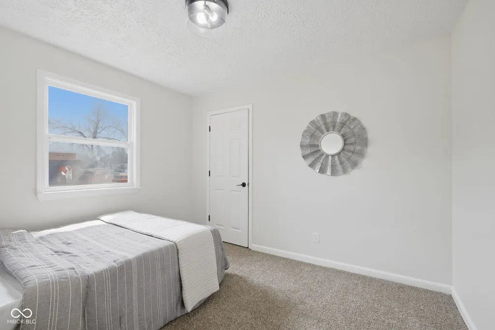
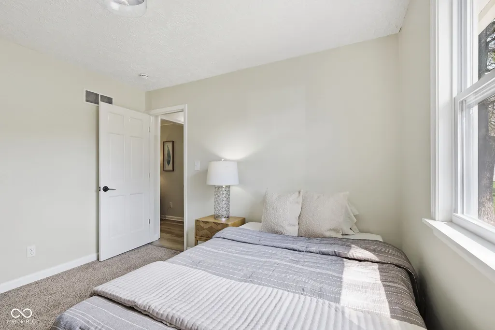
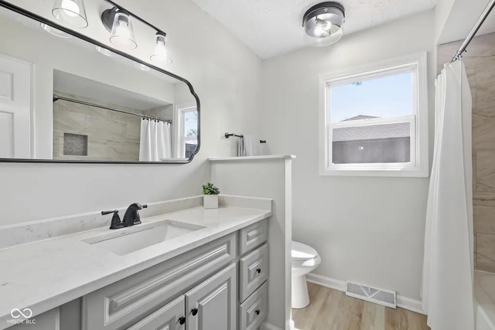
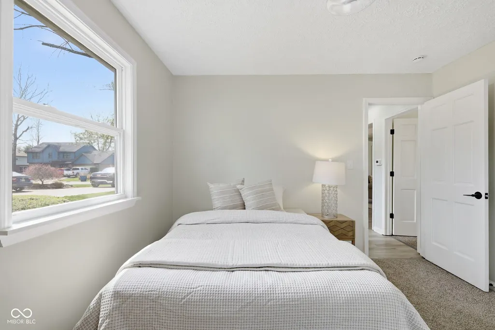
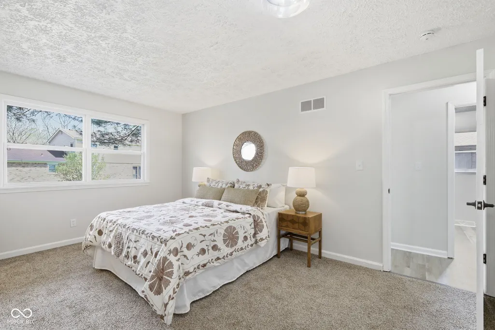
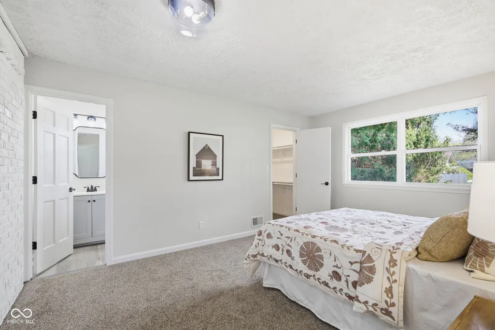
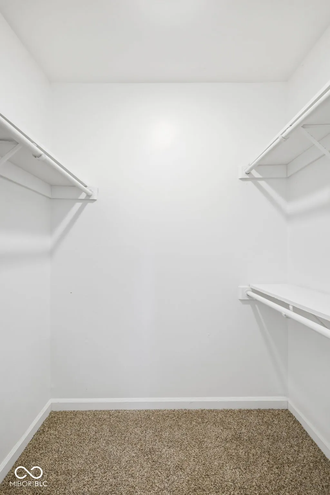
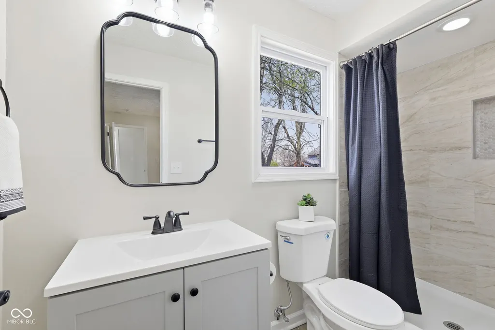
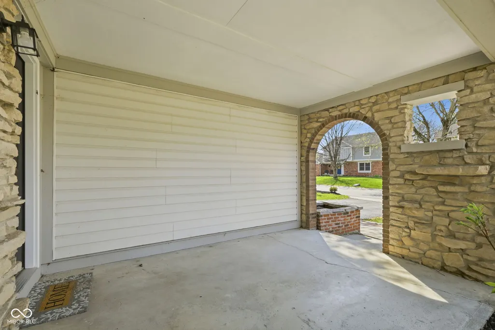
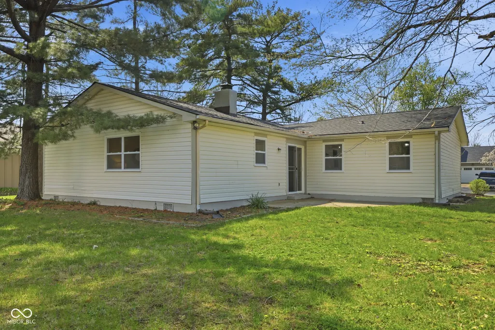
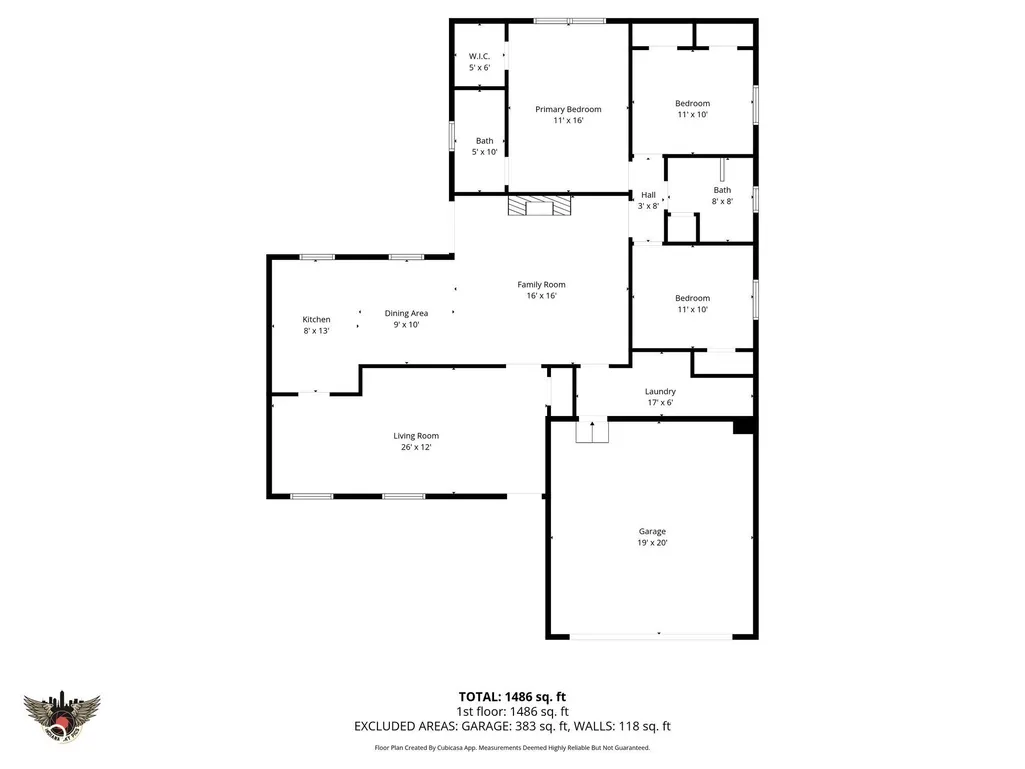
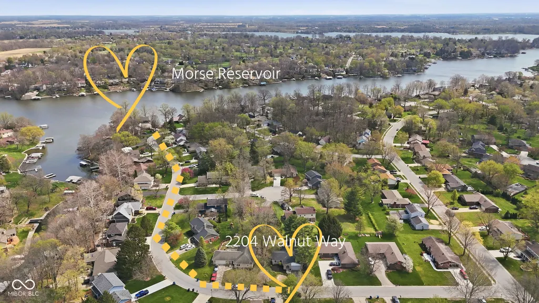
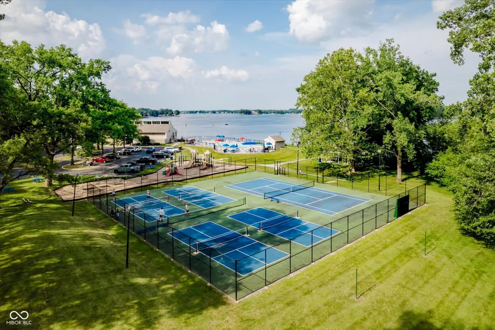
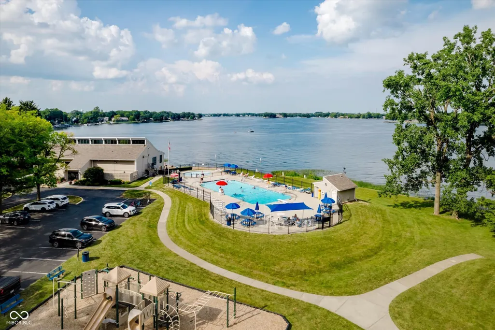
Welcome to 2204 Walnut Way where you can enjoy lake life in a beautifully renovated, 3 bed, 2 bath ranch that is just a stone's throw from Morse Reservoir and the neighborhood pool, clubhouse, pickleball, playground & beach! This home has modern updates throughout, plus a NEW ROOF, HVAC & WINDOWS! The brand-new kitchen has new grey Shaker cabinets, new stainless steel appliances, new sink/fixtures, sleek quartz countertops, a separate pantry and a kitchen peninsula with bar seating makes it the heart of the home by integrating it with the dining area and family room. The layout of the 1600 SF is just right- cozy but open- with each area purposefully defined while maintaining a seamless flow. The neutral luxury vinyl plank flooring, fresh neutral paint and modern black fixtures throughout further enhances the cohesiveness of the design. Stunning is the only word for the family room, which features a striking stone fireplace and charming wooden ceiling beams that add character and coziness. The larger second living area has more of a formal vibe & plenty of space to spread out! The spacious primary suite is your own private oasis with a fully renovated bathroom and walk-in closet. The other two bedrooms share a full bathroom in between them, and one of the bedrooms has double closets! Both bathrooms have tiled showers, new vanities, new toilets, new fixtures, new mirrors and lighting. Whether you're enjoying your morning coffee or unwinding in the evening, the large mediterranean-style stone front porch is an incredible space that feels like an outdoor living room and again adds to the lake life vibe of this home and neighborhood. Here, you can have a lifestyle that feels like a year-round getaway between the many amenities of this neighborhood & having direct access to Morse Reservoir and its beach just a short walk away. This is more than a home-it's a place to live, relax and connect.
| Elementary School | Middle School | High School |
|---|---|---|
| Hinkle Creek Elementary School | Noblesville West Middle School | Noblesville High School |
| Price History | |
|---|---|
| 6/16/2026 | Listed $344,900 |
General Features
| Heating | Forced Air,Natural Gas |
|---|---|
| Cooling | Central Air |
| Possession | Closing |
| Appliances | Dishwasher,Microwave,Gas Oven,Refrigerator,Water Heater |
| HOA Fee | 500 |
| Garage Spaces | 2 |
| Association Fee Includes | Association Home Owners,Clubhouse,Entrance Common,ParkPlayground,Management |
| Architectural Style | Ranch |
| Construction Materials | Brick,Stone,Vinyl Siding |
| Year Built | 1974 |
| Township | Noblesville |
| Levels | One |
| Property Subtype | Single Family Residence |
| Tax Year | 2025 |
| Assoc Fee Paid Per | Annually |
| County | Hamilton |
| New Construction | No |
| Property Type | Residential |
| Association Amenities | Beach Access,Clubhouse,Management,Park,Pickleball Court(s),Playground,Pool |
| HOA | Yes |
| Subdivision Name | South Harbour |
| Garage Y/N | Yes |
| Total Rooms | 8 |
| Full Baths | 2 |
| Status | Active |
| Directions | GPS Friendly |
| High School | Noblesville High School |
| City | Noblesville |
| High School District | Noblesville Schools |
| MLS Area | 2914 - Hamilton - Noblesville |
| Lot Size Square Feet | 10454 |
| Elementary School | Hinkle Creek Elementary School |
| Property Attached Y/N | No |
| Middle/Junior High School | Noblesville West Middle School |
| Property Condition | Updated/Remodeled |
| Standard Status | Active |
| Tax Lot | 361 |
| Legal Description | Acreage .24,Section 22,Township 19,Range 4,South Harbour,Section 7,Lot 361 |
Interior Features
| Interior Amenities | Attic Access,Hi-Speed Internet Availbl,Pantry,Smart Thermostat,Walk-In Closet(s),Wood Work Painted |
|---|---|
| Total Fireplaces | 1 |
| Fireplace Features | Family Room,Wood Burning |
| Basement (Y/N) | No |
| Laundry Features | In Unit |
| Total Bedrooms | 3 |
| Main Level Bedrooms | 3 |
| LivingAreaSource | Assessor |
| Total Baths | 2 |
Exterior Features
| Parking Features | Attached |
|---|---|
| Water Source | Public |
| Foundation Details | Block |
| Building Area Total | 1614 |
| Lot Size Acres | 0.24 |
| Horse Amenities | None |
Amenities
- Foreclosure
- Views
- Short Sale
- New Construction
- Adult 55+
- Lease To Own
- No HOA Fees
- Furnished
- Primary On Main
- Air Conditioning
- Seller Finance
- Green
- Fixer Upper
- Horse
- Golf
- Fireplace
- Deck
- Garage
- Basement
- Pool
Property vs Single Family Average in 46062
Price
Taxes
Year Built
Visits
 MIBOR REALTOR® Association All information deemed reliable but not guaranteed. All properties are subject to prior sale, change or withdrawal. Neither listing broker(s) or information provider(s) shall be responsible for any typographical errors, misinformation, misprints and shall be held totally harmless. Listing(s) information is provided for consumer's personal, non-commercial use and may not be used for any purpose other than to identify prospective properties consumers may be interested in purchasing. The data relating to real estate for sale on this website comes in part from the Internet Data Exchange program of the Multiple Listing Service. Real estate listings held by brokerage firms other than eXp Realty in Metropolitan Indianapolis may be marked with the Internet Data Exchange logo and detailed information about those properties will include the name of the listing broker(s) when required by the MLS. Copyright ©2026 All rights reserved.
Last Updated: August 19, 2026 6:28 PM UTC
MIBOR REALTOR® Association All information deemed reliable but not guaranteed. All properties are subject to prior sale, change or withdrawal. Neither listing broker(s) or information provider(s) shall be responsible for any typographical errors, misinformation, misprints and shall be held totally harmless. Listing(s) information is provided for consumer's personal, non-commercial use and may not be used for any purpose other than to identify prospective properties consumers may be interested in purchasing. The data relating to real estate for sale on this website comes in part from the Internet Data Exchange program of the Multiple Listing Service. Real estate listings held by brokerage firms other than eXp Realty in Metropolitan Indianapolis may be marked with the Internet Data Exchange logo and detailed information about those properties will include the name of the listing broker(s) when required by the MLS. Copyright ©2026 All rights reserved.
Last Updated: August 19, 2026 6:28 PM UTC
 IDX information is provided exclusively for consumers personal, non-commercial use and may not be used for any purpose other than to identify prospective properties consumers may be interested in purchasing. Data is deemed reliable but is not guaranteed accurate by the MLS. IDX information is provided by the Indiana Regional MLS.
Information last updated on August 19, 2026 6:40 PM UTC
IDX information is provided exclusively for consumers personal, non-commercial use and may not be used for any purpose other than to identify prospective properties consumers may be interested in purchasing. Data is deemed reliable but is not guaranteed accurate by the MLS. IDX information is provided by the Indiana Regional MLS.
Information last updated on August 19, 2026 6:40 PM UTC
 The content relating to real estate for sale and/or lease on this Web site comes in part from
the Internet Data eXchange ("IDX") program of the Northwest Indiana REALTORS® Association Multiple Listing Service ("NIRA MLS"). and is communicated verbatim, without change, as filed by its members. This information is being provided for the consumers' personal, noncommercial use and may not be used for any other purpose other than to identify prospective properties consumers may be interested in purchasing
The content relating to real estate for sale and/or lease on this Web site comes in part from
the Internet Data eXchange ("IDX") program of the Northwest Indiana REALTORS® Association Multiple Listing Service ("NIRA MLS"). and is communicated verbatim, without change, as filed by its members. This information is being provided for the consumers' personal, noncommercial use and may not be used for any other purpose other than to identify prospective properties consumers may be interested in purchasing
