
New Construction - Eco Friendly
Address
18505 Depoe Lane, Westfield, IN
Price
$ 349,990
Property Attributes
- MLS#22108748
- TypeSingle Family
- Listing Status Active
- CountyHAMILTON
- CityWestfield
- AreaWashington
- NeighborhoodHarbor at Grand Park Village
- Zip46074
- Style
- Year Built2026
- Price$ 349,990
- Bedrooms3
- Full Bathrooms2
- Half Bathrooms0
- Sqr Footage1764
- Lot Size0.15 Acres
Data Source:
MIBOR Broker Listing Cooperative
Property Description
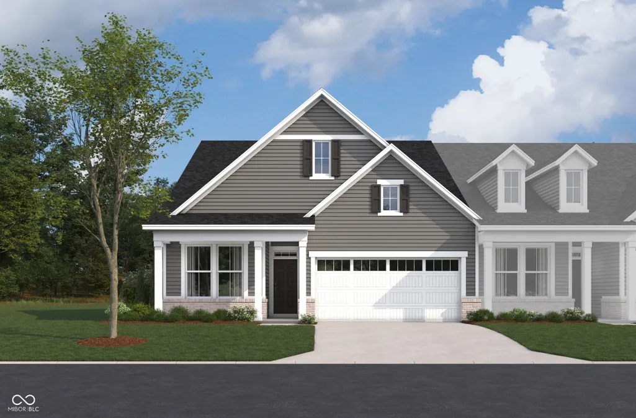
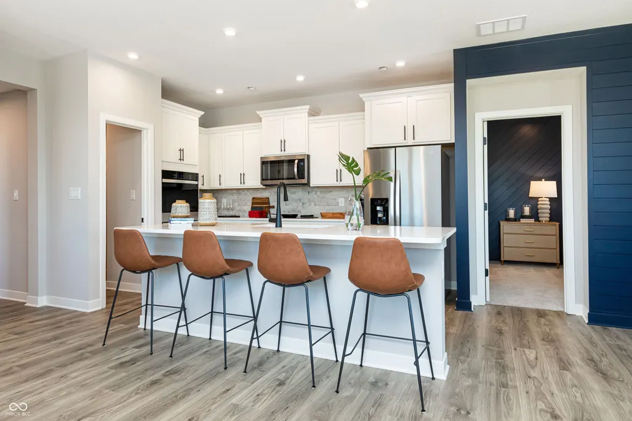
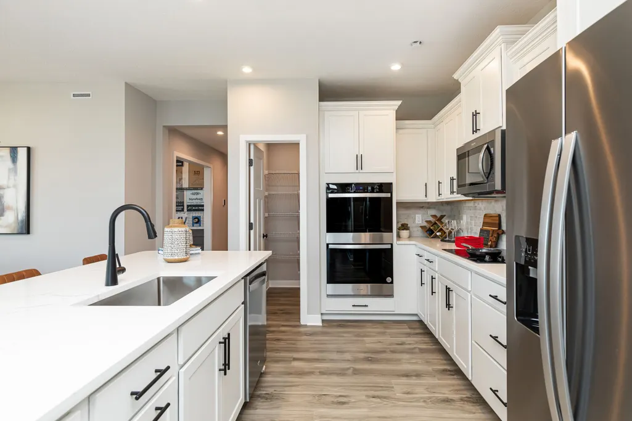
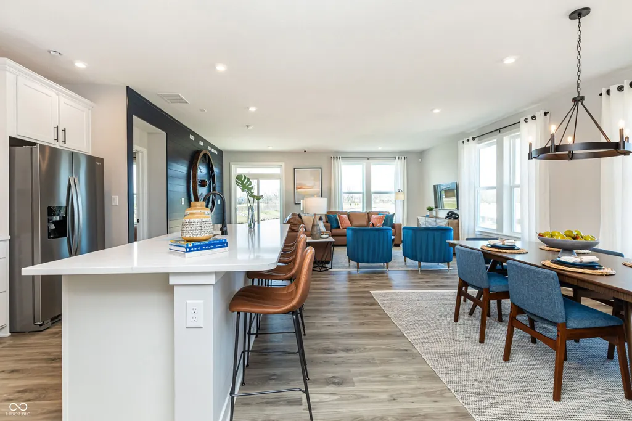
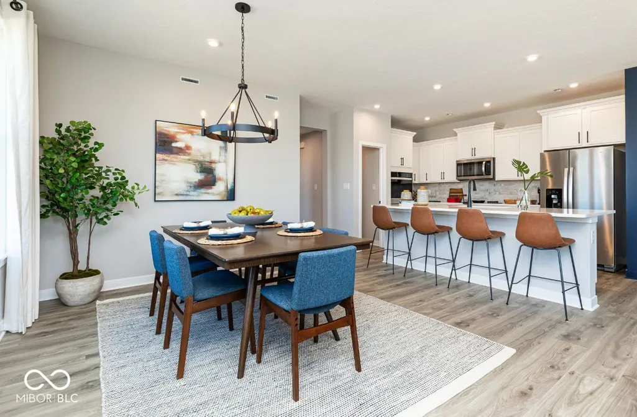
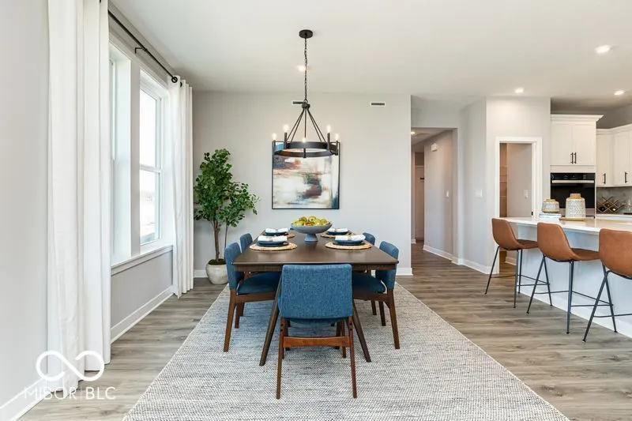
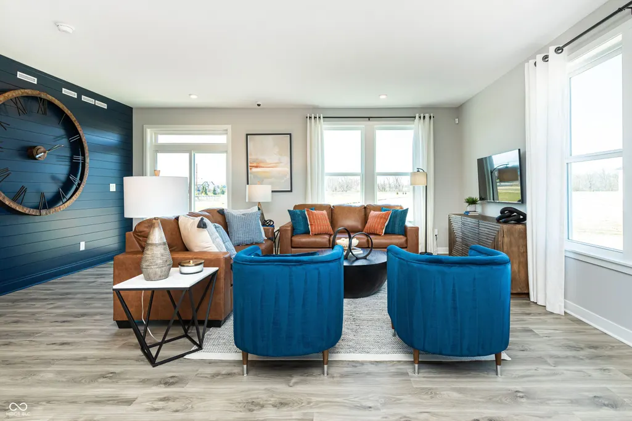
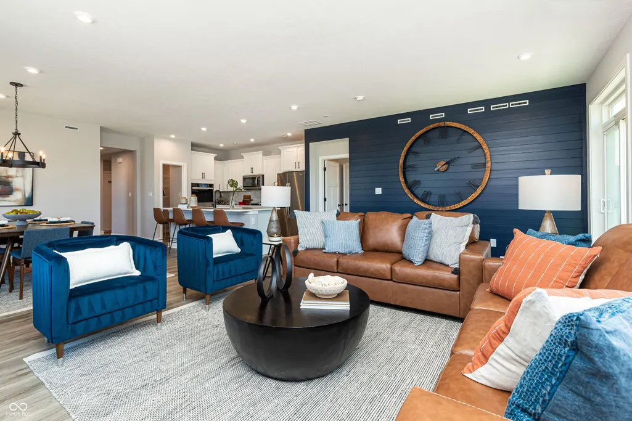
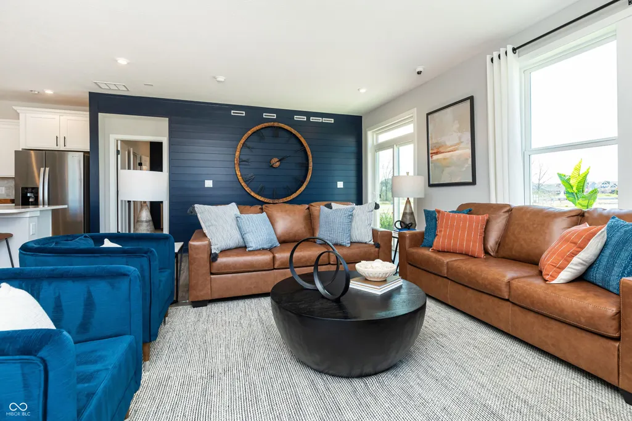
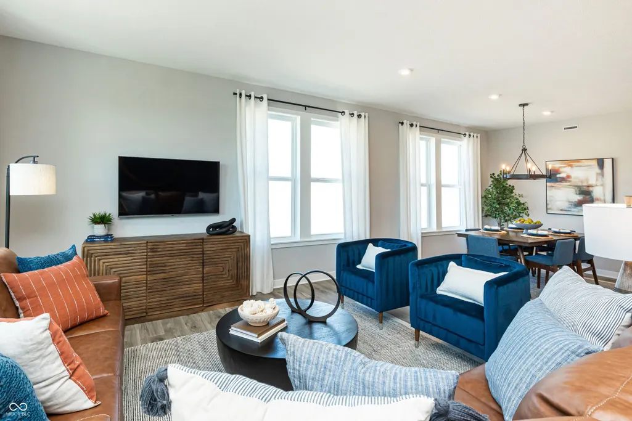
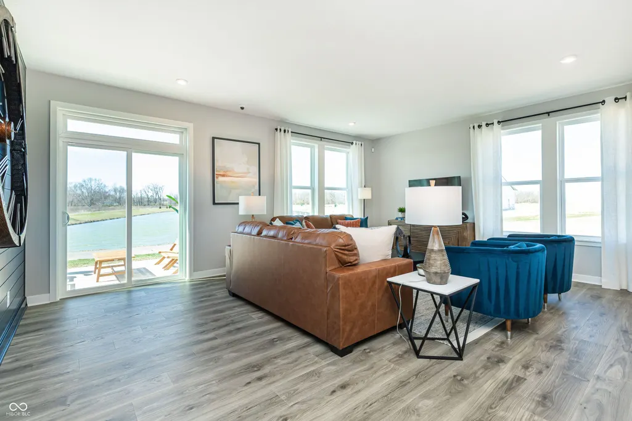
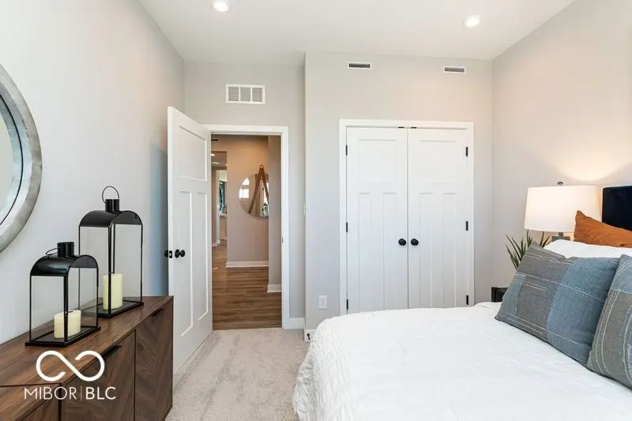
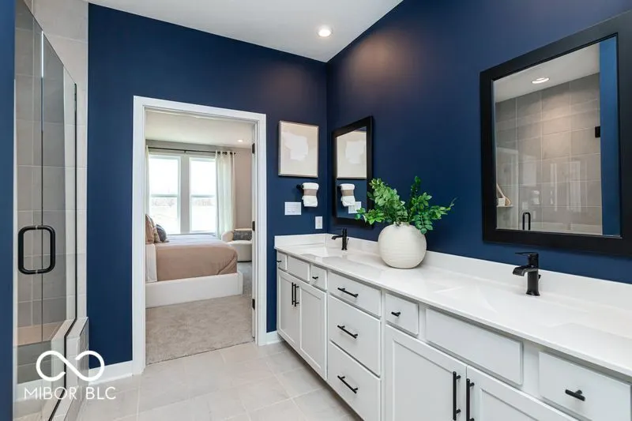
Welcome to the Milan, a beautifully designed duet Propose Build home located in the desirable Harbor at Grand Park neighborhood of Westfield built by Beazer Homes. This elegant new construction home features 3 beds and 2 baths, offering a perfect blend of comfort and modern living. With 1764 sq ft of living space, the open-concept layout includes a bright and inviting living room, a gourmet kitchen with Quartz countertops, backsplash, and a dining area ideal for both casual meals and formal gatherings. The primary bedroom is a luxurious retreat, complete with a stylish en-suite bathroom. Additional bedrooms are spacious and versatile, perfect for family, guests, or a home office. Step outside to enjoy the walking paths and nearby Grand Park, providing a great space for outdoor activities and relaxation. The property sits on a .15 acre lot, offering plenty of room for gardening or entertaining. Additional highlights include a 2 car Garage Located in the highly sought-after Harbor at Grand Park Village neighborhood, this home is conveniently close to the Grand Park Sports Complex, local wineries, and plenty of shopping and dining making it an excellent choice for those seeking both tranquility and convenience. The community also has a direct connection with the popular Monon Trail, great for bike rides or evening strolls around town. Beazer Homes is proud to be America's #1 EnergyEfficient homebuilder. Our FY25 average gross HERS score of 32 (38 excluding solar) was the lowest of the publicly reported scores among the top 30 U.S. homebuilders by volume identified by Builder Magazine's Top 100 List (based on 2025 total closings). And don't just enjoy your home, enjoy the life that comes with it. Beazer is proud to have built a better home that will cost you less to own and live in every month.
| Middle School | High School |
|---|---|
| Westfield Middle School | Westfield High School |
| Price History | |
|---|---|
| 6/19/2026 | Listed $344,990 |
General Features
| Heating | High Efficiency (90%+ AFUE ) |
|---|---|
| Cooling | High Efficiency (SEER 16 +) |
| Utilities | Cable Available,Electricity Connected,Natural Gas Available,Sewer Connected,Water Connected |
| Possession | Closing |
| Appliances | ENERGY STAR Qualified Water Heater,ENERGY STAR Qualified Appliances,Microwave,Electric Oven |
| HOA Fee | 185 |
| Garage Spaces | 2 |
| Association Fee Includes | Lawncare,Maintenance Grounds,Maintenance,Walking Trails |
| Architectural Style | Other |
| Construction Materials | Cement Siding |
| Year Built | 2026 |
| Electric | 220 Volts in Garage |
| Township | Washington |
| Levels | One |
| Property Subtype | Single Family Residence |
| Tax Year | 2025 |
| Assoc Fee Paid Per | Monthly |
| County | Hamilton |
| New Construction | Yes |
| Property Type | Residential |
| Association Amenities | Landscaping,Maintenance,Maintenance Grounds,Trail(s) |
| HOA | Yes |
| Energy Efficient | Lighting,Doors,Windows,HVAC,Insulation,Low Energy Windows,Water Fixtures,Water Heater |
| Subdivision Name | Harbor at Grand Park Village |
| Garage Y/N | Yes |
| Total Rooms | 6 |
| Full Baths | 2 |
| Status | Active |
| Directions | US 31N to 161st Street. West on 161st St to Springmill Rd.,North on Springmill to 186th St,take the 1st exit in roundabout to E. 186th Street. Turn right on Kinsey Ave. |
| High School | Westfield High School |
| City | Westfield |
| High School District | Westfield-Washington Schools |
| MLS Area | 2913 - Hamilton - Washington |
| Lot Size Square Feet | 4500 |
| Green Building Verification Type | HERS Index Score |
| Property Attached Y/N | Yes |
| Current Financing | Conventional,FHA,VA |
| Middle/Junior High School | Westfield Middle School |
| Additional Parcels Y/N | No |
| Builder Name | Beazer Homes |
| Standard Status | Active |
| Legal Description | Harbor At Grand Park #3001 |
Interior Features
| Interior Amenities | Pantry,Smart Thermostat,Wood Work Painted |
|---|---|
| Basement (Y/N) | No |
| Total Bedrooms | 3 |
| Main Level Bedrooms | 3 |
| LivingAreaSource | Builder |
| Total Baths | 2 |
Exterior Features
| Parking Features | Attached,Concrete,Garage Door Opener |
|---|---|
| Lot Features | Curbs,Sidewalks,Storm Sewer,Street Lights |
| Water Source | Public |
| Foundation Details | Concrete Perimeter,Slab |
| Building Area Total | 1764 |
| Lot Size Acres | 0.15 |
| Other Equipment | Smoke Alarm |
| Horse Amenities | None |
Amenities
- Foreclosure
- Views
- Short Sale
- New Construction
- Adult 55+
- Lease To Own
- No HOA Fees
- Furnished
- Primary On Main
- Air Conditioning
- Seller Finance
- Green
- Fixer Upper
- Horse
- Golf
- Fireplace
- Deck
- Garage
- Basement
- Pool
Property vs Single Family Average in 46074
Price
Year Built
Visits
 MIBOR REALTOR® Association All information deemed reliable but not guaranteed. All properties are subject to prior sale, change or withdrawal. Neither listing broker(s) or information provider(s) shall be responsible for any typographical errors, misinformation, misprints and shall be held totally harmless. Listing(s) information is provided for consumer's personal, non-commercial use and may not be used for any purpose other than to identify prospective properties consumers may be interested in purchasing. The data relating to real estate for sale on this website comes in part from the Internet Data Exchange program of the Multiple Listing Service. Real estate listings held by brokerage firms other than eXp Realty in Metropolitan Indianapolis may be marked with the Internet Data Exchange logo and detailed information about those properties will include the name of the listing broker(s) when required by the MLS. Copyright ©2026 All rights reserved.
Last Updated: August 19, 2026 6:28 PM UTC
MIBOR REALTOR® Association All information deemed reliable but not guaranteed. All properties are subject to prior sale, change or withdrawal. Neither listing broker(s) or information provider(s) shall be responsible for any typographical errors, misinformation, misprints and shall be held totally harmless. Listing(s) information is provided for consumer's personal, non-commercial use and may not be used for any purpose other than to identify prospective properties consumers may be interested in purchasing. The data relating to real estate for sale on this website comes in part from the Internet Data Exchange program of the Multiple Listing Service. Real estate listings held by brokerage firms other than eXp Realty in Metropolitan Indianapolis may be marked with the Internet Data Exchange logo and detailed information about those properties will include the name of the listing broker(s) when required by the MLS. Copyright ©2026 All rights reserved.
Last Updated: August 19, 2026 6:28 PM UTC
 IDX information is provided exclusively for consumers personal, non-commercial use and may not be used for any purpose other than to identify prospective properties consumers may be interested in purchasing. Data is deemed reliable but is not guaranteed accurate by the MLS. IDX information is provided by the Indiana Regional MLS.
Information last updated on August 19, 2026 6:40 PM UTC
IDX information is provided exclusively for consumers personal, non-commercial use and may not be used for any purpose other than to identify prospective properties consumers may be interested in purchasing. Data is deemed reliable but is not guaranteed accurate by the MLS. IDX information is provided by the Indiana Regional MLS.
Information last updated on August 19, 2026 6:40 PM UTC
 The content relating to real estate for sale and/or lease on this Web site comes in part from
the Internet Data eXchange ("IDX") program of the Northwest Indiana REALTORS® Association Multiple Listing Service ("NIRA MLS"). and is communicated verbatim, without change, as filed by its members. This information is being provided for the consumers' personal, noncommercial use and may not be used for any other purpose other than to identify prospective properties consumers may be interested in purchasing
The content relating to real estate for sale and/or lease on this Web site comes in part from
the Internet Data eXchange ("IDX") program of the Northwest Indiana REALTORS® Association Multiple Listing Service ("NIRA MLS"). and is communicated verbatim, without change, as filed by its members. This information is being provided for the consumers' personal, noncommercial use and may not be used for any other purpose other than to identify prospective properties consumers may be interested in purchasing
