
Views

Address
11405 Lantern Road, Fishers, IN
Price
$ 895,000
Property Attributes
- MLS#22108847
- TypeSingle Family
- Listing Status Active
- CountyHAMILTON
- CityFishers
- AreaDelaware
- NeighborhoodSouth Village At Nickle Plate
- Zip46038
- StyleModular
- Year Built2023
- Taxes$ 7886
- Price$ 895,000
- Bedrooms3
- Full Bathrooms2
- Half Bathrooms1
- Sqr Footage2140
- Lot Size0.05 Acres
Data Source:
MIBOR Broker Listing Cooperative
Property Description
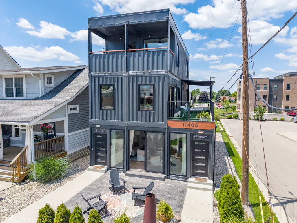
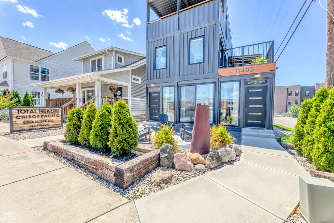
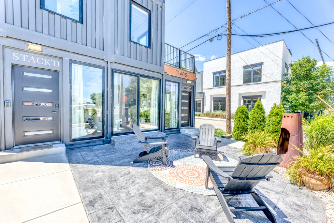
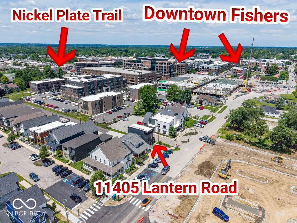
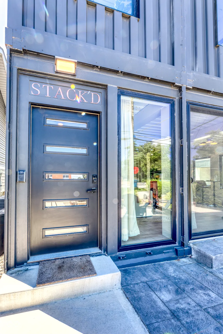
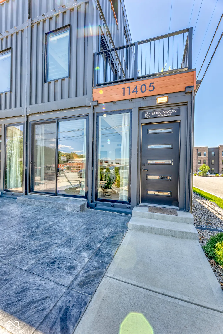
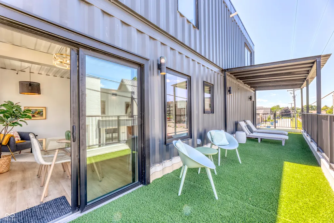
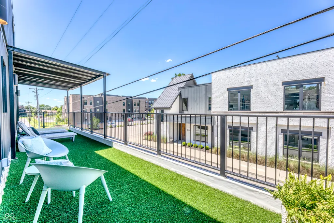
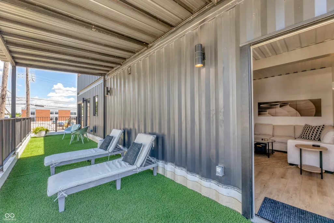
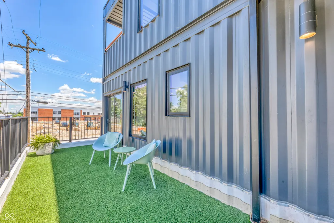
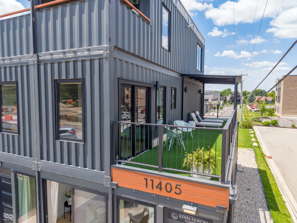
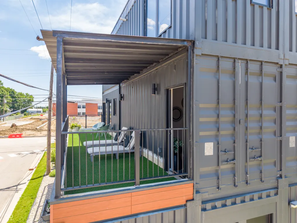
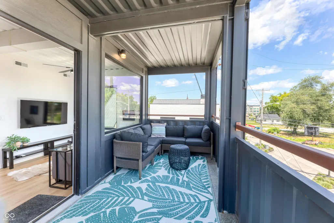
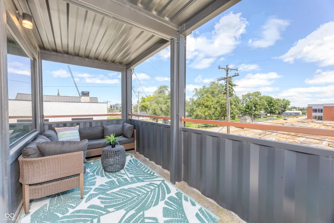
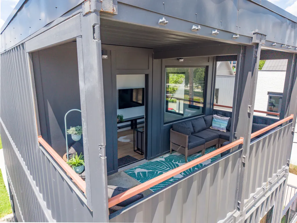
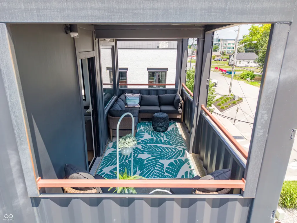
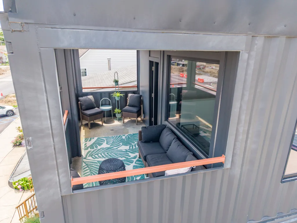
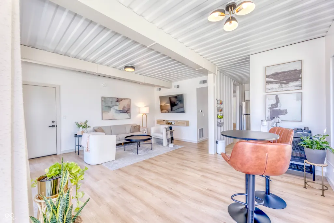
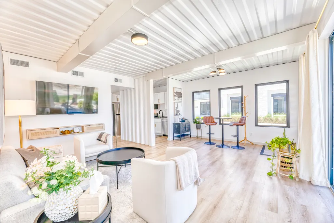
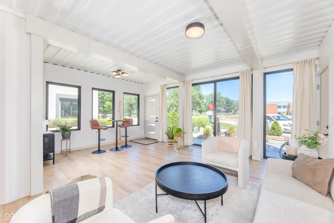
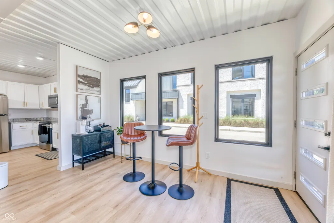
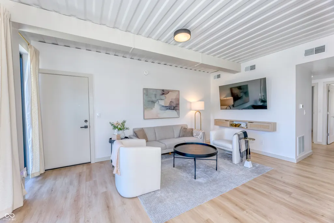
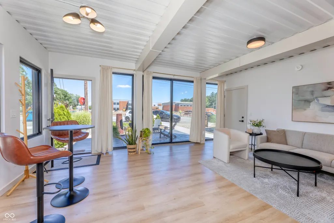
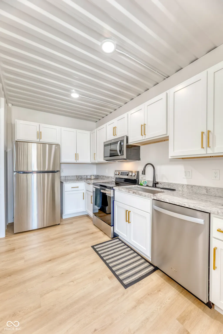
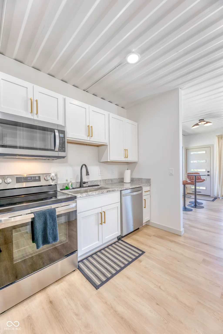
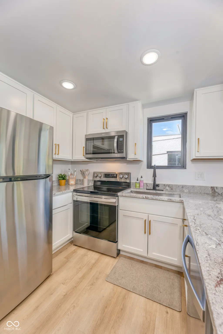
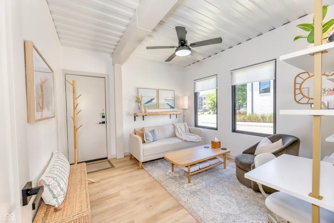
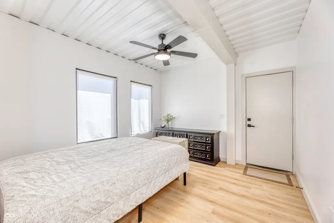
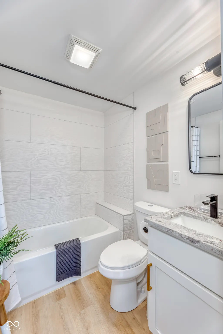
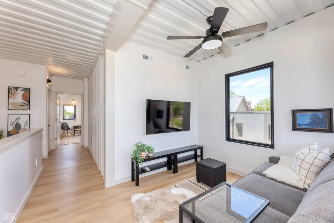
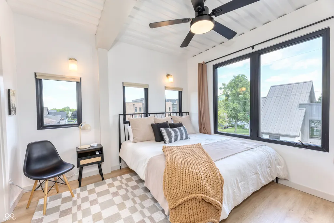
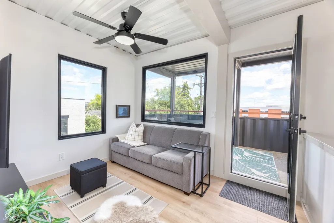
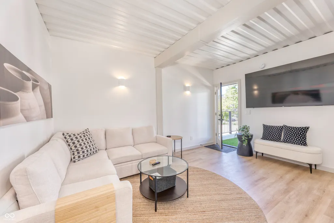
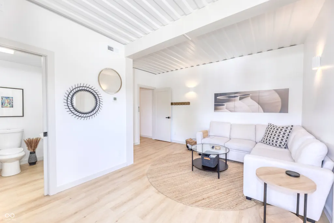
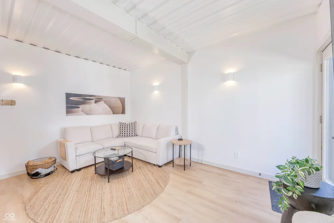
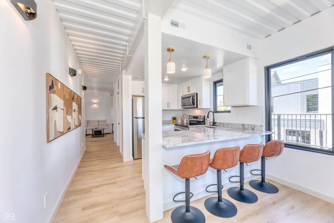
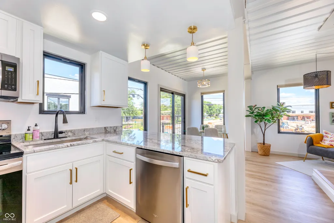
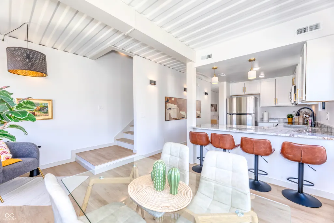
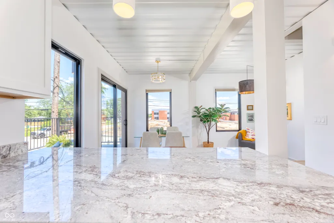
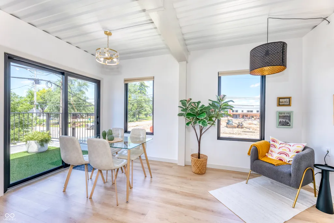
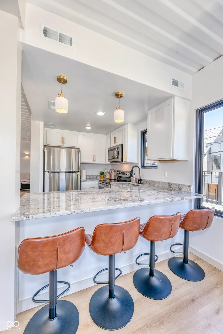
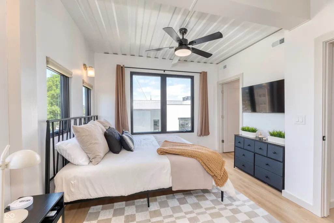
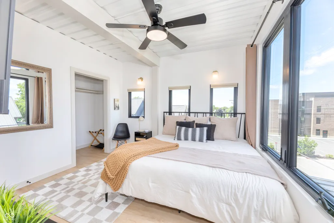
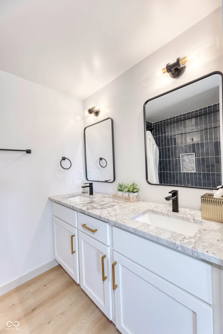
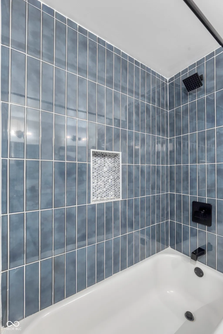
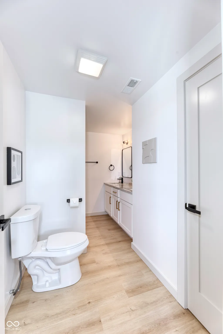
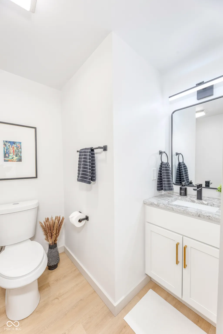
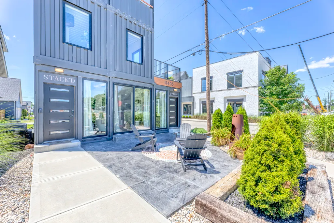
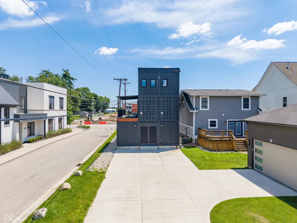
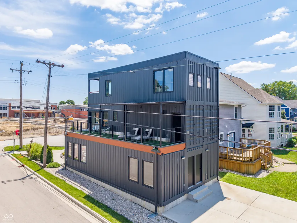
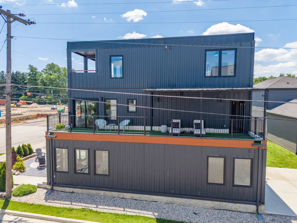
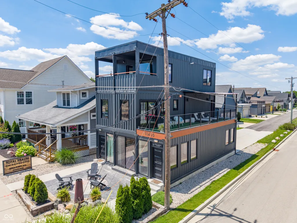
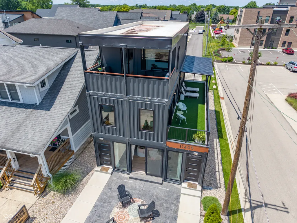
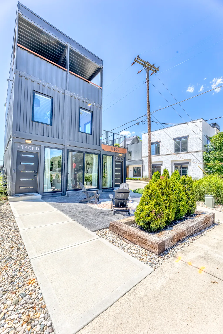
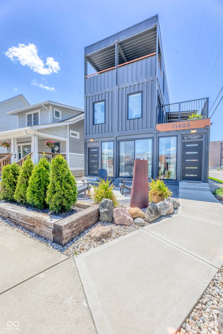
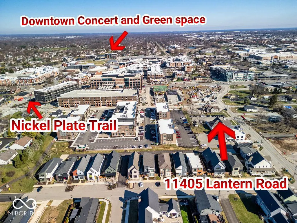
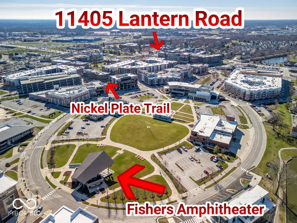
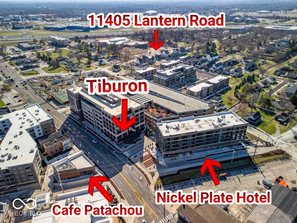
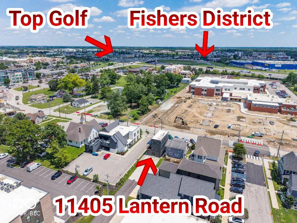
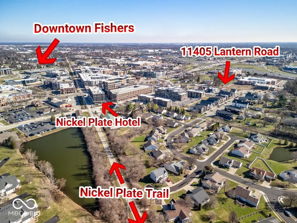
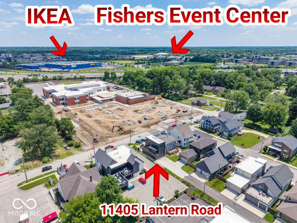
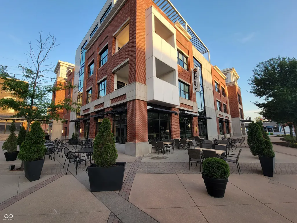
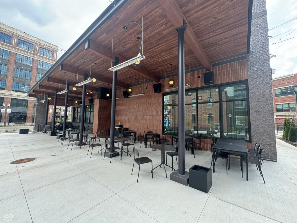
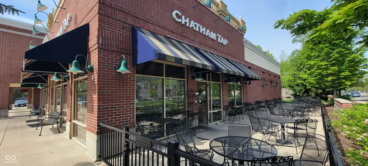
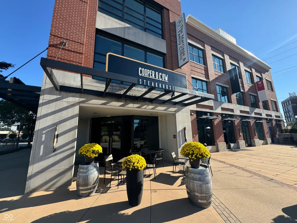
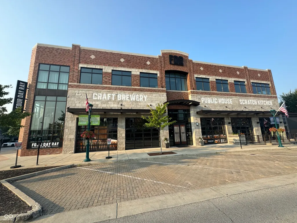
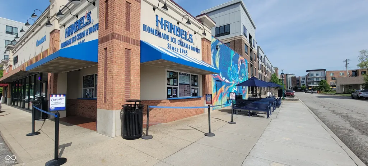
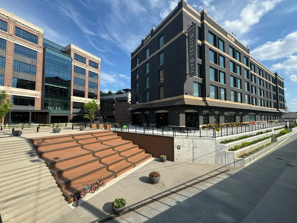
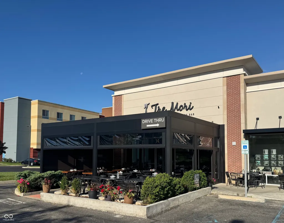
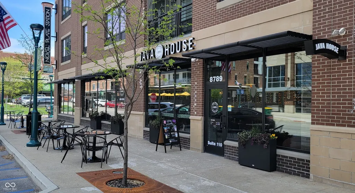
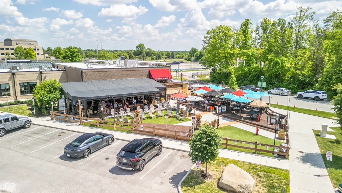
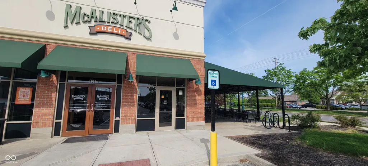
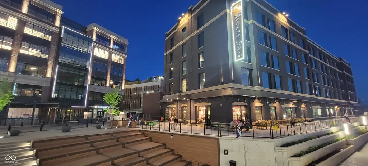
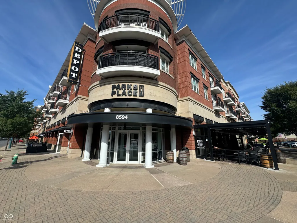
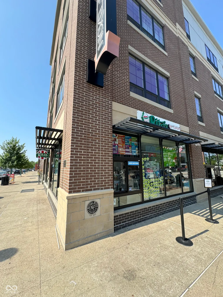
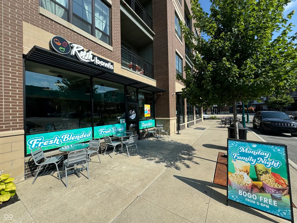
Introducing Stack'd, the only Shipping Container home available in all of Hamilton County. Crafted together from 7 shipping containers, the structural design maximizes space without sacrificing style. Ideally situated for work and play, Stack'd offers unparalleled access to the best of Fishers: Steps Away: A short walk to downtown Fishers, the rapidly developing Nickel Plate District (dining, shopping, and entertainment), and the Nickel Plate Walking and Bike Trail. Minutes Away: A quick 5-minute drive to the Fishers Culinary District, bursting with vibrant local restaurants, and the brand-new Fishers Event Center. Whether utilized as a sophisticated modern residence, an innovative live/work office, or a hybrid of both, the versatile design adapts seamlessly to your lifestyle. The interior is bathed in an abundance of natural light, courtesy of large glass doors and expansive windows that complement the elevated finishes throughout This innovative home/office demonstrates how recycled materials can transform into stylish and functional living spaces. Main Floor (Flexible Office/Living Space): Perfect for a standalone office or main-floor living. Features a spacious Great Room, kitchen, full bathroom, and two bedrooms that function beautifully as individual private offices. Second Floor (Entertainment Hub): Offers a lounge, half bath, second kitchen, and dedicated dining space. This level flows effortlessly onto a massive outdoor living deck spanning the length of the home-perfect for taking in stunning western summer sunsets. Third Floor (The Private Retreat): Features the primary bedroom suite, full bath, laundry room, a cozy TV lounge, and a covered private patio boasting commanding eastern views. Sustainability Meets Style: An eco-conscious demonstration of how premium recycled materials can transform into an upscale, highly functional luxury space. Main Floor currently used as an Office, and upper Leves as an Air B & B. Live/work or commercial opportunity
| Elementary School | Middle School | High School |
|---|---|---|
| Fishers Elementary School | Riverside Junior High | Fishers High School |
| Price History | |
|---|---|
| 7/7/2026 | Listed $895,000 |
General Features
| Heating | Forced Air |
|---|---|
| Cooling | Central Air |
| Utilities | Cable Connected |
| Possession | Closing,Negotiable |
| Appliances | Dishwasher,Dryer,MicroHood,Electric Oven,Refrigerator |
| Patio/Porch Features | Covered,Deck,Patio |
| Architectural Style | Modular |
| Construction Materials | Other |
| Year Built | 2023 |
| Electric | 200+ Amp Service |
| Township | Delaware |
| Levels | Three Or More |
| Property Subtype | Single Family Residence |
| Tax Year | 2025 |
| County | Hamilton |
| New Construction | No |
| Property Type | Residential |
| HOA | No |
| Subdivision Name | South Village At Nickle Plate |
| Facing Direction | East |
| Garage Y/N | No |
| Total Rooms | 10 |
| Full Baths | 2 |
| Status | Active |
| Directions | South on Lantern Road from 116th to home on West side of the Road. |
| High School | Fishers High School |
| City | Fishers |
| High School District | Hamilton Southeastern Schools |
| MLS Area | 2911 - Hamilton - Delaware |
| Lot Size Square Feet | 2178 |
| Elementary School | Fishers Elementary School |
| Property Attached Y/N | No |
| Current Financing | Conventional,FHA,VA |
| Middle/Junior High School | Riverside Junior High |
| Standard Status | Active |
| Tax Lot | 26 |
| Legal Description | Acreage .05,Section 1,Township 17,Range 4,South Village Of Nickel Plate,Section 2,Lot 26,Irregular Shape Mp 15-14-01-0 |
Interior Features
| Interior Amenities | Breakfast Bar,Walk-In Closet(s) |
|---|---|
| Basement (Y/N) | No |
| Half Baths | 1 |
| Laundry Features | Upper Level |
| Total Bedrooms | 3 |
| Main Level Bedrooms | 2 |
| LivingAreaSource | Assessor |
| Total Baths | 3 |
Exterior Features
| Exterior Amenities | Fire Pit |
|---|---|
| Parking Features | Alley Access,Concrete,Guest |
| Lot Features | Sidewalks |
| Water Source | Public |
| Foundation Details | Slab |
| Building Area Total | 2140 |
| Lot Size Acres | 0.05 |
| Other Equipment | Smoke Alarm |
| Horse Amenities | None |
Amenities
- Foreclosure
- Views
- Short Sale
- New Construction
- Adult 55+
- Lease To Own
- No HOA Fees
- Furnished
- Primary On Main
- Air Conditioning
- Seller Finance
- Green
- Fixer Upper
- Horse
- Golf
- Fireplace
- Deck
- Garage
- Basement
- Pool
Property vs Single Family Average in 46038
Price
Taxes
Year Built
Visits
 MIBOR REALTOR® Association All information deemed reliable but not guaranteed. All properties are subject to prior sale, change or withdrawal. Neither listing broker(s) or information provider(s) shall be responsible for any typographical errors, misinformation, misprints and shall be held totally harmless. Listing(s) information is provided for consumer's personal, non-commercial use and may not be used for any purpose other than to identify prospective properties consumers may be interested in purchasing. The data relating to real estate for sale on this website comes in part from the Internet Data Exchange program of the Multiple Listing Service. Real estate listings held by brokerage firms other than eXp Realty in Metropolitan Indianapolis may be marked with the Internet Data Exchange logo and detailed information about those properties will include the name of the listing broker(s) when required by the MLS. Copyright ©2026 All rights reserved.
Last Updated: August 19, 2026 6:28 PM UTC
MIBOR REALTOR® Association All information deemed reliable but not guaranteed. All properties are subject to prior sale, change or withdrawal. Neither listing broker(s) or information provider(s) shall be responsible for any typographical errors, misinformation, misprints and shall be held totally harmless. Listing(s) information is provided for consumer's personal, non-commercial use and may not be used for any purpose other than to identify prospective properties consumers may be interested in purchasing. The data relating to real estate for sale on this website comes in part from the Internet Data Exchange program of the Multiple Listing Service. Real estate listings held by brokerage firms other than eXp Realty in Metropolitan Indianapolis may be marked with the Internet Data Exchange logo and detailed information about those properties will include the name of the listing broker(s) when required by the MLS. Copyright ©2026 All rights reserved.
Last Updated: August 19, 2026 6:28 PM UTC
 IDX information is provided exclusively for consumers personal, non-commercial use and may not be used for any purpose other than to identify prospective properties consumers may be interested in purchasing. Data is deemed reliable but is not guaranteed accurate by the MLS. IDX information is provided by the Indiana Regional MLS.
Information last updated on August 19, 2026 6:40 PM UTC
IDX information is provided exclusively for consumers personal, non-commercial use and may not be used for any purpose other than to identify prospective properties consumers may be interested in purchasing. Data is deemed reliable but is not guaranteed accurate by the MLS. IDX information is provided by the Indiana Regional MLS.
Information last updated on August 19, 2026 6:40 PM UTC
 The content relating to real estate for sale and/or lease on this Web site comes in part from
the Internet Data eXchange ("IDX") program of the Northwest Indiana REALTORS® Association Multiple Listing Service ("NIRA MLS"). and is communicated verbatim, without change, as filed by its members. This information is being provided for the consumers' personal, noncommercial use and may not be used for any other purpose other than to identify prospective properties consumers may be interested in purchasing
The content relating to real estate for sale and/or lease on this Web site comes in part from
the Internet Data eXchange ("IDX") program of the Northwest Indiana REALTORS® Association Multiple Listing Service ("NIRA MLS"). and is communicated verbatim, without change, as filed by its members. This information is being provided for the consumers' personal, noncommercial use and may not be used for any other purpose other than to identify prospective properties consumers may be interested in purchasing
