
Address
7575 N County Road 200 W, Lizton, IN
Price
$ 1,400,000
Property Attributes
- MLS#22109210
- TypeSingle Family
- Listing Status Active
- CountyHENDRICKS
- CityLizton
- AreaUnion
- Zip46149
- StyleLog
- Year Built2001
- Taxes$ 5166
- Price$ 1,400,000
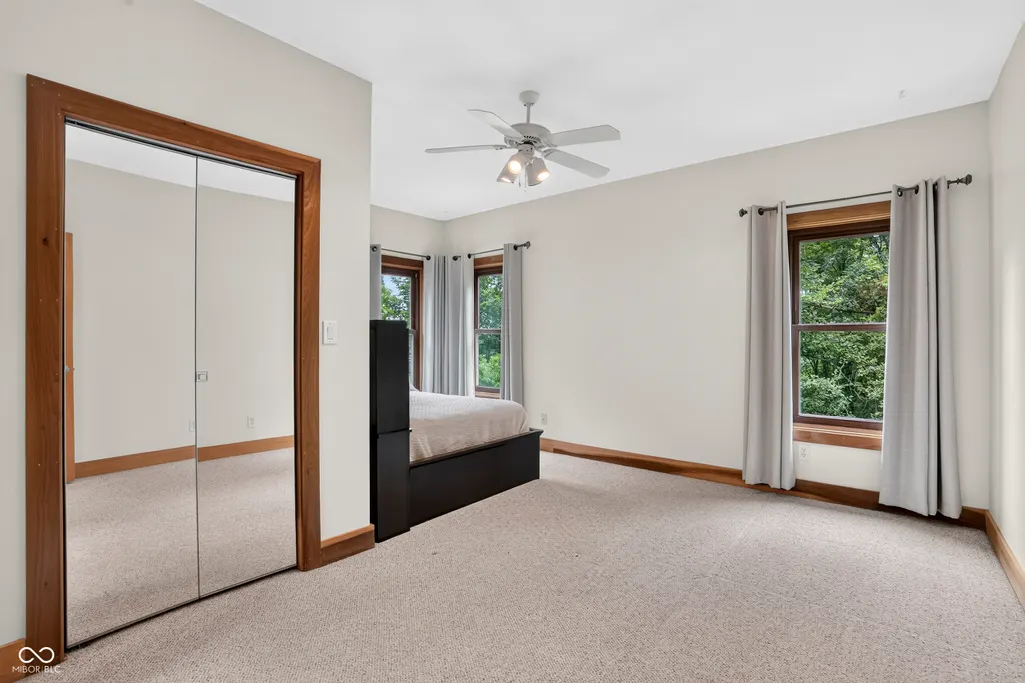
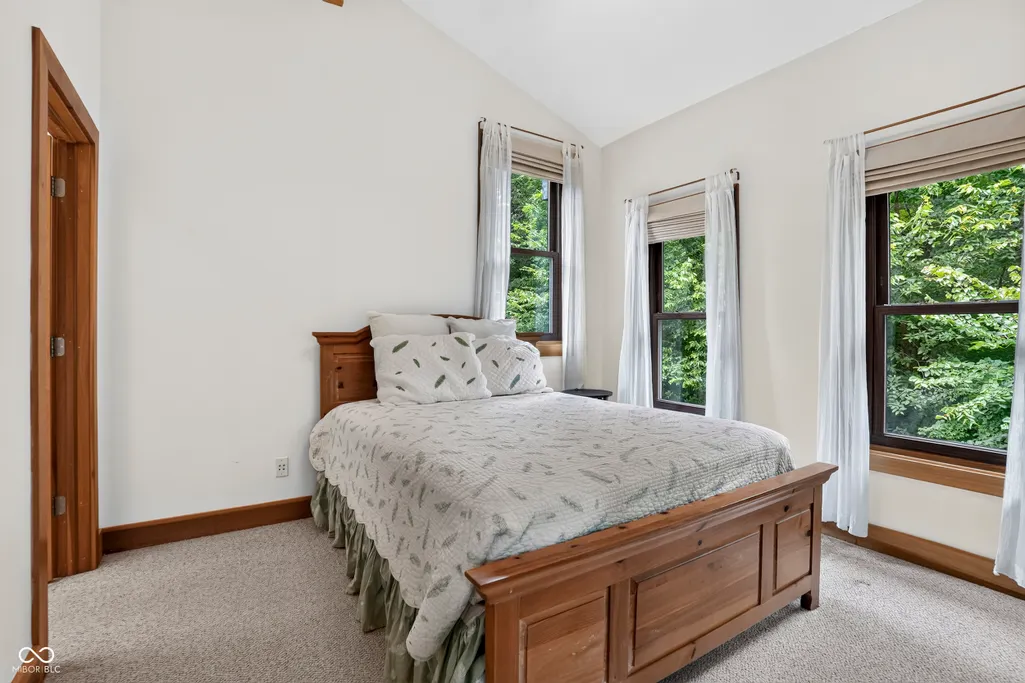
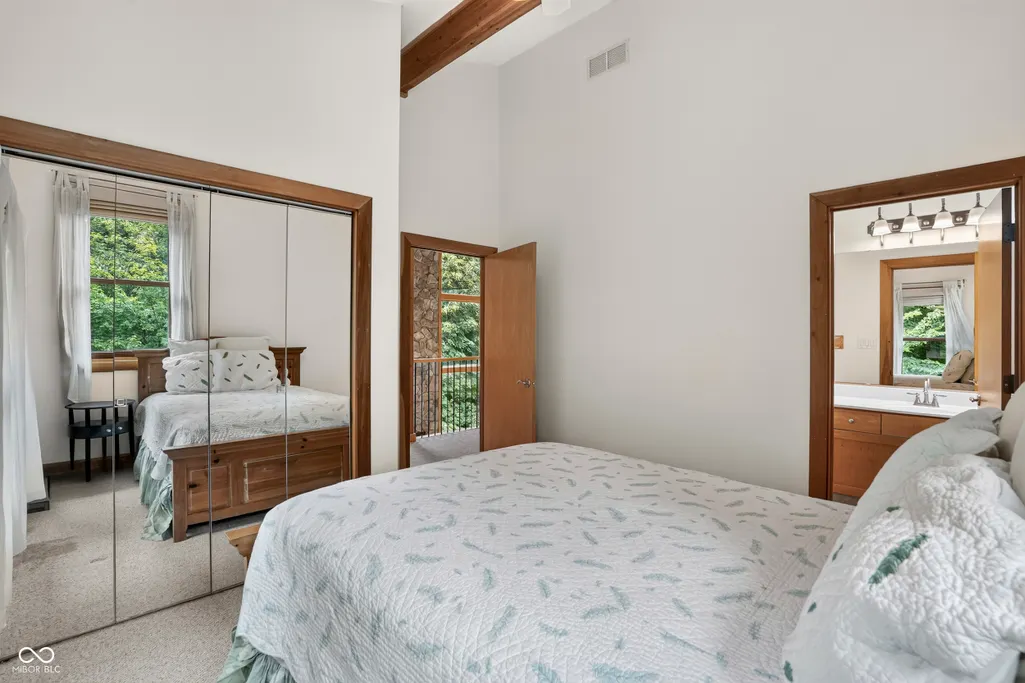
- Bedrooms4
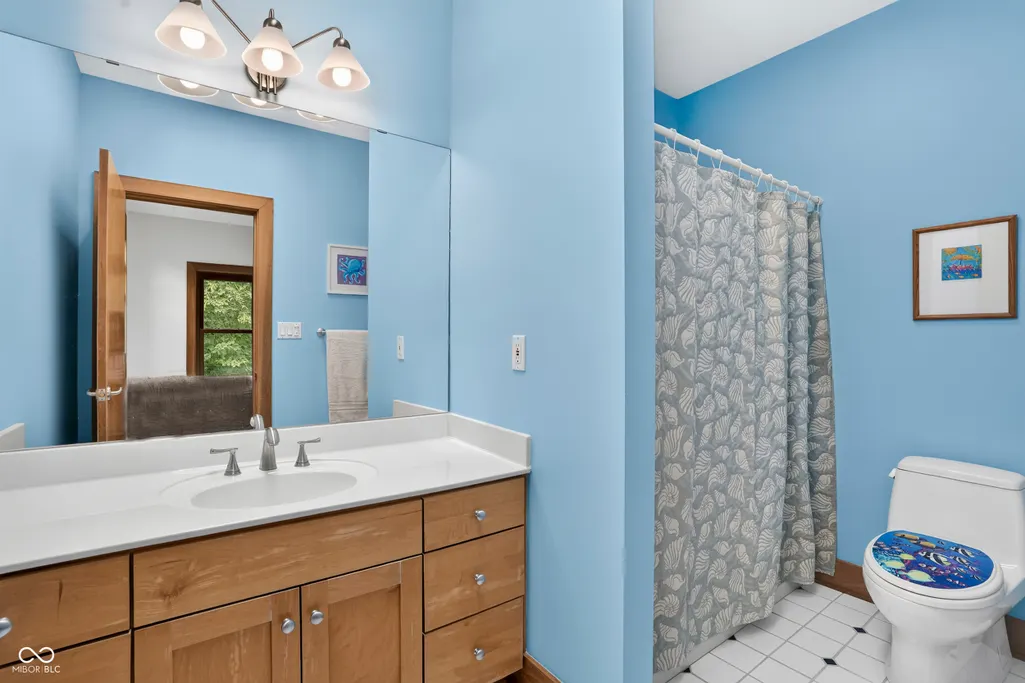
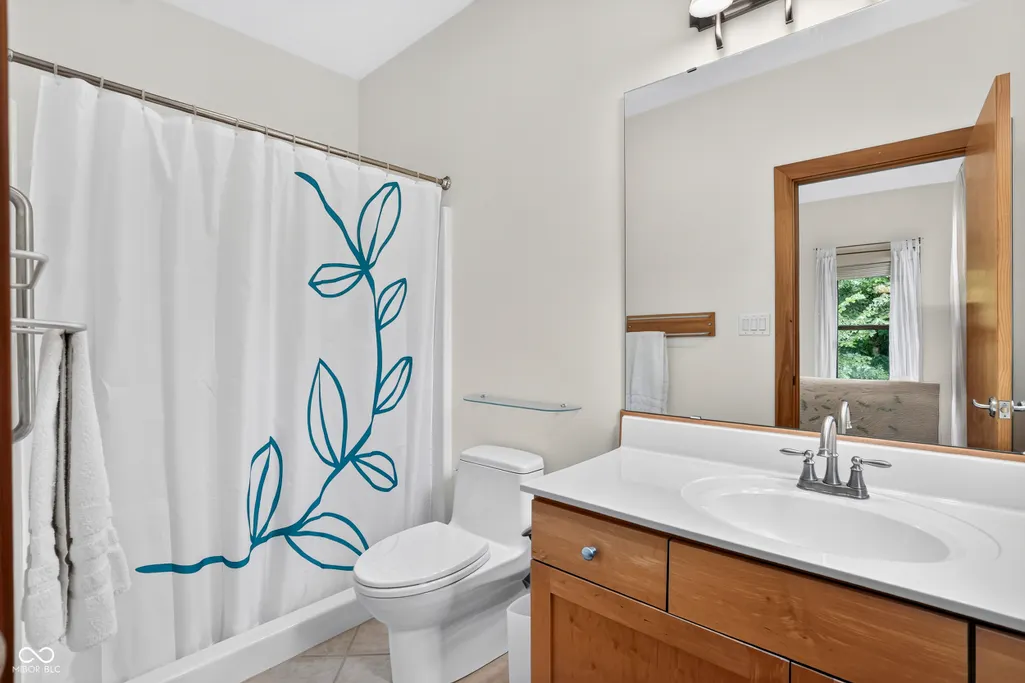
- Full Bathrooms5
- Half Bathrooms1
- Sqr Footage5951
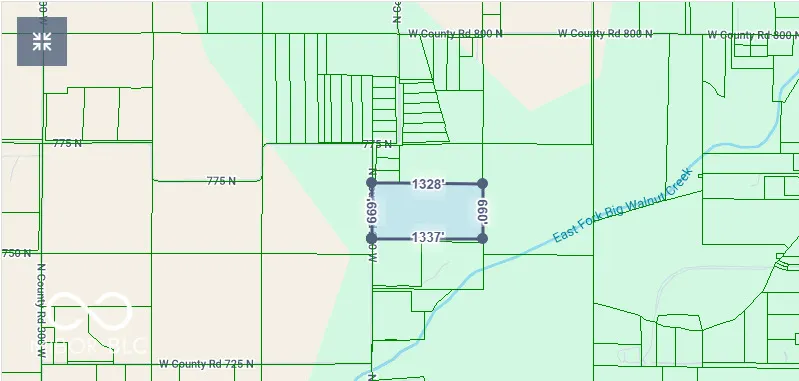
- Lot Size20 Acres
Data Source:
MIBOR Broker Listing Cooperative
Property Description
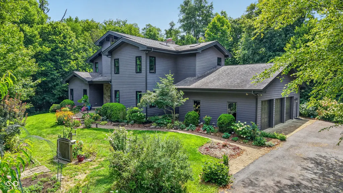
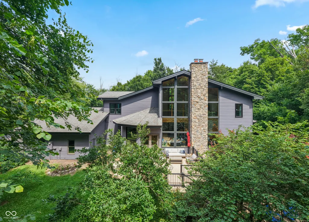
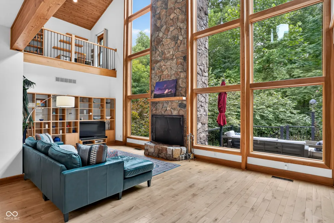
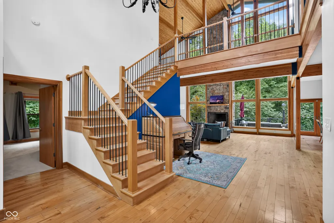
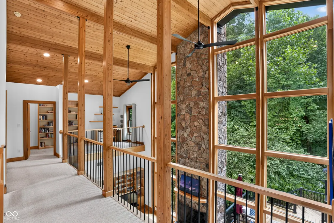
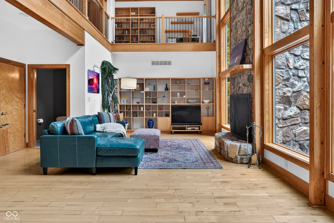
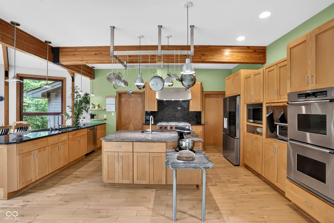
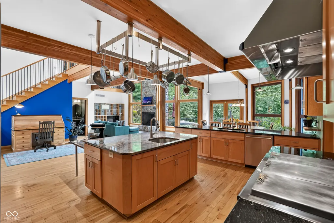
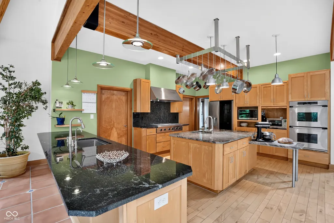
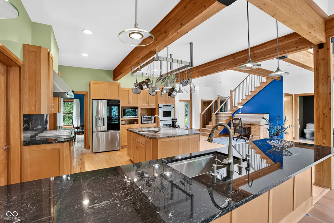
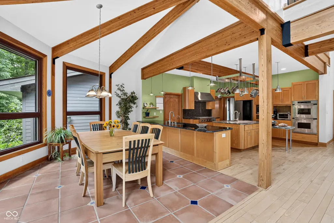
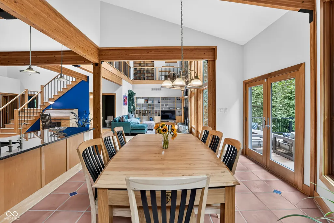
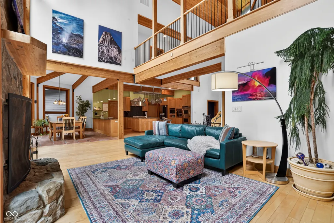
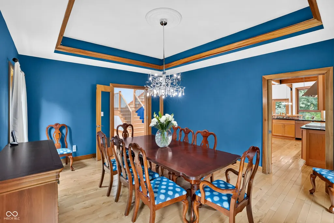
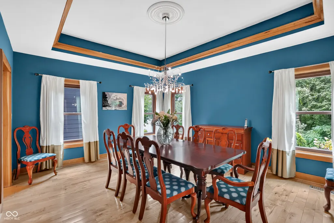
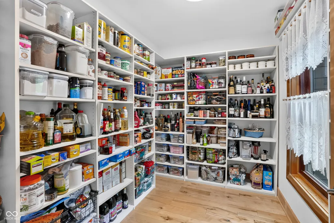
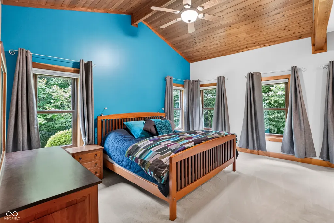
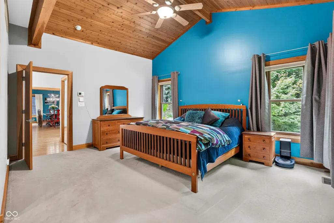
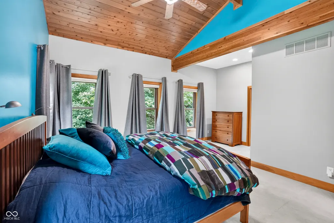
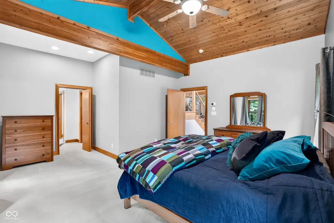
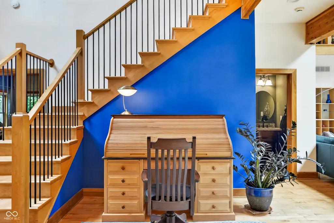
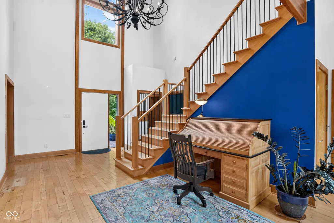
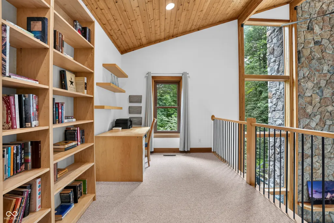
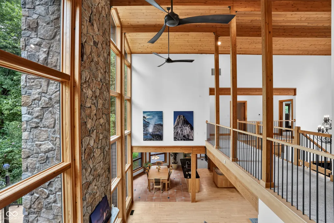
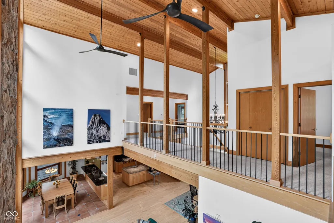
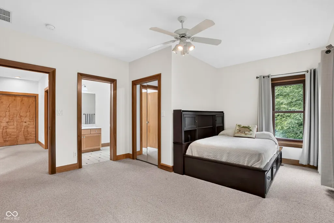
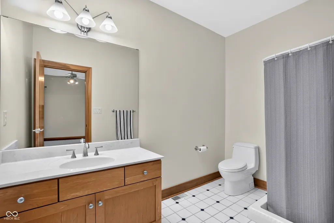
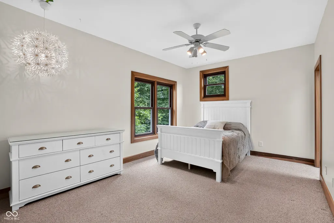
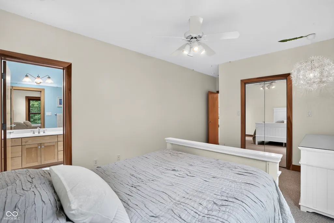
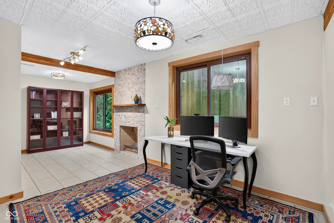
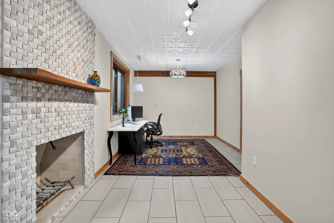
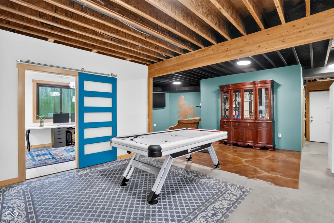
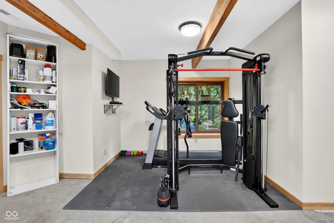
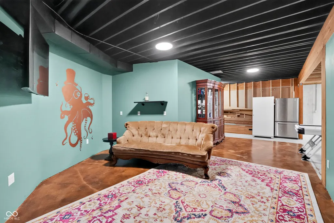
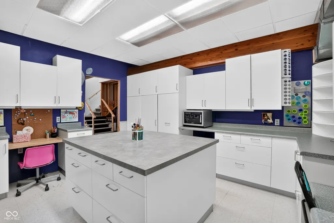
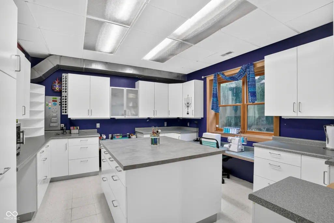
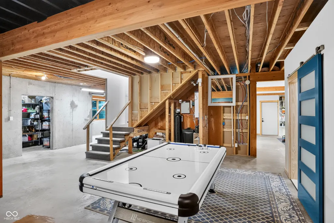
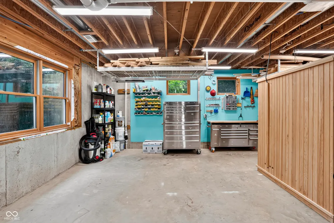
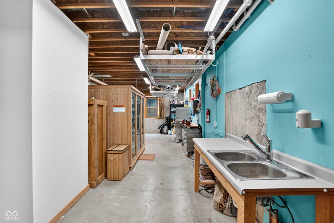
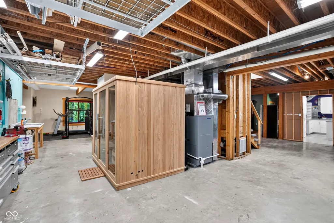
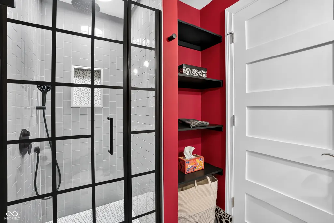
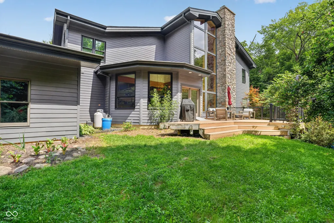
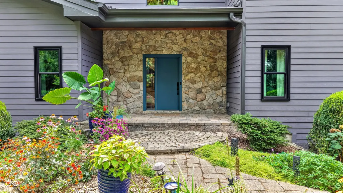
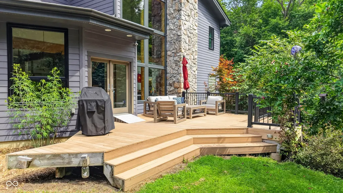
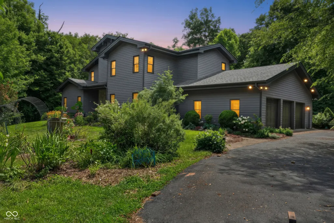
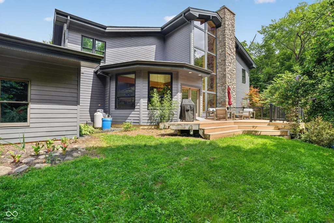
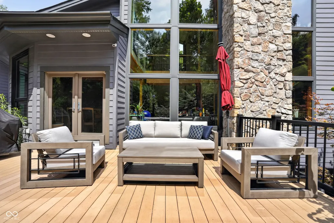
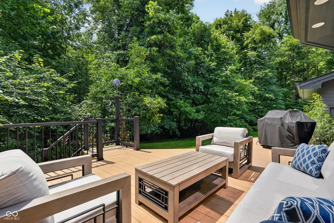
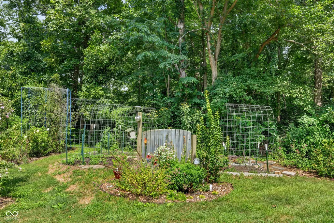
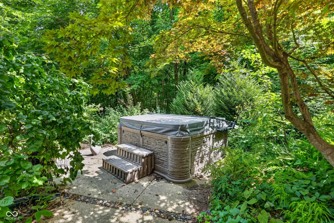
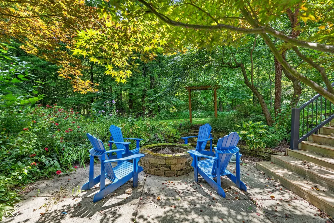
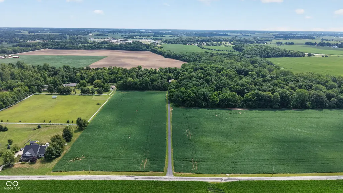
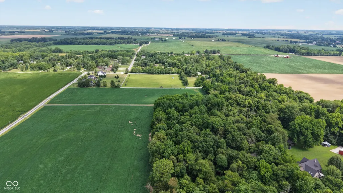
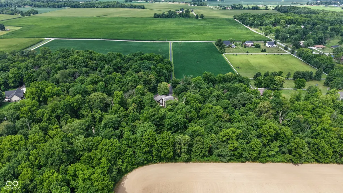
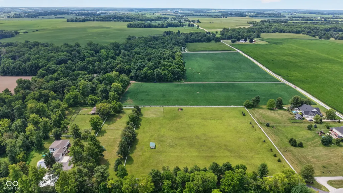
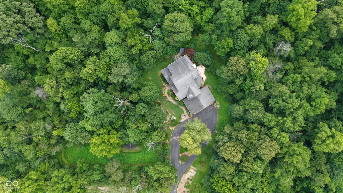
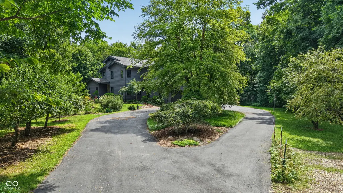
The morning light breaks through a canopy of trees, casting soft shadows across 20 acres of quiet woods. The noise of the outside world fades into the rustle of leaves and the gentle call of songbirds. Step onto the grounds, where a farm-to-table dream naturally unfolds. You can spend sunny afternoons gathering sweet fruits and berries from mature plantings or plucking fresh herbs/vegetables from the established garden beds. As day turns to dusk, the sprawling back deck invites you to unwind-perhaps sinking into the steamy warmth of the outdoor hot tub, listening to the night woods come alive under a clear midwestern sky. Step inside, and the custom built Lindal Cedar Post and Beam home unfolds into a magnificent great room. Natural wood tones reach toward soaring ceilings, wrapping the space in the cozy majesty of a classic mountain lodge. Sunbeams pour through dramatic windows, blurring the line between the lush forest outside and the soaring, light-filled space within. It is a room built for memorable gatherings: crisp autumn evenings spent watching flames flicker in the stone fireplace, or slow weekend mornings wrapped in quiet comfort. Just steps away, the aroma of fresh baking draws you into the heart of the home. This isn't just a kitchen; it is a culinary sanctuary designed for true passion. Granite countertops and high-end finishes surround every work zone, but the real magic lies in the thoughtful details like the custom-height counter perfect for bread kneading or making cookies. A full basement comes partially finished with spaces for a cozy office with a fireplace, an incredible craft room, a gym and a workshop. The unfinished spaces leave plenty of options for customization, including a dedicated room for wine storage! Geothermal furnaces, passive solar features, triple pane windows and extra insulation keep the home comfortable year round. Enjoy peaceful country living while remaining just a short drive away from world-class dining, sports and travel!
| Price History | |
|---|---|
| 8/18/2026 | Listed $1,400,000 |
General Features
| Heating | Geothermal |
|---|---|
| Cooling | Geothermal |
| Utilities | Electricity Connected |
| Possession | Closing,Negotiable |
| Appliances | Gas Cooktop,Dishwasher,Dryer,Electric Water Heater,Exhaust Fan,Microwave,Double Oven,Convection Oven,Refrigerator,Washer,Water Heater,Water Softener Owned |
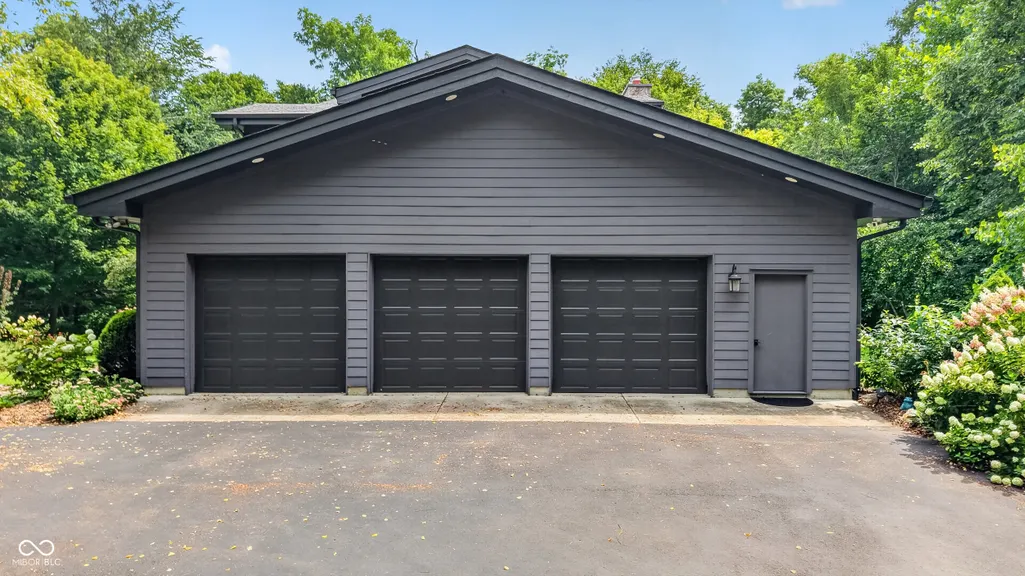
| Garage Spaces | 3 |
| Patio/Porch Features | Covered,Deck,Patio |
| Architectural Style | Log |
| Security Features | Carbon Monoxide Detector(s),Security System,Smoke Detector(s) |
| Construction Materials | Cedar,Cement Siding,Stone |
| Year Built | 2001 |
| Electric | 200+ Amp Service |
| Township | Union |
| Levels | Two |
| Property Subtype | Single Family Residence |
| Tax Year | 2025 |
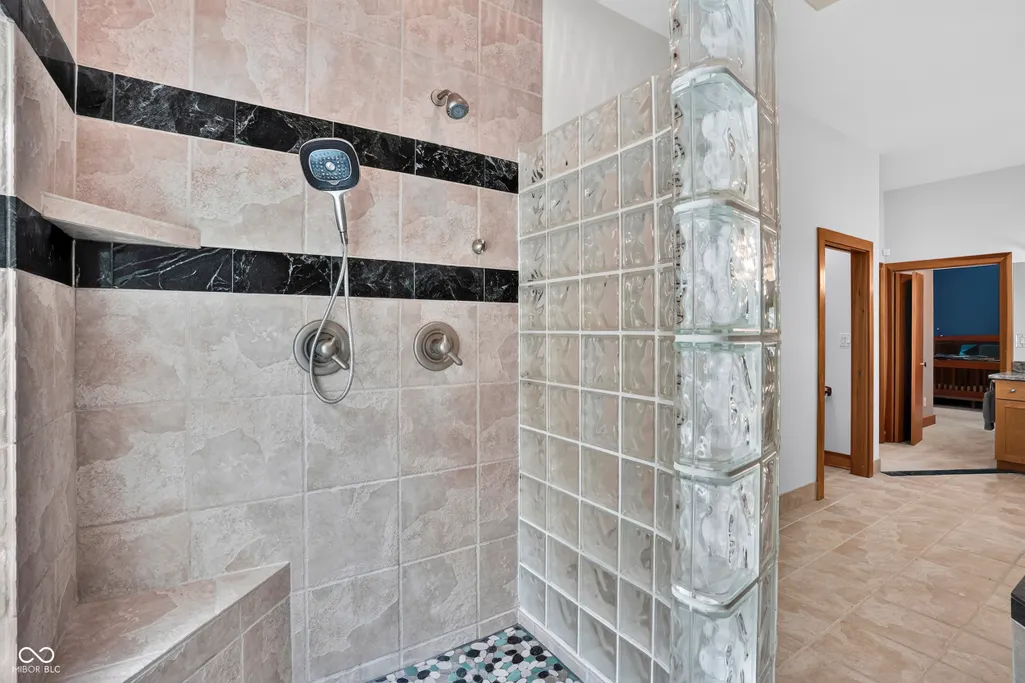
| Accessibility | Accessible Doors,Accessible Full Bath |
| County | Hendricks |
| New Construction | No |
| Property Type | Residential |
| HOA | No |
| Subdivision Name | No Subdivision |
| Facing Direction | North |
| Garage Y/N | Yes |
| Total Rooms | 15 |
| Full Baths | 5 |
| Status | Active |
| Directions | GPS Friendly |
| City | Lizton |
| High School District | North West Hendricks Schools |
| MLS Area | 3212 - Hendricks - Union |
| Lot Size Square Feet | 871200 |
| Spa Features | Heated |
| Property Attached Y/N | No |
| Current Financing | Conventional |
| Additional Parcels Y/N | No |
| Builder Name | JDC |
| Standard Status | Active |
| Legal Description | Pt W1/2 32-17-1W 20.00Ac |
Interior Features
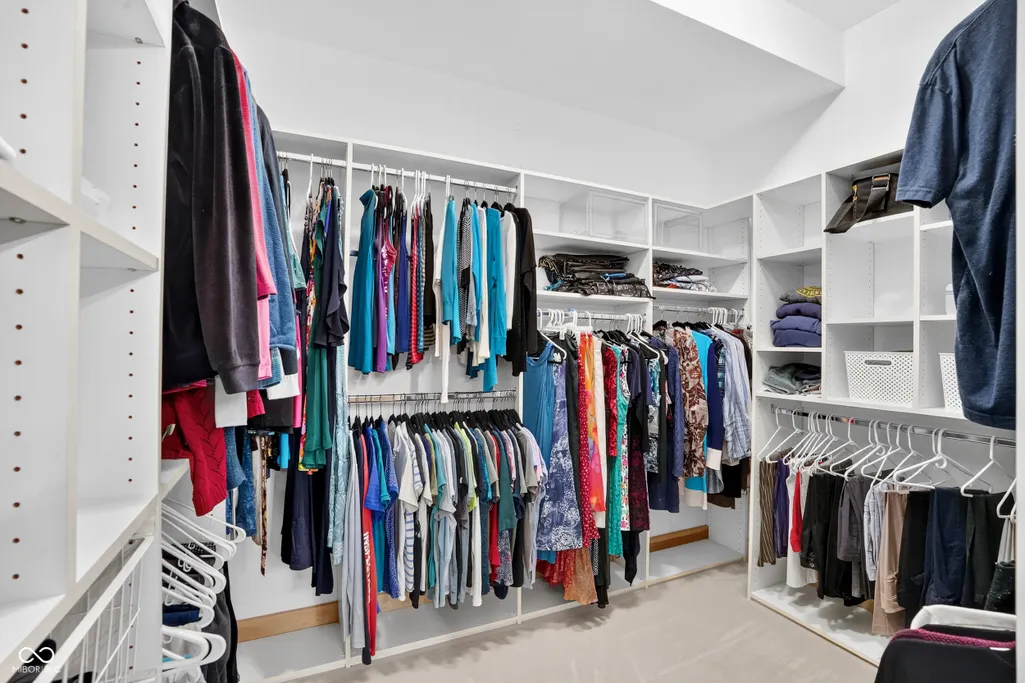
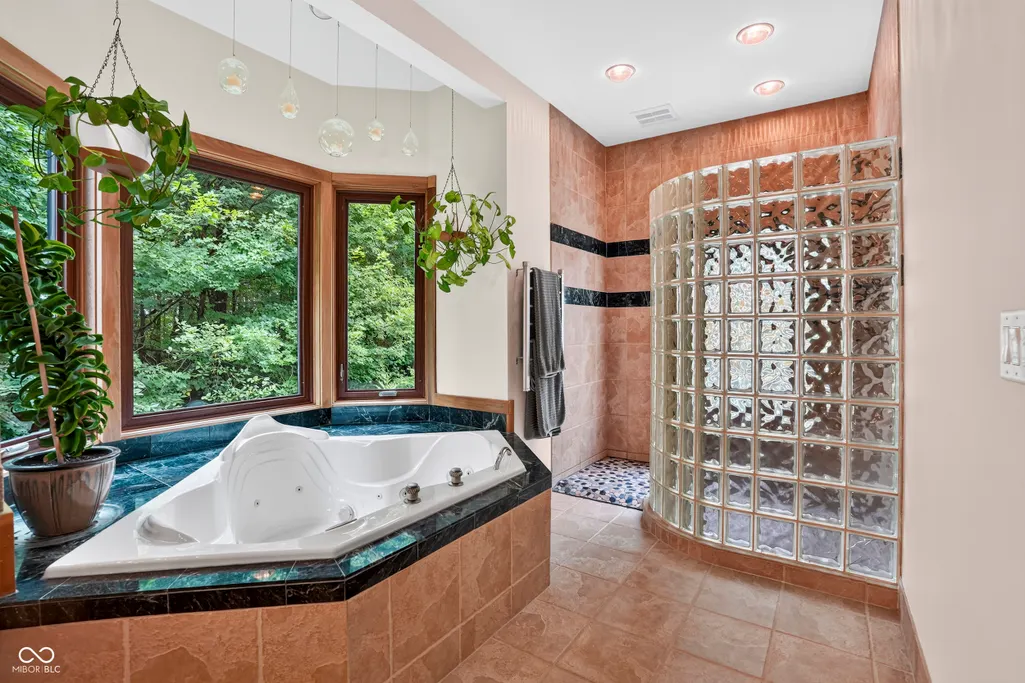
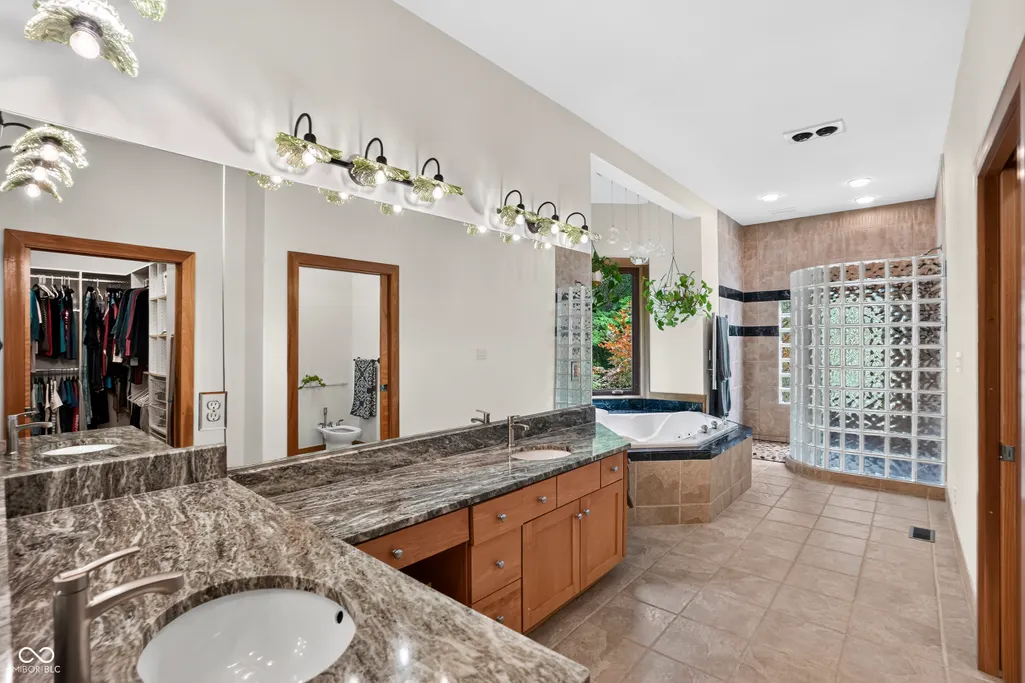
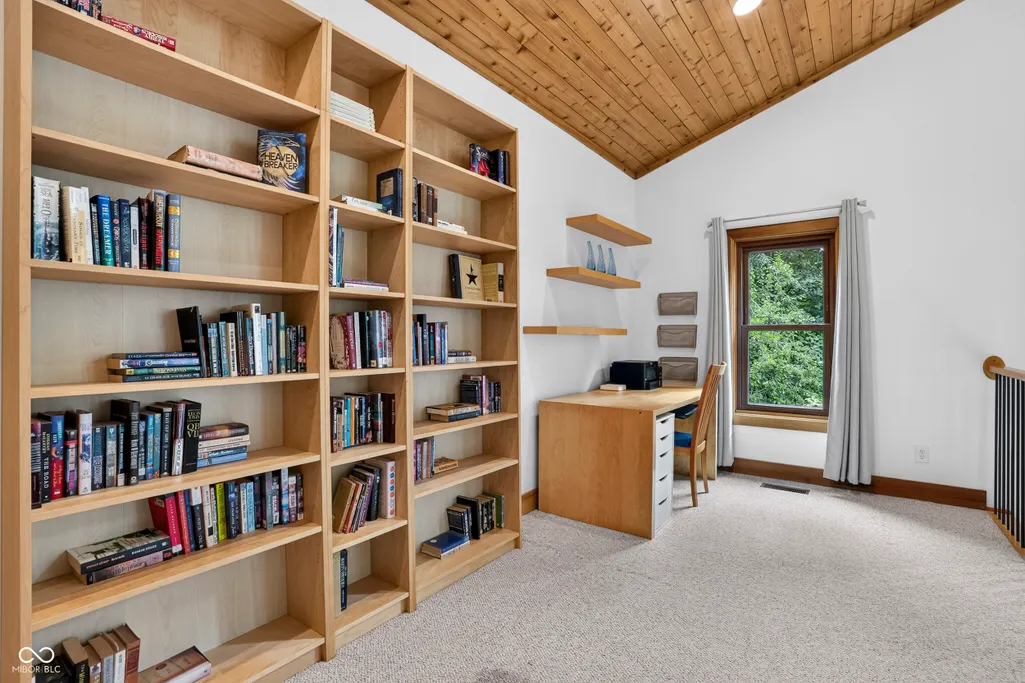
| Interior Amenities | Attic Access,Bath Sinks Double Main,Built-in Features,High Ceilings,Kitchen Island,Entrance Foyer,Paddle Fan,Hardwood Floors,Hi-Speed Internet Availbl,Pantry,Smart Thermostat,Sauna,Walk-In Closet(s) |
|---|---|
| Basement | Daylight,Full,Partially Finished,Walk-Out Access |
| Total Fireplaces | 2 |
| Fireplace Features | Basement,Great Room |
| Basement (Y/N) | Yes |
| Half Baths | 1 |
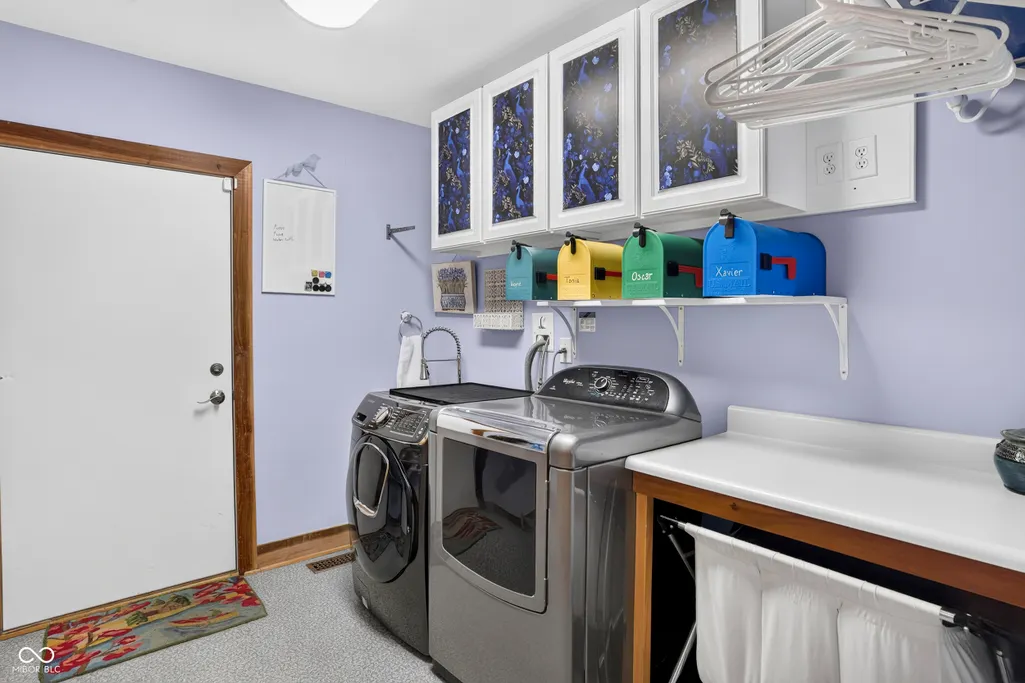
| Laundry Features | Main Level |
| Total Bedrooms | 4 |
| Below Grade Finished Area | 813 |
| Main Level Bedrooms | 1 |
| LivingAreaSource | Builder |
| Total Baths | 6 |
Exterior Features
| Exterior Amenities | Gutter Guards,Rain Barrel/Cistern(s) |
|---|---|
| Parking Features | Attached,Asphalt,Garage Door Opener,Garage Faces Side,Storage |
| Lot Features | Not In Subdivision,Rural - Not Subdivision,Mature Trees,Wooded |
| Water Source | Private |
| Foundation Details | Concrete Perimeter |
| Spa | Yes |
| Building Area Total | 5951 |
| Lot Size Acres | 20 |
| Waterfront Y/N | No |
| Other Equipment | List Available,Sump Pump Dual,Sump Pump w/Backup |
| Horse Amenities | None |
Amenities
- Foreclosure
- Views
- Short Sale
- New Construction
- Adult 55+
- Lease To Own
- No HOA Fees
- Furnished
- Primary On Main
- Air Conditioning
- Seller Finance
- Green
- Fixer Upper
- Horse
- Golf
- Fireplace
- Deck
- Garage
- Basement
- Pool
Property vs Single Family Average in 46149
Price
Taxes
Year Built
 MIBOR REALTOR® Association All information deemed reliable but not guaranteed. All properties are subject to prior sale, change or withdrawal. Neither listing broker(s) or information provider(s) shall be responsible for any typographical errors, misinformation, misprints and shall be held totally harmless. Listing(s) information is provided for consumer's personal, non-commercial use and may not be used for any purpose other than to identify prospective properties consumers may be interested in purchasing. The data relating to real estate for sale on this website comes in part from the Internet Data Exchange program of the Multiple Listing Service. Real estate listings held by brokerage firms other than eXp Realty in Metropolitan Indianapolis may be marked with the Internet Data Exchange logo and detailed information about those properties will include the name of the listing broker(s) when required by the MLS. Copyright ©2026 All rights reserved.
Last Updated: August 19, 2026 6:28 PM UTC
MIBOR REALTOR® Association All information deemed reliable but not guaranteed. All properties are subject to prior sale, change or withdrawal. Neither listing broker(s) or information provider(s) shall be responsible for any typographical errors, misinformation, misprints and shall be held totally harmless. Listing(s) information is provided for consumer's personal, non-commercial use and may not be used for any purpose other than to identify prospective properties consumers may be interested in purchasing. The data relating to real estate for sale on this website comes in part from the Internet Data Exchange program of the Multiple Listing Service. Real estate listings held by brokerage firms other than eXp Realty in Metropolitan Indianapolis may be marked with the Internet Data Exchange logo and detailed information about those properties will include the name of the listing broker(s) when required by the MLS. Copyright ©2026 All rights reserved.
Last Updated: August 19, 2026 6:28 PM UTC
 IDX information is provided exclusively for consumers personal, non-commercial use and may not be used for any purpose other than to identify prospective properties consumers may be interested in purchasing. Data is deemed reliable but is not guaranteed accurate by the MLS. IDX information is provided by the Indiana Regional MLS.
Information last updated on August 19, 2026 6:40 PM UTC
IDX information is provided exclusively for consumers personal, non-commercial use and may not be used for any purpose other than to identify prospective properties consumers may be interested in purchasing. Data is deemed reliable but is not guaranteed accurate by the MLS. IDX information is provided by the Indiana Regional MLS.
Information last updated on August 19, 2026 6:40 PM UTC
 The content relating to real estate for sale and/or lease on this Web site comes in part from
the Internet Data eXchange ("IDX") program of the Northwest Indiana REALTORS® Association Multiple Listing Service ("NIRA MLS"). and is communicated verbatim, without change, as filed by its members. This information is being provided for the consumers' personal, noncommercial use and may not be used for any other purpose other than to identify prospective properties consumers may be interested in purchasing
The content relating to real estate for sale and/or lease on this Web site comes in part from
the Internet Data eXchange ("IDX") program of the Northwest Indiana REALTORS® Association Multiple Listing Service ("NIRA MLS"). and is communicated verbatim, without change, as filed by its members. This information is being provided for the consumers' personal, noncommercial use and may not be used for any other purpose other than to identify prospective properties consumers may be interested in purchasing
