
Price Reduction
Address
2702 Caroline Avenue, Indianapolis, IN
Price
$ 190,000
Property Attributes
- MLS#22109452
- TypeSingle Family
- Listing Status Active
- CountyMARION
- CityIndianapolis
- AreaCenter
- NeighborhoodSangster Harrison
- Zip46218
- StyleBungalow
- Year Built1927
- Taxes$ 2206
- Price$ 190,000
- Bedrooms3
- Full Bathrooms1
- Half Bathrooms1
- Sqr Footage2548
- Lot Size0.24 Acres
Data Source:
MIBOR Broker Listing Cooperative
Property Description
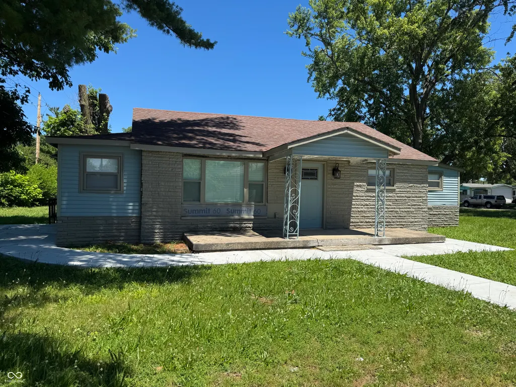
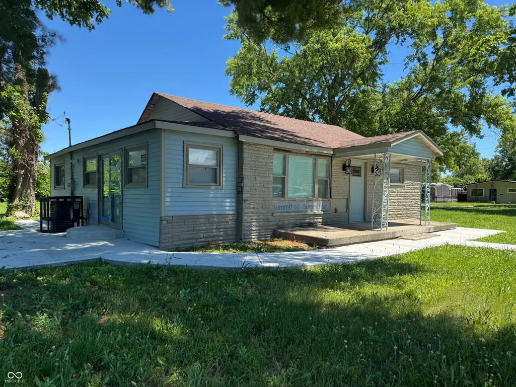
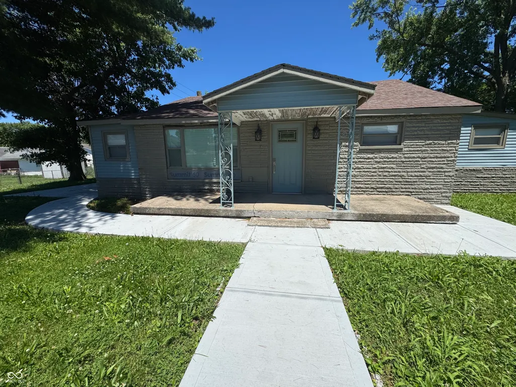
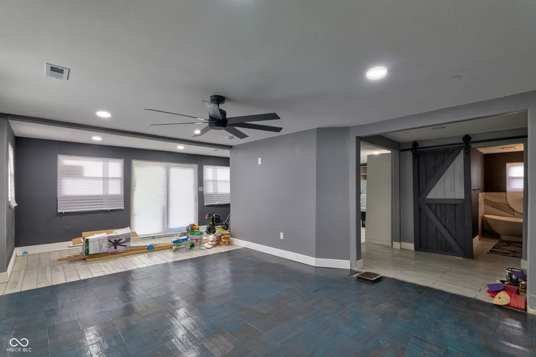
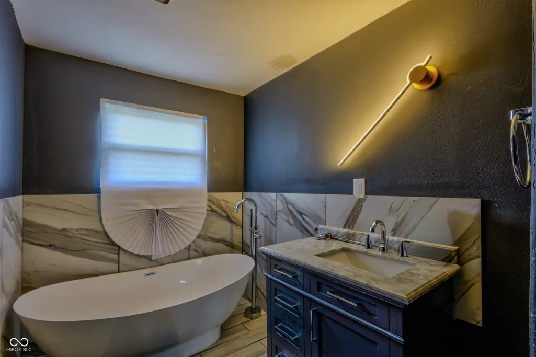
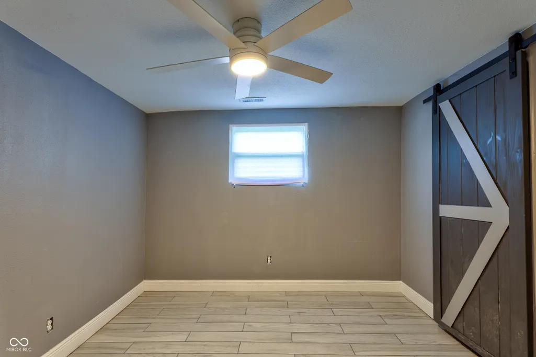
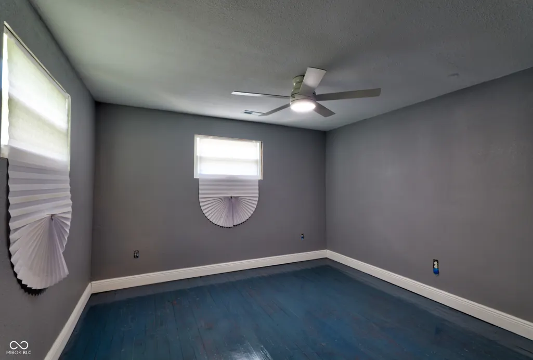
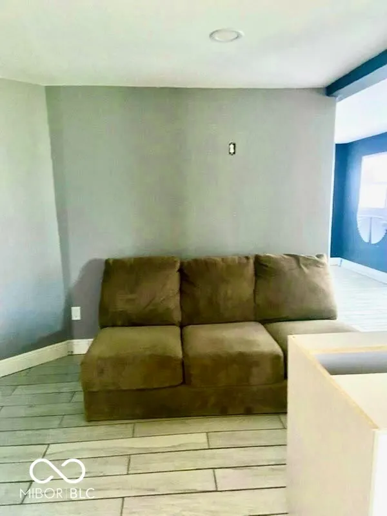
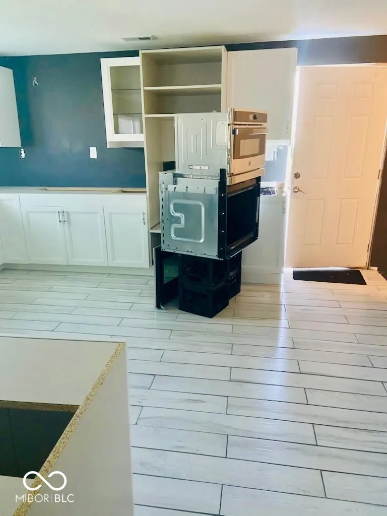
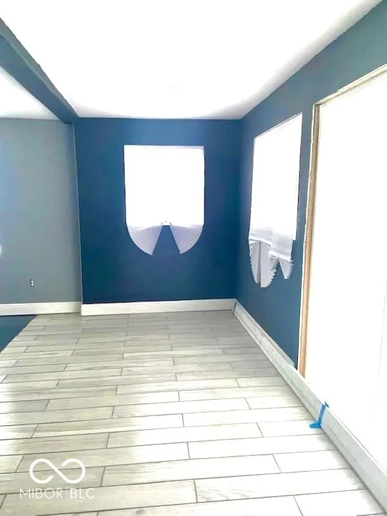
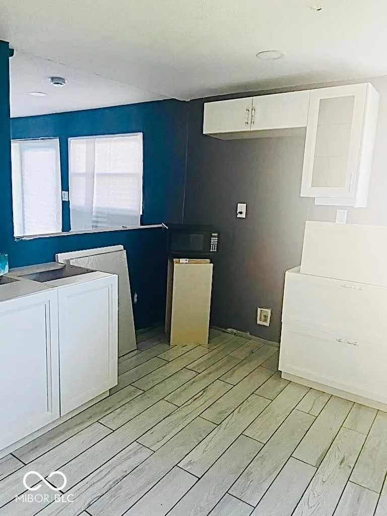
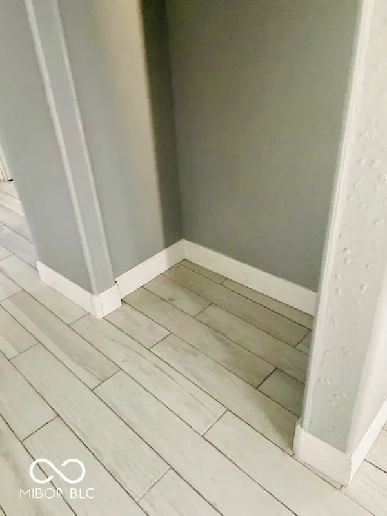
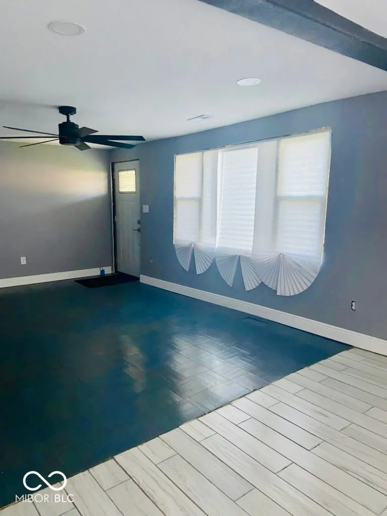
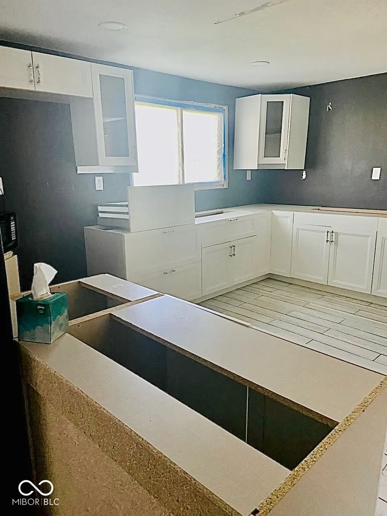
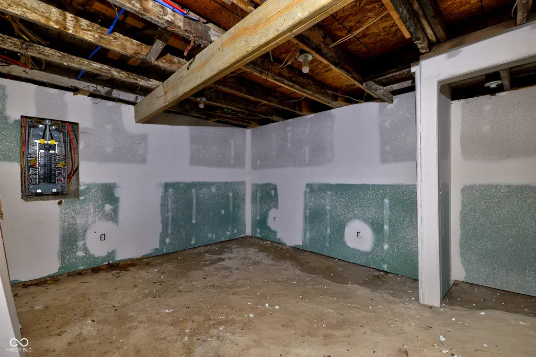
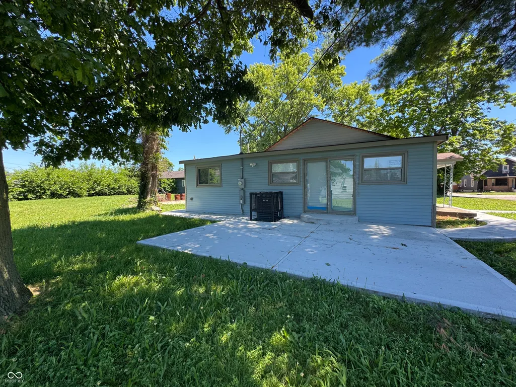
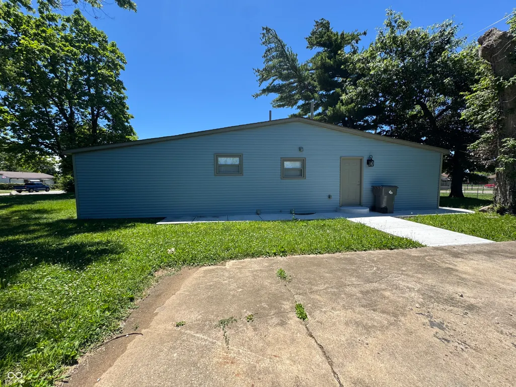
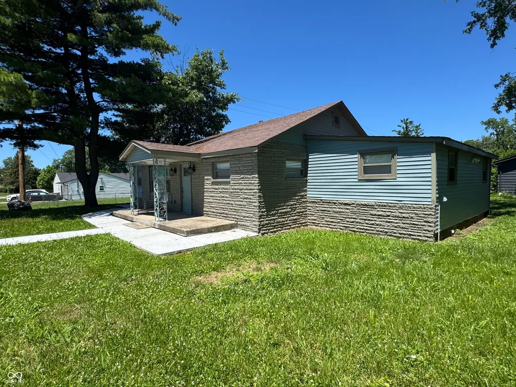
Welcome to 2702 Caroline Avenue, a beautifully renovated home in Indianapolis offering the perfect blend of historic character and modern updates. Located in the established Sangster Harrison neighborhood, this move-in-ready property features 3 bedrooms, 1.5 bathrooms, over 1460 square feet of finished living space, and a basement designed for flexibility and everyday living. Originally built in 1927, this home has been extensively remodeled from top to bottom with major improvements that provide peace of mind and long-term value. Recent updates include new siding, new electrical wiring, a new HVAC system, new drywall, new cabinetry, new ceiling fans, new tile flooring, refinished hardwood floors, new concrete sidewalks, and a newly poured rear concrete patio ideal for outdoor entertaining, relaxing, or enjoying Indiana evenings. The covered front porch creates a welcoming first impression and offers a comfortable place to enjoy your morning coffee or unwind at the end of the day. The location offers convenient access to some of Indianapolis' most recognizable destinations. Enjoy proximity to Frederick Douglass Park and Washington Park for outdoor recreation, while quick access to I-70 and I-65 makes commuting throughout Central Indiana simple. Downtown Indianapolis attractions including Gainbridge Fieldhouse, Lucas Oil Stadium, dining, entertainment, cultural venues, and employment centers are all within easy reach. According to recent Marion County market data, the median sales price for single-family homes reached approximately $210,000, highlighting the strong demand for well-maintained homes in desirable locations. Ready for a family or investor to provide finishing touches.
| Elementary School | Middle School | High School |
|---|---|---|
| James Russell Lowell School 51 Elementary School | H L Harshman Middle School | Shortridge High School |
| Price History | |
|---|---|
| 6/23/2026 | Listed $200,000 |
| 7/21/2026 | 5$190,000 |
General Features
| Heating | Forced Air |
|---|---|
| Cooling | Central Air |
| Possession | Closing,Negotiable |
| Patio/Porch Features | Covered,Patio |
| Architectural Style | Bungalow |
| Construction Materials | Stone,Vinyl Siding |
| Year Built | 1927 |
| Township | Center |
| Levels | One |
| Property Subtype | Single Family Residence |
| Tax Year | 2024 |
| County | Marion |
| New Construction | No |
| Property Type | Residential |
| HOA | No |
| Subdivision Name | Sangster Harrison |
| Garage Y/N | No |
| Total Rooms | 6 |
| Full Baths | 1 |
| Status | Active |
| Directions | GPS Friendly |
| High School | Shortridge High School |
| City | Indianapolis |
| High School District | Indianapolis Public Schools |
| MLS Area | 4910 - Marion - Center |
| Lot Size Square Feet | 10542 |
| Elementary School | James Russell Lowell School 51 |
| Property Attached Y/N | No |
| Current Financing | Conventional |
| Middle/Junior High School | H L Harshman Middle School |
| Additional Parcels Y/N | Yes |
| Standard Status | Active |
| Tax Lot | 490730114257000101 |
| Legal Description | Sangster Harrison & Cos Oak Hill Add L29 & L30 B18 |
Interior Features
| Interior Amenities | Paddle Fan,Eat-in Kitchen |
|---|---|
| Basement | Unfinished |
| Basement (Y/N) | Yes |
| Half Baths | 1 |
| Laundry Features | In Unit |
| Total Bedrooms | 3 |
| Main Level Bedrooms | 3 |
| LivingAreaSource | Assessor |
| Total Baths | 2 |
Exterior Features
| Parking Features | Concrete |
|---|---|
| Water Source | Public |
| Foundation Details | Block |
| Spa | No |
| Building Area Total | 2548 |
| Lot Size Acres | 0.24 |
| Waterfront Y/N | No |
| Horse Amenities | None |
Amenities
- Foreclosure
- Views
- Short Sale
- New Construction
- Adult 55+
- Lease To Own
- No HOA Fees
- Furnished
- Primary On Main
- Air Conditioning
- Seller Finance
- Green
- Fixer Upper
- Horse
- Golf
- Fireplace
- Deck
- Garage
- Basement
- Pool
Property vs Single Family Average in 46218
Price
Taxes
Year Built
Visits
 MIBOR REALTOR® Association All information deemed reliable but not guaranteed. All properties are subject to prior sale, change or withdrawal. Neither listing broker(s) or information provider(s) shall be responsible for any typographical errors, misinformation, misprints and shall be held totally harmless. Listing(s) information is provided for consumer's personal, non-commercial use and may not be used for any purpose other than to identify prospective properties consumers may be interested in purchasing. The data relating to real estate for sale on this website comes in part from the Internet Data Exchange program of the Multiple Listing Service. Real estate listings held by brokerage firms other than eXp Realty in Metropolitan Indianapolis may be marked with the Internet Data Exchange logo and detailed information about those properties will include the name of the listing broker(s) when required by the MLS. Copyright ©2026 All rights reserved.
Last Updated: August 19, 2026 6:28 PM UTC
MIBOR REALTOR® Association All information deemed reliable but not guaranteed. All properties are subject to prior sale, change or withdrawal. Neither listing broker(s) or information provider(s) shall be responsible for any typographical errors, misinformation, misprints and shall be held totally harmless. Listing(s) information is provided for consumer's personal, non-commercial use and may not be used for any purpose other than to identify prospective properties consumers may be interested in purchasing. The data relating to real estate for sale on this website comes in part from the Internet Data Exchange program of the Multiple Listing Service. Real estate listings held by brokerage firms other than eXp Realty in Metropolitan Indianapolis may be marked with the Internet Data Exchange logo and detailed information about those properties will include the name of the listing broker(s) when required by the MLS. Copyright ©2026 All rights reserved.
Last Updated: August 19, 2026 6:28 PM UTC
 IDX information is provided exclusively for consumers personal, non-commercial use and may not be used for any purpose other than to identify prospective properties consumers may be interested in purchasing. Data is deemed reliable but is not guaranteed accurate by the MLS. IDX information is provided by the Indiana Regional MLS.
Information last updated on August 19, 2026 6:40 PM UTC
IDX information is provided exclusively for consumers personal, non-commercial use and may not be used for any purpose other than to identify prospective properties consumers may be interested in purchasing. Data is deemed reliable but is not guaranteed accurate by the MLS. IDX information is provided by the Indiana Regional MLS.
Information last updated on August 19, 2026 6:40 PM UTC
 The content relating to real estate for sale and/or lease on this Web site comes in part from
the Internet Data eXchange ("IDX") program of the Northwest Indiana REALTORS® Association Multiple Listing Service ("NIRA MLS"). and is communicated verbatim, without change, as filed by its members. This information is being provided for the consumers' personal, noncommercial use and may not be used for any other purpose other than to identify prospective properties consumers may be interested in purchasing
The content relating to real estate for sale and/or lease on this Web site comes in part from
the Internet Data eXchange ("IDX") program of the Northwest Indiana REALTORS® Association Multiple Listing Service ("NIRA MLS"). and is communicated verbatim, without change, as filed by its members. This information is being provided for the consumers' personal, noncommercial use and may not be used for any other purpose other than to identify prospective properties consumers may be interested in purchasing
