
Address
11447 Basalt Drive, Indianapolis, IN
Price
$ 325,000
Property Attributes
- MLS#22109718
- TypeSingle Family
- Listing Status Active
- CountyMARION
- CityIndianapolis
- AreaLawrence
- NeighborhoodLoudoun Place
- Zip46235
- StyleTraditional
- Year Built2024
- Price$ 325,000
- Bedrooms4
- Full Bathrooms2
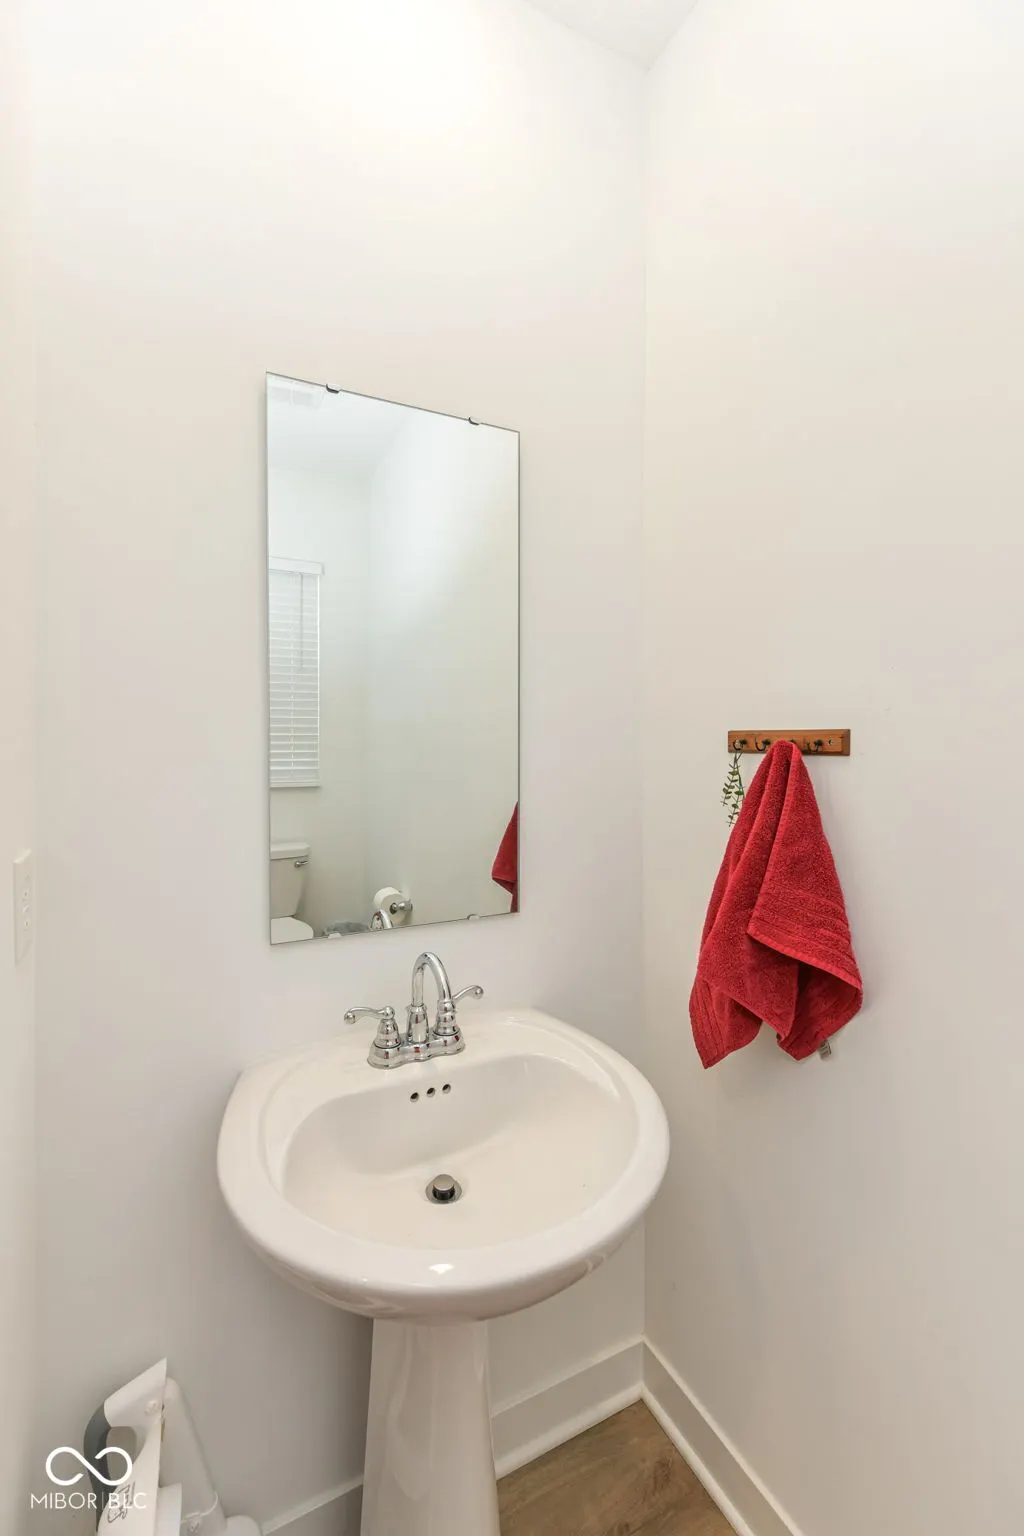
- Half Bathrooms1
- Sqr Footage2011
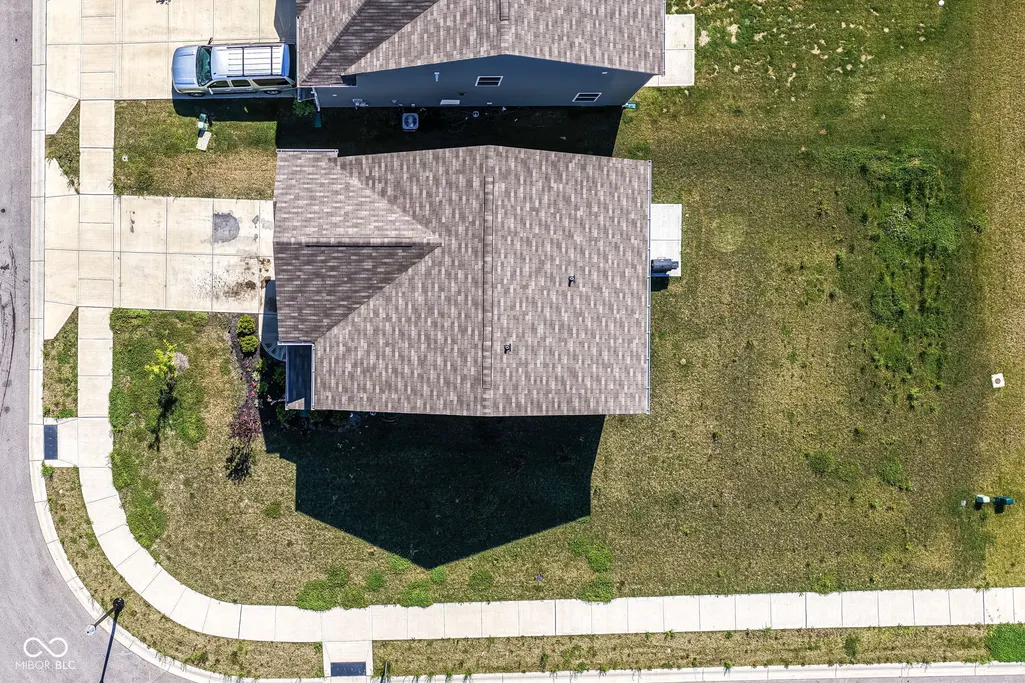
- Lot Size0.17 Acres
Data Source:
MIBOR Broker Listing Cooperative
Property Description
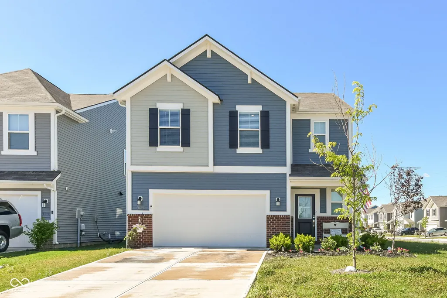
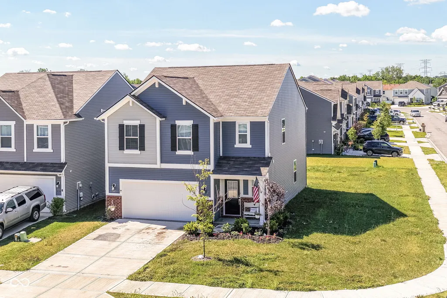
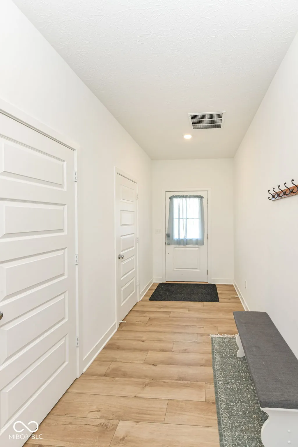
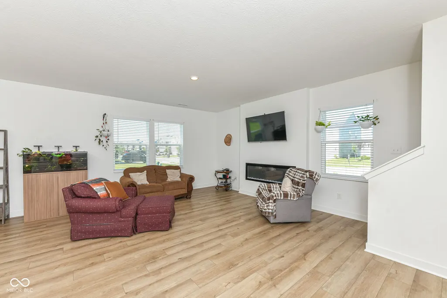
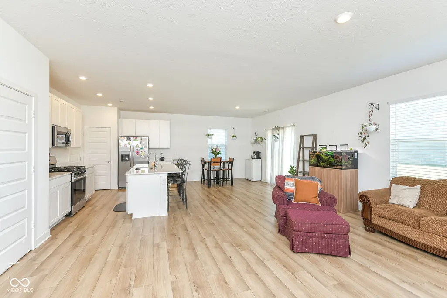
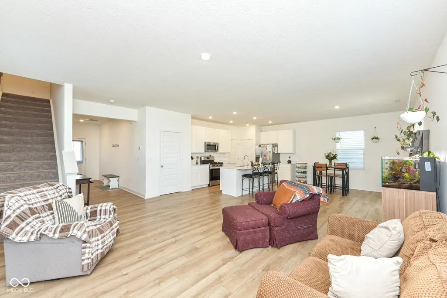
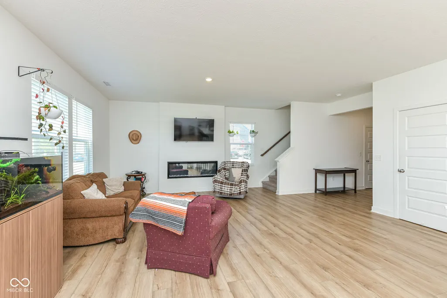
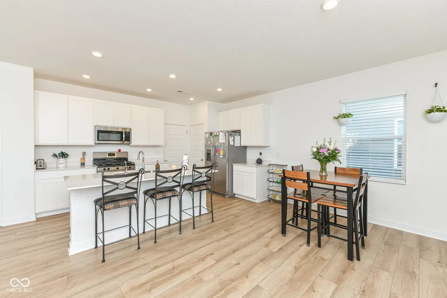
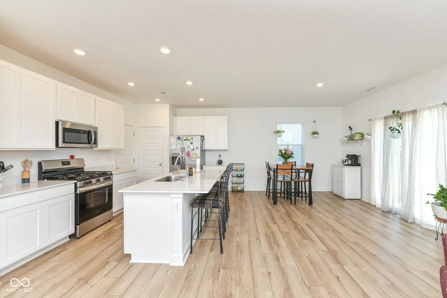
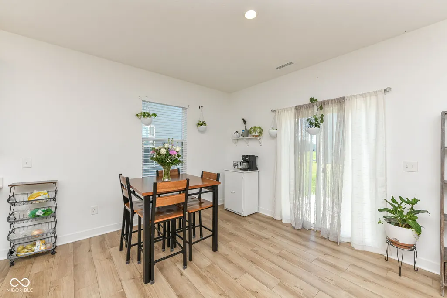
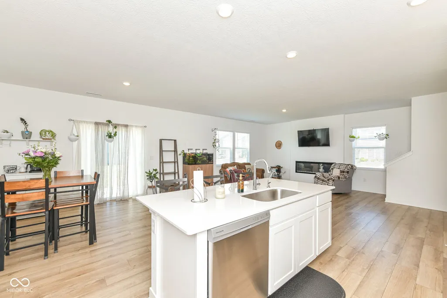
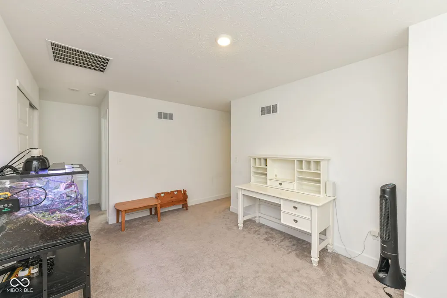
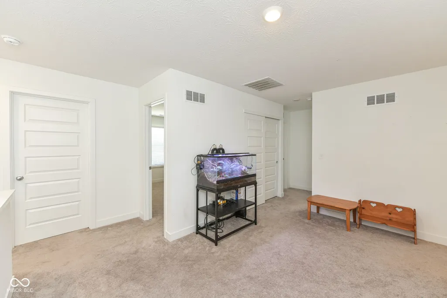
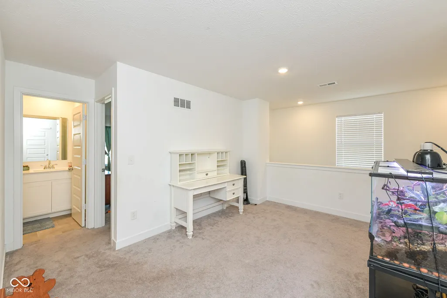
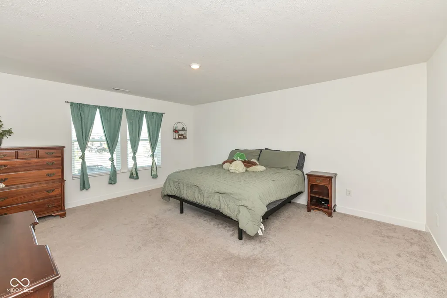
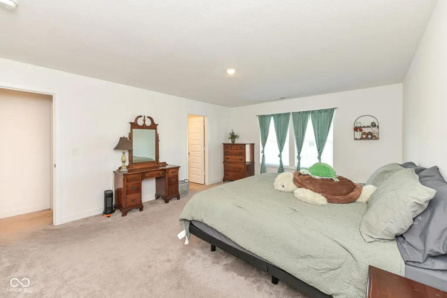
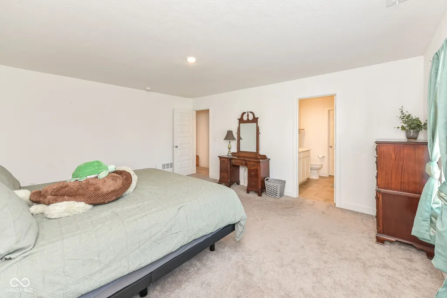
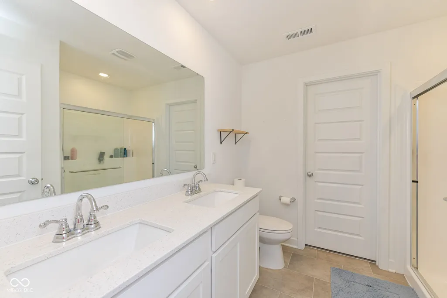
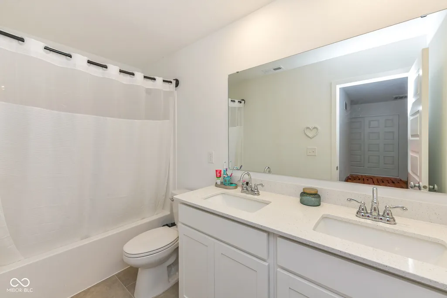
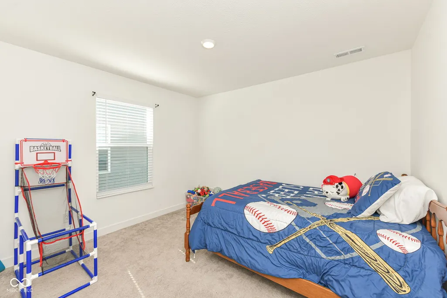

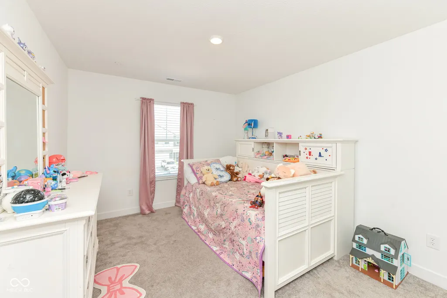
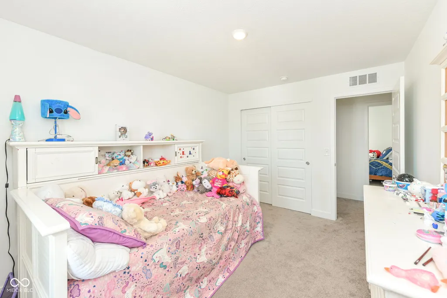
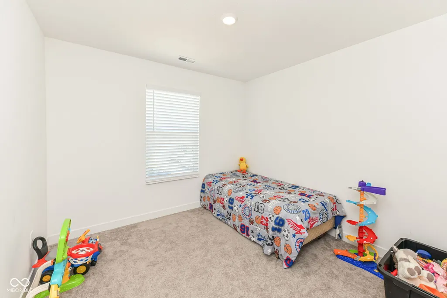
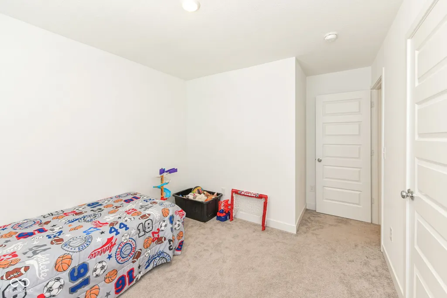
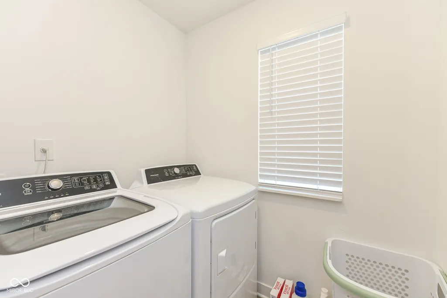
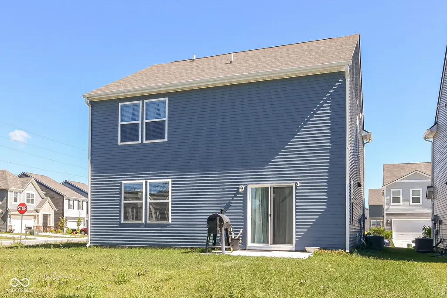
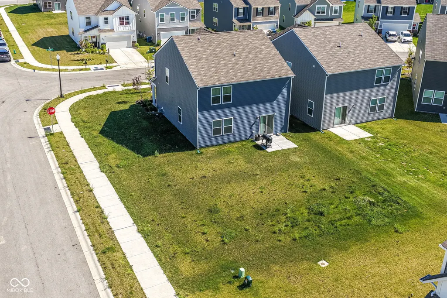

Welcome to 11447 Basalt Dr in the highly desirable Loudoun Place community! Built in 2024, this beautiful 4-bedroom, 2.5-bath home combines modern design, comfort, and convenience. Step inside to an open and inviting floor plan featuring a spacious Great Room with an electric fireplace, perfect for relaxing or entertaining. The stylish kitchen boasts a center island, pantry, breakfast bar, and a full suite of stainless steel appliances, flowing seamlessly into the dining area. Upstairs, you'll find a generous primary suite with a walk-in closet and private bath featuring dual sinks, along with three additional bedrooms and a versatile loft that can serve as a home office, playroom, or second living area. Additional highlights include smart home features, programmable thermostat, upstairs laundry room, attached 2-car garage, and attractive curb appeal with brick and vinyl exterior finishes. Residents enjoy outstanding neighborhood amenities including a community pool, playground, walking trails, picnic area, and scenic pond. Conveniently located near schools, shopping, dining, and easy interstate access, this home offers the perfect blend of modern living and everyday convenience. Don't miss your opportunity to own this nearly new home without the wait of new construction!
| Elementary School | Middle School | High School |
|---|---|---|
| Winding Ridge Elementary School | Belzer Middle School | Lawrence Central High School |
| Price History | |
|---|---|
| 6/25/2026 | Listed $325,000 |
General Features
| Heating | High Efficiency (90%+ AFUE ),Natural Gas |
|---|---|
| Cooling | Central Air |
| Possession | Closing |
| Appliances | Dishwasher,Electric Water Heater,Disposal,MicroHood,Gas Oven,Refrigerator,Microwave,Washer,Dryer |
| HOA Fee | 690 |
| Garage Spaces | 2 |
| Association Fee Includes | Entrance Common,Insurance,Maintenance,ParkPlayground,Management,Walking Trails |
| Patio/Porch Features | Patio,Covered |
| Architectural Style | Traditional |
| Security Features | Smoke Detector(s) |
| Construction Materials | Brick,Vinyl Siding |
| Year Built | 2024 |
| Township | Lawrence |
| Levels | Two |
| Property Subtype | Single Family Residence |
| Tax Year | 2025 |
| Assoc Fee Paid Per | Annually |
| County | Marion |
| New Construction | No |
| Property Type | Residential |
| Association Amenities | Pool,Playground,Trail(s),Picnic Area,Pond Seasonal |
| HOA | Yes |
| Subdivision Name | Loudoun Place |
| Garage Y/N | Yes |
| Total Rooms | 8 |
| Full Baths | 2 |
| Status | Active |
| Directions | GPS Friendly |
| High School | Lawrence Central High School |
| City | Indianapolis |
| High School District | MSD Lawrence Township |
| MLS Area | 4904 - Marion - Lawrence |
| Lot Size Square Feet | 7414 |
| Elementary School | Winding Ridge Elementary School |
| Property Attached Y/N | No |
| Middle/Junior High School | Belzer Middle School |
| Builder Name | Lennar Homes |
| Standard Status | Active |
| Tax Lot | 234 |
| Legal Description | Loudoun Place Sec 3 L234 |
Interior Features
| Interior Amenities | Attic Access,Walk-In Closet(s),Kitchen Island,Pantry,Smart Thermostat,Bath Sinks Double Main,Breakfast Bar |
|---|---|
| Total Fireplaces | 1 |
| Fireplace Features | Electric,Great Room |
| Basement (Y/N) | No |
| Half Baths | 1 |
| Laundry Features | Laundry Room |
| Total Bedrooms | 4 |
| LivingAreaSource | Builder |
| Total Baths | 3 |
Exterior Features
| Exterior Amenities | Smart Lock(s) |
|---|---|
| Parking Features | Attached,Concrete,Garage Door Opener |
| Water Source | Public |
| Foundation Details | Slab |
| Building Area Total | 2011 |
| Lot Size Acres | 0.17 |
| Other Equipment | Smoke Alarm |
| Horse Amenities | None |
Amenities
- Foreclosure
- Views
- Short Sale
- New Construction
- Adult 55+
- Lease To Own
- No HOA Fees
- Furnished
- Primary On Main
- Air Conditioning
- Seller Finance
- Green
- Fixer Upper
- Horse
- Golf
- Fireplace
- Deck
- Garage
- Basement
- Pool
Property vs Single Family Average in 46235
Price
Year Built
Visits
In The Neighborhood
Just Listed
Indianapolis
$ 289,500
- Type
- Single Family
Listed by Christine Richert of Maywright Property Co.
 MIBOR REALTOR® Association All information deemed reliable but not guaranteed. All properties are subject to prior sale, change or withdrawal. Neither listing broker(s) or information provider(s) shall be responsible for any typographical errors, misinformation, misprints and shall be held totally harmless. Listing(s) information is provided for consumer's personal, non-commercial use and may not be used for any purpose other than to identify prospective properties consumers may be interested in purchasing. The data relating to real estate for sale on this website comes in part from the Internet Data Exchange program of the Multiple Listing Service. Real estate listings held by brokerage firms other than eXp Realty in Metropolitan Indianapolis may be marked with the Internet Data Exchange logo and detailed information about those properties will include the name of the listing broker(s) when required by the MLS. Copyright ©2026 All rights reserved.
Last Updated: August 19, 2026 6:28 PM UTC
MIBOR REALTOR® Association All information deemed reliable but not guaranteed. All properties are subject to prior sale, change or withdrawal. Neither listing broker(s) or information provider(s) shall be responsible for any typographical errors, misinformation, misprints and shall be held totally harmless. Listing(s) information is provided for consumer's personal, non-commercial use and may not be used for any purpose other than to identify prospective properties consumers may be interested in purchasing. The data relating to real estate for sale on this website comes in part from the Internet Data Exchange program of the Multiple Listing Service. Real estate listings held by brokerage firms other than eXp Realty in Metropolitan Indianapolis may be marked with the Internet Data Exchange logo and detailed information about those properties will include the name of the listing broker(s) when required by the MLS. Copyright ©2026 All rights reserved.
Last Updated: August 19, 2026 6:28 PM UTC
 IDX information is provided exclusively for consumers personal, non-commercial use and may not be used for any purpose other than to identify prospective properties consumers may be interested in purchasing. Data is deemed reliable but is not guaranteed accurate by the MLS. IDX information is provided by the Indiana Regional MLS.
Information last updated on August 19, 2026 6:40 PM UTC
IDX information is provided exclusively for consumers personal, non-commercial use and may not be used for any purpose other than to identify prospective properties consumers may be interested in purchasing. Data is deemed reliable but is not guaranteed accurate by the MLS. IDX information is provided by the Indiana Regional MLS.
Information last updated on August 19, 2026 6:40 PM UTC
 The content relating to real estate for sale and/or lease on this Web site comes in part from
the Internet Data eXchange ("IDX") program of the Northwest Indiana REALTORS® Association Multiple Listing Service ("NIRA MLS"). and is communicated verbatim, without change, as filed by its members. This information is being provided for the consumers' personal, noncommercial use and may not be used for any other purpose other than to identify prospective properties consumers may be interested in purchasing
The content relating to real estate for sale and/or lease on this Web site comes in part from
the Internet Data eXchange ("IDX") program of the Northwest Indiana REALTORS® Association Multiple Listing Service ("NIRA MLS"). and is communicated verbatim, without change, as filed by its members. This information is being provided for the consumers' personal, noncommercial use and may not be used for any other purpose other than to identify prospective properties consumers may be interested in purchasing
