
Price Reduction - New Construction
Address
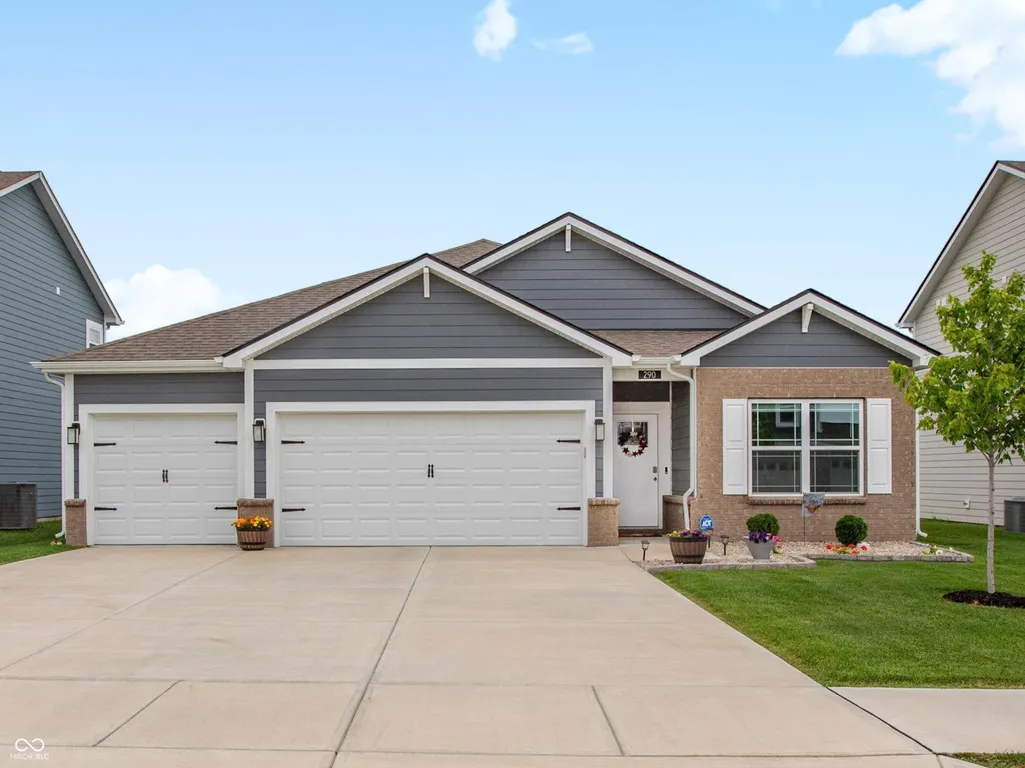
290 Waterford Lane, Pendleton, IN
Price
$ 399,900
Property Attributes
- MLS#22109818
- TypeSingle Family
- Listing Status Active
- CountyMADISON
- CityPendleton
- AreaFall Creek
- NeighborhoodCarrick Glen
- Zip46064
- StyleRanch
- Year Built2024
- Taxes$ 10
- Price$ 399,900
- Bedrooms4
- Full Bathrooms3
- Half Bathrooms0
- Sqr Footage1963
- Lot Size0.17 Acres
Data Source:
MIBOR Broker Listing Cooperative
Property Description
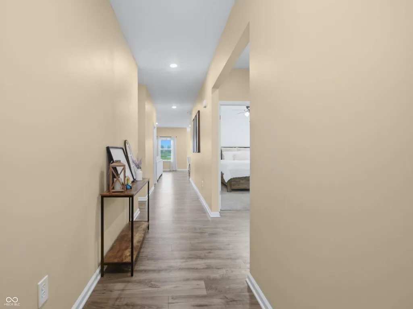
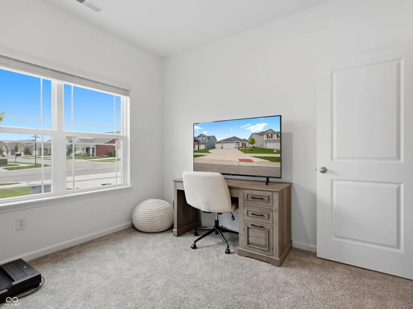
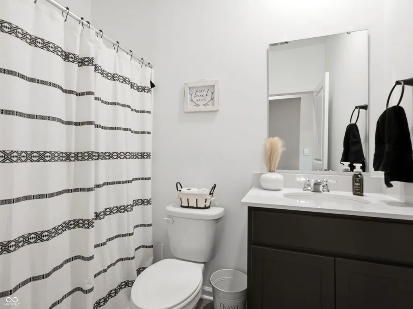
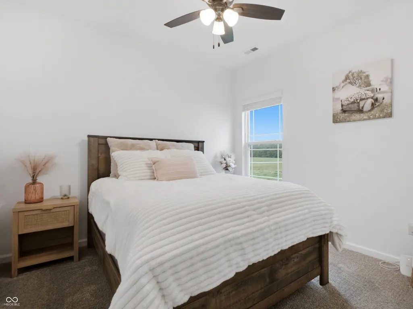
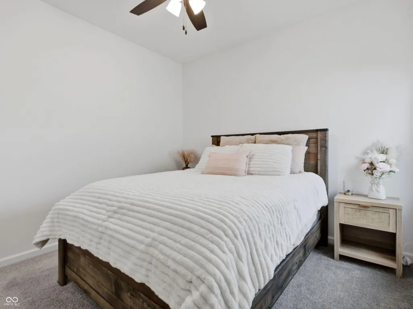
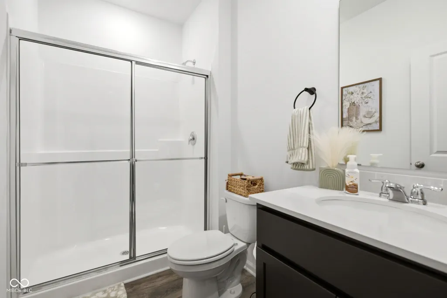
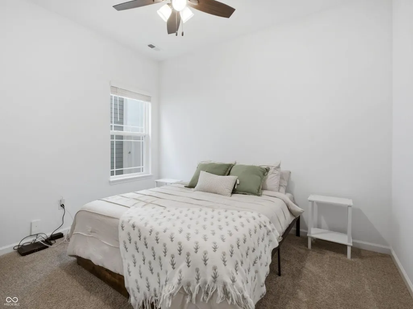
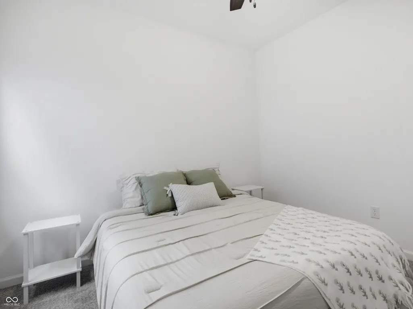
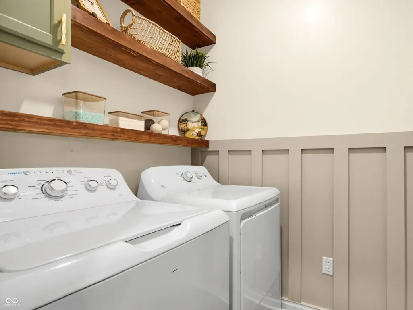
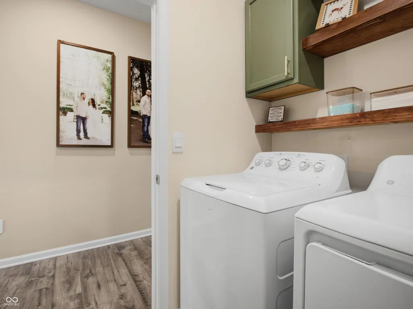
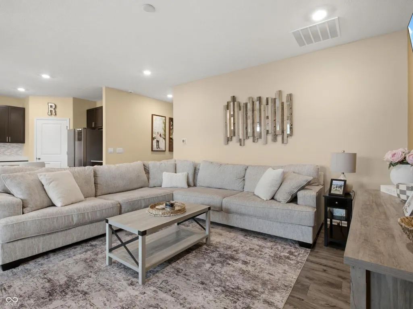
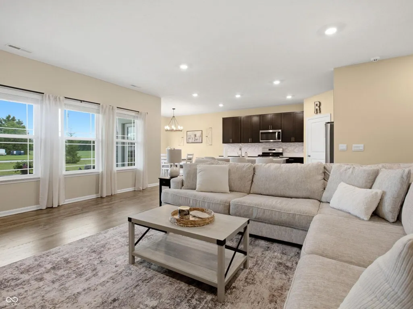
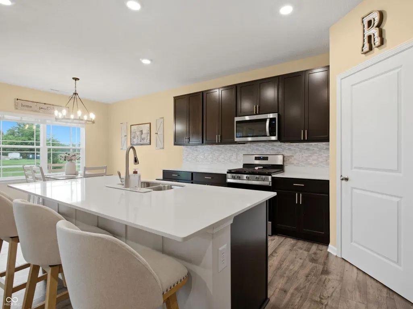
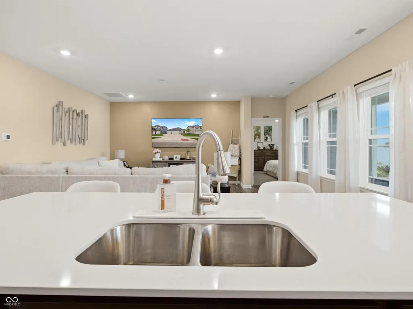
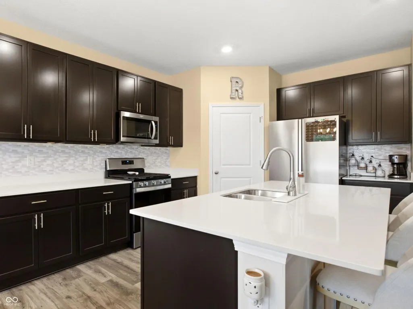
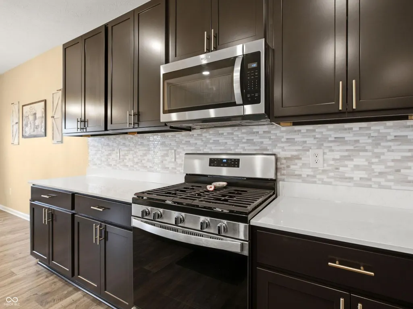
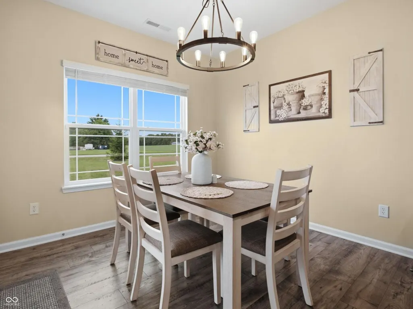
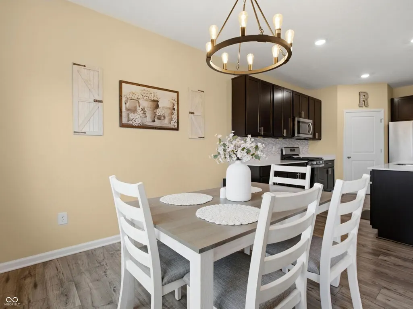
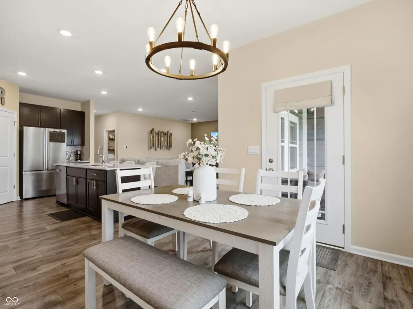
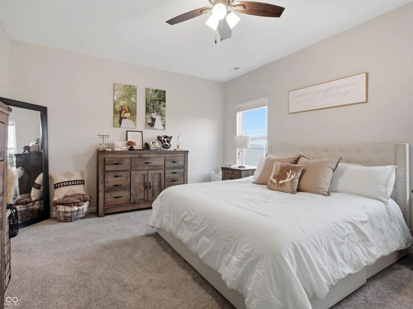
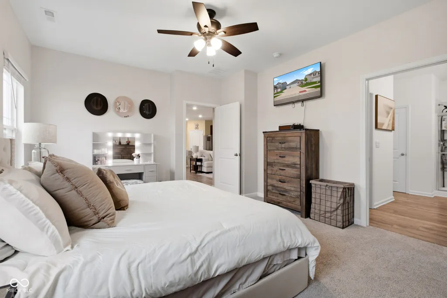
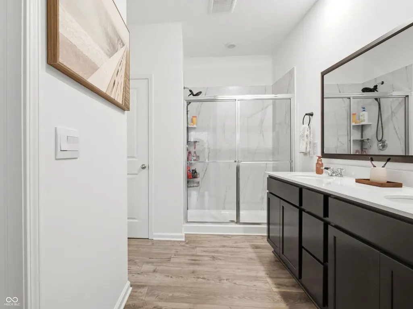
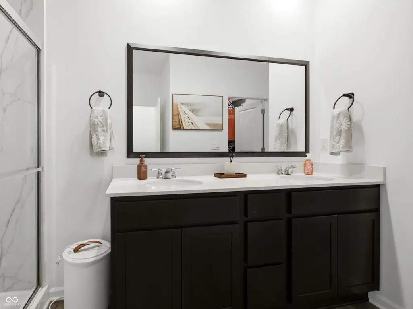
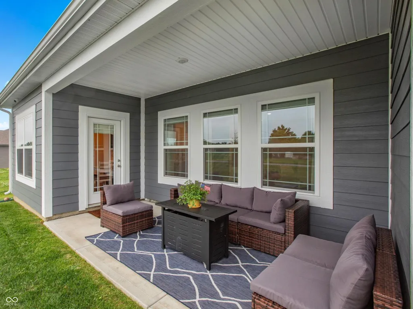
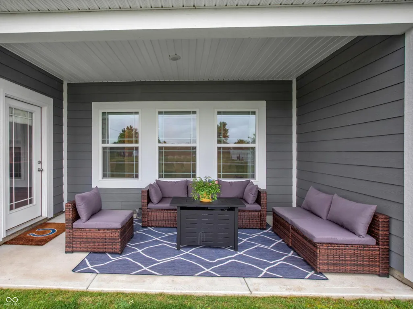
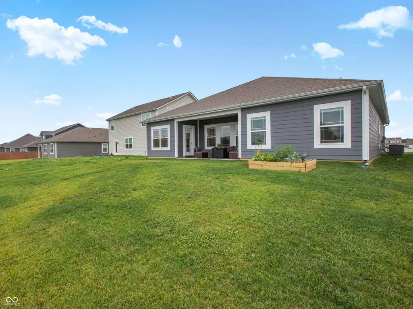
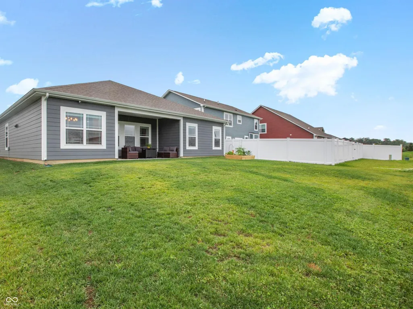
When you walk into your new home, that 1,900+ square foot, 4-bedroom, 3-bathroom home, you will notice the meticulous, professional upgrades that standard builders charge a premium for. The entire home features professionally installed blinds in every room and upgraded lighting packages throughout the bedrooms and kitchen, saving you thousands compared to a new build. The heart of the home is a magnificent, sun-drenched open-concept great room that flows effortlessly into a well designed kitchen. Designed for easy entertaining, the kitchen boasts elegant 42-inch tall upper cabinets, quartz countertops, large sink, an extra large bar, and a huge corner pantry. Nearby, the everyday chores become a little easier in the upgraded laundry room, beautifully finished with custom board-and-batten accenting, added cabinet, and shelving-and yes, the washer and dryer stay! When it's time to unwind, the primary suite serves as your private oasis, featuring a spacious bedroom and an expansive walk-in closet complete with newly added shelving for maximum storage. With 4 bedrooms and 3 full bathrooms, this thoughtfully designed ranch layout offers the perfect amount of space. Step through the back door to discover your outdoor haven. Unlike a muddy new-construction lot, the yard here is beautiful, with a raised garden bed, and the large covered patio that is completely finished-ready for your first weekend barbecue or a quiet morning coffee. Your outdoor space continues into the neighborhood, where you can enjoy fantastic community amenities including walking trails, a community playground, and a pavilion complete with a grill. Added feature of your new neighborhood is that it is just moments away from the historic charm, local boutique shops, and delicious dining of downtown Pendleton. Two inspections were completed during building process-Pre-drywall and final inspection reports are available upon request-buyer is willing to share!
| Elementary School | Middle School | High School |
|---|---|---|
| Pendleton Elementary School | Pendleton Heights Middle School | Pendleton Heights High School |
| Price History | |
|---|---|
| 6/25/2026 | Listed $419,000 |
| 7/9/2026 | 3$410,000 |
| 7/23/2026 | 3$399,900 |
General Features
| Heating | Natural Gas |
|---|---|
| Cooling | Central Air |
| Utilities | Electricity Connected,Natural Gas Connected,Sewer Connected,Water Connected |
| Possession | Closing |
| Appliances | Dishwasher,Electric Water Heater,Disposal,MicroHood,Gas Oven |
| HOA Fee | 430 |
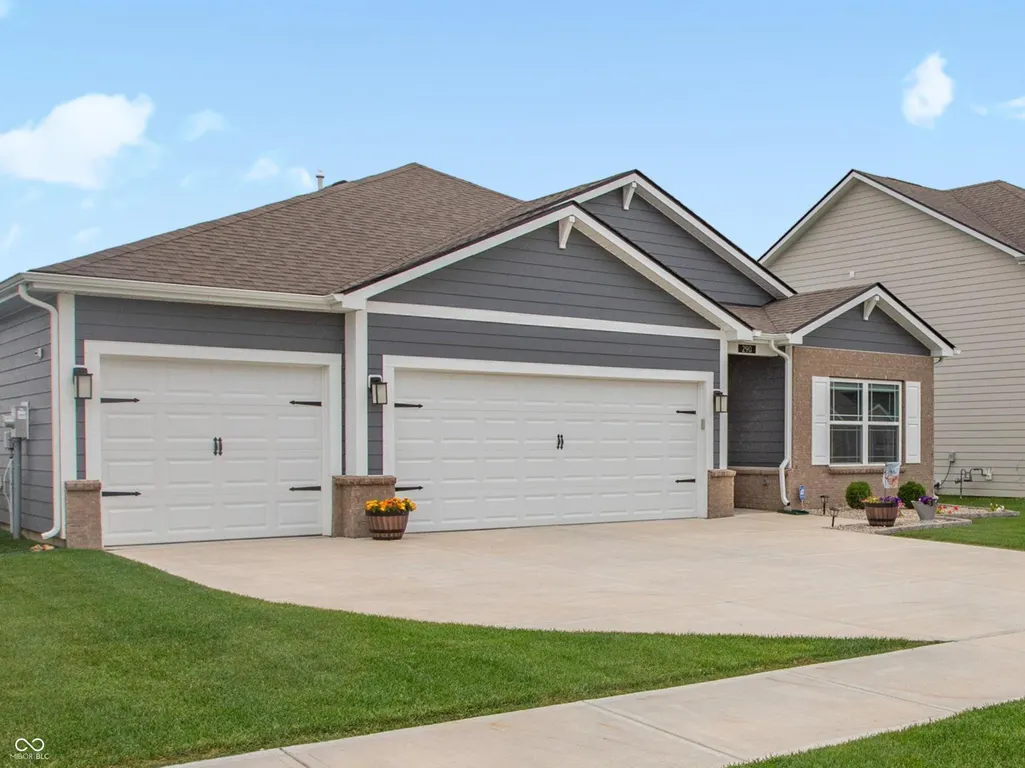
| Garage Spaces | 3 |
| Association Fee Includes | Entrance Common,Maintenance,ParkPlayground,Walking Trails |
| Patio/Porch Features | Covered |
| Architectural Style | Ranch |
| Construction Materials | Brick,Cement Siding |
| Year Built | 2024 |
| Electric | 200+ Amp Service |
| Township | Fall Creek |
| Levels | One |
| Property Subtype | Single Family Residence |
| Tax Year | 2025 |
| Assoc Fee Paid Per | Annually |
| County | Madison |
| New Construction | No |
| Property Type | Residential |
| Association Amenities | Maintenance,Park,Playground,Trail(s) |
| HOA | Yes |
| Subdivision Name | Carrick Glen |
| Garage Y/N | Yes |
| Total Rooms | 8 |
| Full Baths | 3 |
| Status | Active |
| Directions | GPS Friendly |
| High School | Pendleton Heights High School |
| City | Pendleton |
| High School District | South Madison Com Sch Corp |
| MLS Area | 4816 - Madison - Fall Creek |
| Lot Size Square Feet | 7362 |
| Elementary School | Pendleton Elementary School |
| Property Attached Y/N | No |
| Current Financing | Conventional,FHA,VA |
| Middle/Junior High School | Pendleton Heights Middle School |
| Property Condition | New Construction |
| Additional Parcels Y/N | No |
| Standard Status | Active |
| Tax Lot | 229 |
| Legal Description | Carrick Glen Sec 3A Lot 229 (0.169Ac) |
Interior Features
| Interior Amenities | Attic Access,Bath Sinks Double Main,Kitchen Island,Entrance Foyer,Paddle Fan,Hi-Speed Internet Availbl,Eat-in Kitchen,Pantry,Smart Thermostat,Walk-In Closet(s),Wood Work Painted |
|---|---|
| Basement (Y/N) | No |
| Laundry Features | Laundry Room,Main Level |
| Total Bedrooms | 4 |
| Main Level Bedrooms | 4 |
| LivingAreaSource | Assessor |
| Total Baths | 3 |
Exterior Features
| Parking Features | Attached |
|---|---|
| Water Source | Public |
| Foundation Details | Slab |
| Spa | No |
| Building Area Total | 1963 |
| Lot Size Acres | 0.17 |
| Waterfront Y/N | No |
| Horse Amenities | None |
Amenities
- Foreclosure
- Views
- Short Sale
- New Construction
- Adult 55+
- Lease To Own
- No HOA Fees
- Furnished
- Primary On Main
- Air Conditioning
- Seller Finance
- Green
- Fixer Upper
- Horse
- Golf
- Fireplace
- Deck
- Garage
- Basement
- Pool
Property vs Single Family Average in 46064
Price
Year Built
Visits
In The Neighborhood
Just Listed
Pendleton
$ 399,000
- Type
- Single Family
Listed by Whitney Strange of Keller Williams Indy Metro NE
 MIBOR REALTOR® Association All information deemed reliable but not guaranteed. All properties are subject to prior sale, change or withdrawal. Neither listing broker(s) or information provider(s) shall be responsible for any typographical errors, misinformation, misprints and shall be held totally harmless. Listing(s) information is provided for consumer's personal, non-commercial use and may not be used for any purpose other than to identify prospective properties consumers may be interested in purchasing. The data relating to real estate for sale on this website comes in part from the Internet Data Exchange program of the Multiple Listing Service. Real estate listings held by brokerage firms other than eXp Realty in Metropolitan Indianapolis may be marked with the Internet Data Exchange logo and detailed information about those properties will include the name of the listing broker(s) when required by the MLS. Copyright ©2026 All rights reserved.
Last Updated: August 19, 2026 6:28 PM UTC
MIBOR REALTOR® Association All information deemed reliable but not guaranteed. All properties are subject to prior sale, change or withdrawal. Neither listing broker(s) or information provider(s) shall be responsible for any typographical errors, misinformation, misprints and shall be held totally harmless. Listing(s) information is provided for consumer's personal, non-commercial use and may not be used for any purpose other than to identify prospective properties consumers may be interested in purchasing. The data relating to real estate for sale on this website comes in part from the Internet Data Exchange program of the Multiple Listing Service. Real estate listings held by brokerage firms other than eXp Realty in Metropolitan Indianapolis may be marked with the Internet Data Exchange logo and detailed information about those properties will include the name of the listing broker(s) when required by the MLS. Copyright ©2026 All rights reserved.
Last Updated: August 19, 2026 6:28 PM UTC
 IDX information is provided exclusively for consumers personal, non-commercial use and may not be used for any purpose other than to identify prospective properties consumers may be interested in purchasing. Data is deemed reliable but is not guaranteed accurate by the MLS. IDX information is provided by the Indiana Regional MLS.
Information last updated on August 19, 2026 6:40 PM UTC
IDX information is provided exclusively for consumers personal, non-commercial use and may not be used for any purpose other than to identify prospective properties consumers may be interested in purchasing. Data is deemed reliable but is not guaranteed accurate by the MLS. IDX information is provided by the Indiana Regional MLS.
Information last updated on August 19, 2026 6:40 PM UTC
 The content relating to real estate for sale and/or lease on this Web site comes in part from
the Internet Data eXchange ("IDX") program of the Northwest Indiana REALTORS® Association Multiple Listing Service ("NIRA MLS"). and is communicated verbatim, without change, as filed by its members. This information is being provided for the consumers' personal, noncommercial use and may not be used for any other purpose other than to identify prospective properties consumers may be interested in purchasing
The content relating to real estate for sale and/or lease on this Web site comes in part from
the Internet Data eXchange ("IDX") program of the Northwest Indiana REALTORS® Association Multiple Listing Service ("NIRA MLS"). and is communicated verbatim, without change, as filed by its members. This information is being provided for the consumers' personal, noncommercial use and may not be used for any other purpose other than to identify prospective properties consumers may be interested in purchasing
