


Address
4066 N Capitol Avenue, Indianapolis, IN
Price
$ 339,900
Property Attributes
- MLS#22109896
- TypeSingle Family
- Listing Status Active
- CountyMARION
- CityIndianapolis
- AreaWashington
- NeighborhoodC E Shovers
- Zip46208
- StyleTraditional
- Year Built1920
- Price$ 339,900
- Bedrooms3
- Full Bathrooms1
- Half Bathrooms1
- Sqr Footage2666
- Lot Size0.13 Acres
Data Source:
MIBOR Broker Listing Cooperative
Property Description
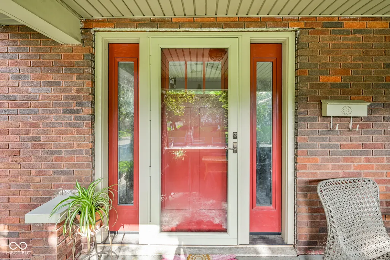
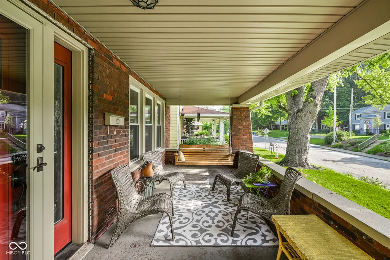
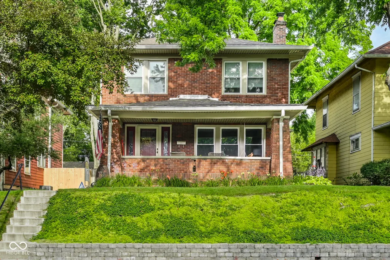
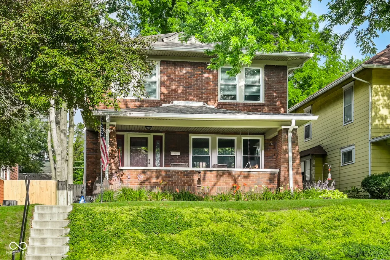
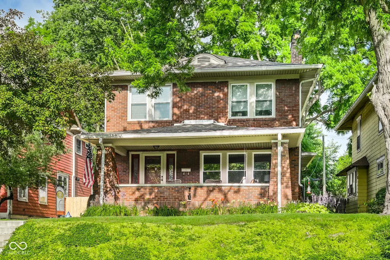
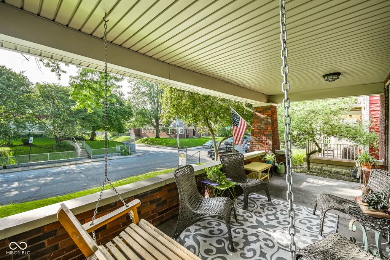
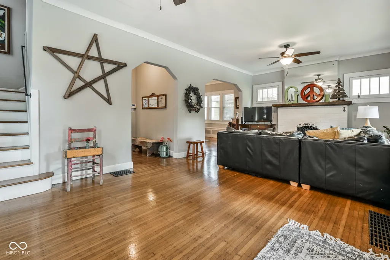
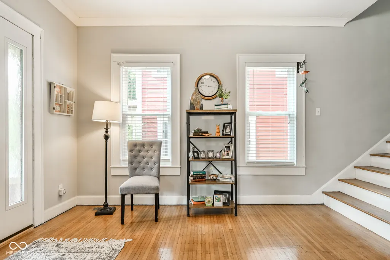
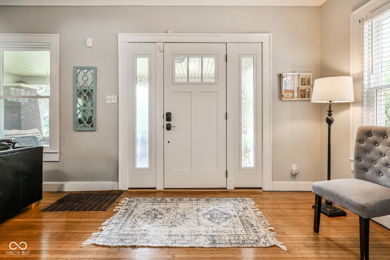
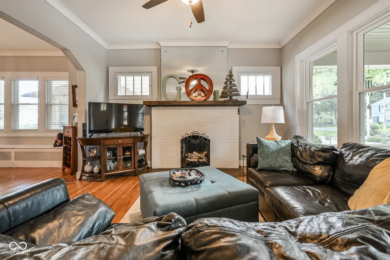
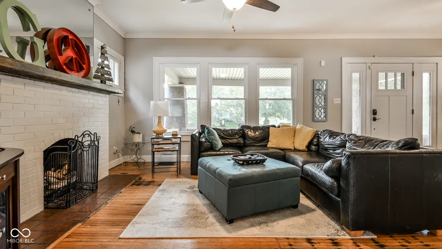
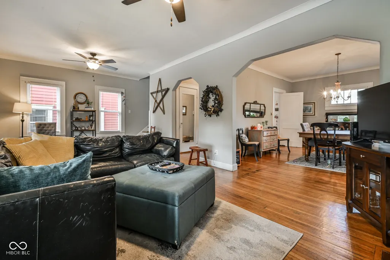
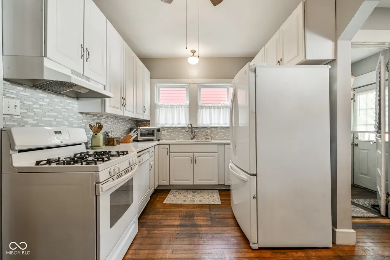
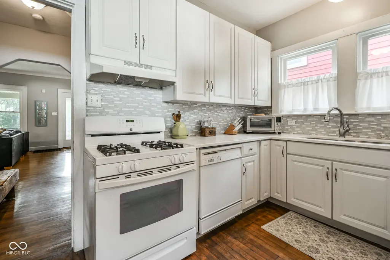
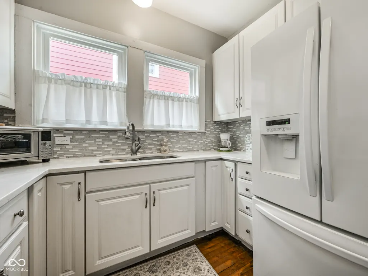

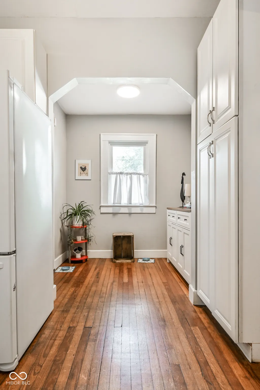
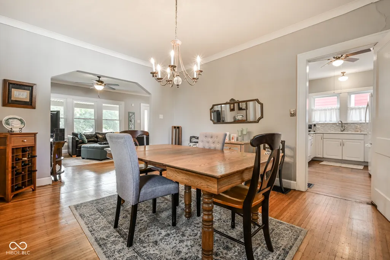
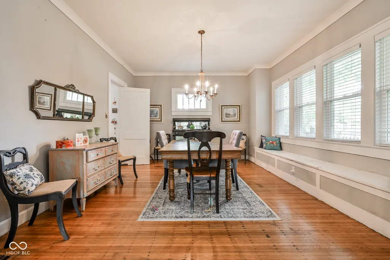
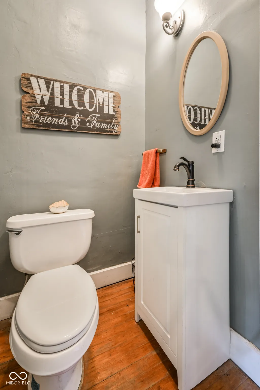
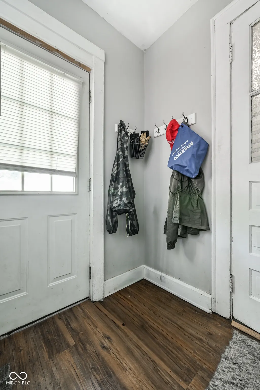
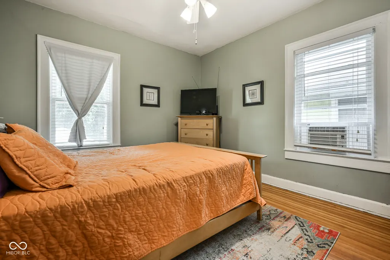
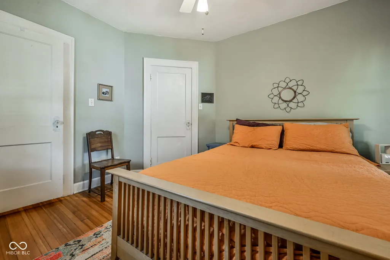
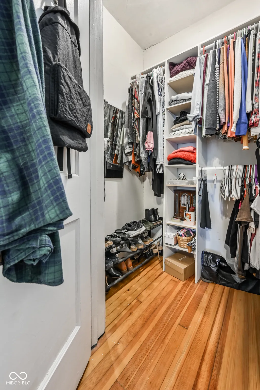
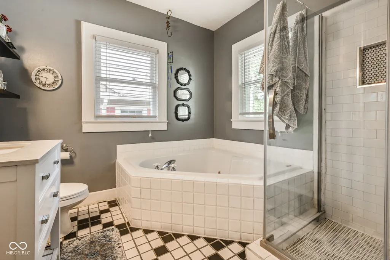
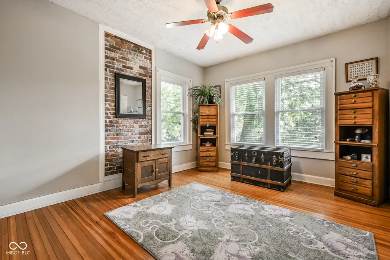
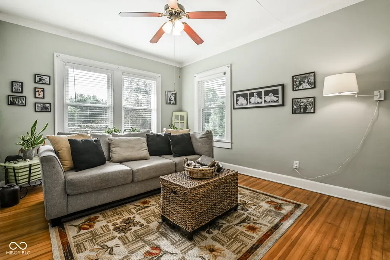
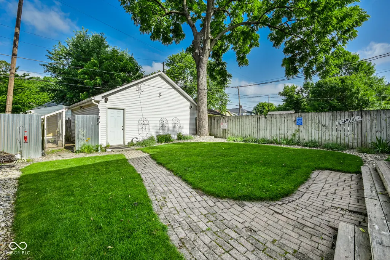
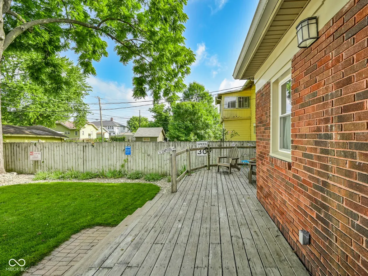
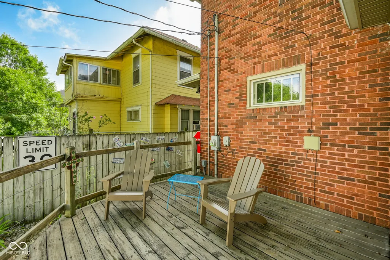
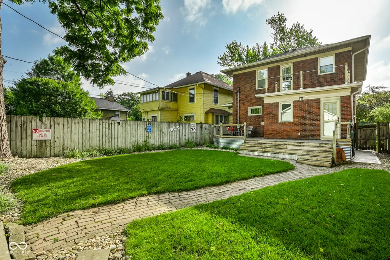
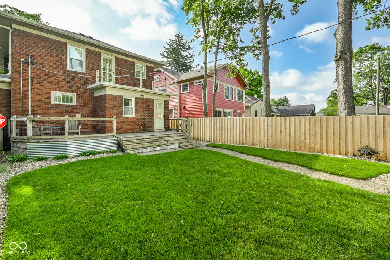
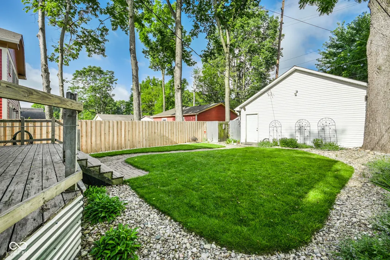
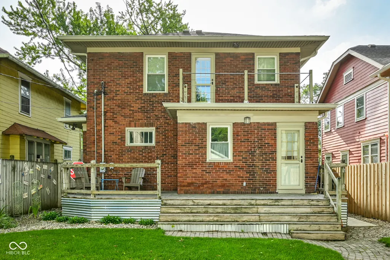
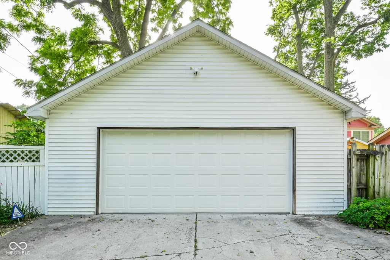
A stunning allbrick, 3bedroom, 2bath home that captures the timeless character of a centuryold residence while offering thoughtful modern updates. Nestled in the highly desirable ButlerTarkington neighborhood and resting in the quiet shadow of Newfields Art Museum, this home delivers the walkability, culture, and convenience that make this area so beloved. Sitting gracefully elevated above Capitol Avenue, the home invites you in with beautifully preserved hardwood floors and original woodwork that carries throughout. Every window has been replaced with energyefficient vinyl, providing excellent temperature control yearround-yet you can still unwind in the living room by the warmth of the fireplace on cool evenings. A rare mainfloor bathroom sets this home apart from others of its era, adding everyday convenience without sacrificing charm. The backyard is a true sanctuary: fully fenced, shaded by mature trees, and anchored by a spacious deck perfect for gatherings or quiet mornings. Flower gardens line the fence and front facade, offering vibrant color, fragrant blooms, and regular visits from hummingbirds and butterflies. Upstairs, you'll find three large bedrooms, an expansive landing area, and even a walkout roof space that provides an unexpected bonus spot for outdoor seating overlooking the backyard. All of this sits within walking distance to Butler University and just minutes from downtown Indianapolis, I65, shopping, and fine dining. Homes with this level of character, comfort, and walkability rarely come available in one of Indianapolis' most cherished neighborhoods.
| Price History | |
|---|---|
| 6/24/2026 | Listed $375,000 |
| 7/1/2026 | 7$350,000 |
| 7/21/2026 | 3$339,900 |
General Features
| Heating | Forced Air,Natural Gas |
|---|---|
| Cooling | Central Air |
| Utilities | Electricity Connected,Natural Gas Connected,Water Connected |
| Possession | Negotiable |
| Appliances | Dishwasher,Dryer,Disposal,Gas Oven,Range Hood,Refrigerator,Washer |
| Garage Spaces | 2 |
| Patio/Porch Features | Covered,Deck,Rooftop |
| Architectural Style | Traditional |
| Construction Materials | Brick |
| Year Built | 1920 |
| Electric | 200+ Amp Service |
| Township | Washington |
| Levels | Two |
| Property Subtype | Single Family Residence |
| Tax Year | 2025 |
| County | Marion |
| New Construction | No |
| Property Type | Residential |
| HOA | No |
| Subdivision Name | C E Shovers |
| Garage Y/N | Yes |
| Total Rooms | 9 |
| Full Baths | 1 |
| Status | Active |
| Directions | GPS Friendly |
| City | Indianapolis |
| High School District | Indianapolis Public Schools |
| MLS Area | 4903 - Marion - Washington |
| Lot Size Square Feet | 5576 |
| Property Attached Y/N | No |
| Additional Parcels Y/N | No |
| Standard Status | Active |
| Tax Lot | 49-06-14-124-102.000-801 |
| Legal Description | C E SHOVERS ADD L2 |
Interior Features
| Interior Amenities | Paddle Fan,Hardwood Floors,Hi-Speed Internet Availbl |
|---|---|
| Basement | Interior Entry,Unfinished |
| Total Fireplaces | 1 |
| Fireplace Features | Family Room |
| Basement (Y/N) | Yes |
| Half Baths | 1 |
| Laundry Features | In Basement |
| Total Bedrooms | 3 |
| LivingAreaSource | Assessor |
| Total Baths | 2 |
Exterior Features
| Exterior Amenities | Balcony,Gutter Guards |
|---|---|
| Fencing | Full |
| Parking Features | Detached,Garage Door Opener |
| Lot Features | Not In Subdivision,Sidewalks,Street Lights |
| Water Source | Private |
| Foundation Details | Block |
| Spa | No |
| Building Area Total | 2666 |
| Lot Size Acres | 0.13 |
| Horse Amenities | None |
Amenities
- Foreclosure
- Views
- Short Sale
- New Construction
- Adult 55+
- Lease To Own
- No HOA Fees
- Furnished
- Primary On Main
- Air Conditioning
- Seller Finance
- Green
- Fixer Upper
- Horse
- Golf
- Fireplace
- Deck
- Garage
- Basement
- Pool
Property vs Single Family Average in 46208
Price
Year Built
Visits
 MIBOR REALTOR® Association All information deemed reliable but not guaranteed. All properties are subject to prior sale, change or withdrawal. Neither listing broker(s) or information provider(s) shall be responsible for any typographical errors, misinformation, misprints and shall be held totally harmless. Listing(s) information is provided for consumer's personal, non-commercial use and may not be used for any purpose other than to identify prospective properties consumers may be interested in purchasing. The data relating to real estate for sale on this website comes in part from the Internet Data Exchange program of the Multiple Listing Service. Real estate listings held by brokerage firms other than eXp Realty in Metropolitan Indianapolis may be marked with the Internet Data Exchange logo and detailed information about those properties will include the name of the listing broker(s) when required by the MLS. Copyright ©2026 All rights reserved.
Last Updated: August 19, 2026 6:28 PM UTC
MIBOR REALTOR® Association All information deemed reliable but not guaranteed. All properties are subject to prior sale, change or withdrawal. Neither listing broker(s) or information provider(s) shall be responsible for any typographical errors, misinformation, misprints and shall be held totally harmless. Listing(s) information is provided for consumer's personal, non-commercial use and may not be used for any purpose other than to identify prospective properties consumers may be interested in purchasing. The data relating to real estate for sale on this website comes in part from the Internet Data Exchange program of the Multiple Listing Service. Real estate listings held by brokerage firms other than eXp Realty in Metropolitan Indianapolis may be marked with the Internet Data Exchange logo and detailed information about those properties will include the name of the listing broker(s) when required by the MLS. Copyright ©2026 All rights reserved.
Last Updated: August 19, 2026 6:28 PM UTC
 IDX information is provided exclusively for consumers personal, non-commercial use and may not be used for any purpose other than to identify prospective properties consumers may be interested in purchasing. Data is deemed reliable but is not guaranteed accurate by the MLS. IDX information is provided by the Indiana Regional MLS.
Information last updated on August 19, 2026 6:40 PM UTC
IDX information is provided exclusively for consumers personal, non-commercial use and may not be used for any purpose other than to identify prospective properties consumers may be interested in purchasing. Data is deemed reliable but is not guaranteed accurate by the MLS. IDX information is provided by the Indiana Regional MLS.
Information last updated on August 19, 2026 6:40 PM UTC
 The content relating to real estate for sale and/or lease on this Web site comes in part from
the Internet Data eXchange ("IDX") program of the Northwest Indiana REALTORS® Association Multiple Listing Service ("NIRA MLS"). and is communicated verbatim, without change, as filed by its members. This information is being provided for the consumers' personal, noncommercial use and may not be used for any other purpose other than to identify prospective properties consumers may be interested in purchasing
The content relating to real estate for sale and/or lease on this Web site comes in part from
the Internet Data eXchange ("IDX") program of the Northwest Indiana REALTORS® Association Multiple Listing Service ("NIRA MLS"). and is communicated verbatim, without change, as filed by its members. This information is being provided for the consumers' personal, noncommercial use and may not be used for any other purpose other than to identify prospective properties consumers may be interested in purchasing
