
Open House Sun, Aug 23rd 01:00 PM - 03:00 PM - Price Reduction - New Construction
Address
1018 Stratford Lane, Shelbyville, IN
Price
$ 254,990
Property Attributes
- MLS#22111267
- TypeSingle Family
- Listing Status Active
- CountySHELBY
- CityShelbyville
- AreaAddison
- NeighborhoodStratford Place
- Zip46176
- StyleTraditional
- Year Built2026
- Taxes$ 4
- Price$ 254,990
- Bedrooms3
- Full Bathrooms2
- Half Bathrooms1
- Sqr Footage1664
- Lot Size0.11 Acres
Data Source:
MIBOR Broker Listing Cooperative
Property Description
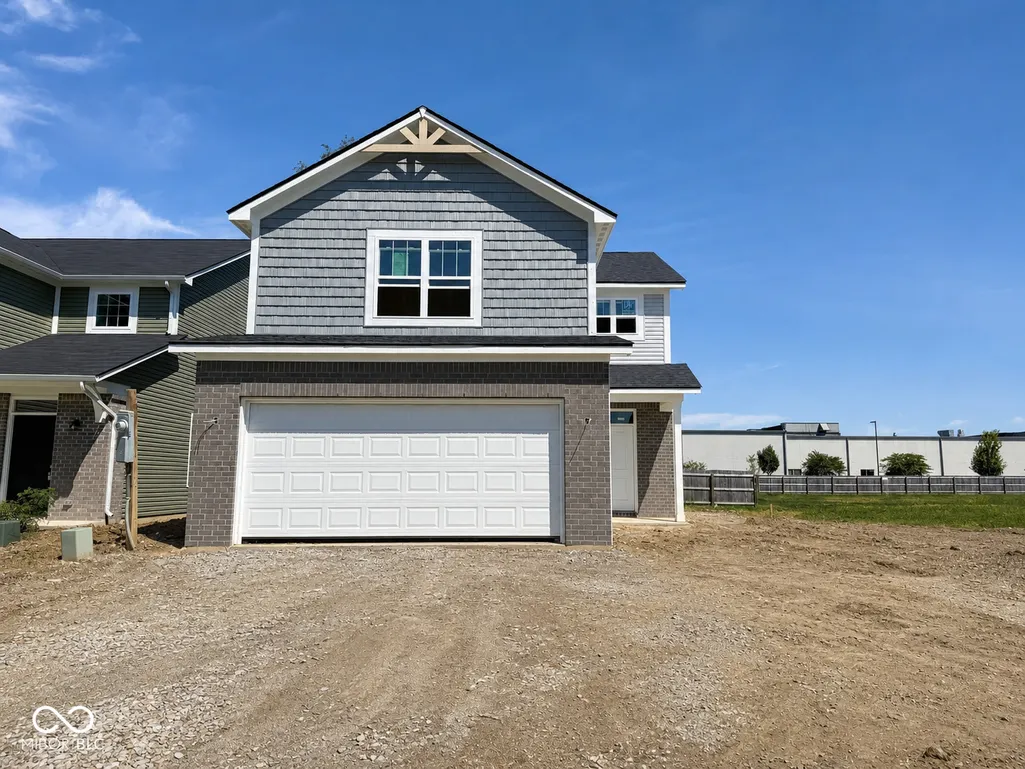
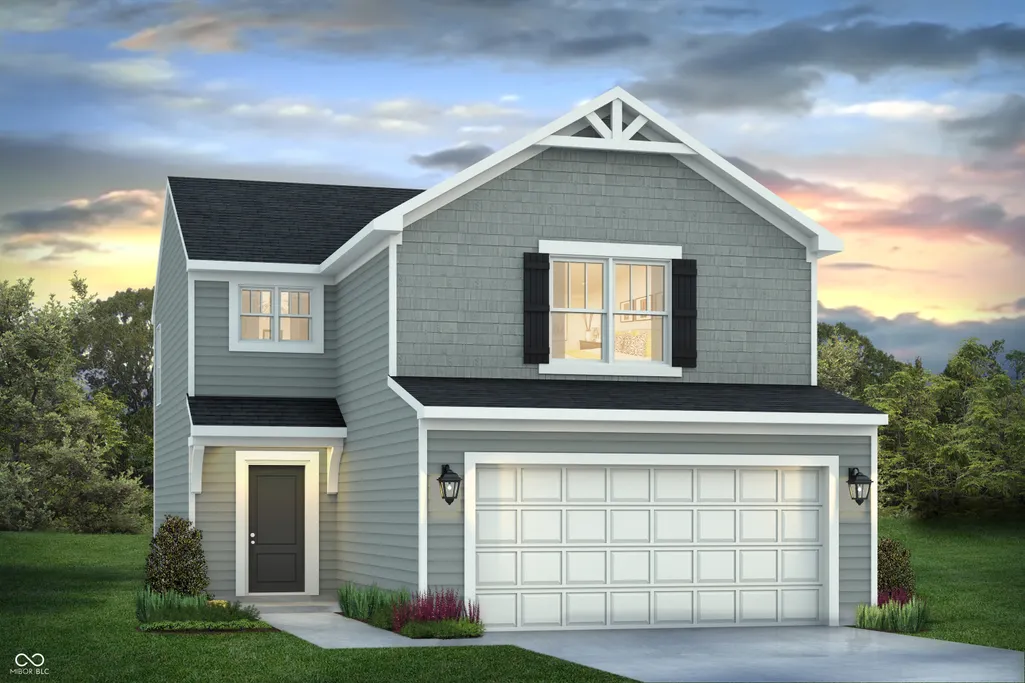
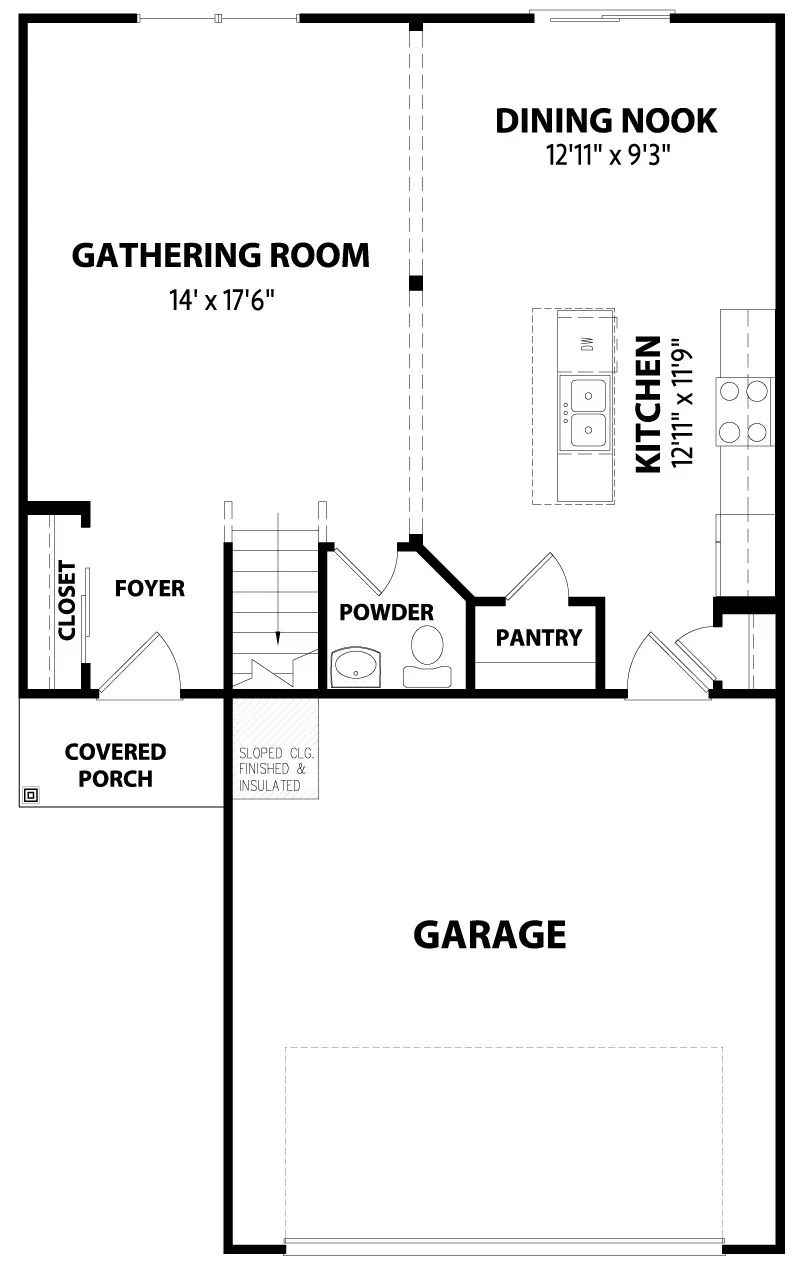
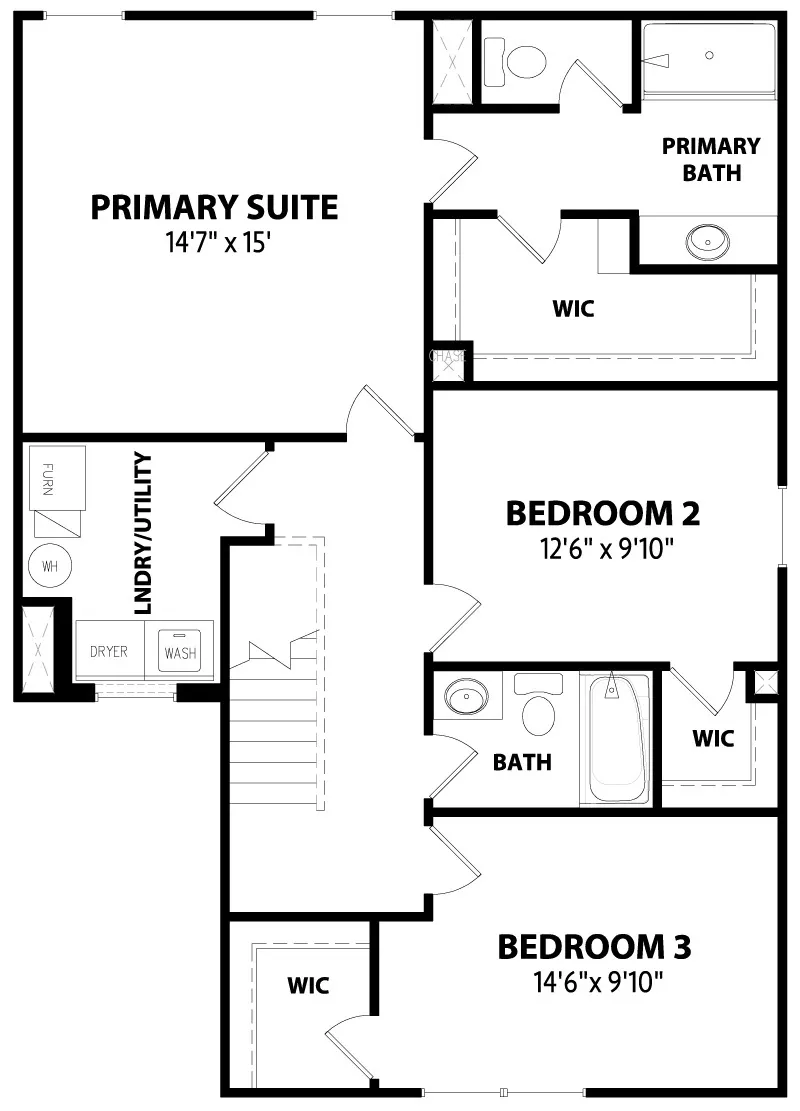
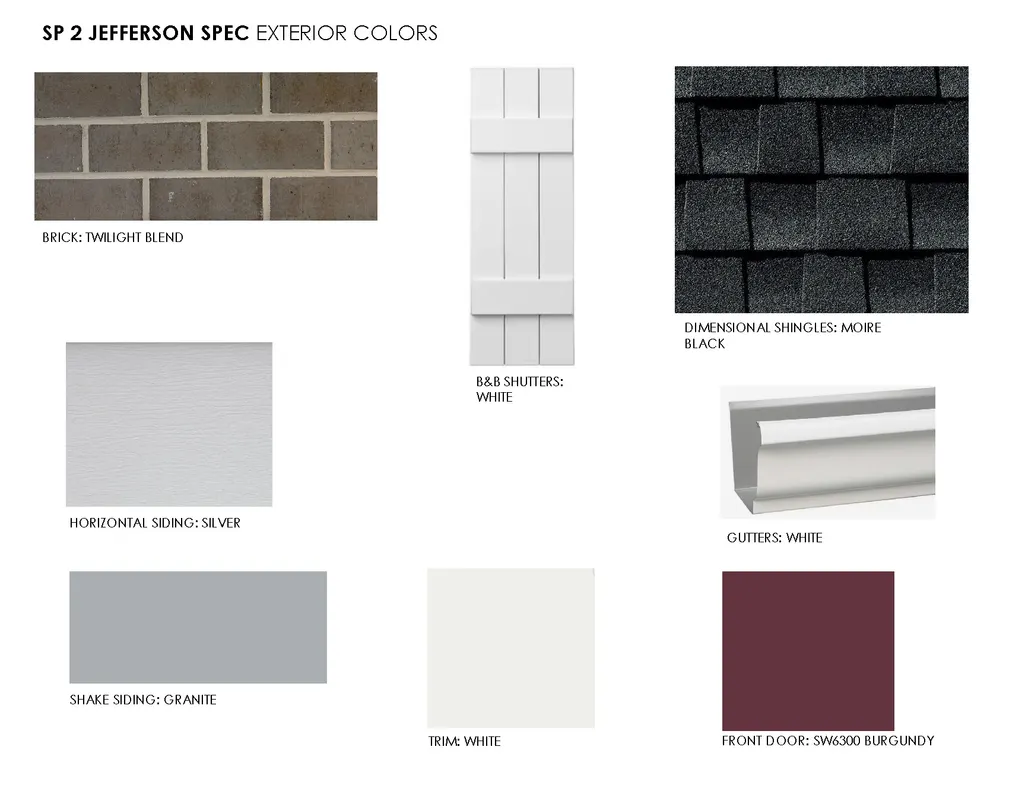
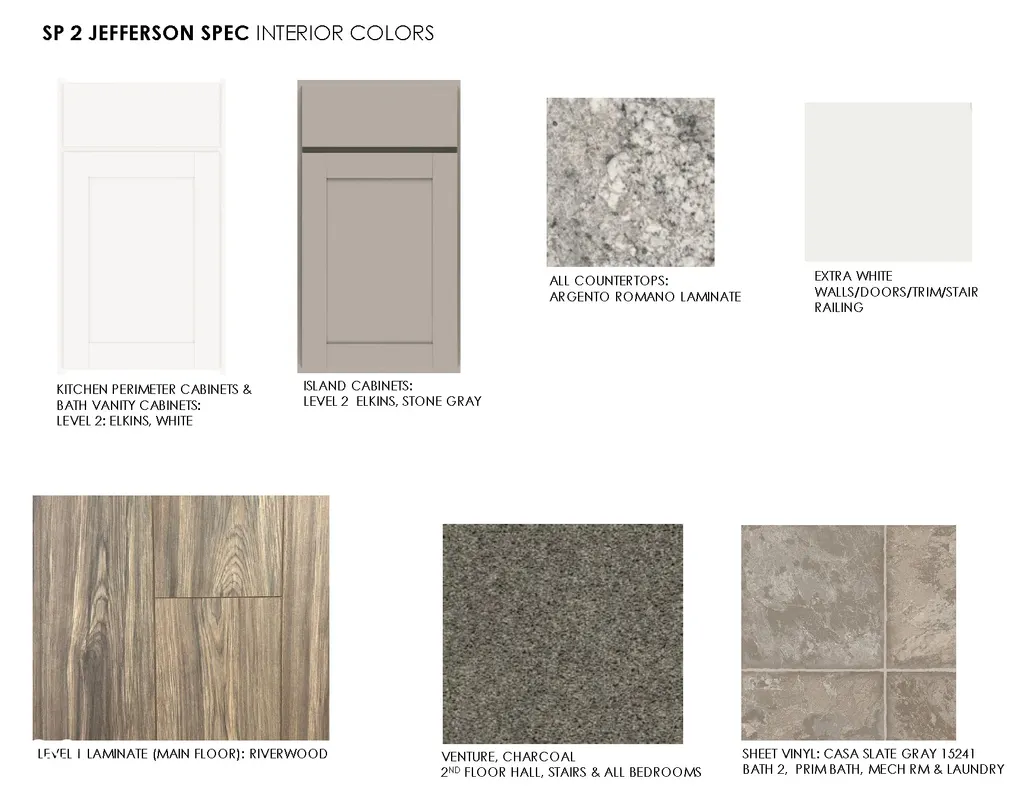
Experience the comfort of a brand-new home at an exceptional value. This beautifully crafted Jefferson floorplan offers 3 bedrooms, 2.5 baths, and a smart, open layout designed for today's lifestyle. The exterior features low-maintenance brick and vinyl siding, combining durability with clean, classic curb appeal. Inside, the main level lives large with a seamless flow between the gathering room, kitchen, and dining nook that's perfect for entertaining or everyday living. The kitchen provides ample cabinetry and workspace, while the open sightlines make the entire space feel bright and connected. Upstairs, all three bedrooms include walk-in closets, giving you the storage you've been hoping for. The floorplan is thoughtfully designed to maximize every square foot, offering comfort, efficiency, and flexibility. Located in Shelbyville, IN, you'll enjoy the charm of a growing community known for its friendly atmosphere, historic downtown, local dining, parks, and easy access to Indianapolis. Shelbyville offers a blend of smalltown warmth and modern convenience, with new development, strong schools, and a welcoming environment for families, professionals, and anyone seeking a relaxed pace of living. This is a home to be proud of and one that's well built and functional. Your opportunity to own a brand-new home in Shelbyville awaits.
| Middle School |
|---|
| Shelbyville Middle School |
| Price History | |
|---|---|
| 6/30/2026 | Listed $260,990 |
| 8/3/2026 | 3$254,990 |
General Features
| Heating | Electric |
|---|---|
| Cooling | Central Air |
| Possession | Closing |
| Appliances | Dishwasher,Microwave,Electric Oven |
| HOA Fee | 500 |
| Garage Spaces | 2 |
| Patio/Porch Features | Covered,Patio |
| Architectural Style | Traditional |
| Construction Materials | Vinyl With Brick |
| Year Built | 2026 |
| Township | Addison |
| Levels | Two |
| Property Subtype | Single Family Residence |
| Tax Year | 2025 |
| Assoc Fee Paid Per | Annually |
| County | Shelby |
| New Construction | Yes |
| Property Type | Residential |
| HOA | Yes |
| Subdivision Name | Stratford Place |
| Garage Y/N | Yes |
| Total Rooms | 7 |
| Full Baths | 2 |
| Status | Active |
| Directions | GPS Friendly |
| City | Shelbyville |
| High School District | Shelbyville Central Schools |
| MLS Area | 7308 - Shelby - Addison |
| Lot Size Square Feet | 4792 |
| Property Attached Y/N | No |
| Middle/Junior High School | Shelbyville Middle School |
| Builder Name | Davis Homes |
| Standard Status | Active |
| Tax Lot | 2 |
| Legal Description | Stratford Place Sec1 Lot 2 4 12 7 .11Ac |
Interior Features
| Interior Amenities | Attic Access,Pantry,Walk-In Closet(s) |
|---|---|
| Basement (Y/N) | No |
| Half Baths | 1 |
| Total Bedrooms | 3 |
| LivingAreaSource | Builder |
| Total Baths | 3 |
Exterior Features
| Parking Features | Attached |
|---|---|
| Water Source | Public |
| Foundation Details | Slab |
| Building Area Total | 1664 |
| Lot Size Acres | 0.11 |
| Horse Amenities | None |
Amenities
- Foreclosure
- Views
- Short Sale
- New Construction
- Adult 55+
- Lease To Own
- No HOA Fees
- Furnished
- Primary On Main
- Air Conditioning
- Seller Finance
- Green
- Fixer Upper
- Horse
- Golf
- Fireplace
- Deck
- Garage
- Basement
- Pool
Property vs Single Family Average in 46176
Price
Year Built
Visits
In The Neighborhood
Open House
Shelbyville
$ 319,000
- Type
- Single Family
Listed by David Landau of Highgarden Real Estate
 MIBOR REALTOR® Association All information deemed reliable but not guaranteed. All properties are subject to prior sale, change or withdrawal. Neither listing broker(s) or information provider(s) shall be responsible for any typographical errors, misinformation, misprints and shall be held totally harmless. Listing(s) information is provided for consumer's personal, non-commercial use and may not be used for any purpose other than to identify prospective properties consumers may be interested in purchasing. The data relating to real estate for sale on this website comes in part from the Internet Data Exchange program of the Multiple Listing Service. Real estate listings held by brokerage firms other than eXp Realty in Metropolitan Indianapolis may be marked with the Internet Data Exchange logo and detailed information about those properties will include the name of the listing broker(s) when required by the MLS. Copyright ©2026 All rights reserved.
Last Updated: August 20, 2026 6:34 PM UTC
MIBOR REALTOR® Association All information deemed reliable but not guaranteed. All properties are subject to prior sale, change or withdrawal. Neither listing broker(s) or information provider(s) shall be responsible for any typographical errors, misinformation, misprints and shall be held totally harmless. Listing(s) information is provided for consumer's personal, non-commercial use and may not be used for any purpose other than to identify prospective properties consumers may be interested in purchasing. The data relating to real estate for sale on this website comes in part from the Internet Data Exchange program of the Multiple Listing Service. Real estate listings held by brokerage firms other than eXp Realty in Metropolitan Indianapolis may be marked with the Internet Data Exchange logo and detailed information about those properties will include the name of the listing broker(s) when required by the MLS. Copyright ©2026 All rights reserved.
Last Updated: August 20, 2026 6:34 PM UTC
 IDX information is provided exclusively for consumers personal, non-commercial use and may not be used for any purpose other than to identify prospective properties consumers may be interested in purchasing. Data is deemed reliable but is not guaranteed accurate by the MLS. IDX information is provided by the Indiana Regional MLS.
Information last updated on August 20, 2026 6:28 PM UTC
IDX information is provided exclusively for consumers personal, non-commercial use and may not be used for any purpose other than to identify prospective properties consumers may be interested in purchasing. Data is deemed reliable but is not guaranteed accurate by the MLS. IDX information is provided by the Indiana Regional MLS.
Information last updated on August 20, 2026 6:28 PM UTC
 The content relating to real estate for sale and/or lease on this Web site comes in part from
the Internet Data eXchange ("IDX") program of the Northwest Indiana REALTORS® Association Multiple Listing Service ("NIRA MLS"). and is communicated verbatim, without change, as filed by its members. This information is being provided for the consumers' personal, noncommercial use and may not be used for any other purpose other than to identify prospective properties consumers may be interested in purchasing
The content relating to real estate for sale and/or lease on this Web site comes in part from
the Internet Data eXchange ("IDX") program of the Northwest Indiana REALTORS® Association Multiple Listing Service ("NIRA MLS"). and is communicated verbatim, without change, as filed by its members. This information is being provided for the consumers' personal, noncommercial use and may not be used for any other purpose other than to identify prospective properties consumers may be interested in purchasing
