
Price Reduction - Eco Friendly
Address
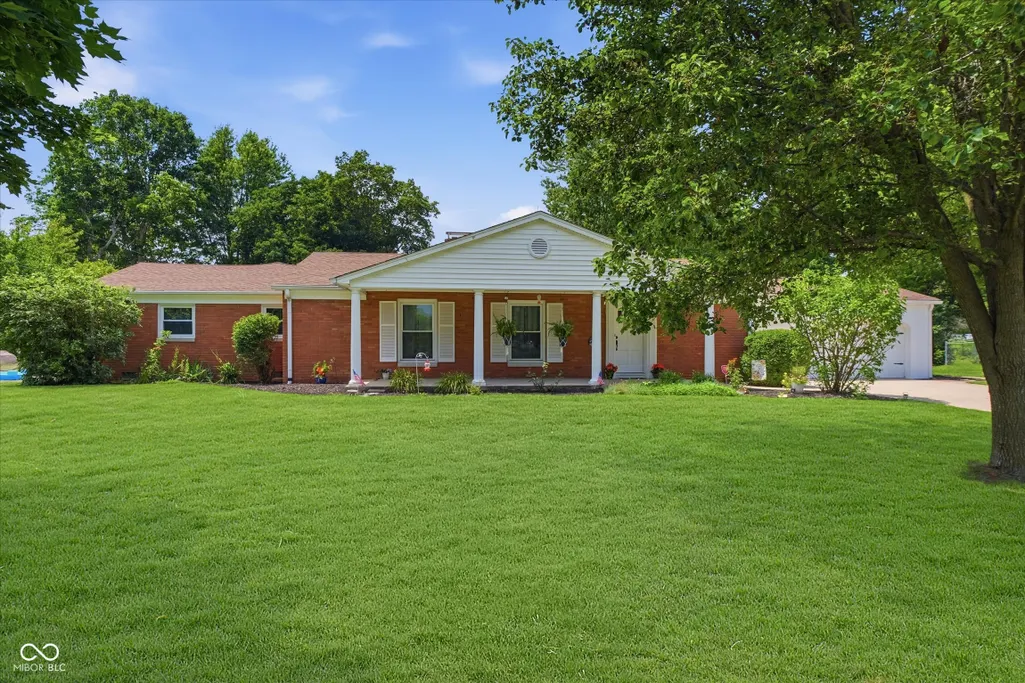
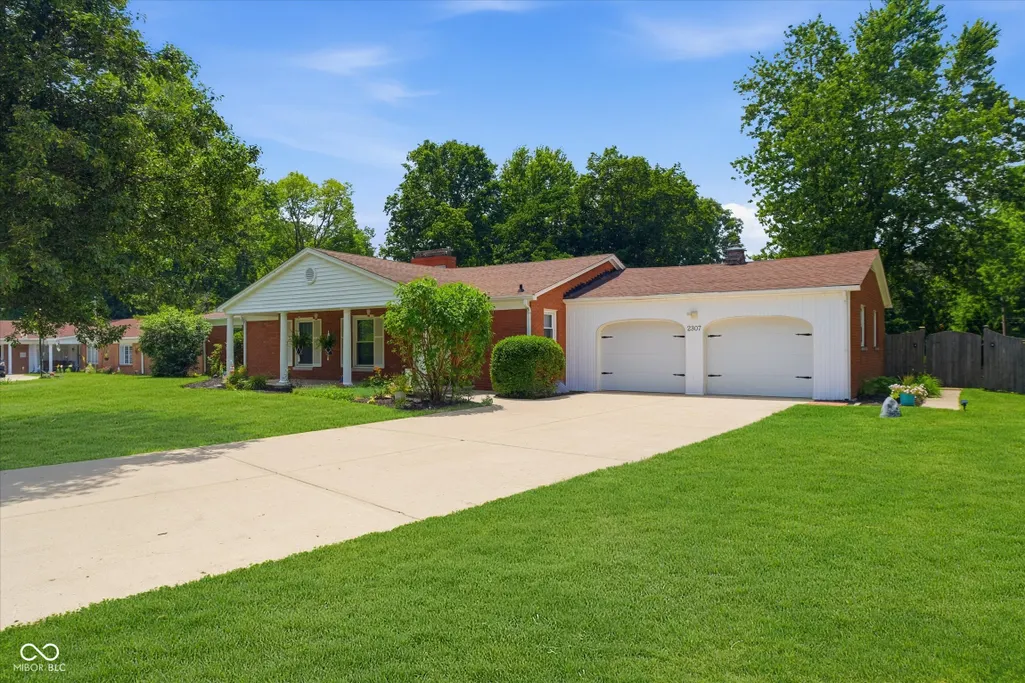
2307 Starlight Drive, Anderson, IN
Price
$ 447,700
Property Attributes
- MLS#22111291
- TypeSingle Family
- Listing Status Active
- CountyMADISON
- CityAnderson
- AreaRichland
- NeighborhoodNorwood Hills
- Zip46012
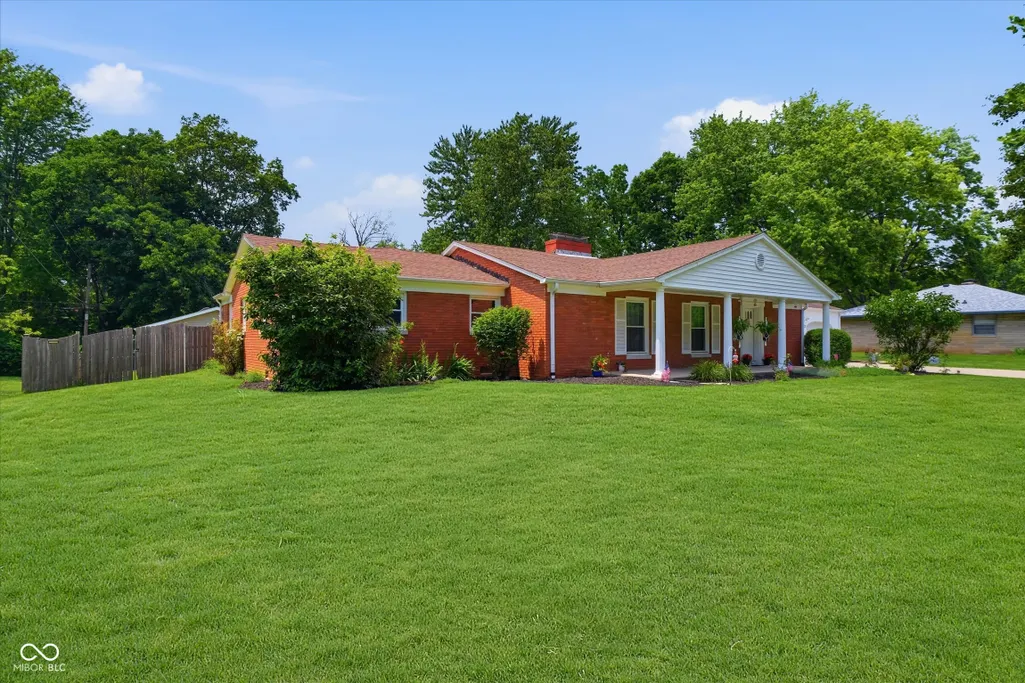
- StyleRanch
- Year Built1965
- Taxes$ 2102
- Price$ 447,700
- Bedrooms3
- Full Bathrooms2
- Half Bathrooms1
- Sqr Footage3328
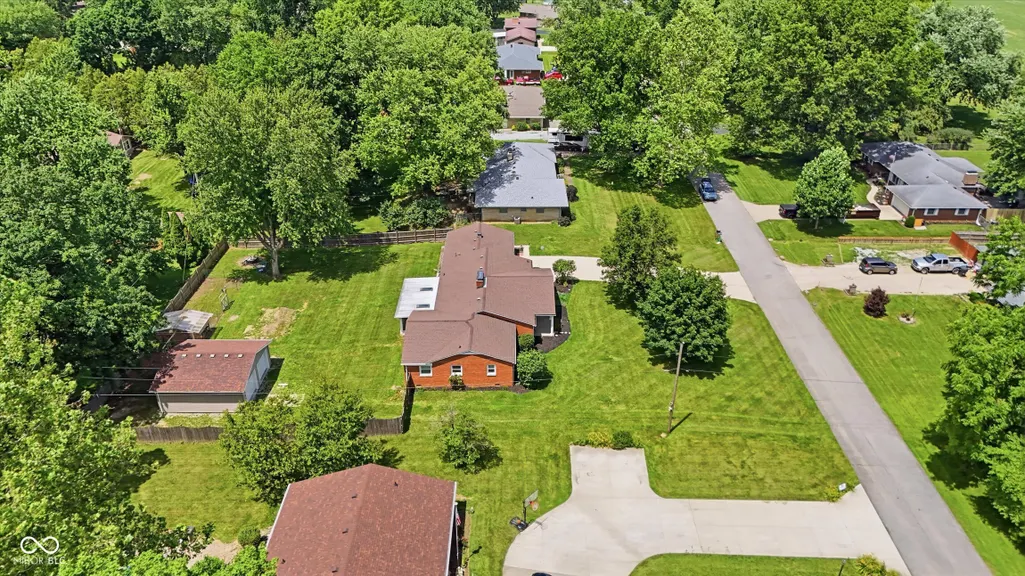
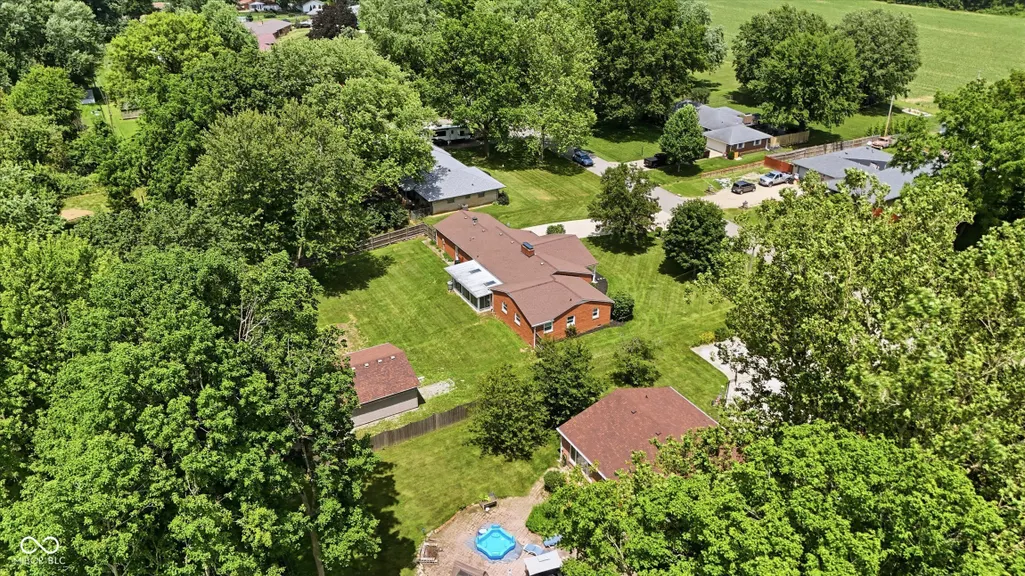
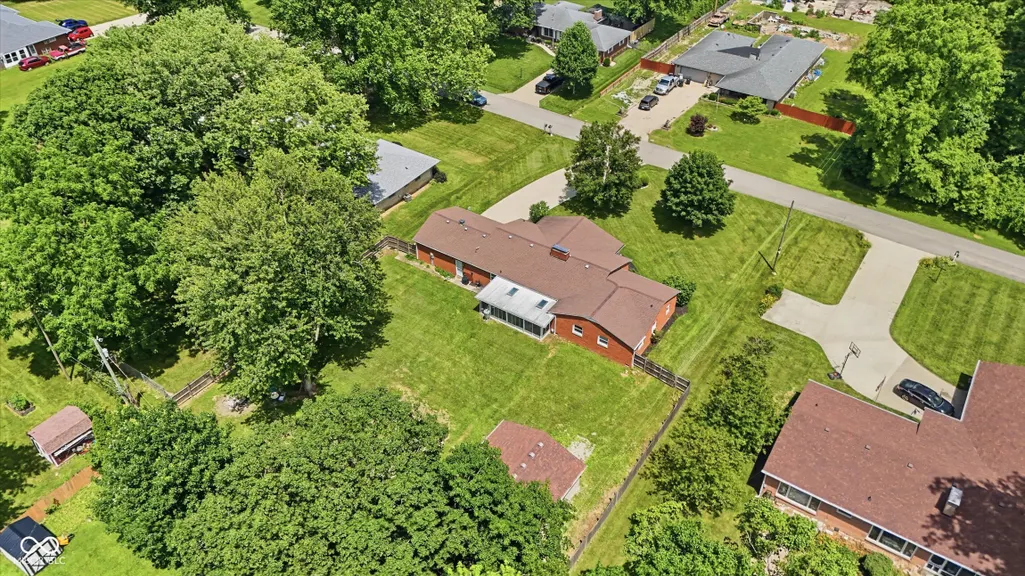
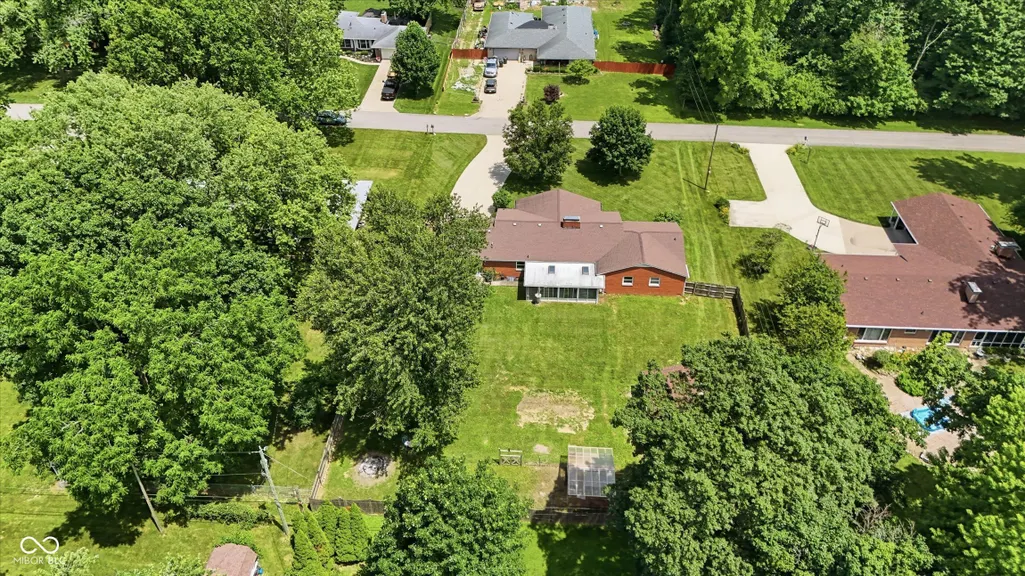
- Lot Size0.57 Acres
Data Source:
MIBOR Broker Listing Cooperative
Property Description
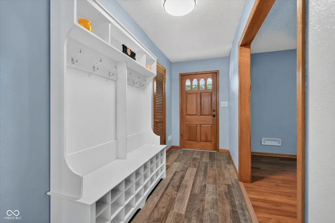
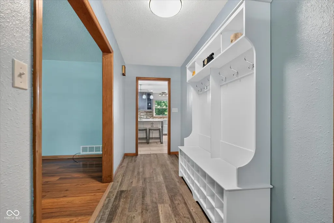
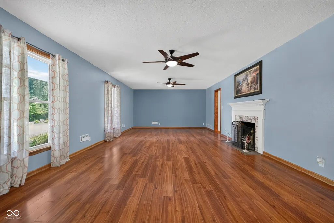
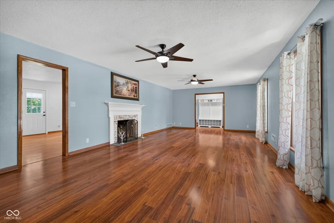
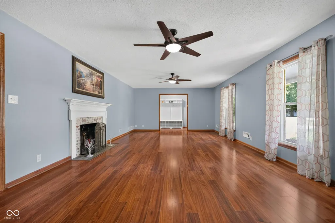
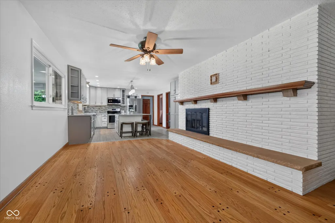
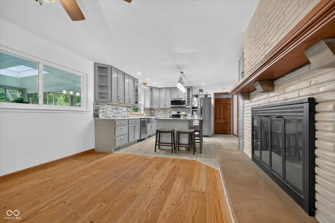
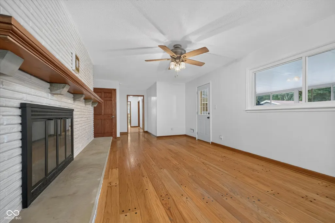
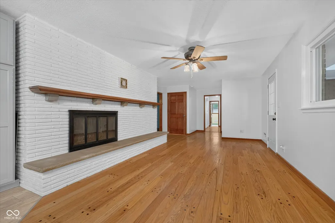
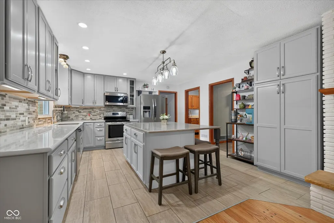
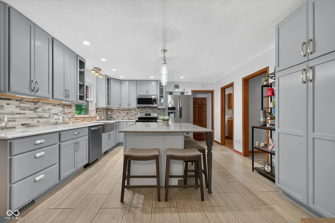
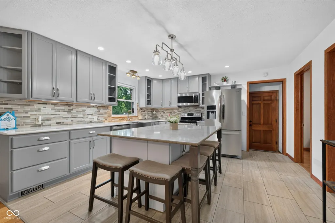
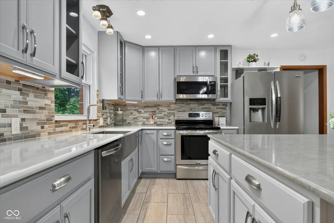
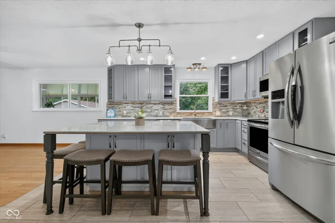
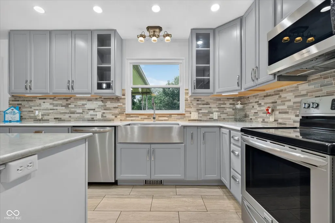
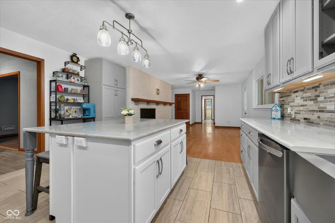
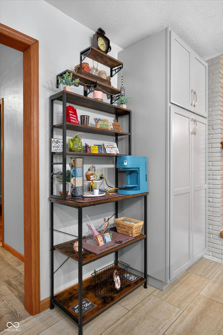
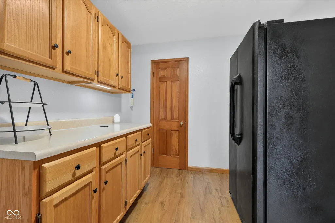
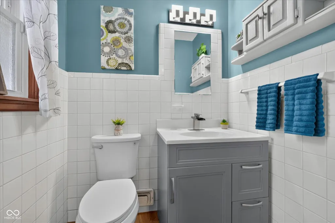
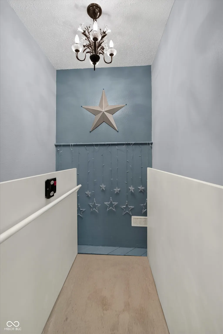
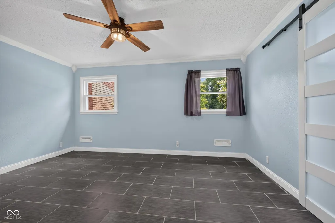
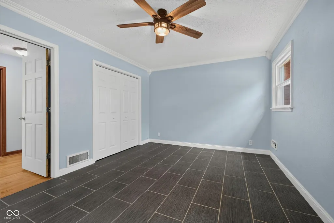
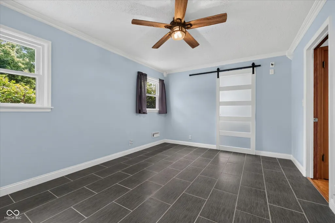
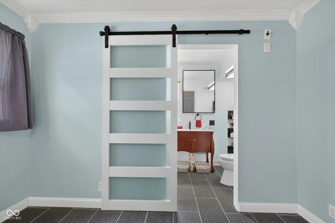
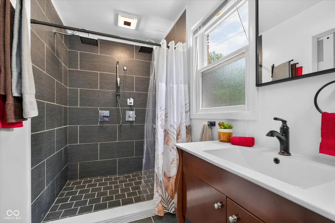
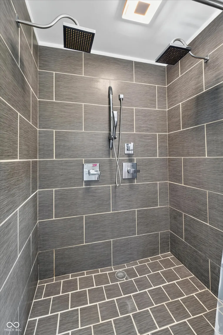
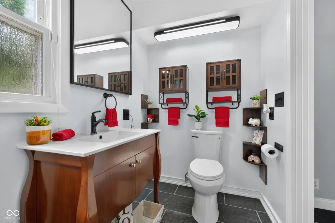
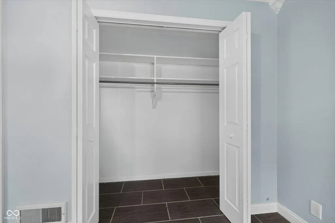
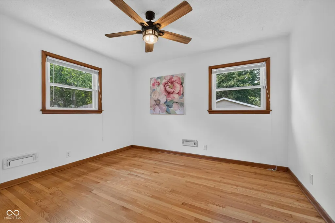
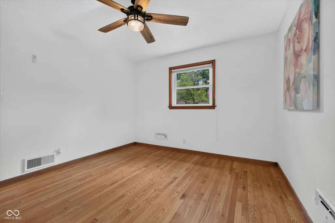
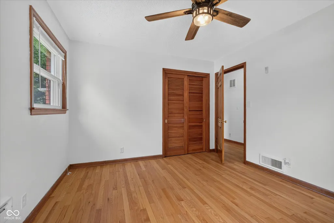
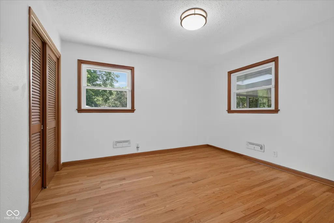
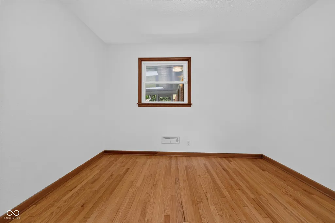
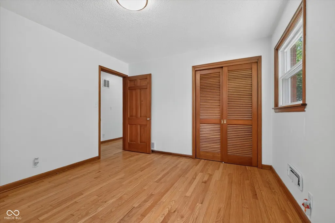
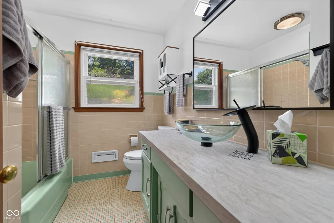
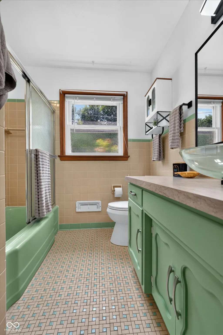
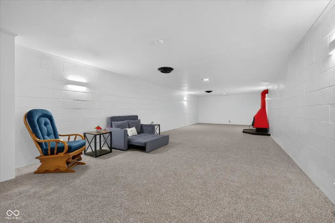
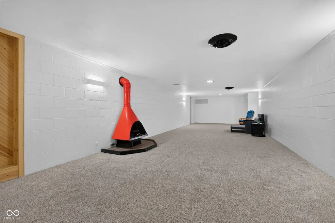
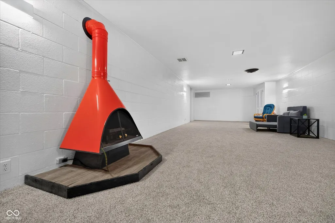
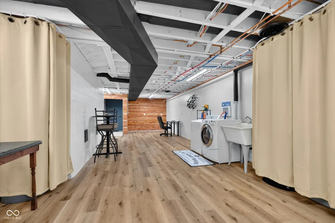
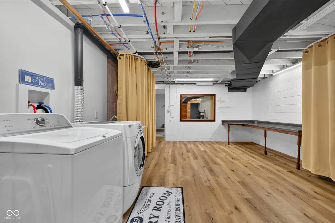
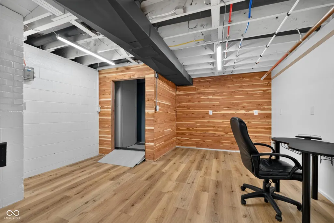
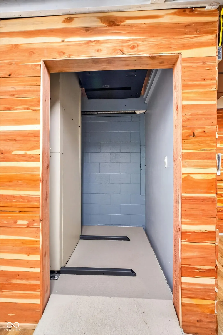
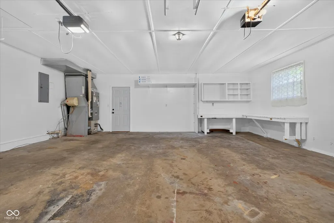
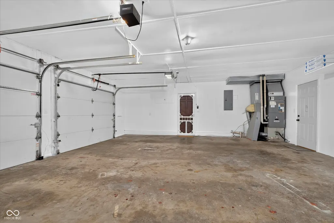
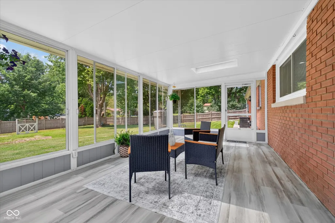
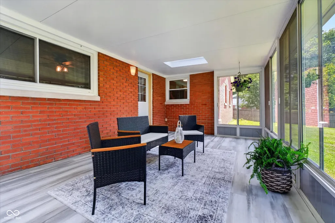
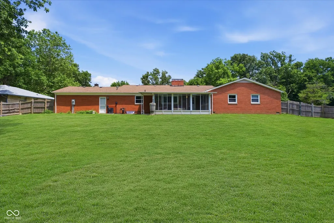
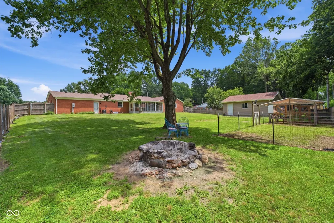
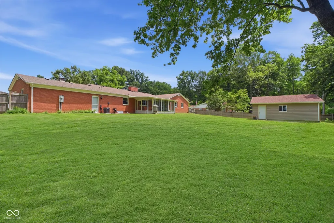
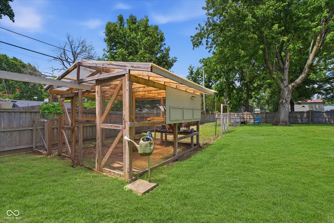
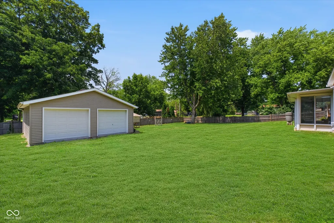
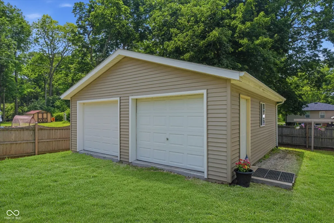
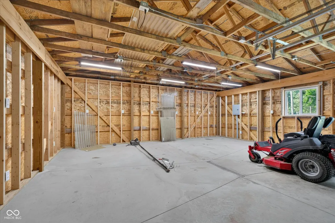
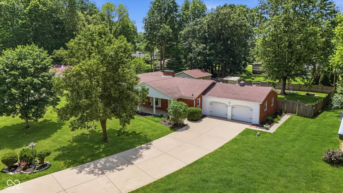
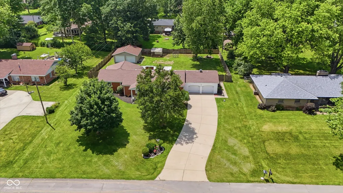
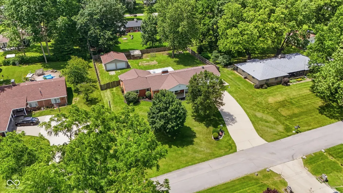
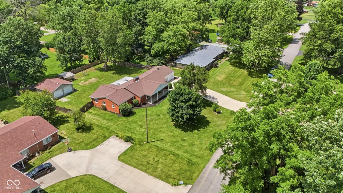
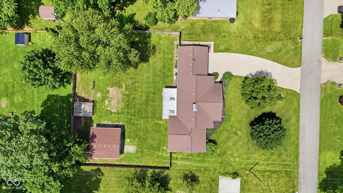
Beautifully updated residence in the desirable Norwood Hills neighborhood! Every detail has been thoughtfully designed, beginning with the stunning chef's dream kitchen, completely remodeled in 2021. You'll love the cabinetry, soft-close drawers, gorgeous quartz countertops, oversized center island with bar stool seating for five, stainless farmhouse sink with versatile adjustable waterfall faucet, stylish tile backsplash, porcelain tile flooring, built-in spice drawer, spacious pantry, & a charming freestanding coffee bar-perfect for entertaining or enjoying your morning coffee. Stunning hardwood and porcelain tile flooring flow through the main level. The primary bath ensuite boasts a spectacular oversized walk-in tiled shower with dual shower heads, plus a modern bath fan featuring a Bluetooth speaker and LED lighting for a spa-like experience. The dual-sided finished basement offers exceptional additional living space with a huge recreation room highlighted by an electric fireplace, a convenient laundry room complete with a folding table, and an office area ideal for working from home or hobbies. Access the basement/lower level via stairs or the platform lift/elevator. Additional updates include premium UniShield vinyl windows installed in 2021, backed by a lifetime warranty, providing both energy efficiency and peace of mind. Enjoy the outdoors from the 3-season sunroom w/ new flooring & patio furniture or relax around the fire pit. The large fenced backyard also includes a greenhouse & farm fount. Car enthusiasts or those wanting extra storage or hobby space will love the 2 car attached & the 2 car detached garages (the detached garage was built in 2021). This move-in ready home combines modern updates, quality craftsmanship, and functional living spaces! Seller to provide one year HSA Home Warranty for buyer at closing.
| Middle School | High School |
|---|---|
| Highland Middle School | Anderson High School |
| Price History | |
|---|---|
| 7/2/2026 | Listed $475,700 |
| 7/14/2026 | 2$467,500 |
| 8/1/2026 | 2$460,000 |
| 8/5/2026 | 3$447,700 |
General Features
| Heating | Forced Air,Electric,Natural Gas |
|---|---|
| Cooling | Central Air |
| Utilities | Natural Gas Connected,Septic System |
| Possession | Closing |
| Appliances | Dishwasher,Dryer,Electric Water Heater,ENERGY STAR Qualified Appliances,Disposal,MicroHood,Electric Oven,Refrigerator,Washer |
| Garage Spaces | 4 |
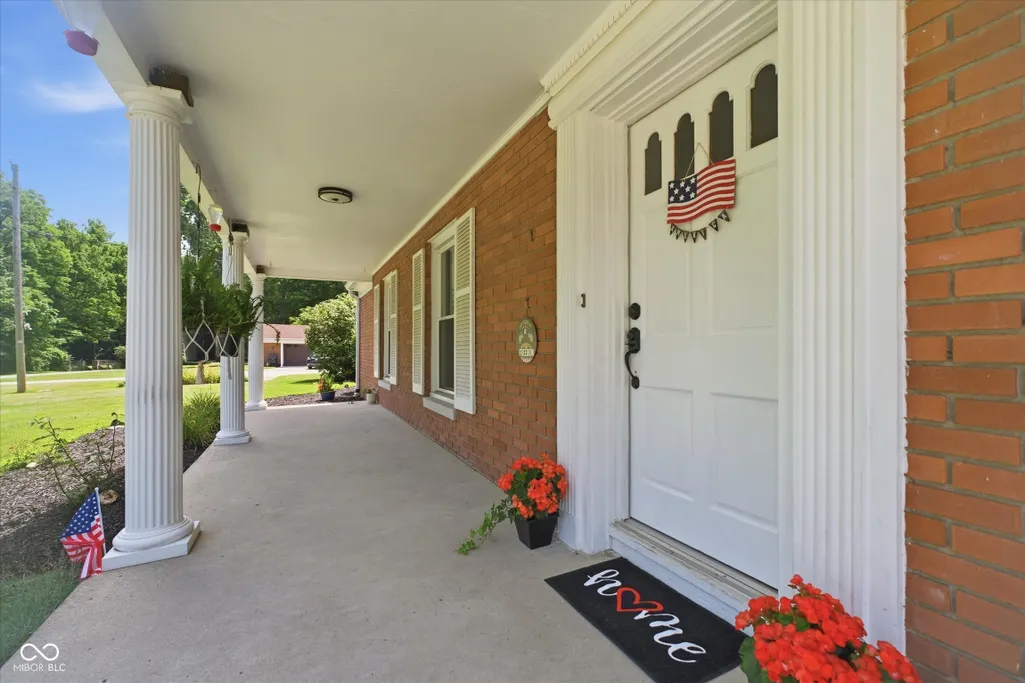
| Patio/Porch Features | Covered |
| Architectural Style | Ranch |
| Security Features | Security Lights |
| Construction Materials | Brick |
| Year Built | 1965 |
| Township | Richland |
| Levels | One |
| Property Subtype | Single Family Residence |
| Tax Year | 2025 |
| County | Madison |
| New Construction | No |
| Property Type | Residential |
| HOA | No |
| Subdivision Name | Norwood Hills |
| Garage Y/N | Yes |
| Other Structures | Outbuilding |
| Total Rooms | 10 |
| Full Baths | 2 |
| Status | Active |
| Directions | GPS Friendly |
| High School | Anderson High School |
| City | Anderson |
| High School District | Anderson Community School Corp |
| MLS Area | 4808 - Madison - Richland |
| Lot Size Square Feet | 25000 |
| Property Attached Y/N | No |
| Current Financing | Conventional,FHA,VA |
| Middle/Junior High School | Highland Middle School |
| Property Condition | Updated/Remodeled |
| Additional Parcels Y/N | No |
| Virtual Tour | https://videos.backatyou.com/2307-starlight-drive-smc1264531475_328609_unbranded_listing_video |
| Standard Status | Active |
| Tax Lot | 45 |
| Virtual Tour | https://www.homeforsale.at/2307_STARLIGHT_DRIVE_kwvaqb-71k1?show_listing_video=1 |
| Legal Description | Norwood Hills 3rd 0.0000Acres Str: 00000 Section: Plat: 00 In: Out: Lot 45 |
Interior Features
| Interior Amenities | Attic Pull Down Stairs,Kitchen Island,Elevator,Entrance Foyer,Paddle Fan,Hardwood Floors,Pantry,Walk-In Closet(s),Wood Work Stained |
|---|---|
| Basement | Finished,Interior Entry |
| Total Fireplaces | 3 |
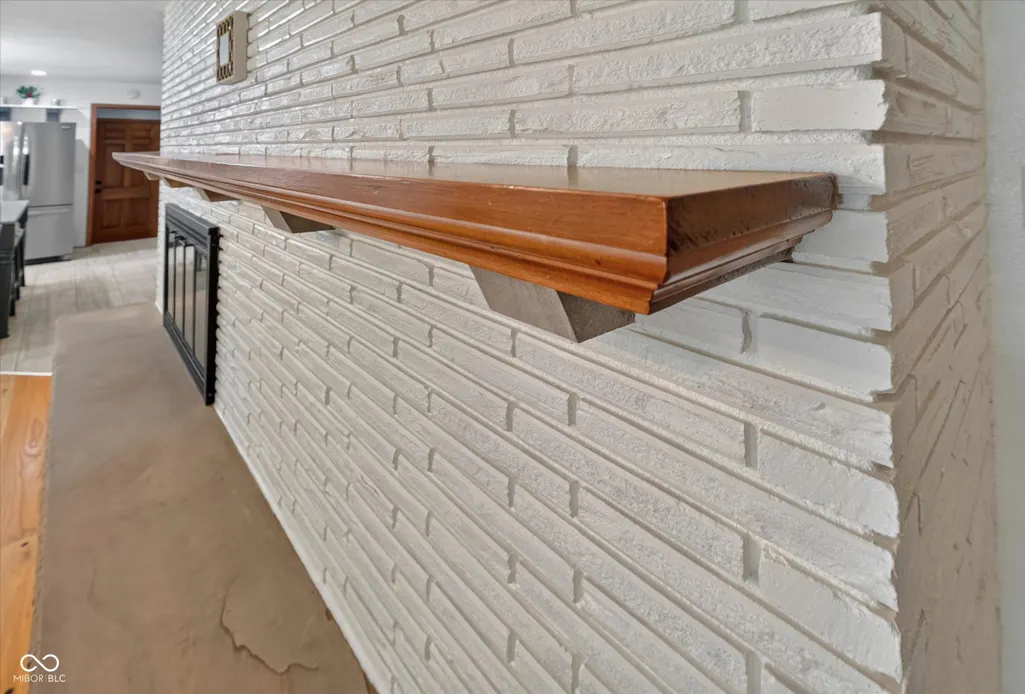
| Fireplace Features | Basement,Hearth Room,Living Room |
| Basement (Y/N) | Yes |
| Half Baths | 1 |
| Laundry Features | In Basement,Sink |
| Total Bedrooms | 3 |
| Below Grade Finished Area | 1208 |
| Main Level Bedrooms | 3 |
| LivingAreaSource | Assessor |
| Total Baths | 3 |
Exterior Features
| Exterior Amenities | Fire Pit,Rain Barrel/Cistern(s) |
|---|---|
| Fencing | Full |
| Parking Features | Attached,Detached,Concrete |
| Lot Features | Mature Trees |
| Water Source | Well,Private |
| Foundation Details | Block |
| Building Area Total | 3328 |
| Lot Size Acres | 0.57 |
| Waterfront Y/N | No |
| Other Equipment | Smoke Alarm |
| Horse Amenities | None |
Amenities
- Foreclosure
- Views
- Short Sale
- New Construction
- Adult 55+
- Lease To Own
- No HOA Fees
- Furnished
- Primary On Main
- Air Conditioning
- Seller Finance
- Green
- Fixer Upper
- Horse
- Golf
- Fireplace
- Deck
- Garage
- Basement
- Pool
Property vs Single Family Average in 46012
Price
Taxes
Year Built
Visits
 MIBOR REALTOR® Association All information deemed reliable but not guaranteed. All properties are subject to prior sale, change or withdrawal. Neither listing broker(s) or information provider(s) shall be responsible for any typographical errors, misinformation, misprints and shall be held totally harmless. Listing(s) information is provided for consumer's personal, non-commercial use and may not be used for any purpose other than to identify prospective properties consumers may be interested in purchasing. The data relating to real estate for sale on this website comes in part from the Internet Data Exchange program of the Multiple Listing Service. Real estate listings held by brokerage firms other than eXp Realty in Metropolitan Indianapolis may be marked with the Internet Data Exchange logo and detailed information about those properties will include the name of the listing broker(s) when required by the MLS. Copyright ©2026 All rights reserved.
Last Updated: August 19, 2026 6:28 PM UTC
MIBOR REALTOR® Association All information deemed reliable but not guaranteed. All properties are subject to prior sale, change or withdrawal. Neither listing broker(s) or information provider(s) shall be responsible for any typographical errors, misinformation, misprints and shall be held totally harmless. Listing(s) information is provided for consumer's personal, non-commercial use and may not be used for any purpose other than to identify prospective properties consumers may be interested in purchasing. The data relating to real estate for sale on this website comes in part from the Internet Data Exchange program of the Multiple Listing Service. Real estate listings held by brokerage firms other than eXp Realty in Metropolitan Indianapolis may be marked with the Internet Data Exchange logo and detailed information about those properties will include the name of the listing broker(s) when required by the MLS. Copyright ©2026 All rights reserved.
Last Updated: August 19, 2026 6:28 PM UTC
 IDX information is provided exclusively for consumers personal, non-commercial use and may not be used for any purpose other than to identify prospective properties consumers may be interested in purchasing. Data is deemed reliable but is not guaranteed accurate by the MLS. IDX information is provided by the Indiana Regional MLS.
Information last updated on August 19, 2026 6:40 PM UTC
IDX information is provided exclusively for consumers personal, non-commercial use and may not be used for any purpose other than to identify prospective properties consumers may be interested in purchasing. Data is deemed reliable but is not guaranteed accurate by the MLS. IDX information is provided by the Indiana Regional MLS.
Information last updated on August 19, 2026 6:40 PM UTC
 The content relating to real estate for sale and/or lease on this Web site comes in part from
the Internet Data eXchange ("IDX") program of the Northwest Indiana REALTORS® Association Multiple Listing Service ("NIRA MLS"). and is communicated verbatim, without change, as filed by its members. This information is being provided for the consumers' personal, noncommercial use and may not be used for any other purpose other than to identify prospective properties consumers may be interested in purchasing
The content relating to real estate for sale and/or lease on this Web site comes in part from
the Internet Data eXchange ("IDX") program of the Northwest Indiana REALTORS® Association Multiple Listing Service ("NIRA MLS"). and is communicated verbatim, without change, as filed by its members. This information is being provided for the consumers' personal, noncommercial use and may not be used for any other purpose other than to identify prospective properties consumers may be interested in purchasing
