
Price Reduction - Waterfront



Address
3409 Bay Road North Drive, Indianapolis, IN
Price
$ 1,150,000
Property Attributes
- MLS#22111468
- TypeSingle Family
- Listing Status Active
- CountyMARION
- CityIndianapolis
- AreaWashington
- NeighborhoodNantucket Bay
- Zip46240
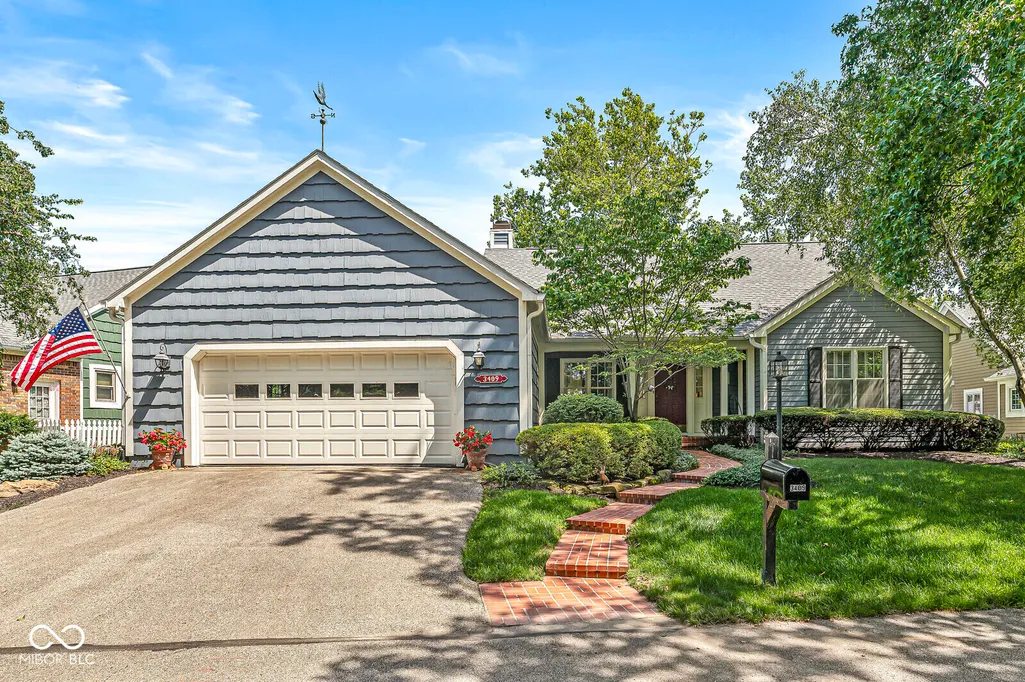
- StyleCape Cod
- Year Built1986
- Taxes$ 22454
- Price$ 1,150,000
- Bedrooms3
- Full Bathrooms2
- Half Bathrooms1
- Sqr Footage3286
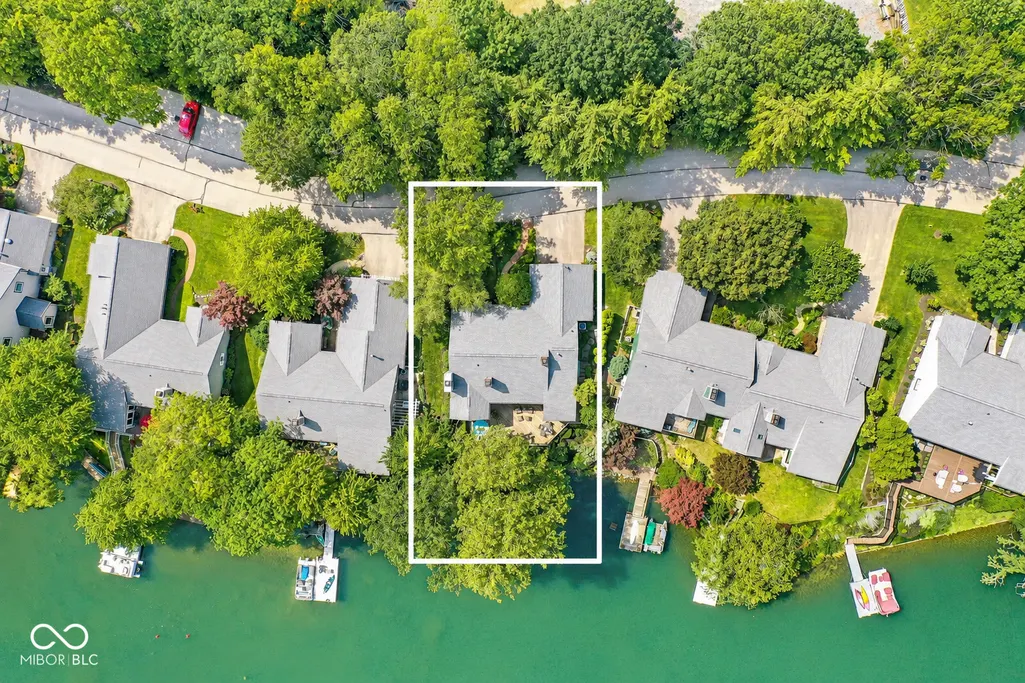
- Lot Size0.06 Acres
Data Source:
MIBOR Broker Listing Cooperative
Property Description
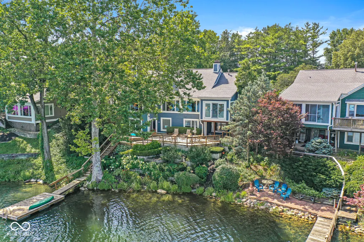
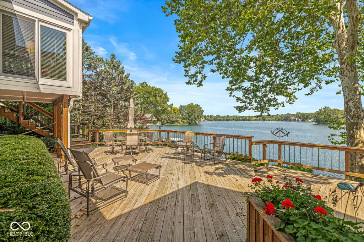
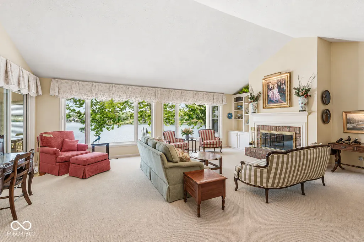
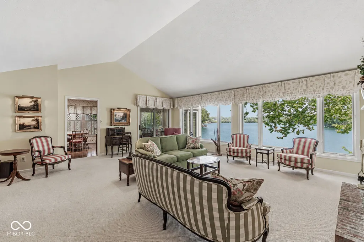
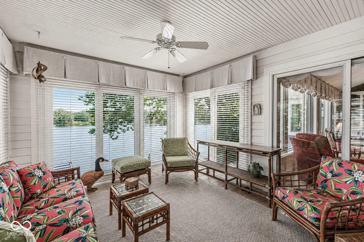
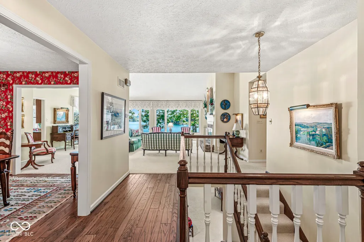
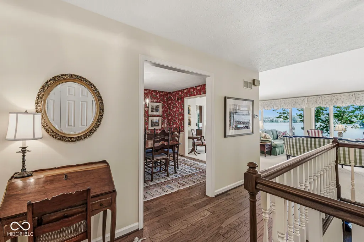
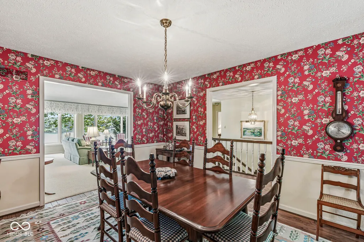
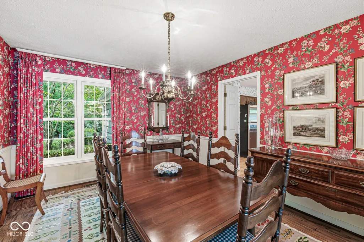
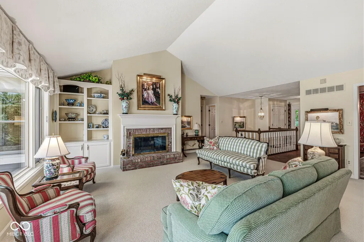
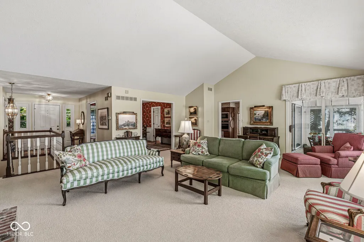
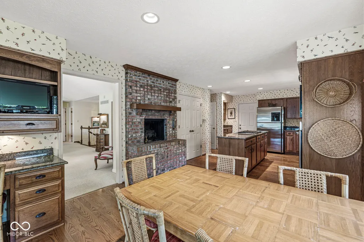
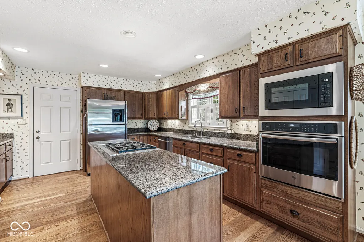
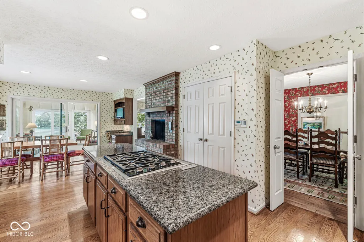
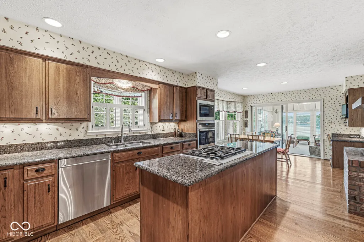
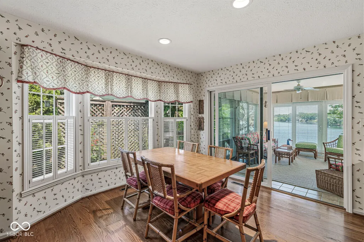
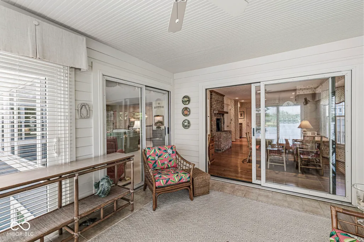
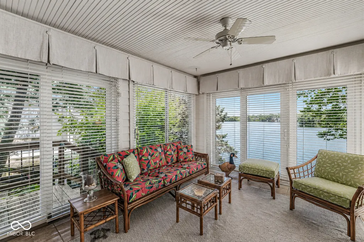
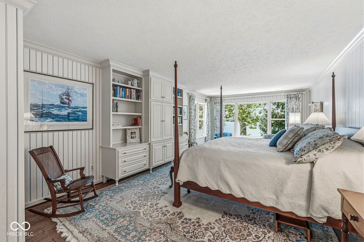
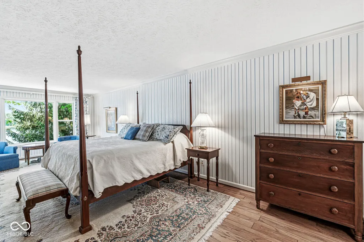
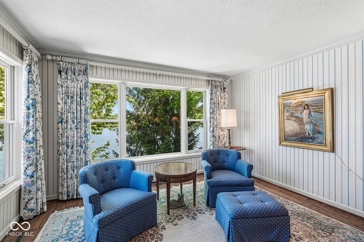
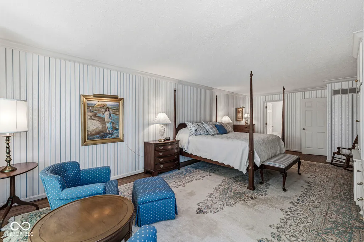
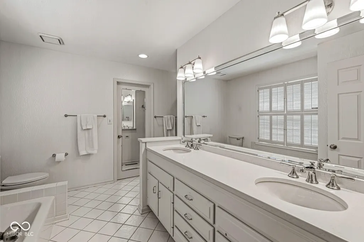
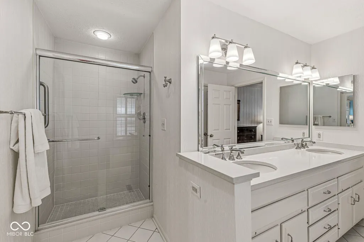
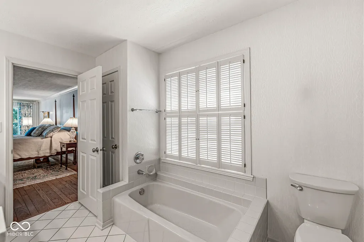
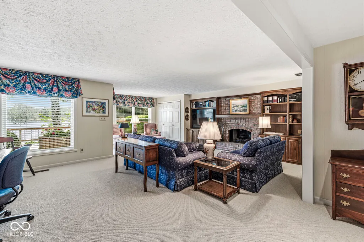
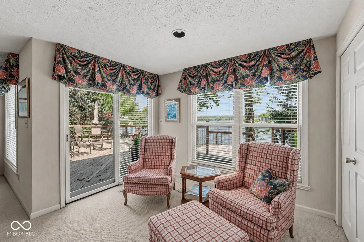
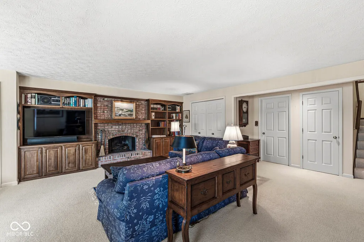
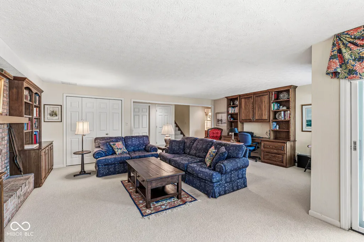
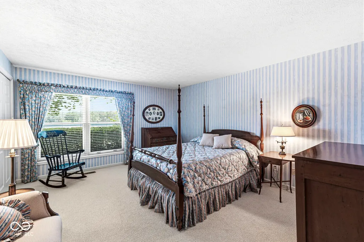
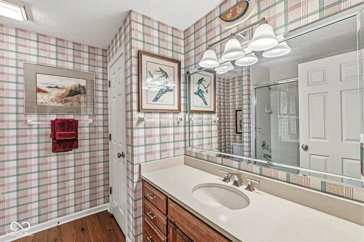
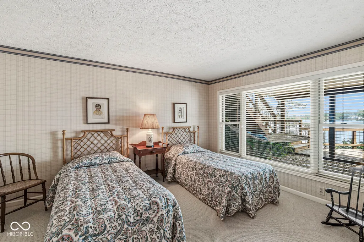
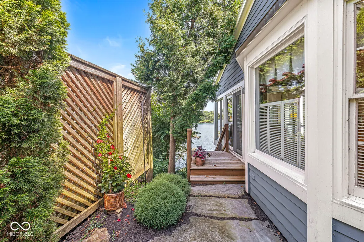
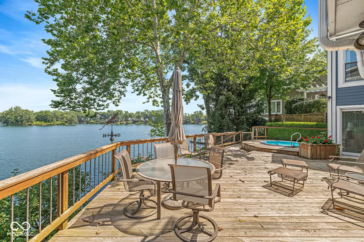
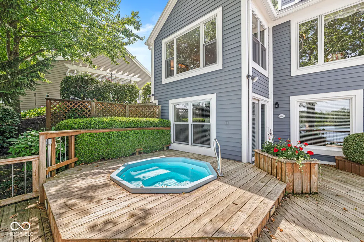
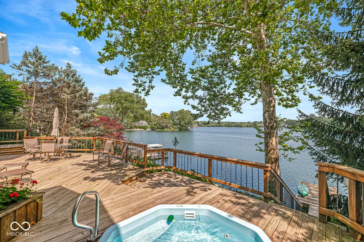
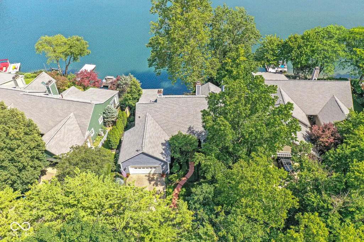
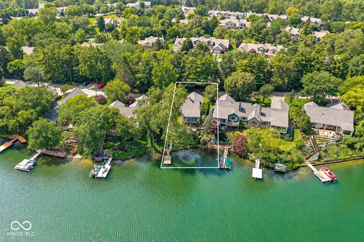
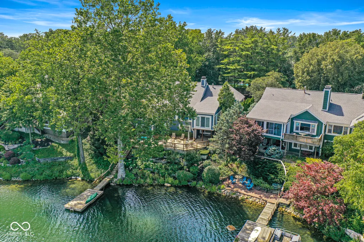
Wake each morning to breathtaking views of Nantucket Bay, where shimmering water and sweeping vistas create a backdrop for everyday life. Designed for effortless main-floor living, this beautifully maintained waterfront home is thoughtfully positioned to capture spectacular lake views from nearly every room, creating a seamless connection between the indoors and the landscape beyond. The dramatic great room welcomes you with soaring ceilings, a fireplace, and an impressive wall of windows that frame the ever-changing scenery while filling the home with natural light. The spacious kitchen features abundant cabinetry, a generous center island, its own fireplace, and a casual dining area, all oriented toward the water. Just beyond, the sun-filled three-season room is wrapped in windows and opens to an expansive lakeside deck, creating an exceptional setting for entertaining, quiet mornings with coffee, or evenings spent watching the sun dance across the bay. The main-level primary suite offers a peaceful retreat with an expanded floor plan, custom built-ins, additional sitting space, and stunning waterfront views. The walkout lower level provides wonderful accommodations for family and guests with 2 additional bedrooms, a full bath, a spacious family room with a third fireplace, abundant storage, and direct access to the lower patio, where a private hot tub overlooks the shoreline. Whether you're enjoying coffee on the deck, launching a kayak from your private dock, gathering with friends as boats drift across the bay, or simply taking in the peaceful waterfront setting, this home offers a lifestyle that feels worlds away while remaining just minutes from shopping, dining, and everyday conveniences. Beautifully maintained & ideally positioned on one of Nantucket Bay's premier waterfront homesites, this is more than a home-it's a place where every season is experienced from the best seat on the lake. Conveniently located near shopping, restaurants, & interstate access.
| Elementary School | Middle School | High School |
|---|---|---|
| Clearwater Elementary School | Eastwood Middle School | North Central High School |
| Price History | |
|---|---|
| 7/24/2026 | Listed $1,200,000 |
| 8/17/2026 | 5$1,150,000 |
General Features
| Heating | Natural Gas |
|---|---|
| Cooling | Central Air |
| Utilities | Cable Connected,Natural Gas Connected |
| Possession | Negotiable |
| Appliances | Gas Cooktop,Dishwasher,Down Draft,Dryer,Disposal,Gas Water Heater,Microwave,Oven,Refrigerator,Washer,Water Softener Owned |
| HOA Fee | 625 |
| Garage Spaces | 2 |
| Patio/Porch Features | Deck |
| Architectural Style | Cape Cod |
| Security Features | Security System Owned |
| Construction Materials | Cedar |
| Year Built | 1986 |
| Electric | 200+ Amp Service |
| Township | Washington |
| Levels | One |
| Property Subtype | Single Family Residence |
| Tax Year | 2025 |
| Waterfront Features | Dock,Lake Privileges,Water View,Waterfront |
| Assoc Fee Paid Per | Monthly |
| County | Marion |
| New Construction | No |
| Property Type | Residential |
| HOA | Yes |
| Subdivision Name | Nantucket Bay |
| Facing Direction | East |
| Garage Y/N | Yes |
| Total Rooms | 11 |
| Full Baths | 2 |
| Status | Active |
| Directions | GPS Friendly |
| High School | North Central High School |
| City | Indianapolis |
| High School District | MSD Washington Township |
| MLS Area | 4903 - Marion - Washington |
| Lot Size Square Feet | 2439 |
| Spa Features | Fiberglass |
| Elementary School | Clearwater Elementary School |
| Property Attached Y/N | No |
| Current Financing | Conventional |
| Middle/Junior High School | Eastwood Middle School |
| Virtual Tour | https://bcove.video/4fwaqmC |
| Standard Status | Active |
| Tax Lot | 58 |
| Virtual Tour | https://www.sothebysrealty.com/encoresir/eng/extraordinary-videos?videoId=6402002054112 |
| Legal Description | Nantucket Bay Subplat G Lot 58Approx 2,446 Sq Ft Unit 0 1.04167% Interest In Common Area |
Interior Features
| Interior Amenities | Attic Access,Attic Pull Down Stairs,Built-in Features,Cathedral Ceiling(s),Entrance Foyer,Paddle Fan,Hardwood Floors,Eat-in Kitchen,Walk-In Closet(s) |
|---|---|
| Basement | Walk-Out Access |
| Total Fireplaces | 3 |
| Fireplace Features | Basement,Great Room,Kitchen |
| Basement (Y/N) | Yes |
| Half Baths | 1 |
| Laundry Features | In Basement |
| Total Bedrooms | 3 |
| Below Grade Finished Area | 1260 |
| Main Level Bedrooms | 1 |
| LivingAreaSource | Builder |
| Total Baths | 3 |
Exterior Features
| Exterior Amenities | Tennis Court(s) |
|---|---|
| Parking Features | Attached |
| Lot Features | Street Lights,Mature Trees,Trees-Small (Under 20 Ft) |
| Water Source | Public |
| Foundation Details | Concrete Perimeter |
| Spa | Yes |
| Building Area Total | 3286 |
| Lot Size Acres | 0.06 |
| Waterfront Y/N | Yes |
| Other Equipment | Security System Owned |
| Horse Amenities | None |
Amenities
- Foreclosure
- Views
- Short Sale
- New Construction
- Adult 55+
- Lease To Own
- No HOA Fees
- Furnished
- Primary On Main
- Air Conditioning
- Seller Finance
- Green
- Fixer Upper
- Horse
- Golf
- Fireplace
- Deck
- Garage
- Basement
- Pool
Property vs Single Family Average in 46240
Price
Taxes
Year Built
Visits
 MIBOR REALTOR® Association All information deemed reliable but not guaranteed. All properties are subject to prior sale, change or withdrawal. Neither listing broker(s) or information provider(s) shall be responsible for any typographical errors, misinformation, misprints and shall be held totally harmless. Listing(s) information is provided for consumer's personal, non-commercial use and may not be used for any purpose other than to identify prospective properties consumers may be interested in purchasing. The data relating to real estate for sale on this website comes in part from the Internet Data Exchange program of the Multiple Listing Service. Real estate listings held by brokerage firms other than eXp Realty in Metropolitan Indianapolis may be marked with the Internet Data Exchange logo and detailed information about those properties will include the name of the listing broker(s) when required by the MLS. Copyright ©2026 All rights reserved.
Last Updated: August 19, 2026 6:28 PM UTC
MIBOR REALTOR® Association All information deemed reliable but not guaranteed. All properties are subject to prior sale, change or withdrawal. Neither listing broker(s) or information provider(s) shall be responsible for any typographical errors, misinformation, misprints and shall be held totally harmless. Listing(s) information is provided for consumer's personal, non-commercial use and may not be used for any purpose other than to identify prospective properties consumers may be interested in purchasing. The data relating to real estate for sale on this website comes in part from the Internet Data Exchange program of the Multiple Listing Service. Real estate listings held by brokerage firms other than eXp Realty in Metropolitan Indianapolis may be marked with the Internet Data Exchange logo and detailed information about those properties will include the name of the listing broker(s) when required by the MLS. Copyright ©2026 All rights reserved.
Last Updated: August 19, 2026 6:28 PM UTC
 IDX information is provided exclusively for consumers personal, non-commercial use and may not be used for any purpose other than to identify prospective properties consumers may be interested in purchasing. Data is deemed reliable but is not guaranteed accurate by the MLS. IDX information is provided by the Indiana Regional MLS.
Information last updated on August 19, 2026 6:40 PM UTC
IDX information is provided exclusively for consumers personal, non-commercial use and may not be used for any purpose other than to identify prospective properties consumers may be interested in purchasing. Data is deemed reliable but is not guaranteed accurate by the MLS. IDX information is provided by the Indiana Regional MLS.
Information last updated on August 19, 2026 6:40 PM UTC
 The content relating to real estate for sale and/or lease on this Web site comes in part from
the Internet Data eXchange ("IDX") program of the Northwest Indiana REALTORS® Association Multiple Listing Service ("NIRA MLS"). and is communicated verbatim, without change, as filed by its members. This information is being provided for the consumers' personal, noncommercial use and may not be used for any other purpose other than to identify prospective properties consumers may be interested in purchasing
The content relating to real estate for sale and/or lease on this Web site comes in part from
the Internet Data eXchange ("IDX") program of the Northwest Indiana REALTORS® Association Multiple Listing Service ("NIRA MLS"). and is communicated verbatim, without change, as filed by its members. This information is being provided for the consumers' personal, noncommercial use and may not be used for any other purpose other than to identify prospective properties consumers may be interested in purchasing
