
New Construction - Golf Course
Address
430 Chester Lane, Pittsboro, IN
Price
$ 399,999
Property Attributes
- MLS#22111739
- TypeSingle Family
- Listing Status Active
- CountyHENDRICKS
- CityPittsboro
- AreaMiddle
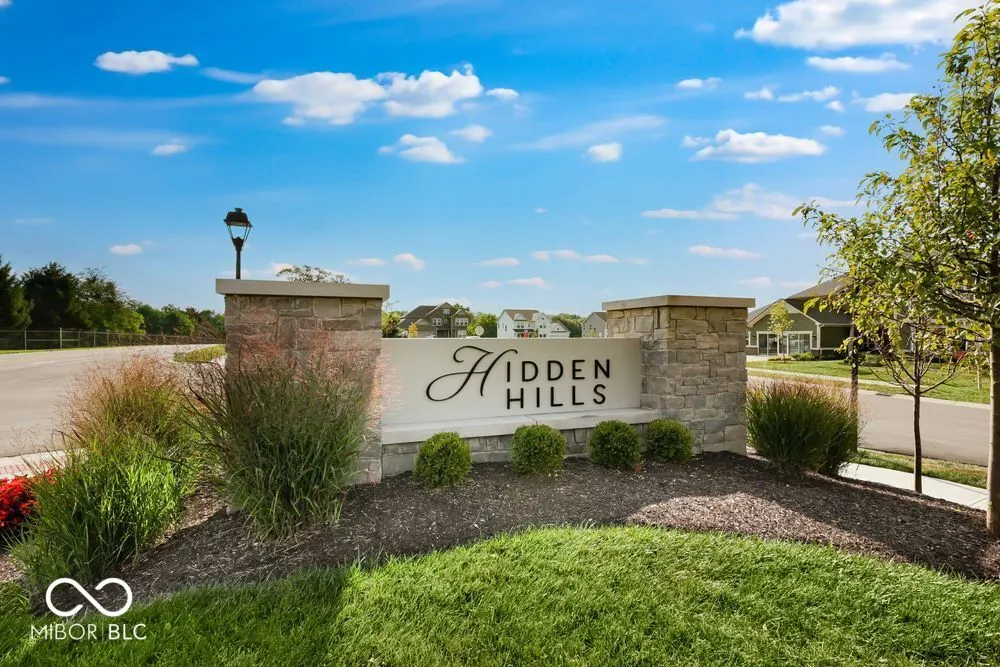
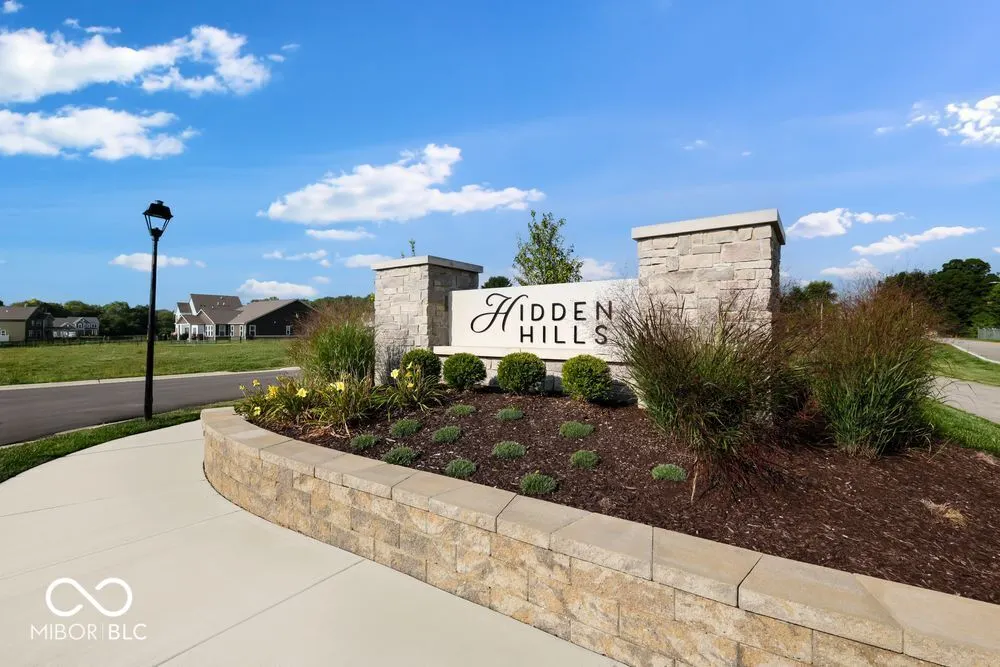
- NeighborhoodHidden Hills
- Zip46167
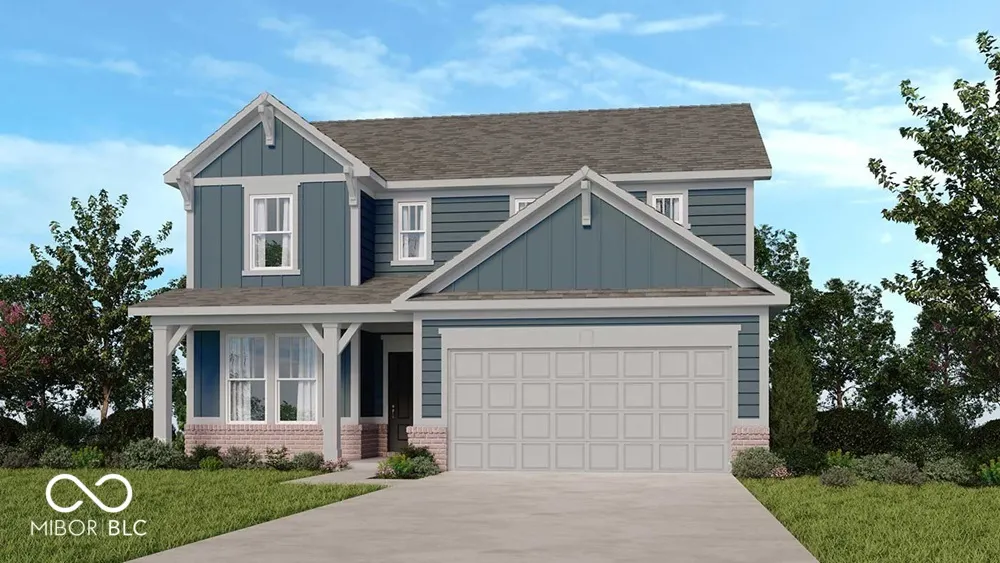
- StyleFarmhouse
- Year Built2026
- Price$ 399,999
- Bedrooms4
- Full Bathrooms2
- Half Bathrooms1
- Sqr Footage2312
- Lot Size0.24 Acres
Data Source:
MIBOR Broker Listing Cooperative
Property Description
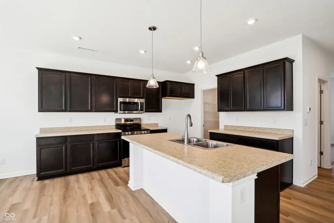
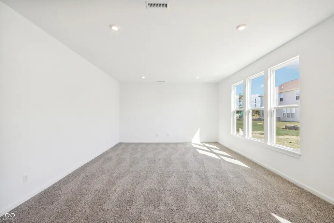
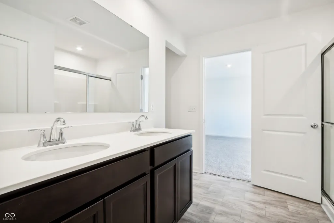
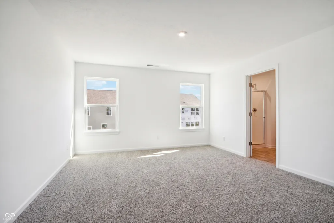
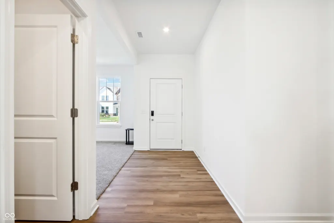
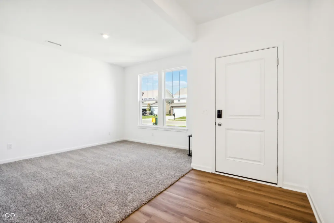
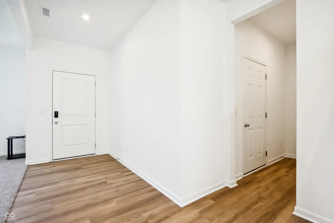
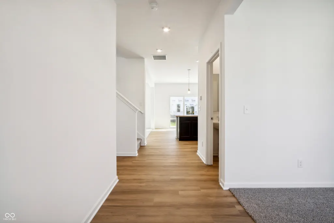
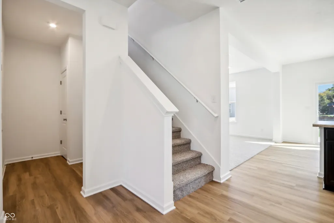
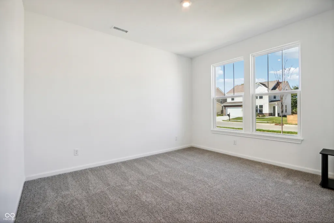
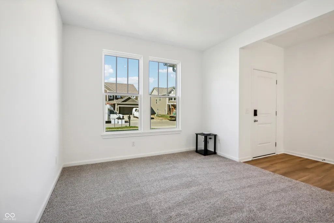
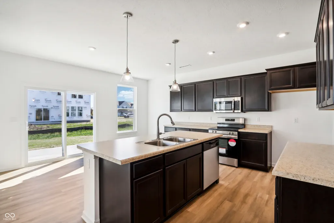
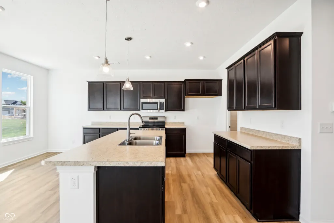
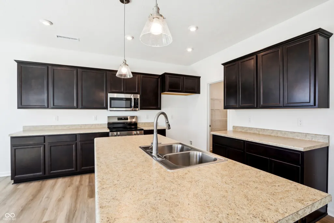
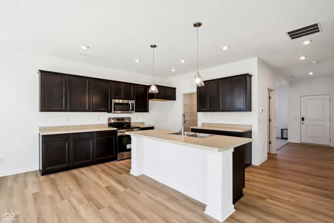
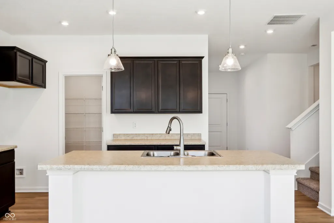
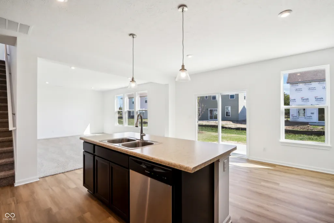
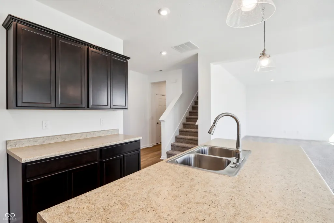
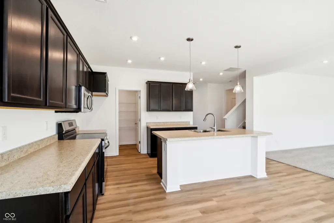
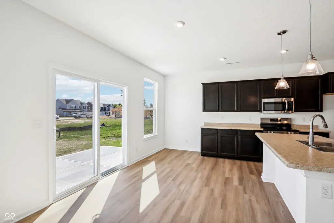
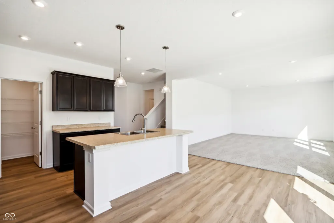
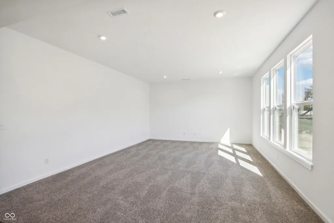
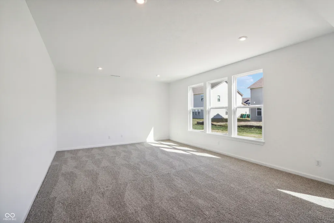
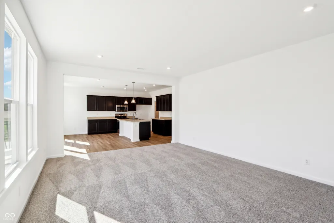
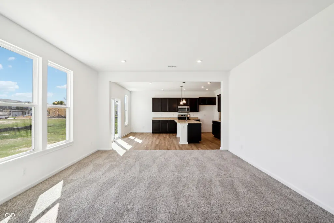
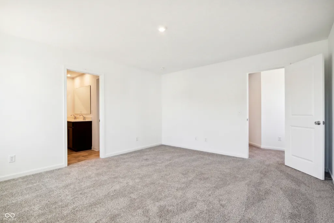
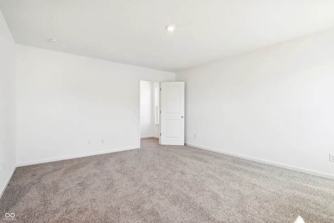
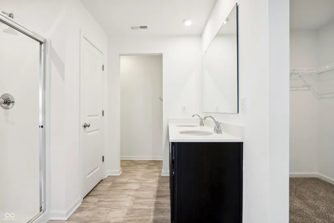
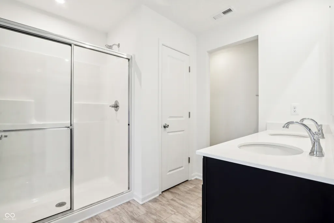
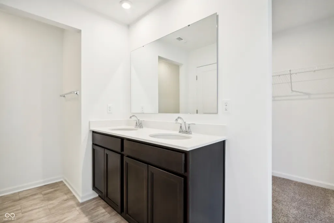
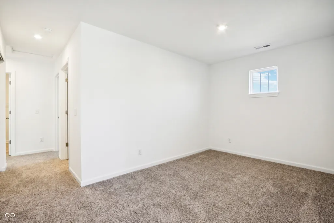
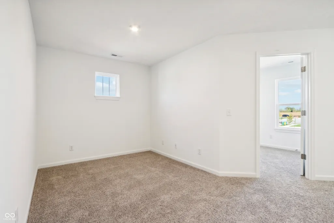
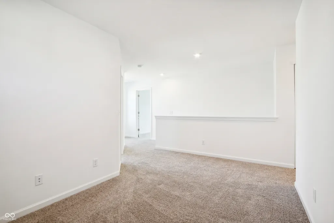
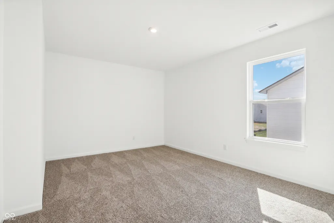
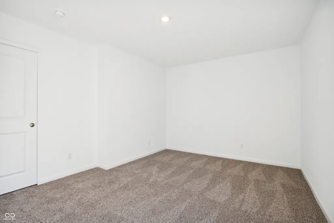
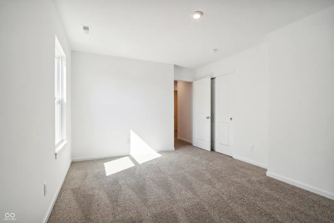
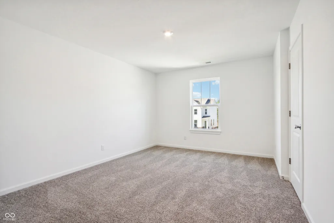
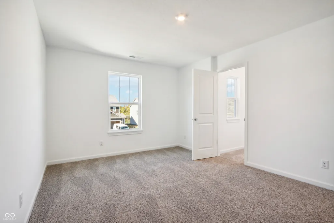
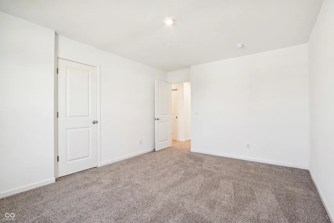
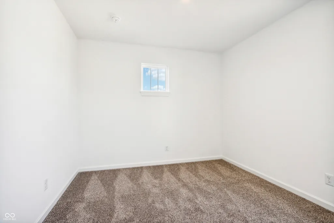
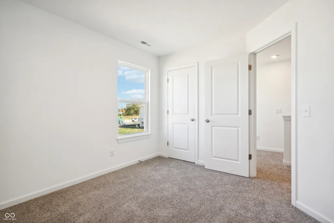
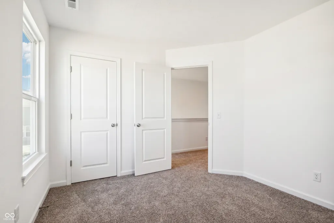
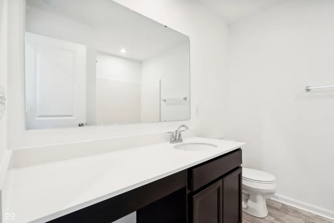
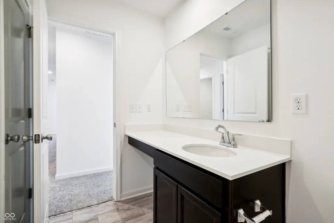
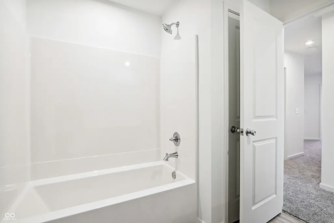
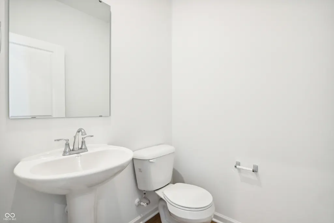
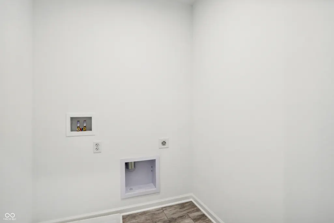
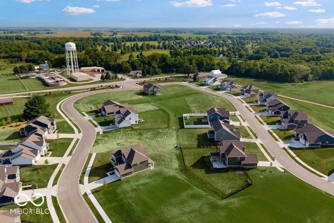
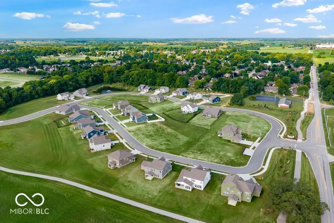
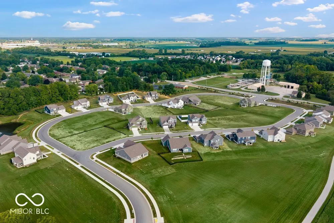
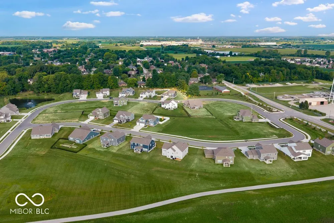
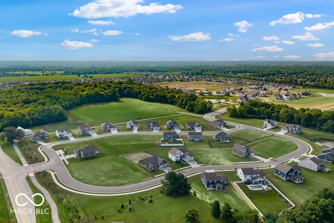
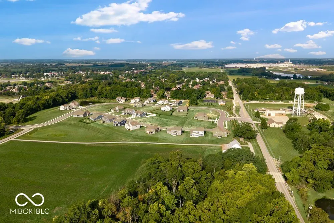
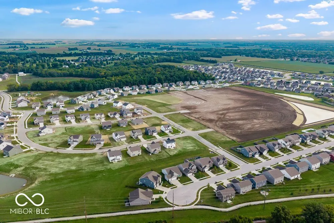
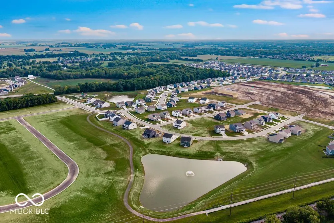
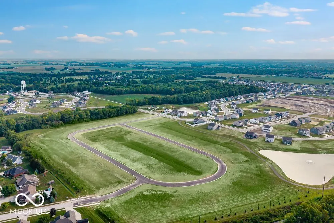
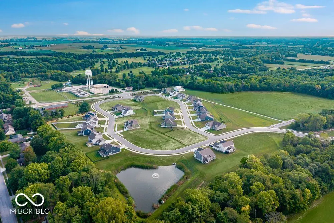
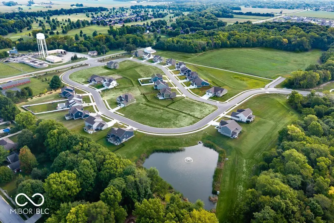
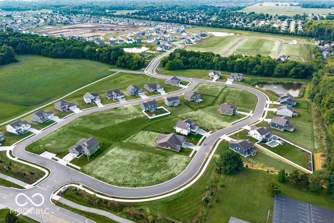
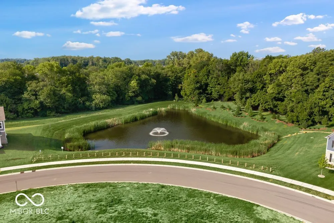
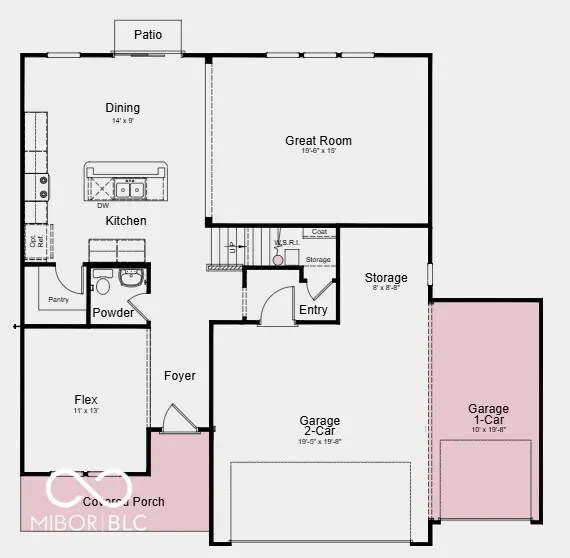
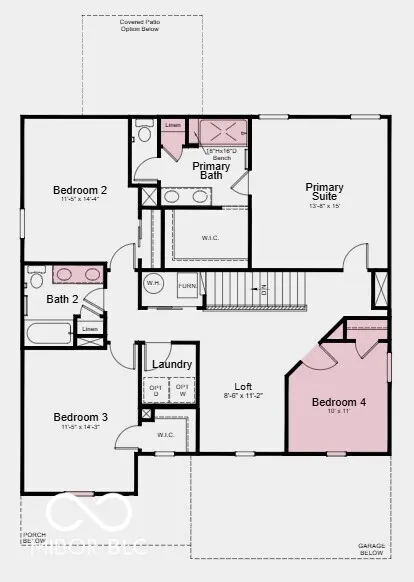
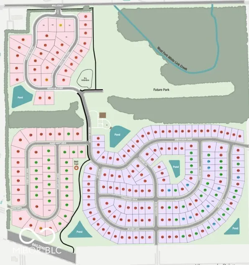
What's Special: Flex Room | Loft | Flat Lot | 3-Car Garage. New Construction - August Completion! Built by Taylor Morrison America's Most Trusted Home Builder. Welcome to the Legacy 2307 at 430 Chester Lane in Hidden Hills! This thoughtfully designed new home welcomes you with an open layout that connects the great room, dining area, and kitchen, creating a comfortable space for both everyday living and entertaining. The kitchen features beautiful quartz countertops and ample cabinetry, offering both style and functionality. A versatile flex room on the main level gives you space for a home office, hobby area, or cozy retreat to fit your needs. Upstairs, you will find the primary suite complete with an en-suite bath and walk-in closet, along with three secondary bedrooms, a full bath, a versatile loft, and a conveniently located laundry room. With an outdoor patio, three-car garage with extra storage, and smart use of space throughout, this home is designed to fit the way you live while feeling warm, bright, and inviting. Hidden Hills offers the perfect blend of peaceful Pittsboro and the lively energy of Brownsburg in Hendricks County. Explore growing Downtown Pittsboro with its parks, local spots, and historic charm. Head to Brownsburg to enjoy the B&O Trail, horseback riding at Natural Valley Ranch, West Chase Golf Club, Lucas Oil Raceway, and more outdoor fun. Additional Highlights Include: bench at primary shower, 12x12 uncovered patio, water softener rough-in, 9' ceiling on main level, stainless steel appliances, Mohawk Revwood flooring at main living area, and LVP flooring in bathrooms. Photos are for representative purposes only. MLS#22111739
| Elementary School | Middle School | High School |
|---|---|---|
| Pittsboro Elementary School | Tri-West Middle School | Tri-West Senior High School |
| Price History | |
|---|---|
| 7/2/2026 | Listed $414,999 |
| 7/15/2026 | 4$399,999 |
General Features
| Heating | Forced Air |
|---|---|
| Cooling | Central Air |
| Possession | Closing |
| Appliances | Dishwasher,Electric Water Heater,Disposal,MicroHood,Electric Oven |
| HOA Fee | 450 |
| Garage Spaces | 3 |
| Association Fee Includes | Entrance Common,Maintenance,ParkPlayground,Walking Trails |
| Patio/Porch Features | Covered,Patio |
| Architectural Style | Farmhouse |
| Construction Materials | Vinyl With Brick |
| Year Built | 2026 |
| Township | Middle |
| Levels | Two |
| Property Subtype | Single Family Residence |
| Tax Year | 2025 |
| Assoc Fee Paid Per | Annually |
| County | Hendricks |
| New Construction | Yes |
| Property Type | Residential |
| Association Amenities | Maintenance,Picnic Area,Playground,Trail(s) |
| HOA | Yes |
| Subdivision Name | Hidden Hills |
| Facing Direction | South |
| Garage Y/N | Yes |
| Total Rooms | 10 |
| Full Baths | 2 |
| Status | Active |
| Directions | From I-74,take exit 61 for Pittsboro. Turn left onto N County Road 275 E. Turn left onto W Wall Street. Turn right into the community. |
| High School | Tri-West Senior High School |
| City | Pittsboro |
| High School District | North West Hendricks Schools |
| MLS Area | 3202 - Hendricks - Middle |
| Lot Size Square Feet | 10562 |
| Elementary School | Pittsboro Elementary School |
| Property Attached Y/N | No |
| Current Financing | Conventional,FHA,USDA,VA |
| Middle/Junior High School | Tri-West Middle School |
| Property Condition | New Construction,Under Construction |
| Additional Parcels Y/N | No |
| Builder Name | Taylor Morrison |
| Standard Status | Active |
| Tax Lot | 189 |
| Legal Description | LOT 189 0.242 AC 26/27 PT FROM 020-231711-401003 (202524871 E-20-C) |
Interior Features
| Interior Amenities | Attic Access,High Ceilings,Kitchen Island,Entrance Foyer,Pantry,Smart Thermostat,Walk-In Closet(s),Wood Work Painted |
|---|---|
| Basement (Y/N) | No |
| Half Baths | 1 |
| Laundry Features | In Unit,Connections All,Laundry Room,Upper Level |
| Total Bedrooms | 4 |
| LivingAreaSource | Builder |
| Total Baths | 3 |
Exterior Features
| Parking Features | Attached,Concrete,Garage Door Opener,Storage |
|---|---|
| Lot Features | Curbs,Sidewalks,Street Lights,Trees-Small (Under 20 Ft) |
| Water Source | Public |
| Foundation Details | Slab |
| Spa | No |
| Building Area Total | 2312 |
| Lot Size Acres | 0.24 |
| Other Equipment | Smoke Alarm |
| Horse Amenities | None |
Amenities
- Foreclosure
- Views
- Short Sale
- New Construction
- Adult 55+
- Lease To Own
- No HOA Fees
- Furnished
- Primary On Main
- Air Conditioning
- Seller Finance
- Green
- Fixer Upper
- Horse
- Golf
- Fireplace
- Deck
- Garage
- Basement
- Pool
Property vs Single Family Average in 46167
Price
Year Built
Visits
In The Neighborhood
Primary On Main
Plymouth
$ 389,000
- Type
- Single Family
Listed by Jim Masterson of MASTERSON & ASSOC., INC.
 MIBOR REALTOR® Association All information deemed reliable but not guaranteed. All properties are subject to prior sale, change or withdrawal. Neither listing broker(s) or information provider(s) shall be responsible for any typographical errors, misinformation, misprints and shall be held totally harmless. Listing(s) information is provided for consumer's personal, non-commercial use and may not be used for any purpose other than to identify prospective properties consumers may be interested in purchasing. The data relating to real estate for sale on this website comes in part from the Internet Data Exchange program of the Multiple Listing Service. Real estate listings held by brokerage firms other than eXp Realty in Metropolitan Indianapolis may be marked with the Internet Data Exchange logo and detailed information about those properties will include the name of the listing broker(s) when required by the MLS. Copyright ©2026 All rights reserved.
Last Updated: August 19, 2026 6:28 PM UTC
MIBOR REALTOR® Association All information deemed reliable but not guaranteed. All properties are subject to prior sale, change or withdrawal. Neither listing broker(s) or information provider(s) shall be responsible for any typographical errors, misinformation, misprints and shall be held totally harmless. Listing(s) information is provided for consumer's personal, non-commercial use and may not be used for any purpose other than to identify prospective properties consumers may be interested in purchasing. The data relating to real estate for sale on this website comes in part from the Internet Data Exchange program of the Multiple Listing Service. Real estate listings held by brokerage firms other than eXp Realty in Metropolitan Indianapolis may be marked with the Internet Data Exchange logo and detailed information about those properties will include the name of the listing broker(s) when required by the MLS. Copyright ©2026 All rights reserved.
Last Updated: August 19, 2026 6:28 PM UTC
 IDX information is provided exclusively for consumers personal, non-commercial use and may not be used for any purpose other than to identify prospective properties consumers may be interested in purchasing. Data is deemed reliable but is not guaranteed accurate by the MLS. IDX information is provided by the Indiana Regional MLS.
Information last updated on August 19, 2026 6:40 PM UTC
IDX information is provided exclusively for consumers personal, non-commercial use and may not be used for any purpose other than to identify prospective properties consumers may be interested in purchasing. Data is deemed reliable but is not guaranteed accurate by the MLS. IDX information is provided by the Indiana Regional MLS.
Information last updated on August 19, 2026 6:40 PM UTC
 The content relating to real estate for sale and/or lease on this Web site comes in part from
the Internet Data eXchange ("IDX") program of the Northwest Indiana REALTORS® Association Multiple Listing Service ("NIRA MLS"). and is communicated verbatim, without change, as filed by its members. This information is being provided for the consumers' personal, noncommercial use and may not be used for any other purpose other than to identify prospective properties consumers may be interested in purchasing
The content relating to real estate for sale and/or lease on this Web site comes in part from
the Internet Data eXchange ("IDX") program of the Northwest Indiana REALTORS® Association Multiple Listing Service ("NIRA MLS"). and is communicated verbatim, without change, as filed by its members. This information is being provided for the consumers' personal, noncommercial use and may not be used for any other purpose other than to identify prospective properties consumers may be interested in purchasing
