
Price Reduction
Address
2946 Broadway Street, Indianapolis, IN
Price
$ 414,900
Property Attributes
- MLS#22111895
- TypeSingle Family
- Listing Status Active
- CountyMARION
- CityIndianapolis
- AreaCenter
- NeighborhoodFlemings North Park
- Zip46205
- StyleTraditional
- Year Built1910
- Taxes$ 7906
- Price$ 414,900
- Bedrooms4
- Full Bathrooms2
- Half Bathrooms1
- Sqr Footage3204
- Lot Size0.12 Acres
Data Source:
MIBOR Broker Listing Cooperative
Property Description
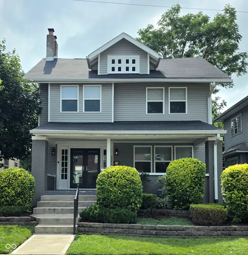
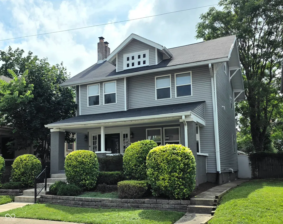
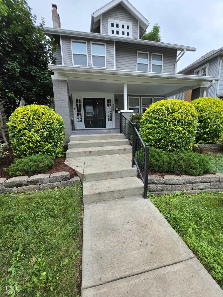
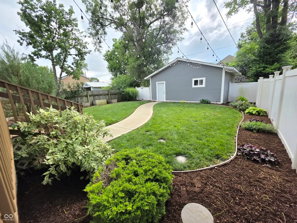
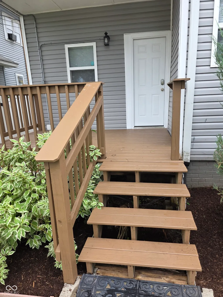
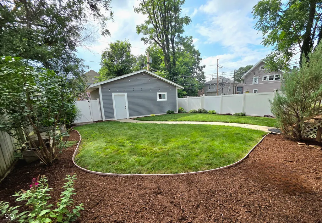
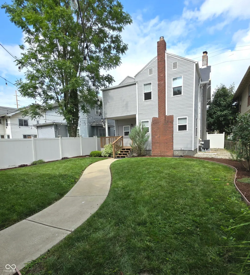
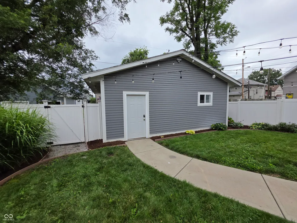
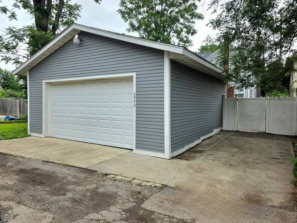
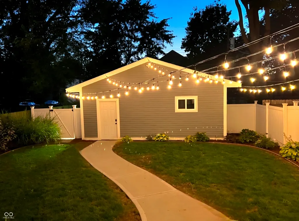
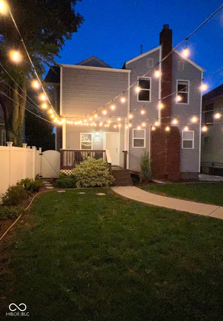
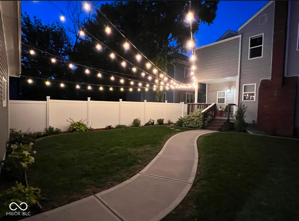
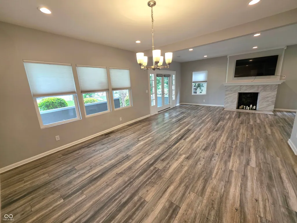
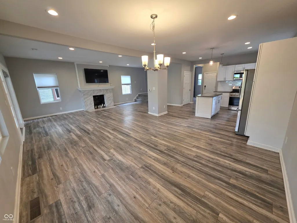
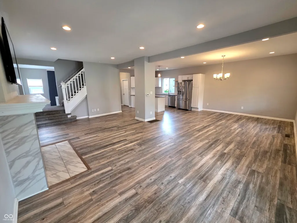
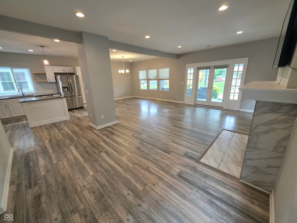
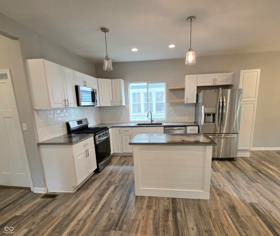
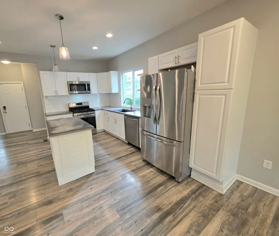
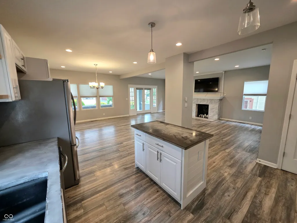
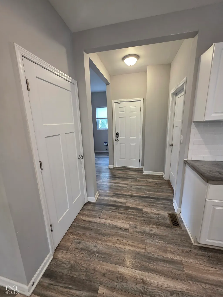
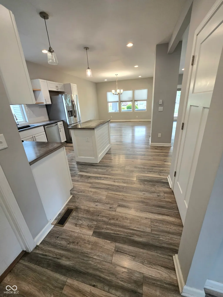
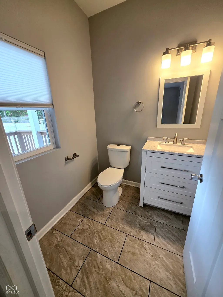
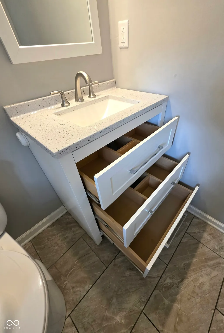
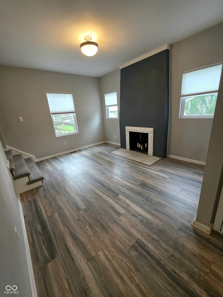
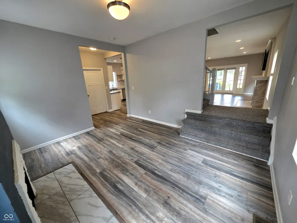
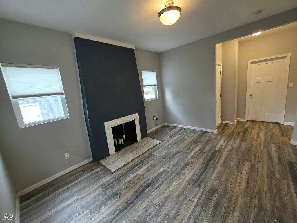
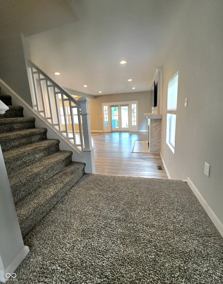
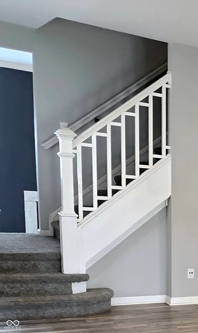
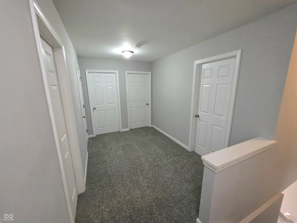
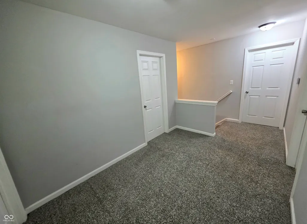
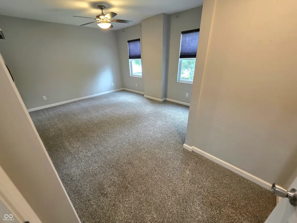
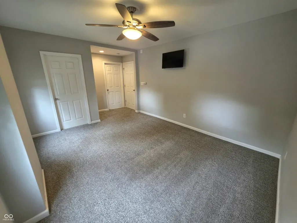
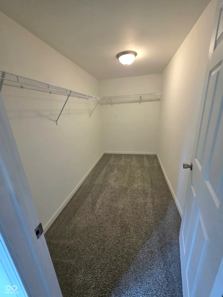
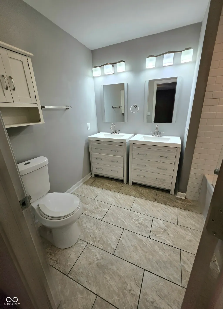
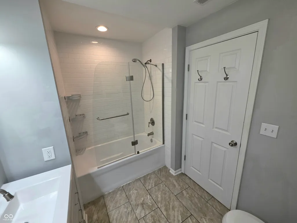
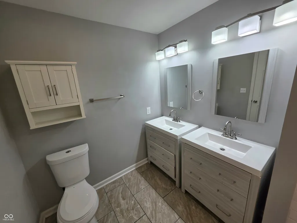
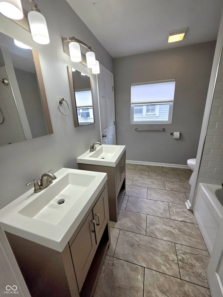
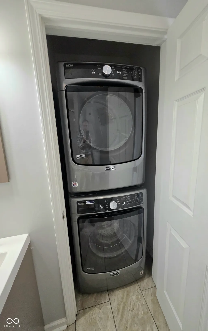
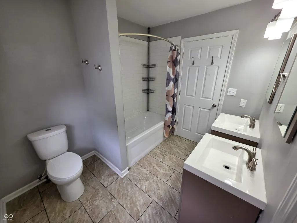
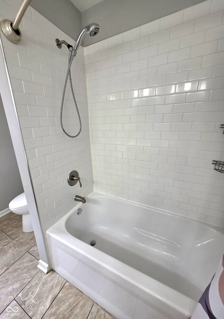
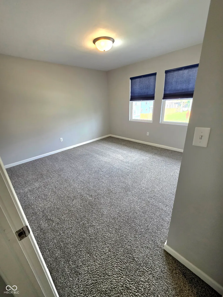
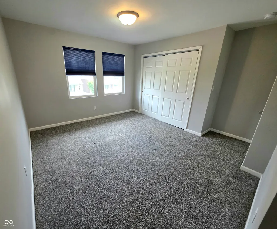
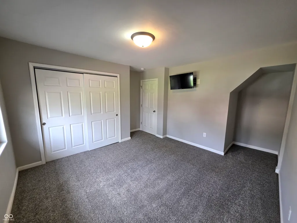
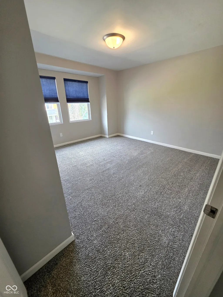
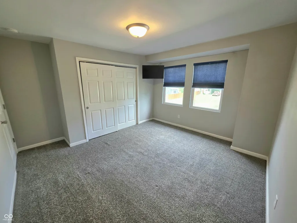
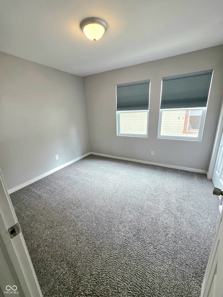
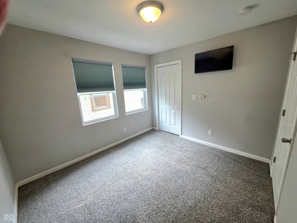
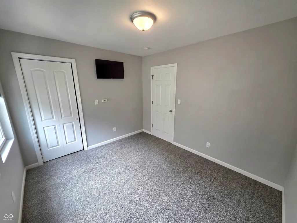
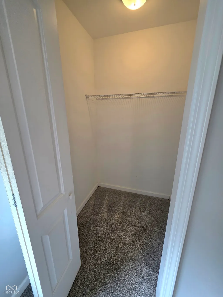
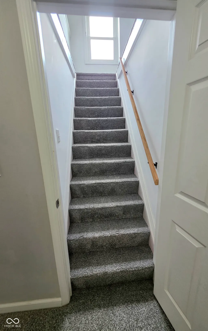
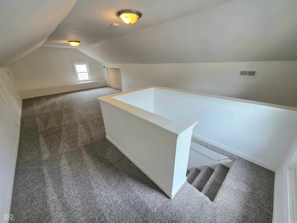
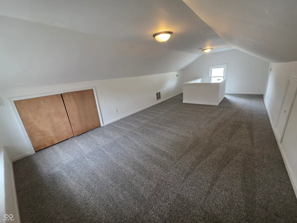
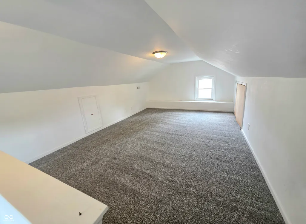
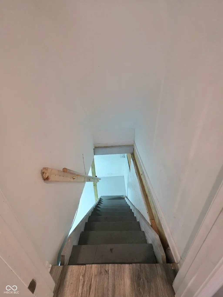
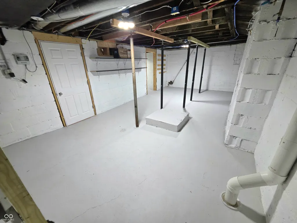
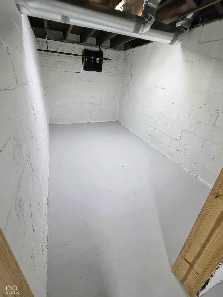
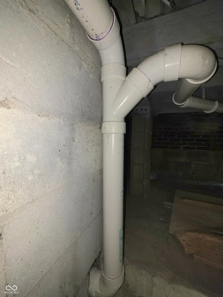
WHEN IT HAS GOOD BONES...AND...IT'S BEEN CARED FOR AND THOUGHTFULLY REJUVENATED...IT'S WISE TO TAKE A LOOK!!!...A typically larger, older structure comprised of smaller rooms, when opened up skillfully, can render an impressive final result! Such is the case here!!!...Visually from the curb there aren't the usual evidences of sagging and mis-allignment, but rather clean, straight lines clad in durable materials, and in a color pallette that is tasteful, and enduringly so. All of the basics have been addressed, and then some. Siding, roofing, windows, mechanicals, electrical, and plumbing. The interior open layout has been dutifully executed with reinforcement to accommodate the expansive spaces. The level floors and straight door jams are a testament to work well performed. Lots of space with a light airy feel characterizes this impressive example of architectural transformation. The first floor is casual ideal for entertaining and familial closeness, but there is a Hearth room which affords some getaway space. The half bath is situated away from traffic and is private. An extra wide, dual access stairway leads to a large landing area accessing the four bedrooms, common bath with washer/dryer and upper level conventional staircase. All bedrooms feature abundant closet space and personal televisions. The third floor is fully finished, has windows and has a door at the stairway entrance for EXTRA PRIVACY! The clean and bright basement is, most importantly, CONSISTENTLY DRY and free of odor. The front and rear yards are niclely landscaped with newer cement walkways and there is a privacy fence for the rear yard. The newer 2 car garage is clad with cementious clapboards and has an operator. When the foundation and cement pad were poured the pad was extended to accommodate extra parking outside of the yard gate. This home is an exceptional offering not often found! Schedule a showing before it is gone!
| Elementary School |
|---|
| Carl Wilde School 79 Elementary School |
| Price History | |
|---|---|
| 7/5/2026 | Listed $439,900 |
| 7/16/2026 | 5$419,900 |
| 8/14/2026 | 2$414,900 |
General Features
| Heating | Zoned,Forced Air,Natural Gas,High Efficiency (90%+ AFUE ) |
|---|---|
| Cooling | Central Air,Dual |
| Utilities | Electricity Connected,Natural Gas Connected,Sewer Connected,Water Connected |
| Possession | Closing |
| Appliances | Dishwasher,Dryer,Electric Water Heater,Disposal,MicroHood,Gas Oven,Refrigerator,Washer |
| Garage Spaces | 2 |
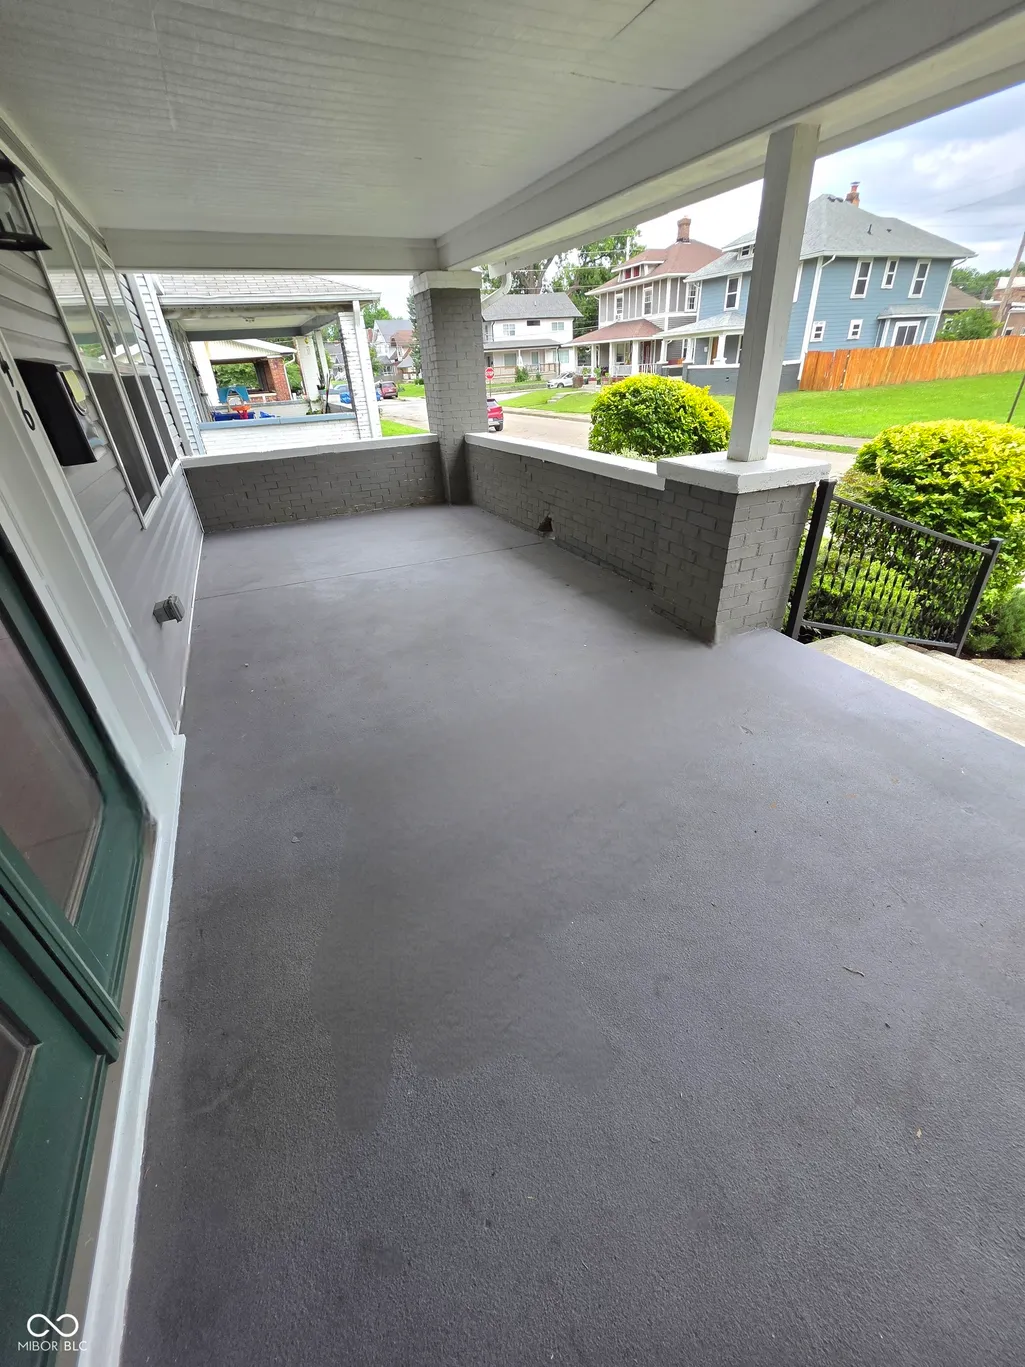
| Patio/Porch Features | Covered,Porch |
| Architectural Style | Traditional |
| Security Features | Smoke Detector(s) |
| Construction Materials | Vinyl With Brick |
| Year Built | 1910 |
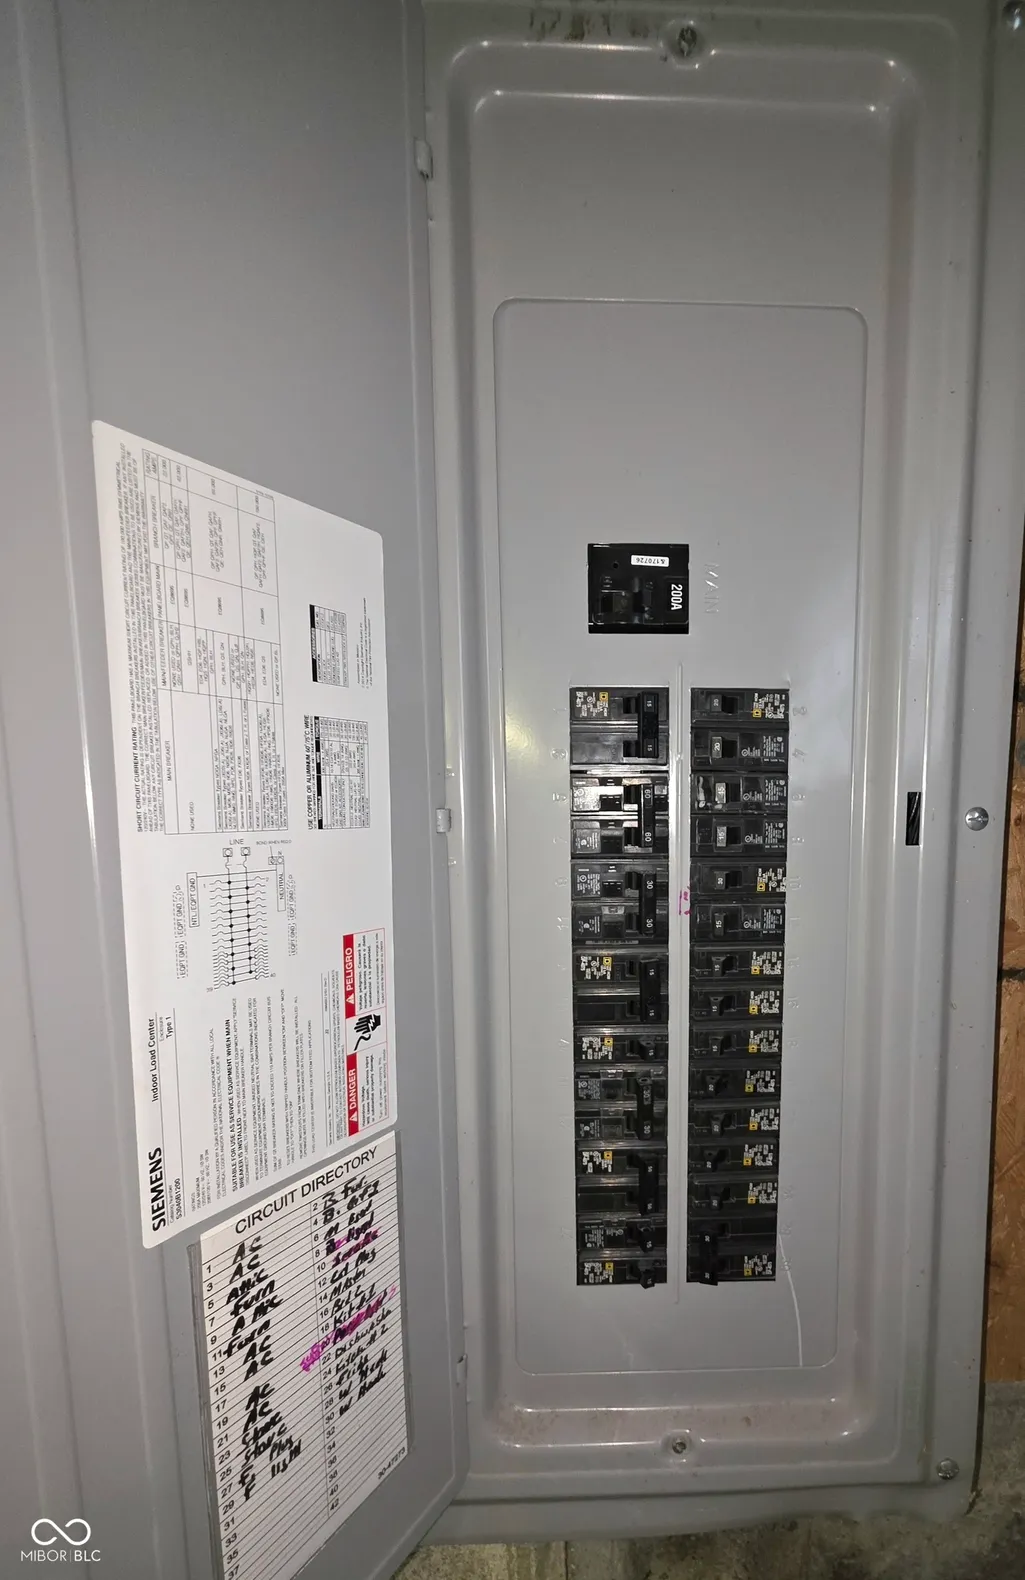
| Electric | 200+ Amp Service |
| Township | Center |
| Levels | Three Or More |
| Property Subtype | Single Family Residence |
| Tax Year | 2024 |
| County | Marion |
| New Construction | No |
| Property Type | Residential |
| HOA | No |
| Subdivision Name | Flemings North Park |
| Facing Direction | East |
| Garage Y/N | Yes |
| Total Rooms | 10 |
| Full Baths | 2 |
| Status | Active |
| Directions | GPS Friendly |
| City | Indianapolis |
| High School District | Indianapolis Public Schools |
| MLS Area | 4910 - Marion - Center |
| Lot Size Square Feet | 5358 |
| Elementary School | Carl Wilde School 79 |
| Property Attached Y/N | No |
| Current Financing | Exchange - 1031,Conventional,FHA,VA |
| Property Condition | Updated/Remodeled |
| Additional Parcels Y/N | No |
| Standard Status | Active |
| Tax Lot | 27 |
| Legal Description | Flemings 2nd North Park Add L27 B3 |
Interior Features
| Interior Amenities | Attic Stairway,High Ceilings,Kitchen Island,Hardwood Floors,Hi-Speed Internet Availbl,Eat-in Kitchen,Pantry,Smart Thermostat,WoodWorkStain/Painted |
|---|---|
| Basement | Partial,Storage Space,Unfinished |
| Total Fireplaces | 2 |
| Fireplace Features | Great Room,Hearth Room |
| Basement (Y/N) | Yes |
| Half Baths | 1 |
| Laundry Features | Laundry Closet,Upper Level |
| Total Bedrooms | 4 |
| LivingAreaSource | Assessor |
| Total Baths | 3 |
Exterior Features
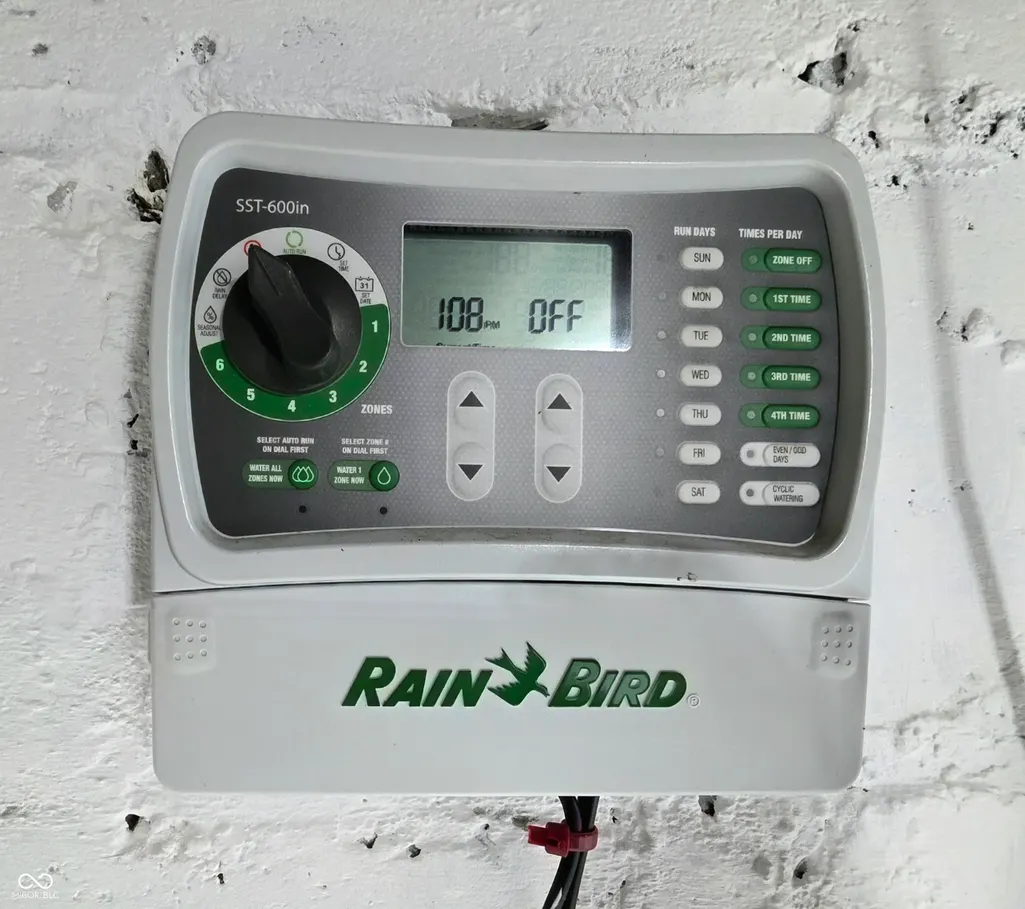
| Exterior Amenities | Sprinkler System |
|---|---|
| Fencing | Full,Privacy |
| Parking Features | Detached |
| Lot Features | Curbs,Sidewalks,Storm Sewer,Street Lights,Mature Trees |
| Water Source | Public |
| Foundation Details | Block |
| Spa | No |
| Building Area Total | 3204 |
| Lot Size Acres | 0.12 |
| Waterfront Y/N | No |
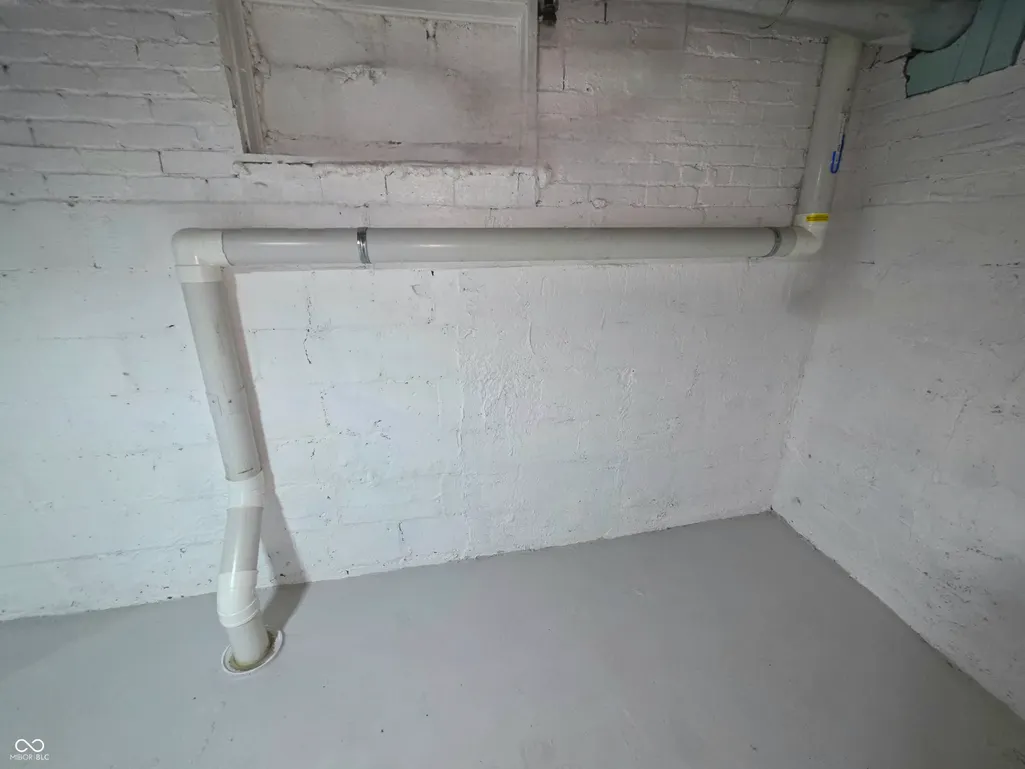
| Other Equipment | Irrigation Equipment,Radon System,Smoke Alarm |
| Horse Amenities | None |
Amenities
- Foreclosure
- Views
- Short Sale
- New Construction
- Adult 55+
- Lease To Own
- No HOA Fees
- Furnished
- Primary On Main
- Air Conditioning
- Seller Finance
- Green
- Fixer Upper
- Horse
- Golf
- Fireplace
- Deck
- Garage
- Basement
- Pool
Property vs Single Family Average in 46205
Price
Taxes
Year Built
Visits
 MIBOR REALTOR® Association All information deemed reliable but not guaranteed. All properties are subject to prior sale, change or withdrawal. Neither listing broker(s) or information provider(s) shall be responsible for any typographical errors, misinformation, misprints and shall be held totally harmless. Listing(s) information is provided for consumer's personal, non-commercial use and may not be used for any purpose other than to identify prospective properties consumers may be interested in purchasing. The data relating to real estate for sale on this website comes in part from the Internet Data Exchange program of the Multiple Listing Service. Real estate listings held by brokerage firms other than eXp Realty in Metropolitan Indianapolis may be marked with the Internet Data Exchange logo and detailed information about those properties will include the name of the listing broker(s) when required by the MLS. Copyright ©2026 All rights reserved.
Last Updated: August 19, 2026 6:28 PM UTC
MIBOR REALTOR® Association All information deemed reliable but not guaranteed. All properties are subject to prior sale, change or withdrawal. Neither listing broker(s) or information provider(s) shall be responsible for any typographical errors, misinformation, misprints and shall be held totally harmless. Listing(s) information is provided for consumer's personal, non-commercial use and may not be used for any purpose other than to identify prospective properties consumers may be interested in purchasing. The data relating to real estate for sale on this website comes in part from the Internet Data Exchange program of the Multiple Listing Service. Real estate listings held by brokerage firms other than eXp Realty in Metropolitan Indianapolis may be marked with the Internet Data Exchange logo and detailed information about those properties will include the name of the listing broker(s) when required by the MLS. Copyright ©2026 All rights reserved.
Last Updated: August 19, 2026 6:28 PM UTC
 IDX information is provided exclusively for consumers personal, non-commercial use and may not be used for any purpose other than to identify prospective properties consumers may be interested in purchasing. Data is deemed reliable but is not guaranteed accurate by the MLS. IDX information is provided by the Indiana Regional MLS.
Information last updated on August 19, 2026 6:40 PM UTC
IDX information is provided exclusively for consumers personal, non-commercial use and may not be used for any purpose other than to identify prospective properties consumers may be interested in purchasing. Data is deemed reliable but is not guaranteed accurate by the MLS. IDX information is provided by the Indiana Regional MLS.
Information last updated on August 19, 2026 6:40 PM UTC
 The content relating to real estate for sale and/or lease on this Web site comes in part from
the Internet Data eXchange ("IDX") program of the Northwest Indiana REALTORS® Association Multiple Listing Service ("NIRA MLS"). and is communicated verbatim, without change, as filed by its members. This information is being provided for the consumers' personal, noncommercial use and may not be used for any other purpose other than to identify prospective properties consumers may be interested in purchasing
The content relating to real estate for sale and/or lease on this Web site comes in part from
the Internet Data eXchange ("IDX") program of the Northwest Indiana REALTORS® Association Multiple Listing Service ("NIRA MLS"). and is communicated verbatim, without change, as filed by its members. This information is being provided for the consumers' personal, noncommercial use and may not be used for any other purpose other than to identify prospective properties consumers may be interested in purchasing
