
Views






Address
8174 N Kivett Road, Monrovia, IN
Price
$ 2,749,000
Property Attributes
- MLS#22112404
- TypeSingle Family
- Listing Status Active
- CountyMORGAN
- CityMonrovia
- AreaGregg
- Zip46157
- StyleLog
- Year Built1991
- Taxes$ 10516
- Price$ 2,749,000
- Bedrooms4
- Full Bathrooms3
- Half Bathrooms1
- Sqr Footage4136
- Lot Size85 Acres
Data Source:
MIBOR Broker Listing Cooperative
Property Description
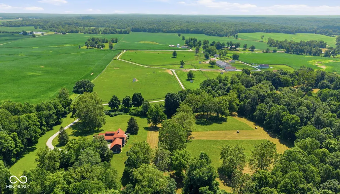
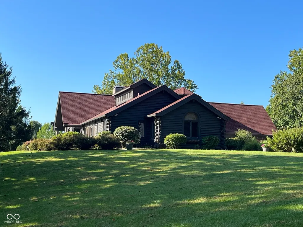
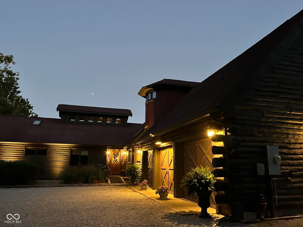
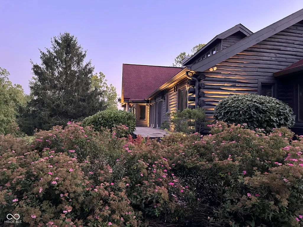
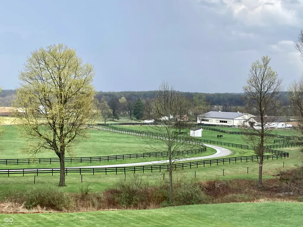
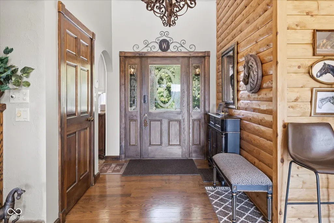
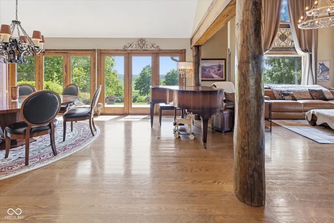
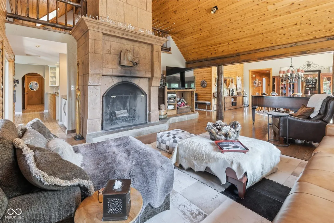
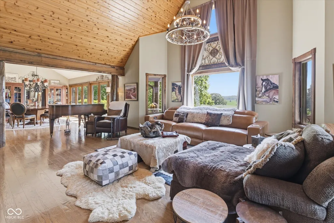
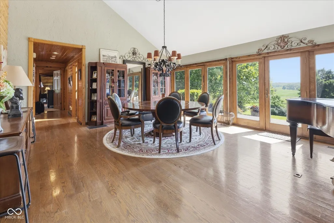
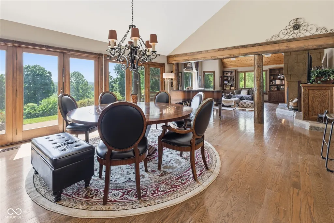
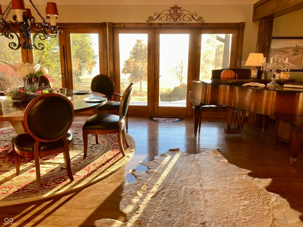
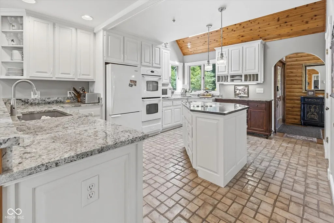
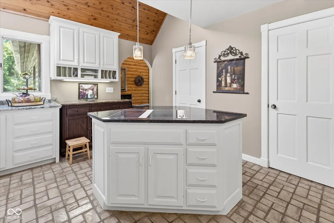
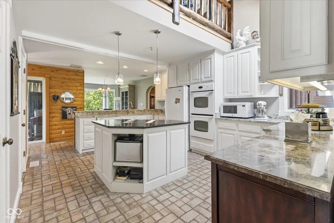
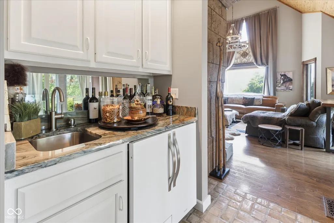
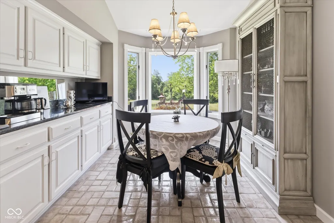
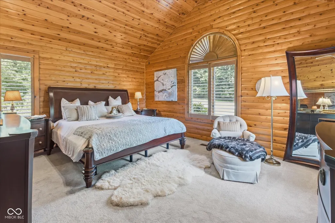
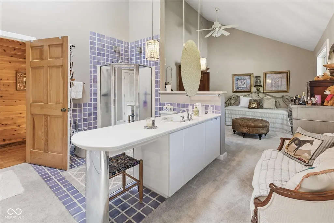
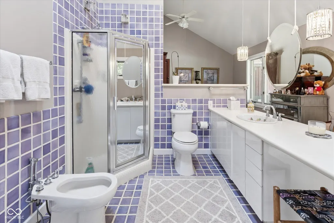
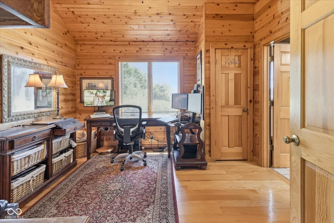
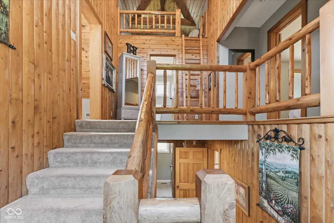
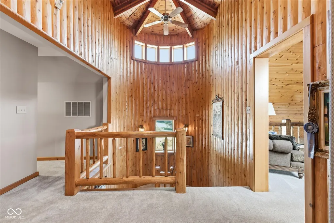
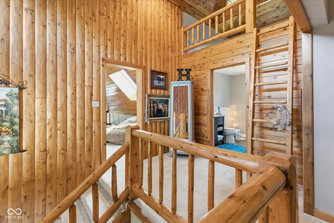
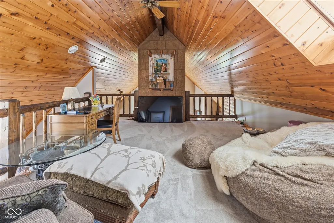
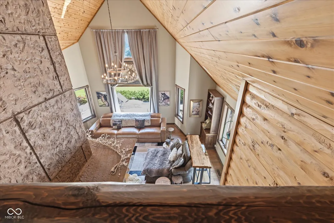
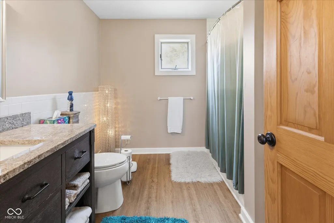
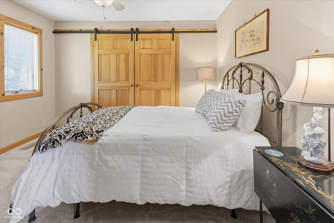
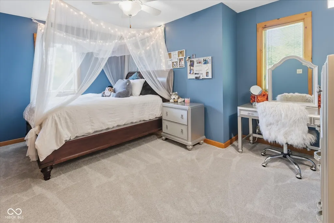
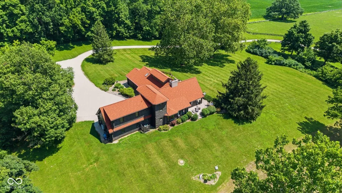
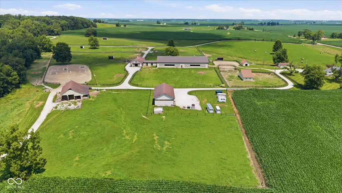
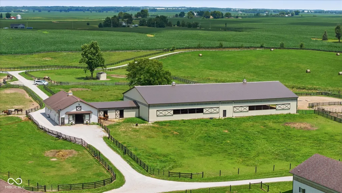
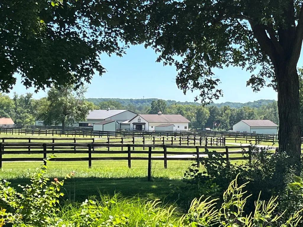
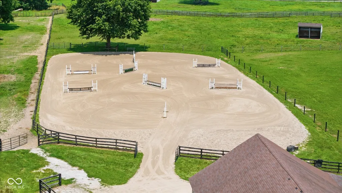
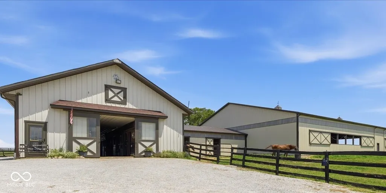
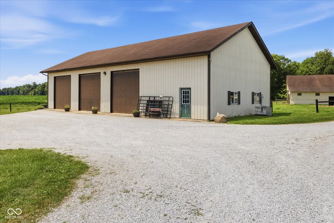
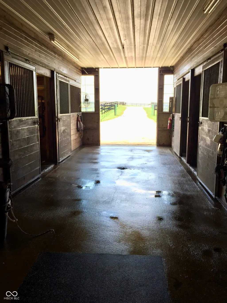
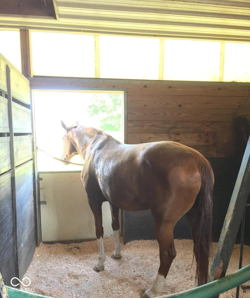
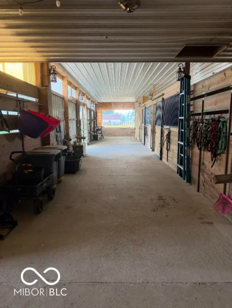
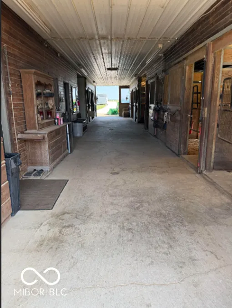
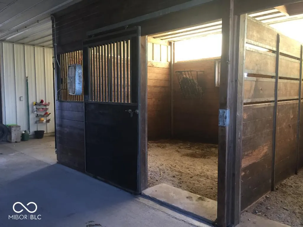
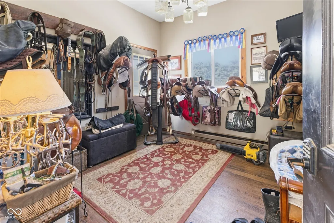
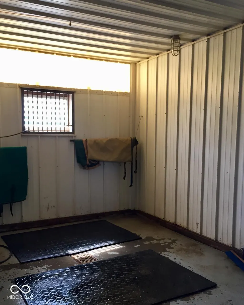
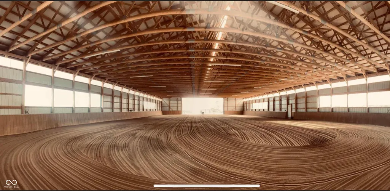
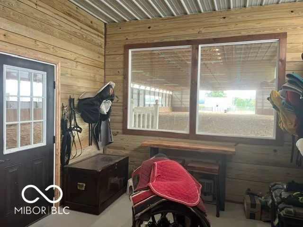
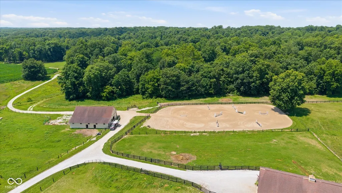
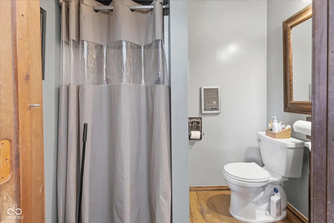
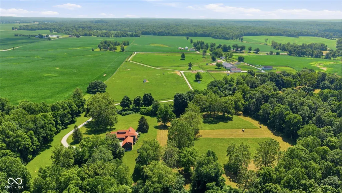
One of Central Indiana's most extraordinary equestrian estates with timeless charm. On almost 85 acres, the property offers rolling pastures, groomed riding trails, cross country/hunt fields, multiple barns and riding arenas, plus a newly built 80x160 well-lit indoor arena. The mile long driveway, anchored with oak trees and lined with black rail fence, provide impressive views of the pastures, mature sycamore & spruce trees. The custom-blt 1991 residence is timeless. Quality woodwork, cabinetry & exposed beams balance elegance with rustic touches that suit the property's lifestyle. Windows in all directions offer stunning views of pastures, meadows, & forest. Features include vaulted ceilings, stately fireplace private living spaces. The great room showcases a 20ft ceiling. Separated by beam & posts, the high windows, permit light sunrise to sunset. The dining room open to the great room and deck spans the length of the residence is ideal for entertaining & everyday living. Kitchen features a center island, pantry, coffee bar and casual dining. Kitchen, bars & half bath have granite counters & tile floors. The main level primary is situated in a private wing with the bdrm, office/nursery and his/her baths. The primary bdrm & office/nursery provide a cabin feel with lapboard walls and vaulted ceilings. The upper level includes a loft overlooking the kitchen & great rm, plus a fun smaller loft overlooking the hall, full bath, two bdrms. The Equestrian facility planned for quality care and riding. The main stables & indoor arena are at the center of the property providing convenient handling of the horse and access to out-barns, arenas and pastures. The main stables features 9 lrg stalls, heated office, bthrm, wash-bay, feed rm & 3 tack rms. The indoor arena measures 80'x160' (14' tall) two 32' sliding door, windows on both long sides two sliding 20' doors for a 40'opening at the end that provides a pavilion feel. Three out barns contain 12 additional stalls.
| Elementary School | Middle School | High School |
|---|---|---|
| Monrovia Elementary School | Monrovia Middle School | Monrovia High School |
| Price History | |
|---|---|
| 7/15/2026 | Listed $2,749,000 |
General Features
| Heating | Electric,Forced Air,Natural Gas,Propane |
|---|---|
| Cooling | Central Air |
| Utilities | Electricity Connected,Septic System |
| Possession | Negotiable |
| Appliances | Electric Cooktop,Dishwasher,Electric Water Heater,Disposal,Microwave,Oven,Refrigerator,Water Softener Owned |
| Garage Spaces | 3 |
| Patio/Porch Features | Covered,Patio |
| Architectural Style | Log |
| Construction Materials | Log,Log Siding,Wood Siding,Stone |
| Year Built | 1991 |
| Electric | 100 Amp Service |
| Township | Gregg |
| Levels | One and One Half |
| Property Subtype | Single Family Residence |
| Tax Year | 2025 |
| Additional Parcels Description | 55-04-21-400-010.002-010,55-04-21-400-010.001-010 |
| County | Morgan |
| New Construction | No |
| Property Type | Residential |
| HOA | No |
| Subdivision Name | No Subdivision |
| Facing Direction | East |
| Garage Y/N | Yes |
| Other Structures | Outbuilding |
| Total Rooms | 12 |
| Full Baths | 3 |
| Status | Active |
| Directions | GPS Friendly |
| High School | Monrovia High School |
| City | Monrovia |
| High School District | Monroe-Gregg School District |
| MLS Area | 5507 - Morgan - Gregg |
| Lot Size Square Feet | 421225 |
| Elementary School | Monrovia Elementary School |
| Property Attached Y/N | No |
| Current Financing | Conventional |
| Middle/Junior High School | Monrovia Middle School |
| Additional Parcels Y/N | Yes |
| Virtual Tour | https://drive.google.com/file/d/1kurDsfmmbyTKQi1llRXbavecVD7tzsvz/view?usp=sharing |
| Standard Status | Active |
| Tax Lot | 55-04-21-400-010.000-010 |
| Virtual Tour | https://drive.google.com/file/d/13K49525AbUEcH_wBW-d_JSs0dnVtkZnN/view?usp=sharing |
| Legal Description | S21 T13 R1w Pt Se 9.67 A,S21 T13 R1W PT Se & 528 T13 R1WPT N 1/2 NE 72.32 Acres,S21 T13 R1W PT SE 2.64 Acres |
Interior Features
| Interior Amenities | Attic Access,Breakfast Bar,Built-in Features,Cathedral Ceiling(s),High Ceilings,Ceiling Vaulted,Kitchen Island,Entrance Foyer,Paddle Fan,Hardwood Floors,Hi-Speed Internet Availbl |
|---|---|
| Total Fireplaces | 1 |
| Fireplace Features | Masonry,Wood Burning |
| Basement (Y/N) | No |
| Half Baths | 1 |
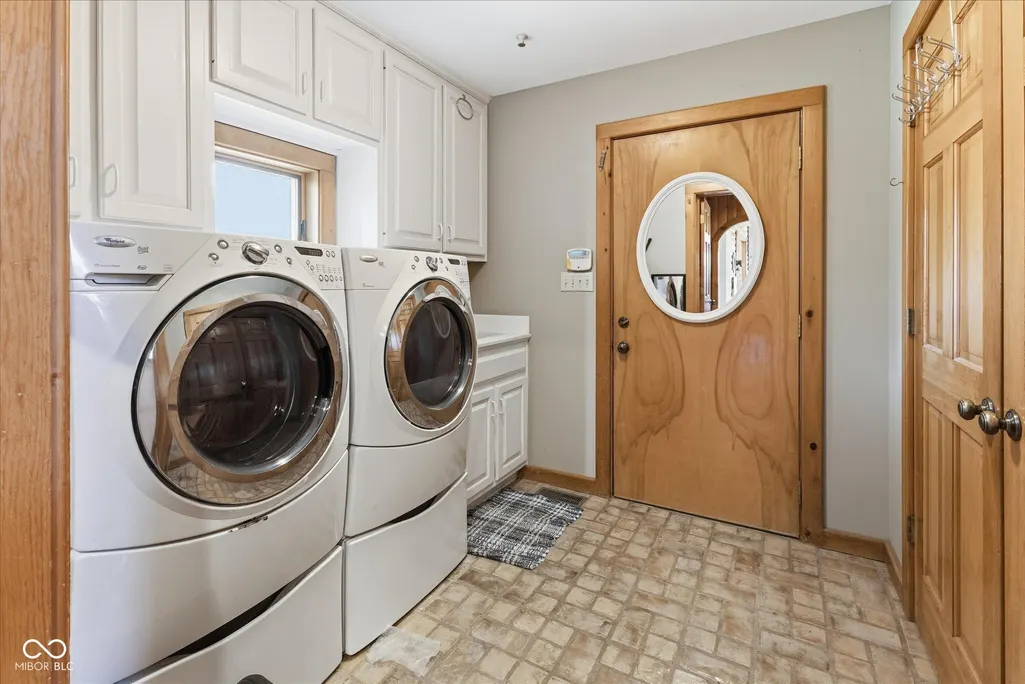
| Laundry Features | Laundry Room,Main Level |
| Total Bedrooms | 4 |
| Main Level Bedrooms | 2 |
| LivingAreaSource | Assessor |
| Total Baths | 4 |
Exterior Features
| Exterior Amenities | Barn Pole,Storage,Other |
|---|---|
| Parking Features | Attached |
| Lot Features | Mature Trees,Trees-Small (Under 20 Ft),Wooded |
| Water Source | Well,Private |
| Foundation Details | Block |
| Spa | No |
| Building Area Total | 4136 |
| Lot Size Acres | 85 |
| Waterfront Y/N | No |
| Other Equipment | Satellite Dish |
| Horse Amenities | None,Arena,Barn,Boarding Facilities,Hay Storage,Paddocks,Pasture,Riding Trail,Stable(s),Tack Room,Wash Rack |
Amenities
- Foreclosure
- Views
- Short Sale
- New Construction
- Adult 55+
- Lease To Own
- No HOA Fees
- Furnished
- Primary On Main
- Air Conditioning
- Seller Finance
- Green
- Fixer Upper
- Horse
- Golf
- Fireplace
- Deck
- Garage
- Basement
- Pool
Property vs Single Family Average in 46157
Price
Taxes
Year Built
Visits
 MIBOR REALTOR® Association All information deemed reliable but not guaranteed. All properties are subject to prior sale, change or withdrawal. Neither listing broker(s) or information provider(s) shall be responsible for any typographical errors, misinformation, misprints and shall be held totally harmless. Listing(s) information is provided for consumer's personal, non-commercial use and may not be used for any purpose other than to identify prospective properties consumers may be interested in purchasing. The data relating to real estate for sale on this website comes in part from the Internet Data Exchange program of the Multiple Listing Service. Real estate listings held by brokerage firms other than eXp Realty in Metropolitan Indianapolis may be marked with the Internet Data Exchange logo and detailed information about those properties will include the name of the listing broker(s) when required by the MLS. Copyright ©2026 All rights reserved.
Last Updated: August 19, 2026 6:28 PM UTC
MIBOR REALTOR® Association All information deemed reliable but not guaranteed. All properties are subject to prior sale, change or withdrawal. Neither listing broker(s) or information provider(s) shall be responsible for any typographical errors, misinformation, misprints and shall be held totally harmless. Listing(s) information is provided for consumer's personal, non-commercial use and may not be used for any purpose other than to identify prospective properties consumers may be interested in purchasing. The data relating to real estate for sale on this website comes in part from the Internet Data Exchange program of the Multiple Listing Service. Real estate listings held by brokerage firms other than eXp Realty in Metropolitan Indianapolis may be marked with the Internet Data Exchange logo and detailed information about those properties will include the name of the listing broker(s) when required by the MLS. Copyright ©2026 All rights reserved.
Last Updated: August 19, 2026 6:28 PM UTC
 IDX information is provided exclusively for consumers personal, non-commercial use and may not be used for any purpose other than to identify prospective properties consumers may be interested in purchasing. Data is deemed reliable but is not guaranteed accurate by the MLS. IDX information is provided by the Indiana Regional MLS.
Information last updated on August 19, 2026 6:40 PM UTC
IDX information is provided exclusively for consumers personal, non-commercial use and may not be used for any purpose other than to identify prospective properties consumers may be interested in purchasing. Data is deemed reliable but is not guaranteed accurate by the MLS. IDX information is provided by the Indiana Regional MLS.
Information last updated on August 19, 2026 6:40 PM UTC
 The content relating to real estate for sale and/or lease on this Web site comes in part from
the Internet Data eXchange ("IDX") program of the Northwest Indiana REALTORS® Association Multiple Listing Service ("NIRA MLS"). and is communicated verbatim, without change, as filed by its members. This information is being provided for the consumers' personal, noncommercial use and may not be used for any other purpose other than to identify prospective properties consumers may be interested in purchasing
The content relating to real estate for sale and/or lease on this Web site comes in part from
the Internet Data eXchange ("IDX") program of the Northwest Indiana REALTORS® Association Multiple Listing Service ("NIRA MLS"). and is communicated verbatim, without change, as filed by its members. This information is being provided for the consumers' personal, noncommercial use and may not be used for any other purpose other than to identify prospective properties consumers may be interested in purchasing
