
Price Reduction
Address
1765 River Birch, Greenfield, IN
Price
$ 289,000
Property Attributes
- MLS#22112768
- TypeSingle Family
- Listing Status Active
- CountyHANCOCK
- CityGreenfield
- AreaCenter
- NeighborhoodBrandywine Farms
- Zip46140
- StyleRanch,Traditional
- Year Built2024
- Taxes$ 2348
- Price$ 289,000
- Bedrooms3
- Full Bathrooms2
- Half Bathrooms0
- Sqr Footage1528
- Lot Size0.17 Acres
Data Source:
MIBOR Broker Listing Cooperative
Property Description
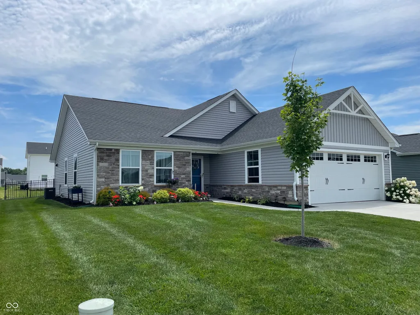
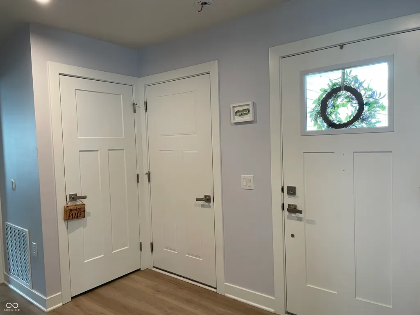
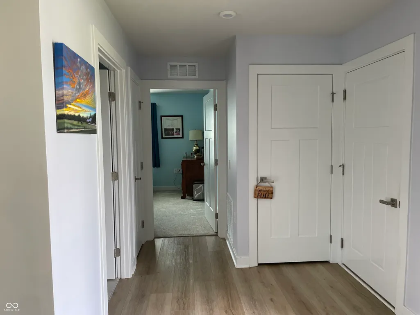
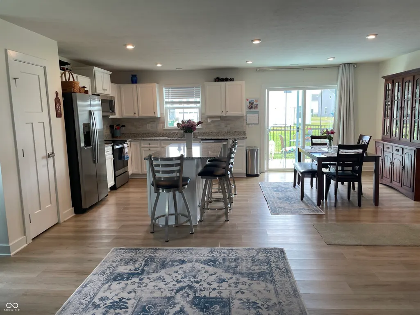
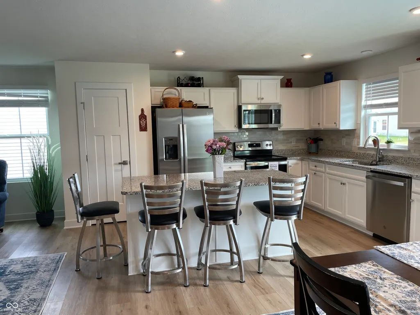
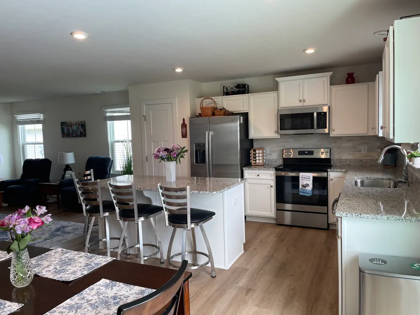
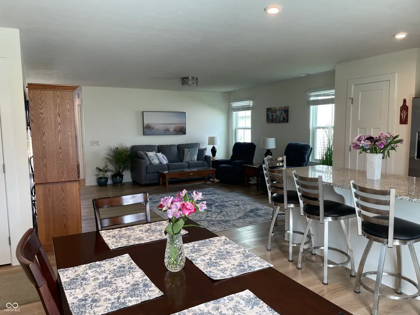
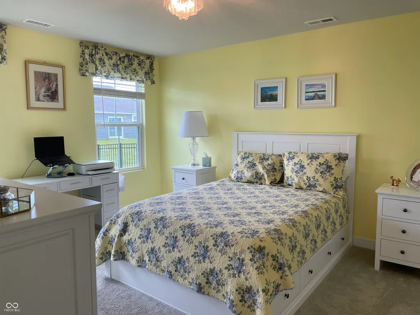
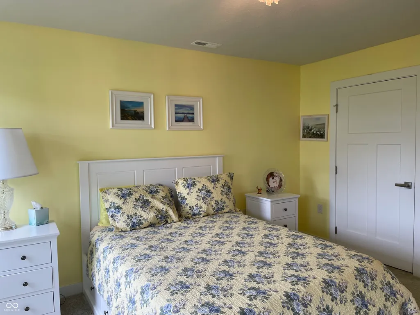
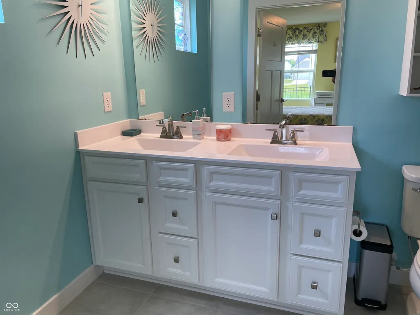
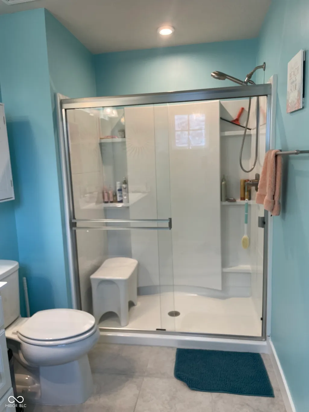
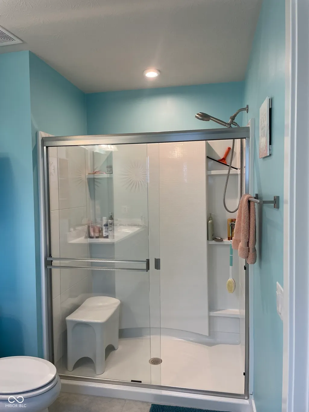
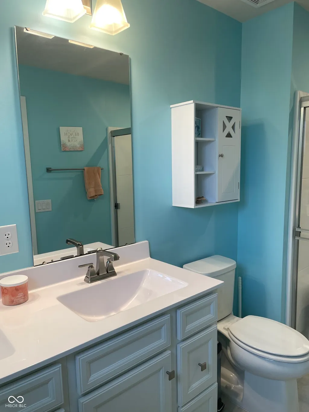
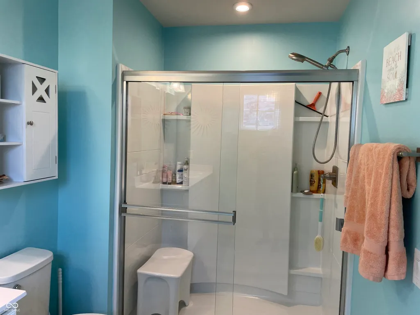
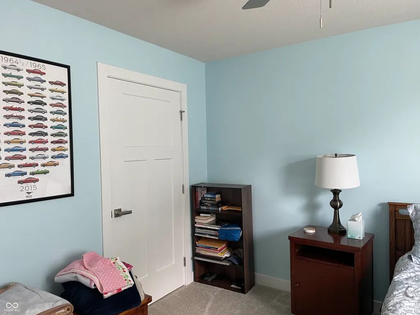
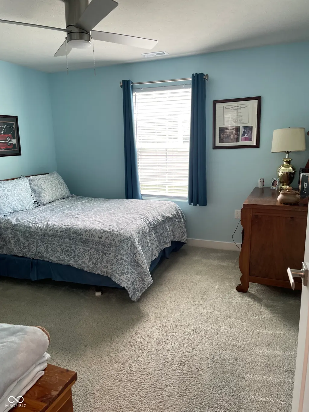
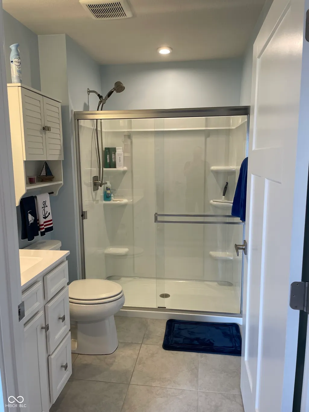
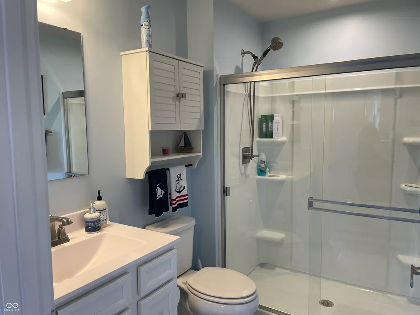
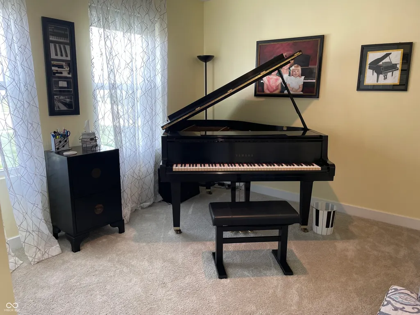
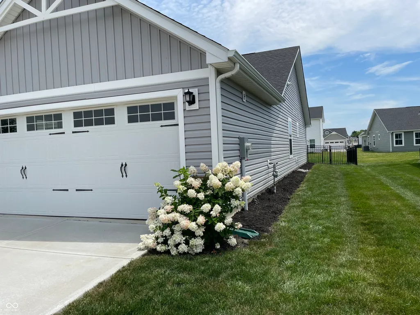
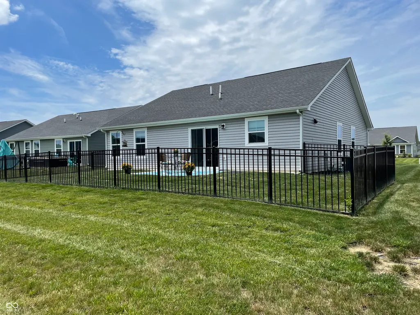
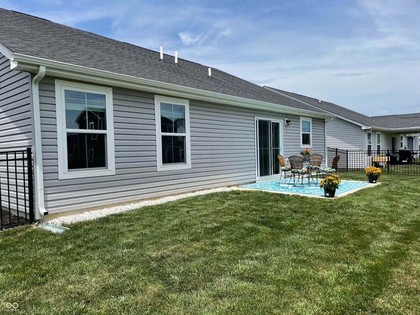
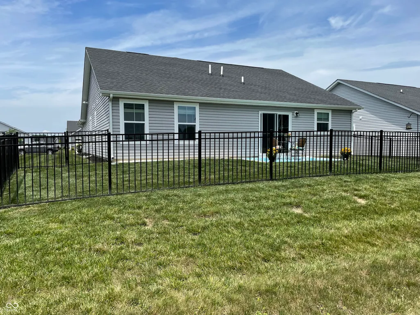
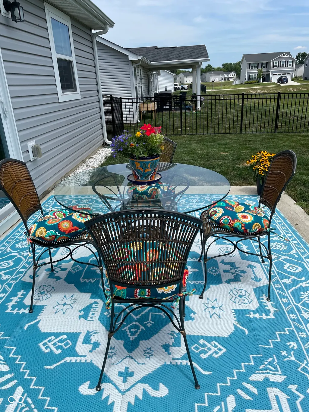
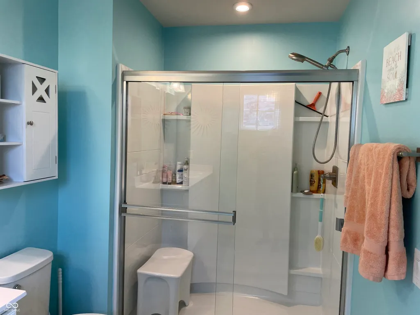
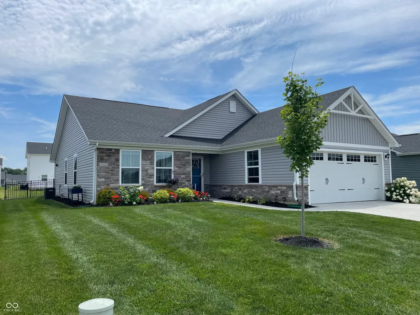
This ranch home constructed in 2024 is almost brand new! The bright, wide open floor plan has ample space for many activities. Split bedroom floorplan. Entering the house you will notice an upgraded Anderson storm door has been added and an entry that is approximately 7x10. Primary bedroom features a HUGE walk in closet, ensuite has double vanity, mirrors and walk in shower. Front portion of the house features the second bedroom and the third bedroom currently is a music room with a grand piano! Entire interior has been repainted recently. A high capacity tankless water heater was installed in February 2026. Utility room has top of the line water softener, newer washer, gas dryer and large wash tub. The kitchen, dining and great room are open and flow smoothly together for any entertaining and easily holds plenty of furniture including china cabinet and dining room table. Kitchen features granite counter tops including large center island. Tile backsplash is upgrade too! The back of the house faces east, and the fenced patio is ideal for morning coffee and sunrises. The fenced area is also ideal for pets or play area for kids. Garage is finished and features extra hanging shelving for storage so you don't have to take up floor space. Much of the flooring is smooth surface for easy maintenance. Recent landscaping additions make the exterior pop! There is a onetime annual HOA fee of $300.00 in addition to quarterly fee. This house has been very well taken care of inside and outside by the only owner it has had, it is ready for the new buyer to enjoy its many positive features and upgrades and with their personal touches it will feel like home in no time! Come and see for yourself what a fine home this is.
| Middle School | High School |
|---|---|
| Greenfield Central Junior High Sch | Greenfield-Central High School |
| Price History | |
|---|---|
| 7/9/2026 | Listed $298,000 |
| 7/21/2026 | 2$294,000 |
| 8/4/2026 | 2$289,000 |
General Features
| Heating | Forced Air,Natural Gas |
|---|---|
| Cooling | Central Air |
| Utilities | Cable Available,Natural Gas Connected |
| Possession | Negotiable |
| Appliances | Dishwasher,Dryer,Disposal,MicroHood,Electric Oven,Refrigerator,Tankless Water Heater,Washer,Water Softener Owned |
| HOA Fee | 416 |
| Garage Spaces | 2 |
| Patio/Porch Features | Covered,Patio |
| Architectural Style | Ranch,Traditional |
| Construction Materials | Aluminum Siding,Brick |
| Year Built | 2024 |
| Township | Center |
| Levels | One |
| Property Subtype | Single Family Residence |
| Tax Year | 2025 |
| Assoc Fee Paid Per | Quarterly |
| County | Hancock |
| New Construction | No |
| Property Type | Residential |
| HOA | Yes |
| Subdivision Name | Brandywine Farms |
| Garage Y/N | Yes |
| Total Rooms | 6 |
| Full Baths | 2 |
| Status | Active |
| Directions | GPS Friendly |
| High School | Greenfield-Central High School |
| City | Greenfield |
| High School District | Greenfield-Central Com Schools |
| MLS Area | 3005 - Hancock - Center |
| Lot Size Square Feet | 7275 |
| Property Attached Y/N | No |
| Current Financing | Conventional,FHA,VA |
| Middle/Junior High School | Greenfield Central Junior High Sch |
| Builder Name | Ryan |
| Standard Status | Active |
| Tax Lot | 55 |
| Legal Description | Replat Of Brandywine Farms Sec 1 Lot 55 |
Interior Features
| Interior Amenities | Attic Access,Kitchen Island,Paddle Fan,Pantry,Walk-In Closet(s),Wood Work Painted |
|---|---|
| Basement (Y/N) | No |
| Total Bedrooms | 3 |
| Main Level Bedrooms | 3 |
| LivingAreaSource | Assessor |
| Total Baths | 2 |
Exterior Features
| Parking Features | Attached |
|---|---|
| Lot Features | Curbs,Sidewalks,Street Lights |
| Water Source | Public |
| Foundation Details | Slab |
| Building Area Total | 1528 |
| Lot Size Acres | 0.17 |
| Horse Amenities | None |
Amenities
- Foreclosure
- Views
- Short Sale
- New Construction
- Adult 55+
- Lease To Own
- No HOA Fees
- Furnished
- Primary On Main
- Air Conditioning
- Seller Finance
- Green
- Fixer Upper
- Horse
- Golf
- Fireplace
- Deck
- Garage
- Basement
- Pool
Property vs Single Family Average in 46140
Price
Taxes
Year Built
Visits
 MIBOR REALTOR® Association All information deemed reliable but not guaranteed. All properties are subject to prior sale, change or withdrawal. Neither listing broker(s) or information provider(s) shall be responsible for any typographical errors, misinformation, misprints and shall be held totally harmless. Listing(s) information is provided for consumer's personal, non-commercial use and may not be used for any purpose other than to identify prospective properties consumers may be interested in purchasing. The data relating to real estate for sale on this website comes in part from the Internet Data Exchange program of the Multiple Listing Service. Real estate listings held by brokerage firms other than eXp Realty in Metropolitan Indianapolis may be marked with the Internet Data Exchange logo and detailed information about those properties will include the name of the listing broker(s) when required by the MLS. Copyright ©2026 All rights reserved.
Last Updated: August 19, 2026 6:28 PM UTC
MIBOR REALTOR® Association All information deemed reliable but not guaranteed. All properties are subject to prior sale, change or withdrawal. Neither listing broker(s) or information provider(s) shall be responsible for any typographical errors, misinformation, misprints and shall be held totally harmless. Listing(s) information is provided for consumer's personal, non-commercial use and may not be used for any purpose other than to identify prospective properties consumers may be interested in purchasing. The data relating to real estate for sale on this website comes in part from the Internet Data Exchange program of the Multiple Listing Service. Real estate listings held by brokerage firms other than eXp Realty in Metropolitan Indianapolis may be marked with the Internet Data Exchange logo and detailed information about those properties will include the name of the listing broker(s) when required by the MLS. Copyright ©2026 All rights reserved.
Last Updated: August 19, 2026 6:28 PM UTC
 IDX information is provided exclusively for consumers personal, non-commercial use and may not be used for any purpose other than to identify prospective properties consumers may be interested in purchasing. Data is deemed reliable but is not guaranteed accurate by the MLS. IDX information is provided by the Indiana Regional MLS.
Information last updated on August 19, 2026 6:40 PM UTC
IDX information is provided exclusively for consumers personal, non-commercial use and may not be used for any purpose other than to identify prospective properties consumers may be interested in purchasing. Data is deemed reliable but is not guaranteed accurate by the MLS. IDX information is provided by the Indiana Regional MLS.
Information last updated on August 19, 2026 6:40 PM UTC
 The content relating to real estate for sale and/or lease on this Web site comes in part from
the Internet Data eXchange ("IDX") program of the Northwest Indiana REALTORS® Association Multiple Listing Service ("NIRA MLS"). and is communicated verbatim, without change, as filed by its members. This information is being provided for the consumers' personal, noncommercial use and may not be used for any other purpose other than to identify prospective properties consumers may be interested in purchasing
The content relating to real estate for sale and/or lease on this Web site comes in part from
the Internet Data eXchange ("IDX") program of the Northwest Indiana REALTORS® Association Multiple Listing Service ("NIRA MLS"). and is communicated verbatim, without change, as filed by its members. This information is being provided for the consumers' personal, noncommercial use and may not be used for any other purpose other than to identify prospective properties consumers may be interested in purchasing
