
Price Reduction
Address
314 S Randolph Street, Indianapolis, IN
Price
$ 189,000
Property Attributes
- MLS#22113491
- TypeSingle Family
- Listing Status Active
- CountyMARION
- CityIndianapolis
- AreaCenter
- NeighborhoodState Square
- Zip46201
- StyleTraditional
- Year Built1930
- Taxes$ 5130
- Price$ 189,000
- Bedrooms3
- Full Bathrooms2
- Half Bathrooms0
- Sqr Footage2174
- Lot Size0.1 Acres
Data Source:
MIBOR Broker Listing Cooperative
Property Description
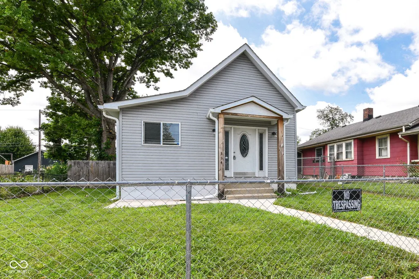
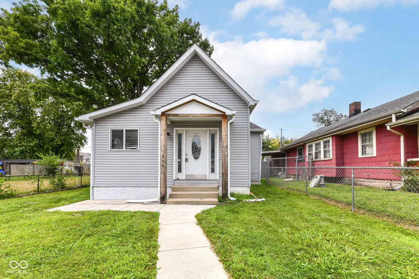

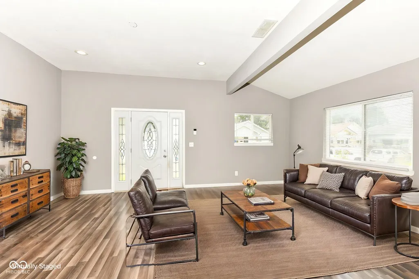
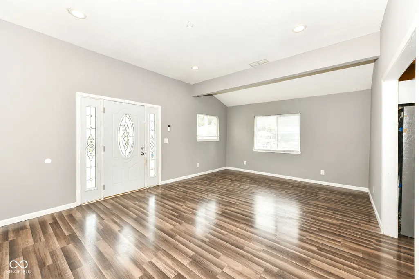
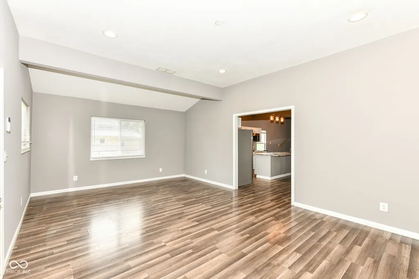
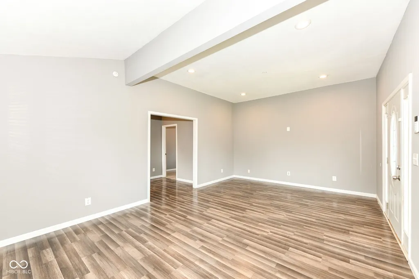
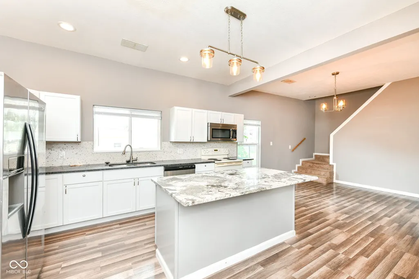
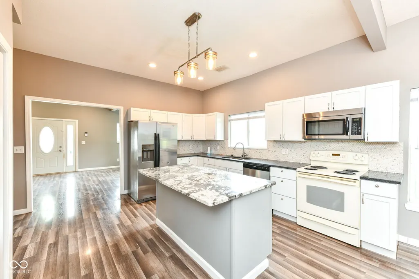
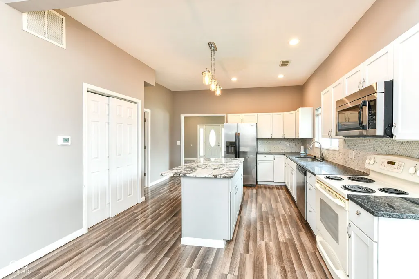
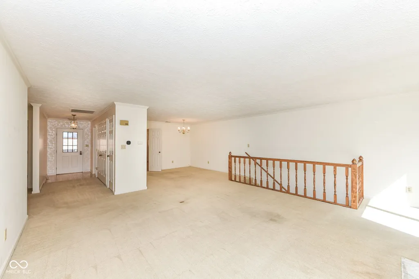
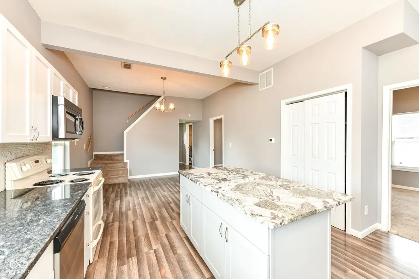
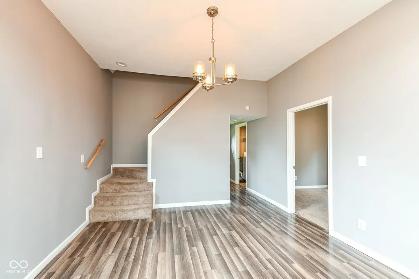

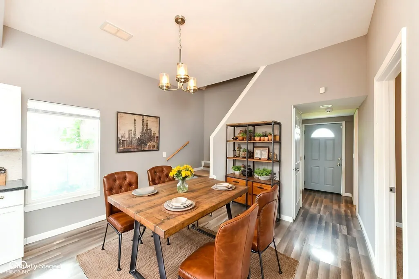
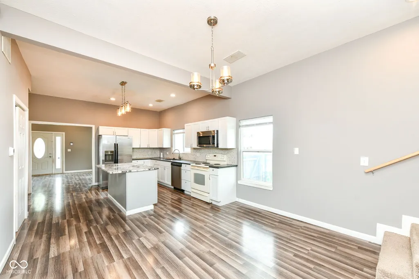
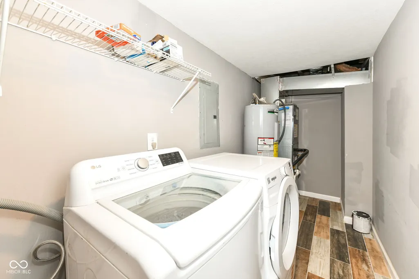
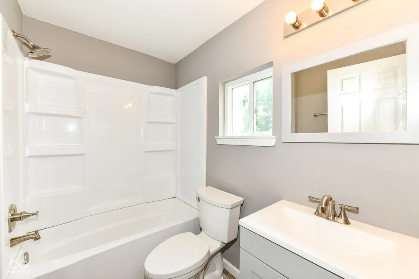
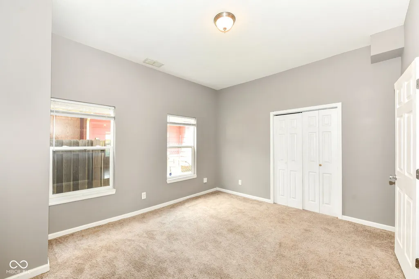
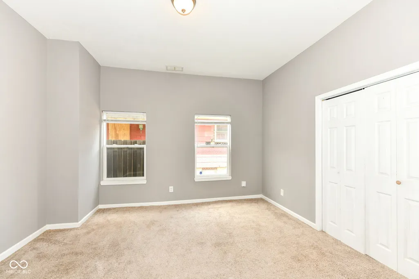
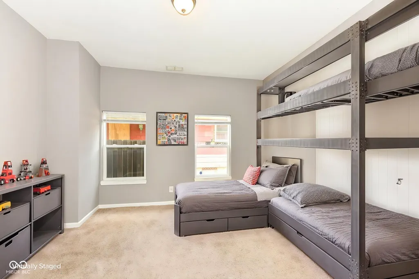
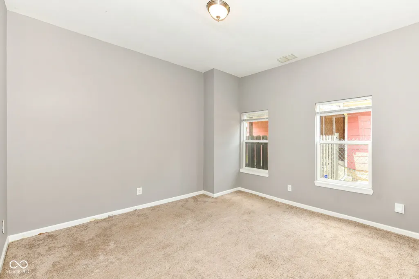
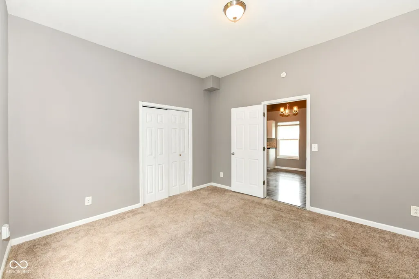
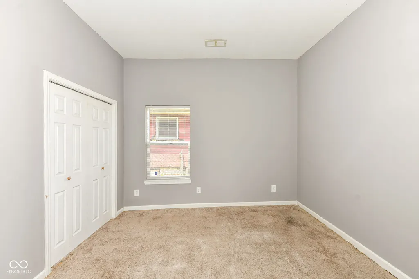
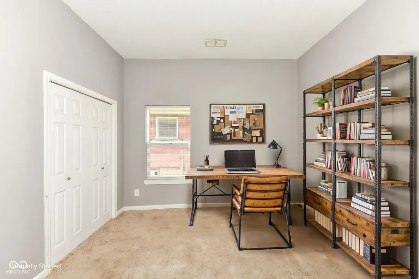
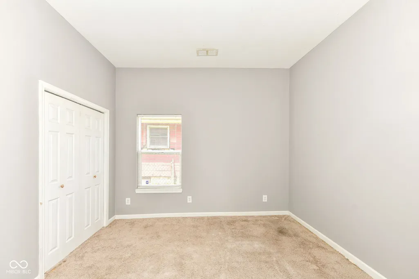
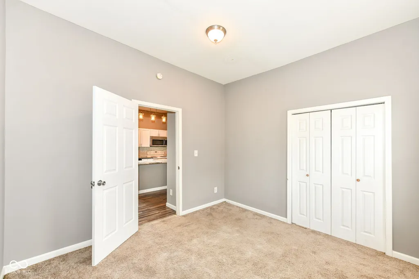
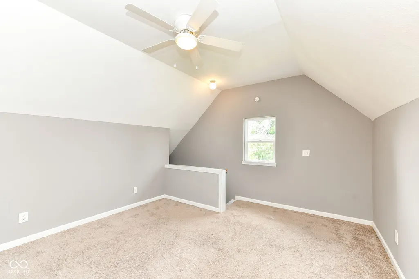
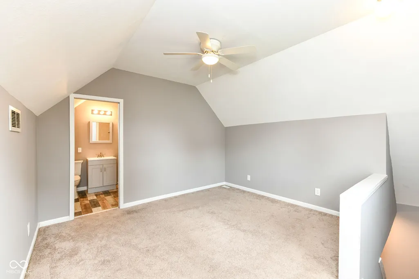
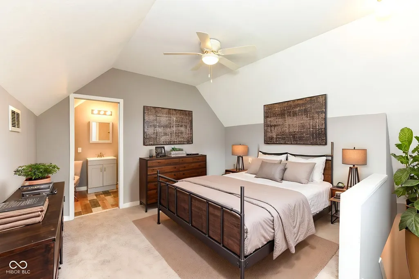
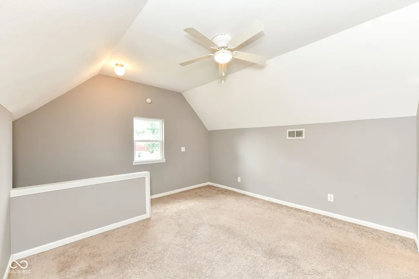
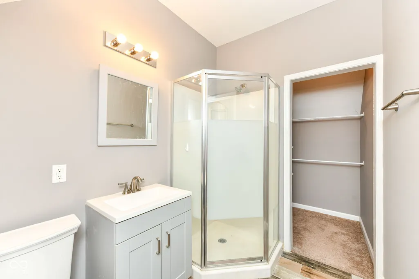
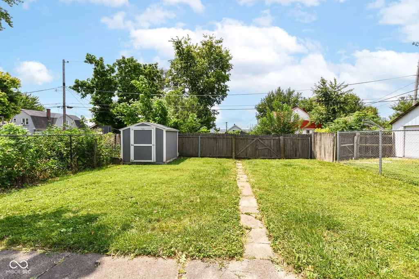
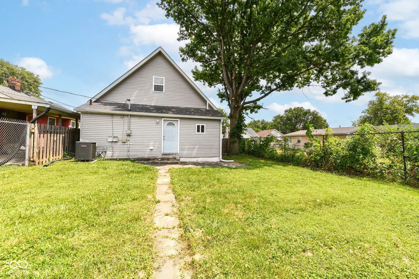
Situated in a rapidly revitalizing pocket on Indianapolis's near southeast side-nestled right between bustling Fountain Square and the booming Near Eastside-314 S Randolph Street offers an incredible turnkey opportunity for both savvy investors and owner-occupants. Less than ten minutes from Downtown, this location sits directly in the path of progress, surrounded by new builds and fresh remodels. Taken down to the studs a few years ago, this 1.5-story, 1,736 sq ft home features a soaring, open floorplan with high ceilings, recessed lighting, updated laminate flooring, and a freshly painted interior that makes it completely move-in or rent-ready. The contemporary eat-in kitchen shines with modern white shaker cabinets, two-tone granite countertops, custom tile backsplash, stainless steel appliances, and a large island with a breakfast bar. The main level hosts two comfortable bedrooms, a full bath, and a dedicated laundry room, while the private upper-level primary suite boasts a tastefully updated full bath and walk-in closet. Outside, the flat 0.10-acre lot features fully fenced front and back yards plus a handy storage shed. For owner-occupants, it delivers a stylish, low-maintenance home near the city's best dining, breweries, and cultural hotspots. For investors, it represents a hassle-free, high-demand rental asset poised for strong cash flow and exceptional long-term appreciation in a high-growth urban corridor.
| Price History | |
|---|---|
| 7/31/2026 | Listed $194,900 |
| 8/18/2026 | 4$189,000 |
General Features
| Heating | Forced Air,Electric |
|---|---|
| Cooling | Central Air |
| Possession | Closing |
| Appliances | Dishwasher,Dryer,Disposal,Microwave,Electric Oven,Refrigerator,Washer,Electric Water Heater |
| Patio/Porch Features | Covered |
| Architectural Style | Traditional |
| Construction Materials | Vinyl Siding |
| Year Built | 1930 |
| Township | Center |
| Levels | One and One Half |
| Property Subtype | Single Family Residence |
| Tax Year | 2025 |
| County | Marion |
| New Construction | No |
| Property Type | Residential |
| HOA | No |
| Subdivision Name | State Square |
| Garage Y/N | No |
| Total Rooms | 7 |
| Full Baths | 2 |
| Status | Active |
| Directions | GPS Friendly |
| City | Indianapolis |
| High School District | Indianapolis Public Schools |
| MLS Area | 4910 - Marion - Center |
| Lot Size Square Feet | 4443 |
| Property Attached Y/N | No |
| Current Financing | Conventional,FHA,VA |
| Property Condition | Updated/Remodeled |
| Additional Parcels Y/N | No |
| Virtual Tour | https://www.zillow.com/view-imx/1edf4864-6c4d-4433-80bb-75ce7a65d25e?wl=true&setAttribution=mls&initialViewType=pano |
| Standard Status | Active |
| Tax Lot | 103 |
| Virtual Tour | https://www.zillow.com/view-imx/1edf4864-6c4d-4433-80bb-75ce7a65d25e?initialViewType=pano |
| Legal Description | State Square Add L103 |
Interior Features
| Interior Amenities | Attic Access,Eat-in Kitchen |
|---|---|
| Basement | Cellar |
| Basement (Y/N) | Yes |
| Laundry Features | Main Level |
| Total Bedrooms | 3 |
| Main Level Bedrooms | 2 |
| LivingAreaSource | Assessor |
| Total Baths | 2 |
Exterior Features
| Exterior Amenities | Barn Mini |
|---|---|
| Fencing | Chain Link,Fence Complete,Full,Privacy |
| Parking Features | On Street |
| Lot Features | Sidewalks |
| Water Source | Public |
| Foundation Details | Block |
| Spa | No |
| Building Area Total | 2174 |
| Lot Size Acres | 0.1 |
| Waterfront Y/N | No |
| Other Equipment | Smoke Alarm |
| Horse Amenities | None |
Amenities
- Foreclosure
- Views
- Short Sale
- New Construction
- Adult 55+
- Lease To Own
- No HOA Fees
- Furnished
- Primary On Main
- Air Conditioning
- Seller Finance
- Green
- Fixer Upper
- Horse
- Golf
- Fireplace
- Deck
- Garage
- Basement
- Pool
Property vs Single Family Average in 46201
Price
Taxes
Year Built
Visits
 MIBOR REALTOR® Association All information deemed reliable but not guaranteed. All properties are subject to prior sale, change or withdrawal. Neither listing broker(s) or information provider(s) shall be responsible for any typographical errors, misinformation, misprints and shall be held totally harmless. Listing(s) information is provided for consumer's personal, non-commercial use and may not be used for any purpose other than to identify prospective properties consumers may be interested in purchasing. The data relating to real estate for sale on this website comes in part from the Internet Data Exchange program of the Multiple Listing Service. Real estate listings held by brokerage firms other than eXp Realty in Metropolitan Indianapolis may be marked with the Internet Data Exchange logo and detailed information about those properties will include the name of the listing broker(s) when required by the MLS. Copyright ©2026 All rights reserved.
Last Updated: August 19, 2026 6:28 PM UTC
MIBOR REALTOR® Association All information deemed reliable but not guaranteed. All properties are subject to prior sale, change or withdrawal. Neither listing broker(s) or information provider(s) shall be responsible for any typographical errors, misinformation, misprints and shall be held totally harmless. Listing(s) information is provided for consumer's personal, non-commercial use and may not be used for any purpose other than to identify prospective properties consumers may be interested in purchasing. The data relating to real estate for sale on this website comes in part from the Internet Data Exchange program of the Multiple Listing Service. Real estate listings held by brokerage firms other than eXp Realty in Metropolitan Indianapolis may be marked with the Internet Data Exchange logo and detailed information about those properties will include the name of the listing broker(s) when required by the MLS. Copyright ©2026 All rights reserved.
Last Updated: August 19, 2026 6:28 PM UTC
 IDX information is provided exclusively for consumers personal, non-commercial use and may not be used for any purpose other than to identify prospective properties consumers may be interested in purchasing. Data is deemed reliable but is not guaranteed accurate by the MLS. IDX information is provided by the Indiana Regional MLS.
Information last updated on August 19, 2026 6:40 PM UTC
IDX information is provided exclusively for consumers personal, non-commercial use and may not be used for any purpose other than to identify prospective properties consumers may be interested in purchasing. Data is deemed reliable but is not guaranteed accurate by the MLS. IDX information is provided by the Indiana Regional MLS.
Information last updated on August 19, 2026 6:40 PM UTC
 The content relating to real estate for sale and/or lease on this Web site comes in part from
the Internet Data eXchange ("IDX") program of the Northwest Indiana REALTORS® Association Multiple Listing Service ("NIRA MLS"). and is communicated verbatim, without change, as filed by its members. This information is being provided for the consumers' personal, noncommercial use and may not be used for any other purpose other than to identify prospective properties consumers may be interested in purchasing
The content relating to real estate for sale and/or lease on this Web site comes in part from
the Internet Data eXchange ("IDX") program of the Northwest Indiana REALTORS® Association Multiple Listing Service ("NIRA MLS"). and is communicated verbatim, without change, as filed by its members. This information is being provided for the consumers' personal, noncommercial use and may not be used for any other purpose other than to identify prospective properties consumers may be interested in purchasing
