
Waterfront










Address
8264 W Fall Creek Drive, Pendleton, IN
Price
$ 2,100,000
Property Attributes
- MLS#22114578
- TypeSingle Family
- Listing Status Active
- CountyMADISON
- CityPendleton
- AreaGreen
- Zip46064
- StyleRanch
- Year Built2017
- Taxes$ 28778
- Price$ 2,100,000
- Bedrooms4
- Full Bathrooms4
- Half Bathrooms2
- Sqr Footage7882
- Lot Size4.77 Acres
Data Source:
MIBOR Broker Listing Cooperative
Property Description
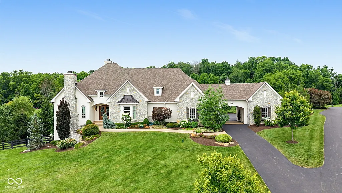
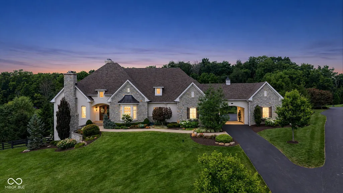
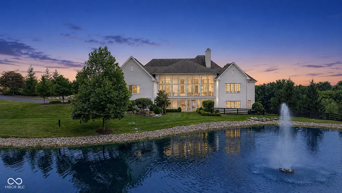
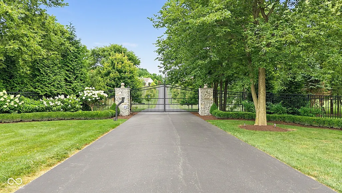
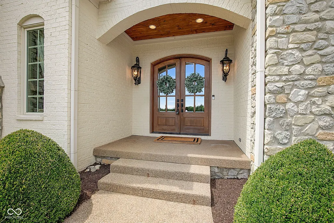
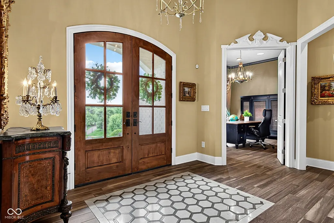
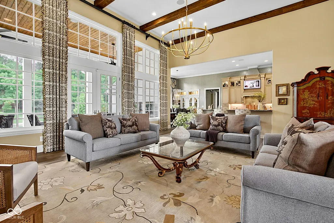
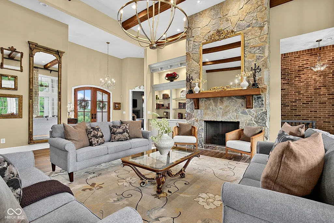
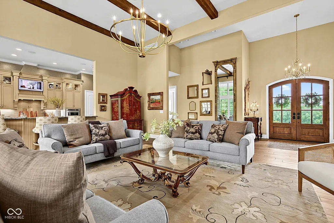
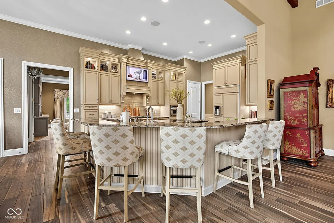
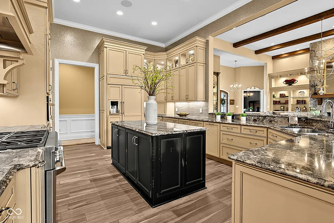
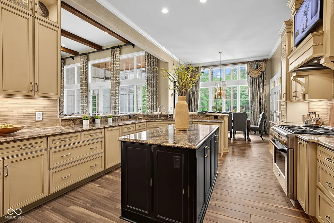
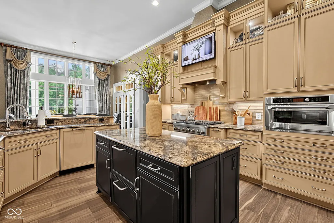
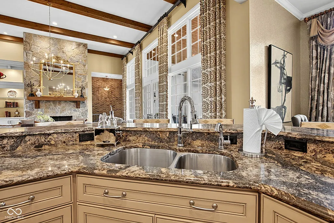
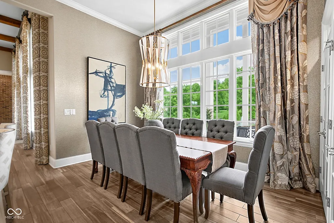
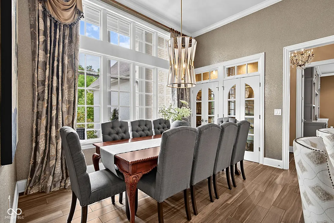
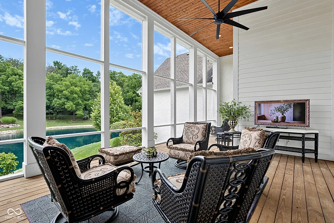
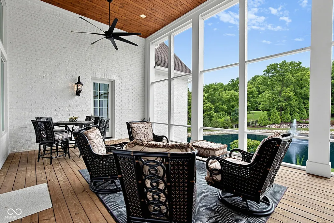
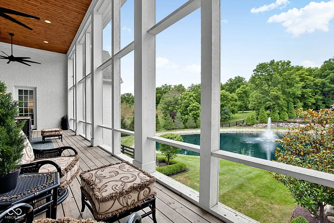
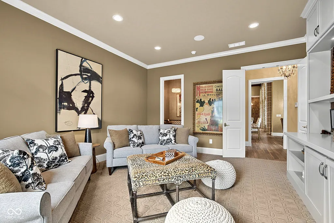
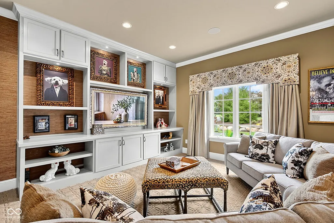
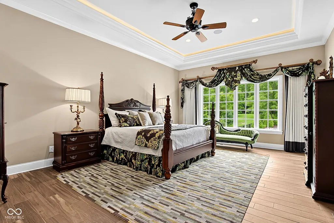
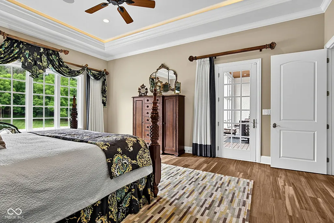
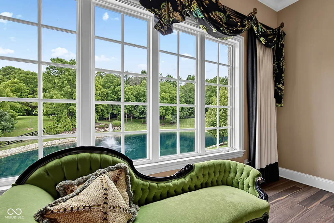
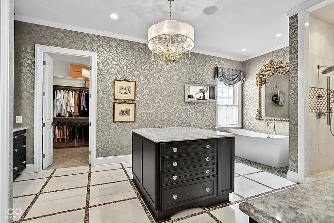
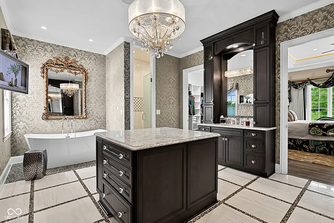
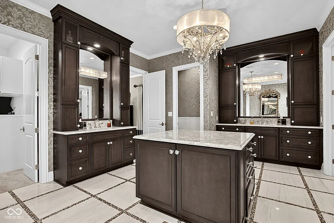
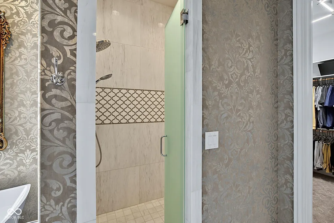
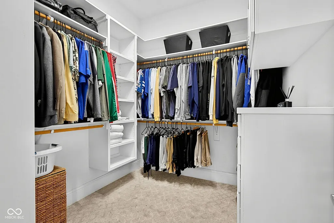
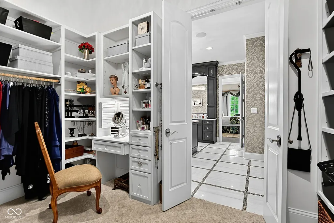
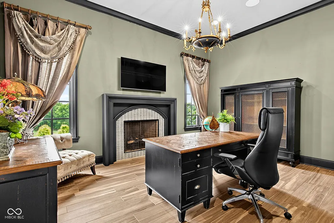
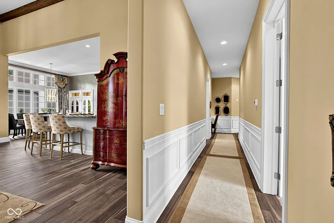
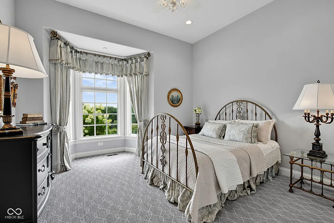
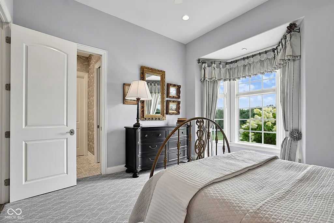
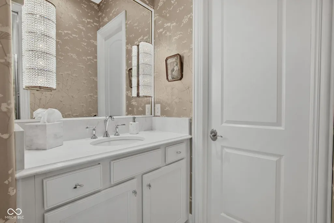
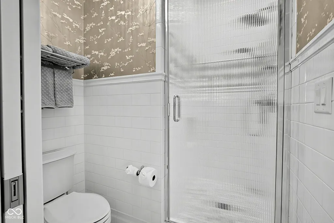
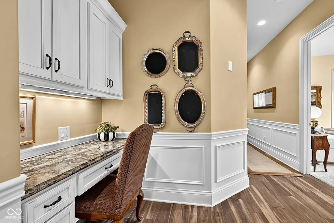
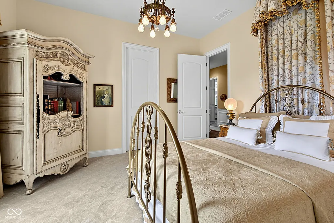
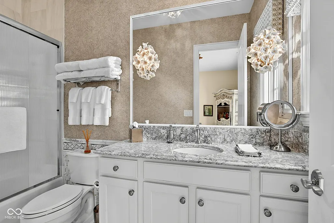
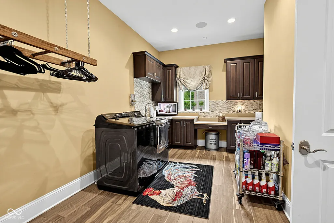
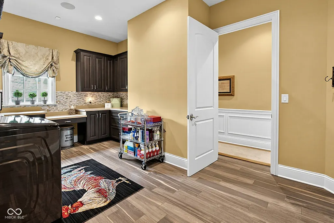
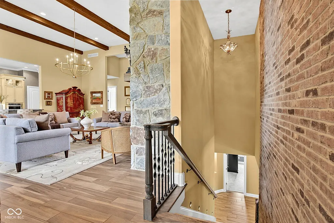
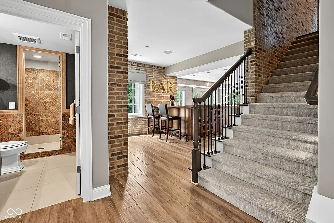
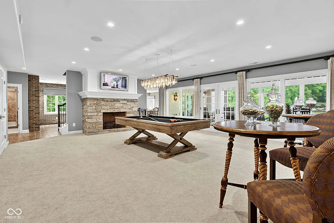
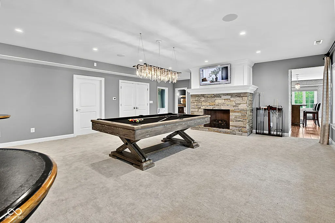
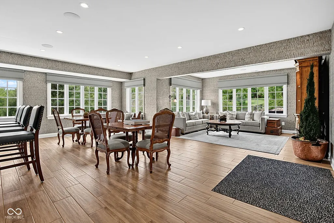
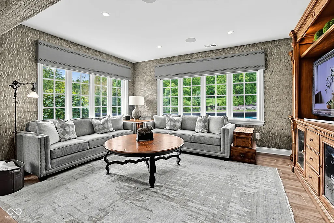
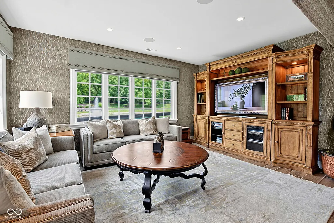
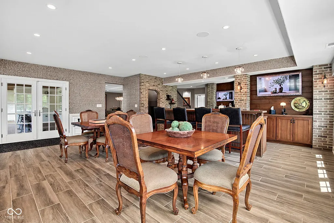
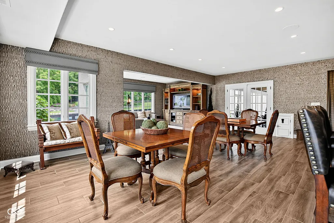
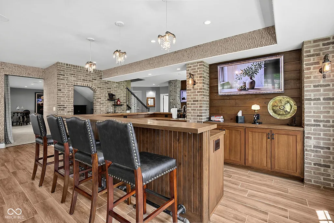
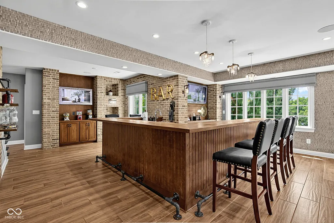
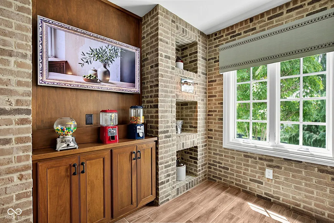
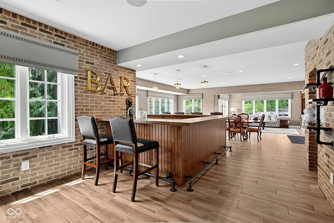
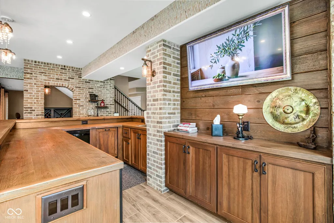
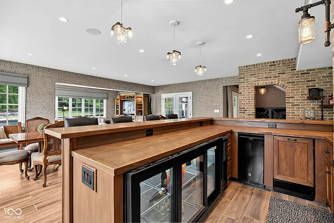

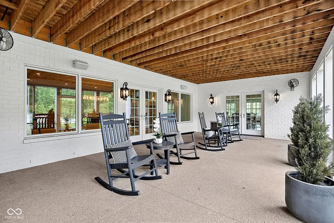
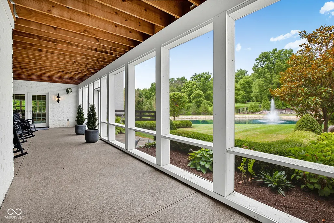
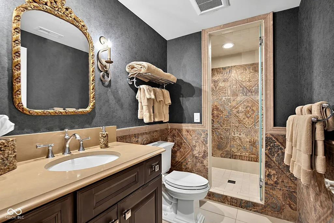
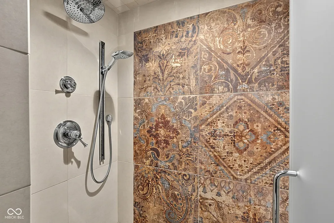
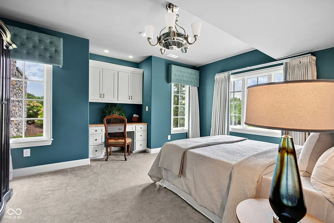
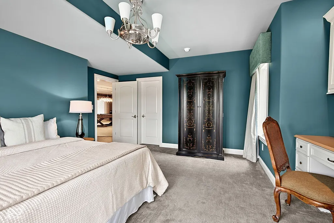
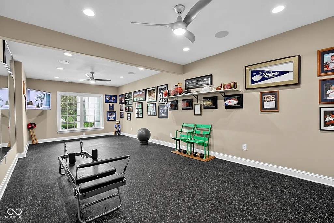
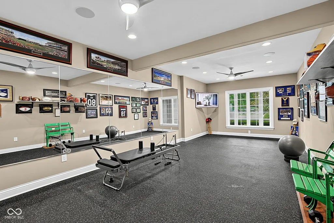
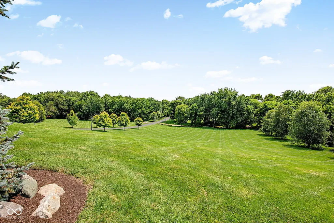
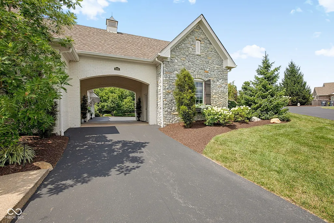
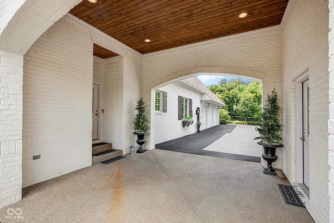
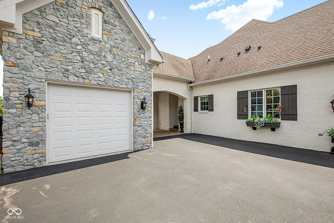
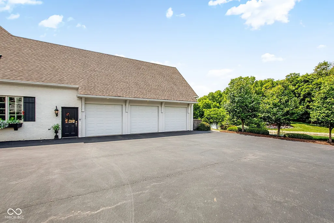
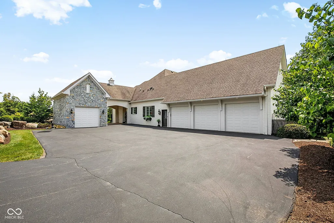
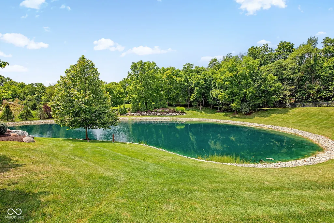
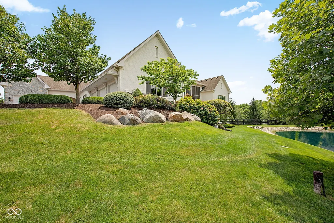
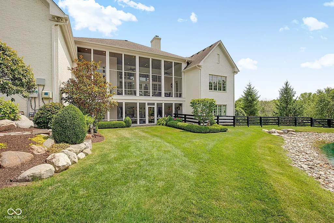
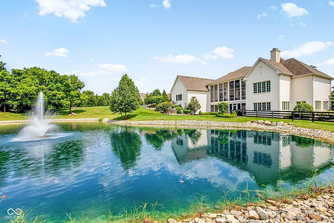
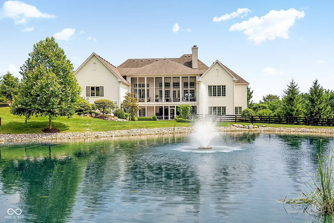
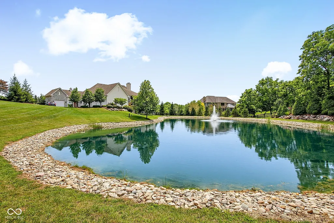
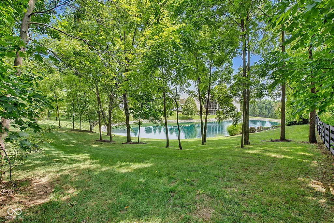
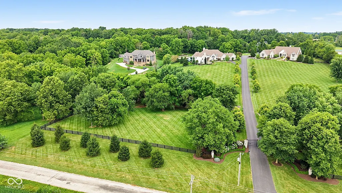
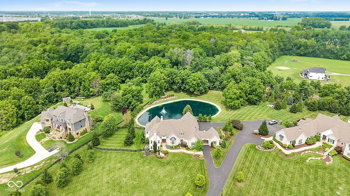
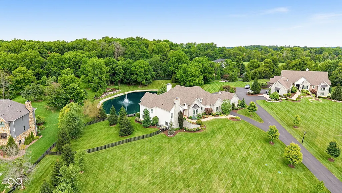
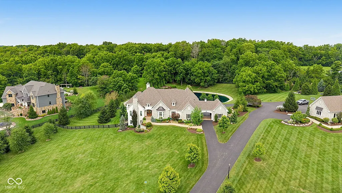
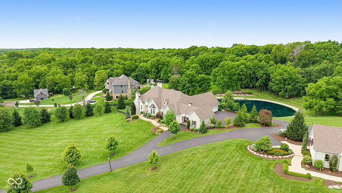
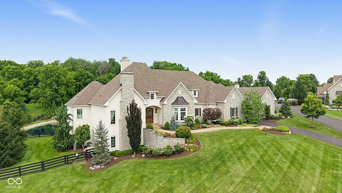
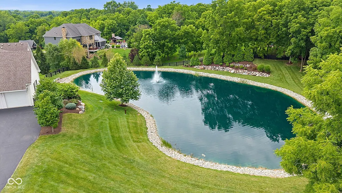
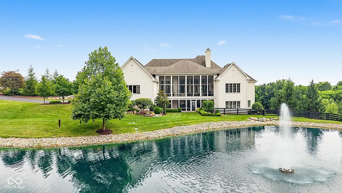
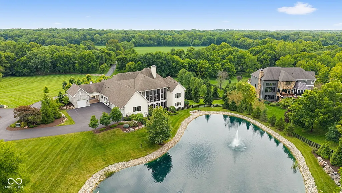
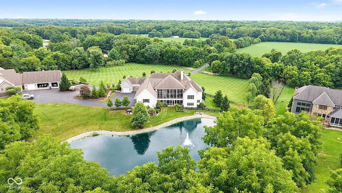
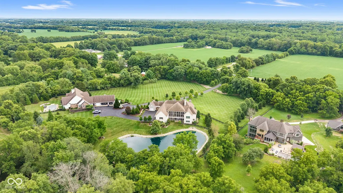
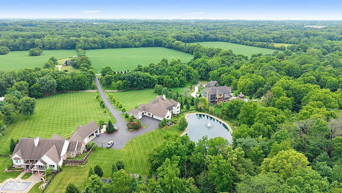
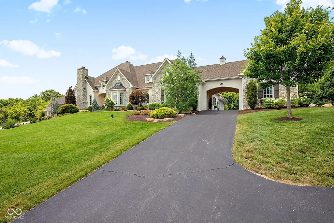
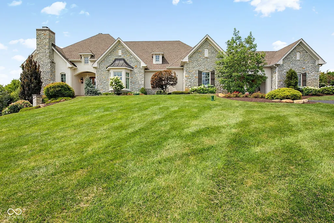
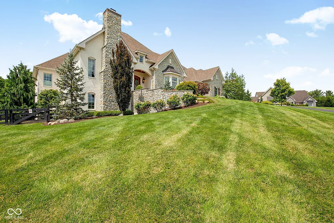
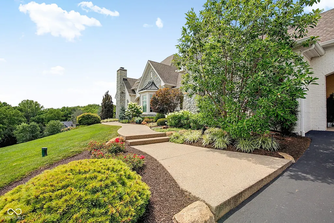
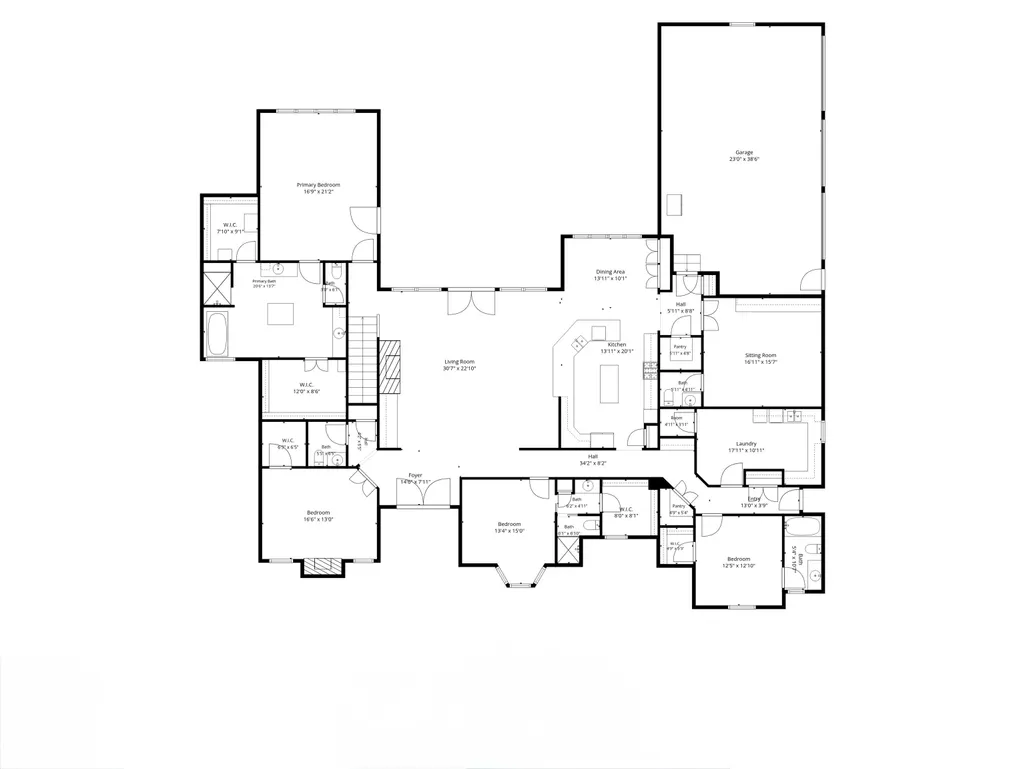
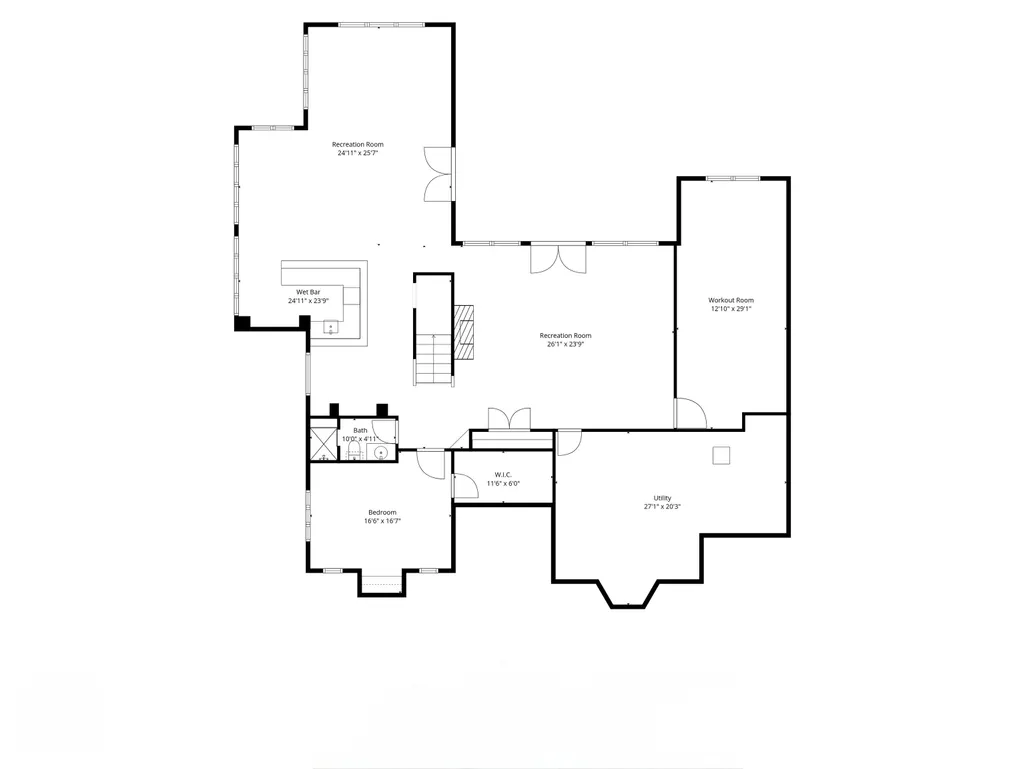
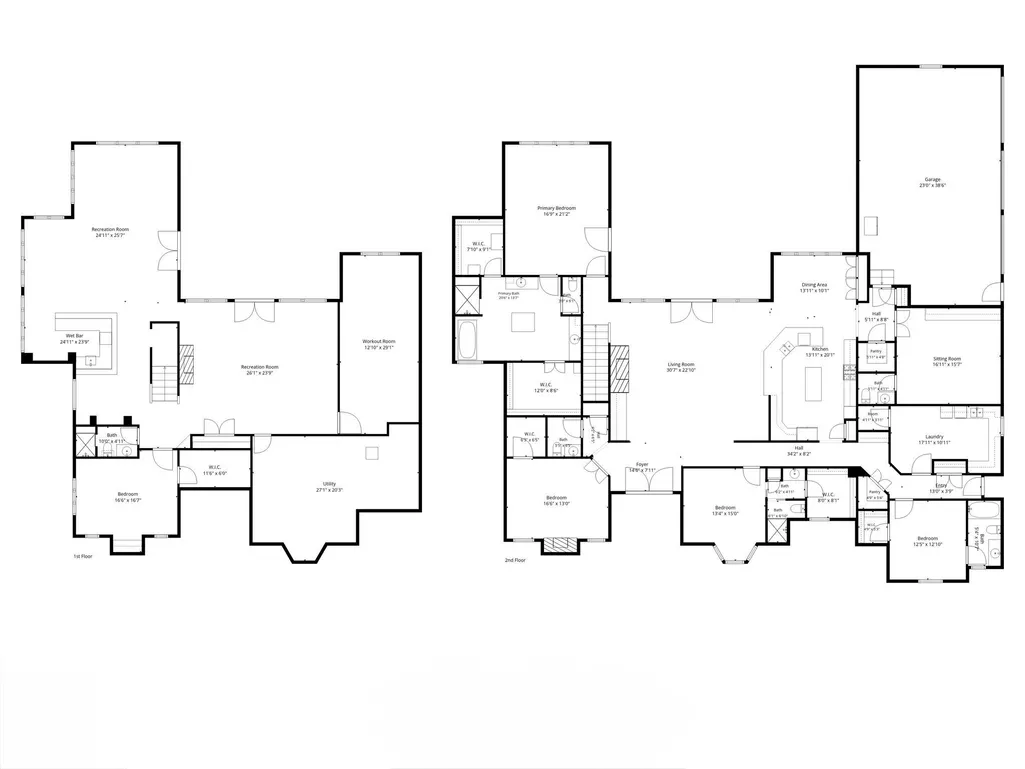
Exceptional custom-built luxury ranch offering timeless craftsmanship, elegant design, and resort-style living overlooking a picturesque pond and fountain views. This extraordinary residence features 4 bedrooms, 4.5 baths, and an ideal floor plan designed for both everyday living and grand-scale entertaining. A stately stone and brick exterior, impressive porte-cochere, gated entry, 3-car garage, and 1-car detached garage create a truly distinguished arrival. Inside, soaring ceilings, expansive windows, rich architectural details, custom millwork, designer lighting, and premium finishes showcase the quality found throughout. The gourmet kitchen is the heart of the home, featuring premium appliances, custom cabinetry, granite countertops, refrigerator drawers, walk-in pantry, and abundant prep space, all opening seamlessly to the spectacular great room, dining area, and breakfast bar. The main level also includes a executive office with fireplace, media room, spacious laundry, and an elegant primary suite with a spa-inspired bath, freestanding whirlpool tub, oversized walk-in shower, custom vanities, and walk-in closets with a built in vanity. Two additional bedroom suites each offer private baths. Relax year-round on the expansive screened porch while enjoying peaceful pond views, or entertain on the covered outdoor living space. The walkout lower level is an entertainer's dream featuring a custom wet bar, spacious family room, billiards area, card/game area, exercise room, full bath, and expansive storage. Luxury amenities include surround sound, quality craftsmanship throughout, and thoughtful custom details that make this home truly one of a kind. Offering exceptional indoor and outdoor living, this meticulously maintained custom estate combines elegance, comfort, and functionality in a setting designed to impress. A rare opportunity to own a home where every detail has been carefully crafted and every space has been designed to create an extraordinary lifestyle.
| Middle School | High School |
|---|---|
| Pendleton Heights Middle School | Pendleton Heights High School |
| Price History | |
|---|---|
| 7/27/2026 | Listed $2,100,000 |
General Features
| Heating | Natural Gas,Propane |
|---|---|
| Cooling | Central Air |
| Utilities | Cable Connected,Electricity Connected,Septic System |
| Possession | Closing |
| Appliances | Gas Cooktop,Dishwasher,Dryer,Disposal,Double Oven,Range Hood,Refrigerator,Bar Fridge,Ice Maker,Washer,Water Softener Owned,Wine Cooler |
| Garage Spaces | 4 |
| Patio/Porch Features | Covered,Deck,Screened |
| Architectural Style | Ranch |
| Security Features | Security Gate,Security System Owned,Smoke Detector(s) |
| Construction Materials | Brick,Stone |
| Year Built | 2017 |
| View | Pond,Trees/Woods,Water |
| Township | Green |
| Levels | One |
| Property Subtype | Single Family Residence |
| Tax Year | 2025 |
| Waterfront Features | Pond,Waterfront |
| County | Madison |
| New Construction | No |
| Property Type | Residential |
| HOA | No |
| Subdivision Name | No Subdivision |
| Facing Direction | South |
| Garage Y/N | Yes |
| Total Rooms | 16 |
| Full Baths | 4 |
| Status | Active |
| Directions | GPS Friendly |
| High School | Pendleton Heights High School |
| City | Pendleton |
| High School District | South Madison Com Sch Corp |
| MLS Area | 4815 - Madison - Green |
| Lot Size Square Feet | 207912 |
| Property Attached Y/N | No |
| Current Financing | Conventional |
| Middle/Junior High School | Pendleton Heights Middle School |
| Additional Parcels Y/N | No |
| Builder Name | Dan Elliott,Inc. |
| Standard Status | Active |
| Tax Lot | 3 |
| Virtual Tour | https://eyesky-video-photo-film-llc.aryeo.com/videos/019f9bab-77ef-70dd-b46e-1354ad484927?v=94 |
| Legal Description | Administrative Plat 2014-P-022 Lot 3 (4.773Ac) |
Interior Features
| Interior Amenities | Attic Pull Down Stairs,Bath Sinks Double Main,Breakfast Bar,Built-in Features,High Ceilings,Kitchen Island,Entrance Foyer,Paddle Fan,Pantry,Smart Thermostat,Supplemental Storage,Wired for Sound,Walk- |
|---|---|
| Basement | Ceiling - 9+ feet,Finished,Storage Space,Walk-Out Access |
| Total Fireplaces | 3 |
| Fireplace Features | Basement,Library,Great Room |
| Basement (Y/N) | Yes |
| Half Baths | 2 |
| Laundry Features | Main Level,Sink |
| Total Bedrooms | 4 |
| Below Grade Finished Area | 3941 |
| Main Level Bedrooms | 3 |
| LivingAreaSource | Assessor |
| Total Baths | 6 |
Exterior Features
| Exterior Amenities | Lighting,Water Feature Fountain |
|---|---|
| Fencing | Gate,Split Rail |
| Parking Features | Attached,Detached,Asphalt,Electric Gate,Garage Door Opener,Garage Faces Rear,Garage Faces Side |
| Lot Features | Gated Community,Mature Trees |
| Water Source | Well,Private |
| Foundation Details | Poured Concrete |
| Spa | No |
| Building Area Total | 7882 |
| Lot Size Acres | 4.77 |
| Waterfront Y/N | Yes |
| Other Equipment | Generator,Irrigation Equipment,Satellite Dish,Sump Pump |
| Horse Amenities | None |
Amenities
- Foreclosure
- Views
- Short Sale
- New Construction
- Adult 55+
- Lease To Own
- No HOA Fees
- Furnished
- Primary On Main
- Air Conditioning
- Seller Finance
- Green
- Fixer Upper
- Horse
- Golf
- Fireplace
- Deck
- Garage
- Basement
- Pool
Property vs Single Family Average in 46064
Price
Taxes
Year Built
Visits
 MIBOR REALTOR® Association All information deemed reliable but not guaranteed. All properties are subject to prior sale, change or withdrawal. Neither listing broker(s) or information provider(s) shall be responsible for any typographical errors, misinformation, misprints and shall be held totally harmless. Listing(s) information is provided for consumer's personal, non-commercial use and may not be used for any purpose other than to identify prospective properties consumers may be interested in purchasing. The data relating to real estate for sale on this website comes in part from the Internet Data Exchange program of the Multiple Listing Service. Real estate listings held by brokerage firms other than eXp Realty in Metropolitan Indianapolis may be marked with the Internet Data Exchange logo and detailed information about those properties will include the name of the listing broker(s) when required by the MLS. Copyright ©2026 All rights reserved.
Last Updated: August 19, 2026 6:28 PM UTC
MIBOR REALTOR® Association All information deemed reliable but not guaranteed. All properties are subject to prior sale, change or withdrawal. Neither listing broker(s) or information provider(s) shall be responsible for any typographical errors, misinformation, misprints and shall be held totally harmless. Listing(s) information is provided for consumer's personal, non-commercial use and may not be used for any purpose other than to identify prospective properties consumers may be interested in purchasing. The data relating to real estate for sale on this website comes in part from the Internet Data Exchange program of the Multiple Listing Service. Real estate listings held by brokerage firms other than eXp Realty in Metropolitan Indianapolis may be marked with the Internet Data Exchange logo and detailed information about those properties will include the name of the listing broker(s) when required by the MLS. Copyright ©2026 All rights reserved.
Last Updated: August 19, 2026 6:28 PM UTC
 IDX information is provided exclusively for consumers personal, non-commercial use and may not be used for any purpose other than to identify prospective properties consumers may be interested in purchasing. Data is deemed reliable but is not guaranteed accurate by the MLS. IDX information is provided by the Indiana Regional MLS.
Information last updated on August 19, 2026 6:40 PM UTC
IDX information is provided exclusively for consumers personal, non-commercial use and may not be used for any purpose other than to identify prospective properties consumers may be interested in purchasing. Data is deemed reliable but is not guaranteed accurate by the MLS. IDX information is provided by the Indiana Regional MLS.
Information last updated on August 19, 2026 6:40 PM UTC
 The content relating to real estate for sale and/or lease on this Web site comes in part from
the Internet Data eXchange ("IDX") program of the Northwest Indiana REALTORS® Association Multiple Listing Service ("NIRA MLS"). and is communicated verbatim, without change, as filed by its members. This information is being provided for the consumers' personal, noncommercial use and may not be used for any other purpose other than to identify prospective properties consumers may be interested in purchasing
The content relating to real estate for sale and/or lease on this Web site comes in part from
the Internet Data eXchange ("IDX") program of the Northwest Indiana REALTORS® Association Multiple Listing Service ("NIRA MLS"). and is communicated verbatim, without change, as filed by its members. This information is being provided for the consumers' personal, noncommercial use and may not be used for any other purpose other than to identify prospective properties consumers may be interested in purchasing
