
Open House Fri, Aug 21st 09:00 AM - 07:00 PM - Price Reduction
Address
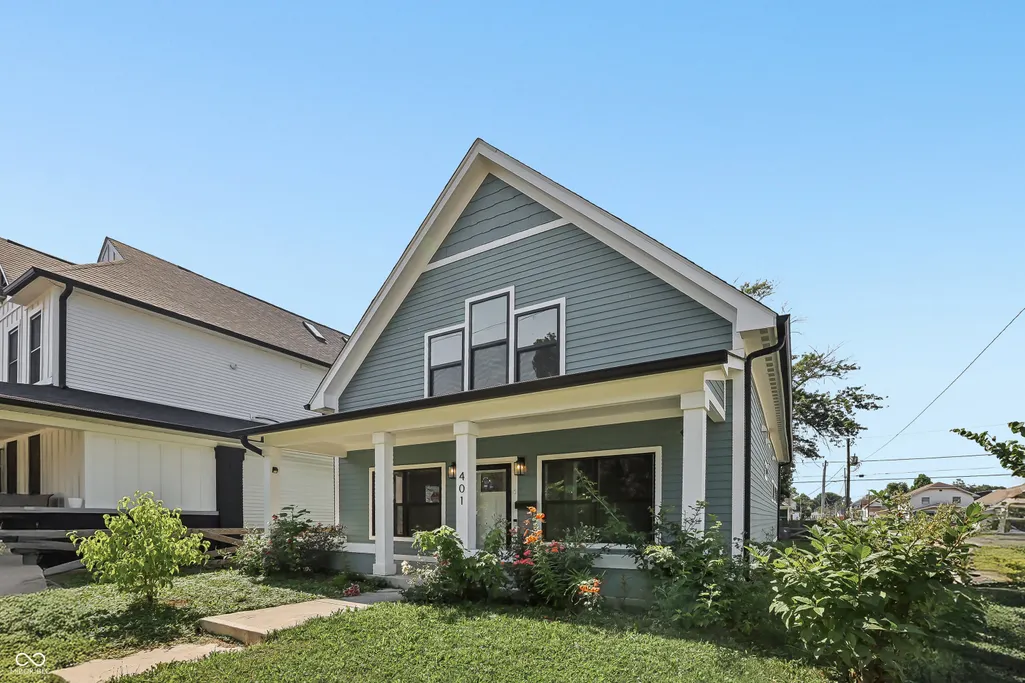
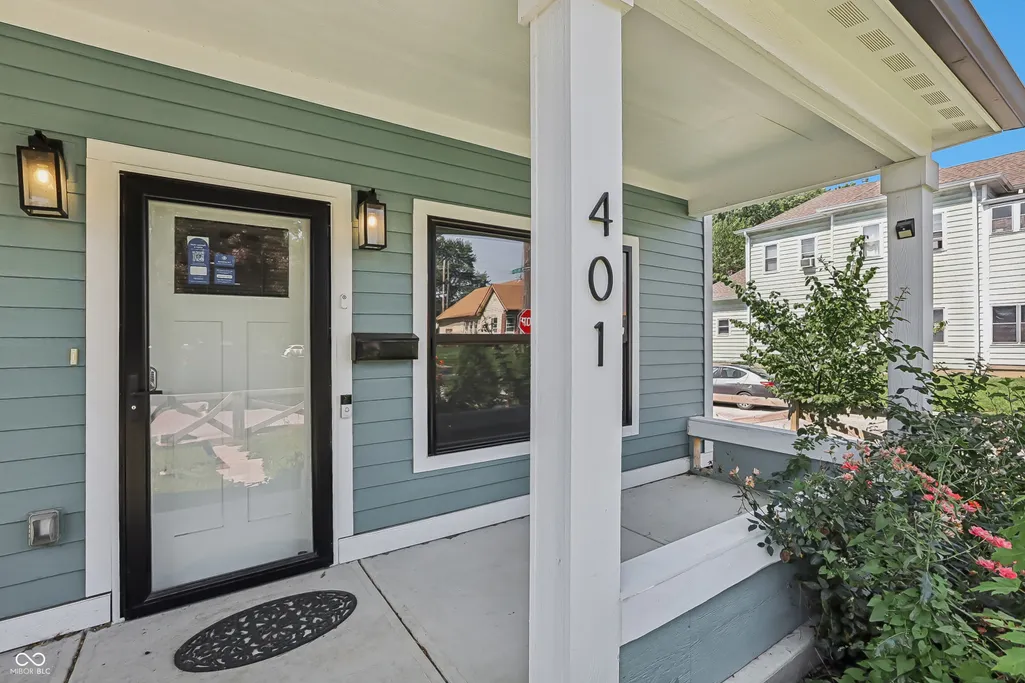
401 Sanders Street, Indianapolis, IN
Price
$ 359,000
Property Attributes
- MLS#22114679
- TypeSingle Family
- Listing Status Active
- CountyMARION
- CityIndianapolis
- AreaCenter
- NeighborhoodFrederick Yeiser Guardians Add
- Zip46225
- Style
- Year Built2021
- Taxes$ 4406
- Price$ 359,000
- Bedrooms3
- Full Bathrooms3
- Half Bathrooms0
- Sqr Footage2225
- Lot Size0.11 Acres
Data Source:
MIBOR Broker Listing Cooperative
Property Description
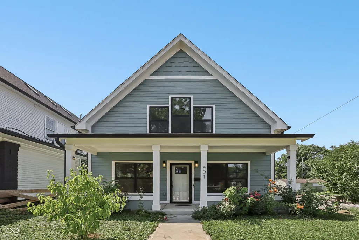
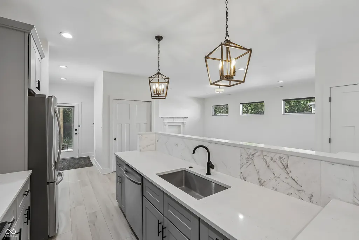
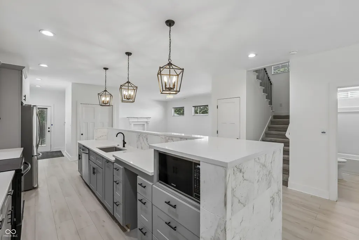
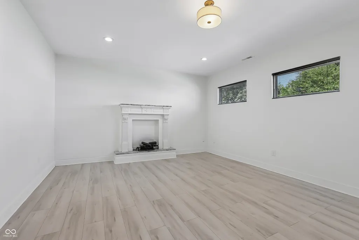
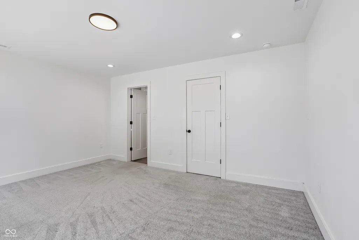
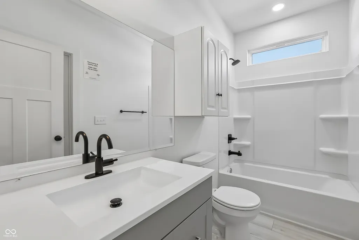
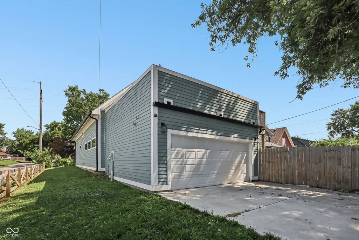
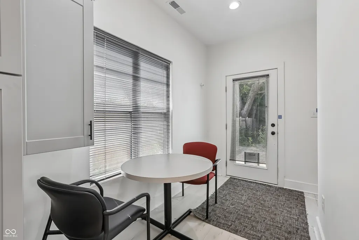
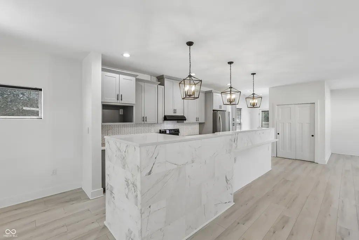
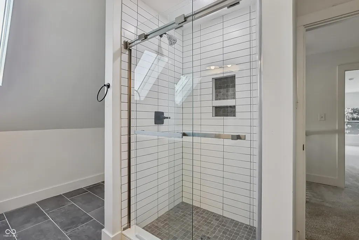
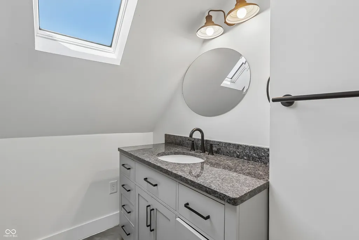
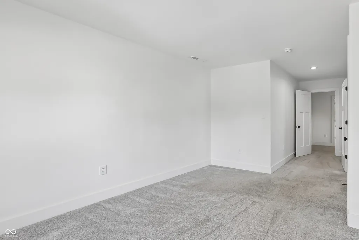
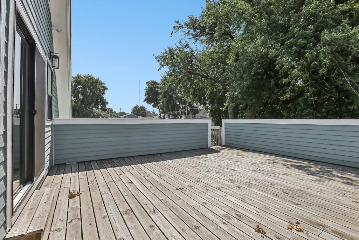
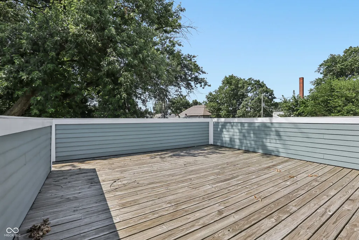
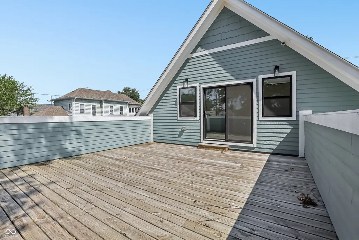
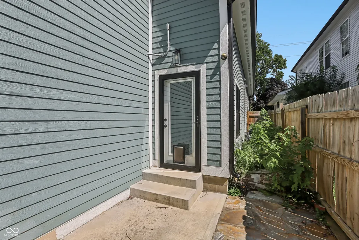
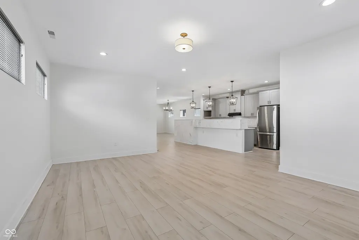

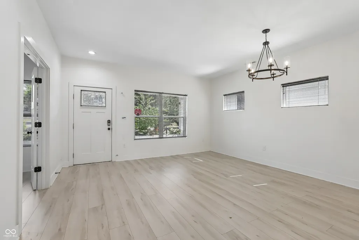
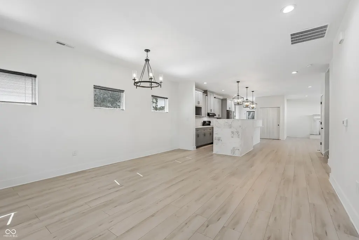
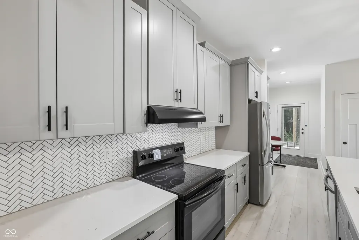
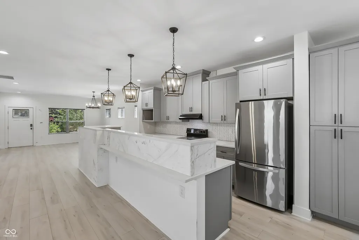
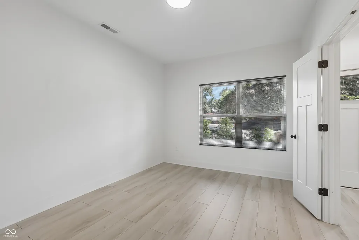
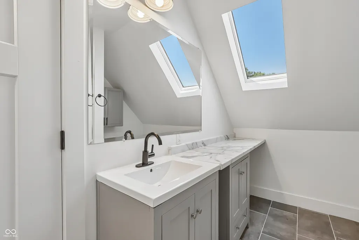
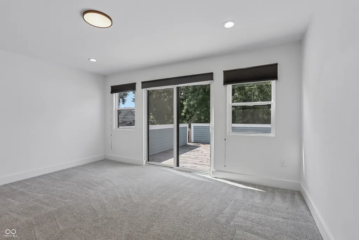
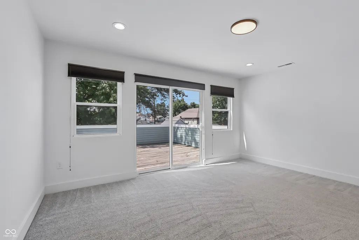
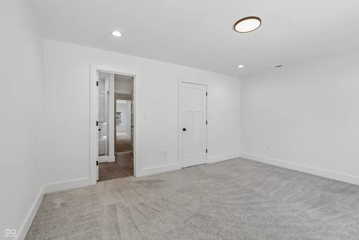
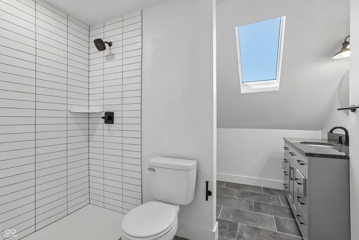
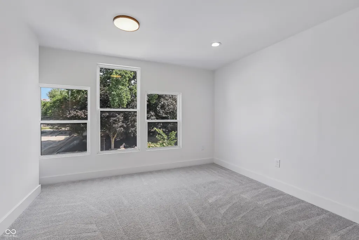
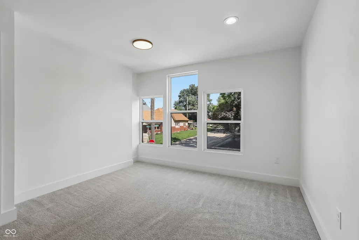
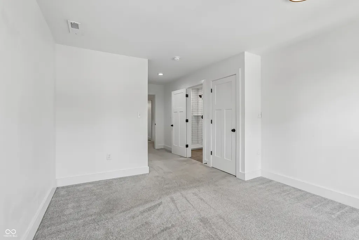
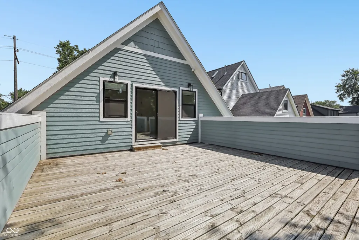
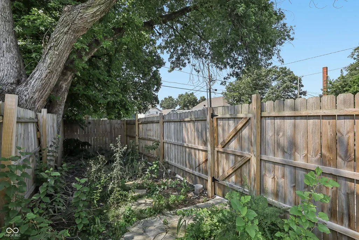
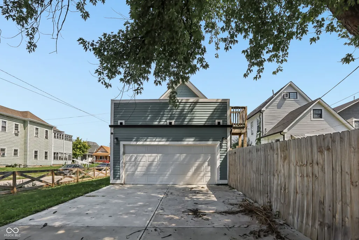
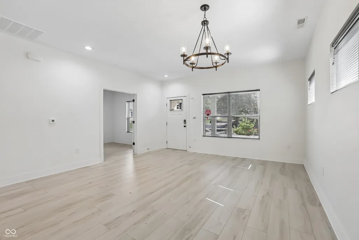
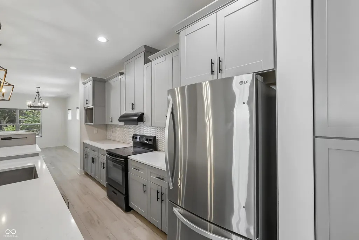
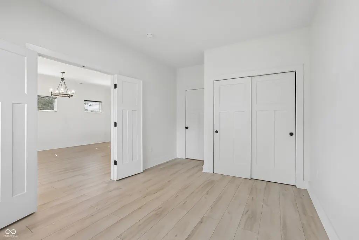
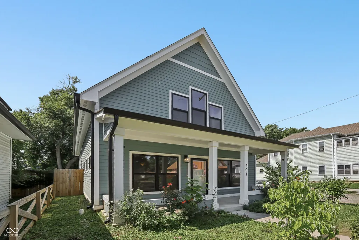
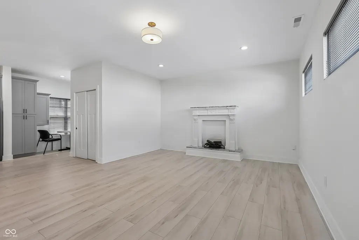
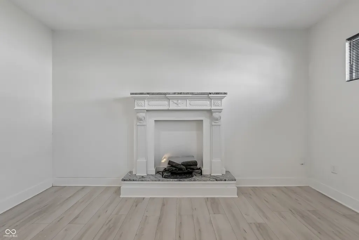
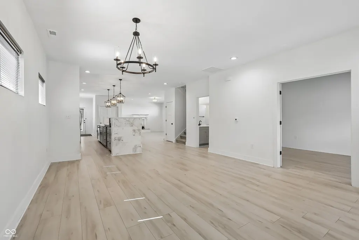
401 Sanders St is a two-story Indianapolis home built in 2021. The kitchen centers on a stone waterfall island with an undermount sink, paired with stainless steel appliances and a tile backsplash for a functional cooking space. Wood flooring runs through the main living area, where a fireplace with a mantel anchors the room. The primary bedroom has carpet underfoot and connects to a bathroom with a stone-topped vanity and a walk-in tiled shower, while additional bedrooms are served by further full bathrooms. A wood deck and a fully fenced backyard extend the living space outdoors, with a detached two-car garage beyond. Clean modern finishes complete this well-maintained residence with practical amenities throughout every room.. Included 100-Day Home Warranty with buyer activation
| Elementary School | Middle School | High School |
|---|---|---|
| Center For Inquiry School 2 Elementary School | HW Longfellow Med/STEM Magnet Midl | George Washington High School |
| Price History | |
|---|---|
| 7/16/2026 | Listed $365,000 |
| 8/6/2026 | 2$359,000 |
General Features
| Heating | Forced Air |
|---|---|
| Cooling | Other |
| Possession | Closing |
| Appliances | Microwave,Dishwasher,Electric Oven |
| Garage Spaces | 2 |
| Architectural Style | Other |
| Construction Materials | Other |
| Year Built | 2021 |
| Township | Center |
| Levels | Two |
| Property Subtype | Single Family Residence |
| Tax Year | 2025 |
| County | Marion |
| New Construction | No |
| Property Type | Residential |
| HOA | No |
| Subdivision Name | Frederick Yeiser Guardians Add |
| Garage Y/N | Yes |
| Total Rooms | 25 |
| Full Baths | 3 |
| Status | Active |
| Directions | Head north on Madison Ave. Continue onto S Delaware St. Turn left onto E McCarty St. Turn left onto Madison Ave. Turn left onto Terrace Ave. Turn left onto S New Jersey St. Destination will be |
| High School | George Washington High School |
| City | Indianapolis |
| High School District | Indianapolis Public Schools |
| MLS Area | 4910 - Marion - Center |
| Lot Size Square Feet | 4792 |
| Elementary School | Center For Inquiry School 2 |
| Property Attached Y/N | No |
| Current Financing | Conventional,VA |
| Middle/Junior High School | HW Longfellow Med/STEM Magnet Midl |
| Additional Parcels Y/N | No |
| Standard Status | Active |
| Tax Lot | 491113203097000101 |
| Legal Description | F Yeisers Guardians Add L61 & 2Ft W Side L60 |
Interior Features
| Interior Amenities | High Ceilings,Walk-In Closet(s) |
|---|---|
| Basement (Y/N) | No |
| Total Bedrooms | 3 |
| Main Level Bedrooms | 1 |
| LivingAreaSource | Broker |
| Total Baths | 3 |
Exterior Features
| Parking Features | Attached |
|---|---|
| Water Source | Public |
| Foundation Details | Slab |
| Building Area Total | 2225 |
| Lot Size Acres | 0.11 |
| Other Equipment | None |
| Horse Amenities | None |
Amenities
- Foreclosure
- Views
- Short Sale
- New Construction
- Adult 55+
- Lease To Own
- No HOA Fees
- Furnished
- Primary On Main
- Air Conditioning
- Seller Finance
- Green
- Fixer Upper
- Horse
- Golf
- Fireplace
- Deck
- Garage
- Basement
- Pool
Property vs Single Family Average in 46225
Price
Taxes
Year Built
Visits
 MIBOR REALTOR® Association All information deemed reliable but not guaranteed. All properties are subject to prior sale, change or withdrawal. Neither listing broker(s) or information provider(s) shall be responsible for any typographical errors, misinformation, misprints and shall be held totally harmless. Listing(s) information is provided for consumer's personal, non-commercial use and may not be used for any purpose other than to identify prospective properties consumers may be interested in purchasing. The data relating to real estate for sale on this website comes in part from the Internet Data Exchange program of the Multiple Listing Service. Real estate listings held by brokerage firms other than eXp Realty in Metropolitan Indianapolis may be marked with the Internet Data Exchange logo and detailed information about those properties will include the name of the listing broker(s) when required by the MLS. Copyright ©2026 All rights reserved.
Last Updated: August 20, 2026 6:34 PM UTC
MIBOR REALTOR® Association All information deemed reliable but not guaranteed. All properties are subject to prior sale, change or withdrawal. Neither listing broker(s) or information provider(s) shall be responsible for any typographical errors, misinformation, misprints and shall be held totally harmless. Listing(s) information is provided for consumer's personal, non-commercial use and may not be used for any purpose other than to identify prospective properties consumers may be interested in purchasing. The data relating to real estate for sale on this website comes in part from the Internet Data Exchange program of the Multiple Listing Service. Real estate listings held by brokerage firms other than eXp Realty in Metropolitan Indianapolis may be marked with the Internet Data Exchange logo and detailed information about those properties will include the name of the listing broker(s) when required by the MLS. Copyright ©2026 All rights reserved.
Last Updated: August 20, 2026 6:34 PM UTC
 IDX information is provided exclusively for consumers personal, non-commercial use and may not be used for any purpose other than to identify prospective properties consumers may be interested in purchasing. Data is deemed reliable but is not guaranteed accurate by the MLS. IDX information is provided by the Indiana Regional MLS.
Information last updated on August 20, 2026 6:28 PM UTC
IDX information is provided exclusively for consumers personal, non-commercial use and may not be used for any purpose other than to identify prospective properties consumers may be interested in purchasing. Data is deemed reliable but is not guaranteed accurate by the MLS. IDX information is provided by the Indiana Regional MLS.
Information last updated on August 20, 2026 6:28 PM UTC
 The content relating to real estate for sale and/or lease on this Web site comes in part from
the Internet Data eXchange ("IDX") program of the Northwest Indiana REALTORS® Association Multiple Listing Service ("NIRA MLS"). and is communicated verbatim, without change, as filed by its members. This information is being provided for the consumers' personal, noncommercial use and may not be used for any other purpose other than to identify prospective properties consumers may be interested in purchasing
The content relating to real estate for sale and/or lease on this Web site comes in part from
the Internet Data eXchange ("IDX") program of the Northwest Indiana REALTORS® Association Multiple Listing Service ("NIRA MLS"). and is communicated verbatim, without change, as filed by its members. This information is being provided for the consumers' personal, noncommercial use and may not be used for any other purpose other than to identify prospective properties consumers may be interested in purchasing
