
Address
6525 Hazelwood Avenue, Indianapolis, IN
Price
$ 399,900
Property Attributes
- MLS#22114730
- TypeSingle Family
- Listing Status Active
- CountyMARION
- CityIndianapolis
- AreaWashington
- NeighborhoodDelaware Trails
- Zip46260
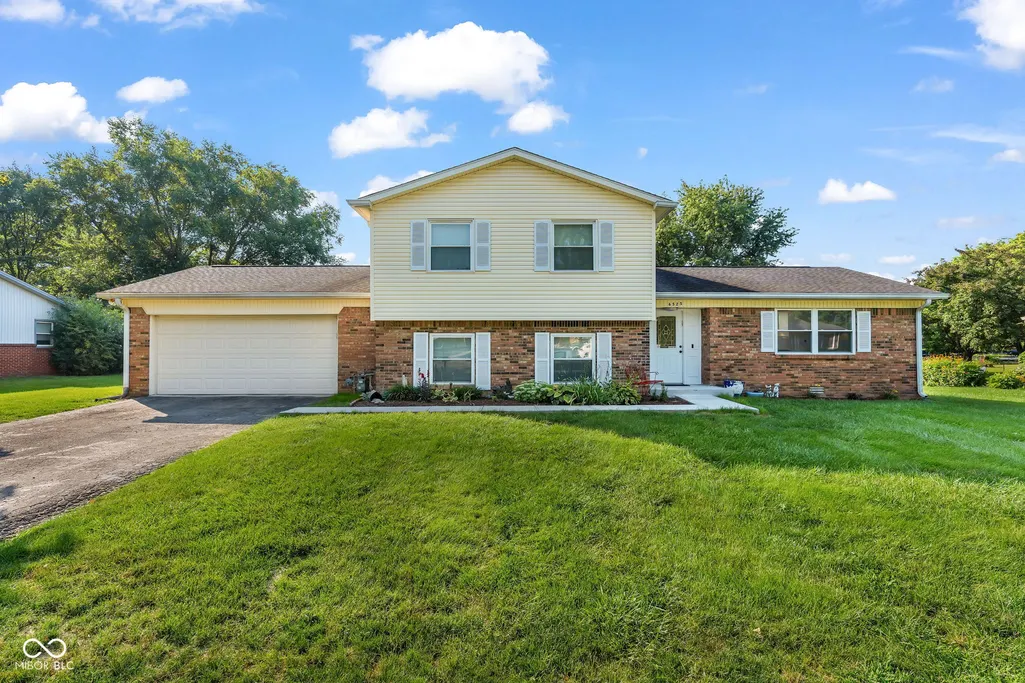
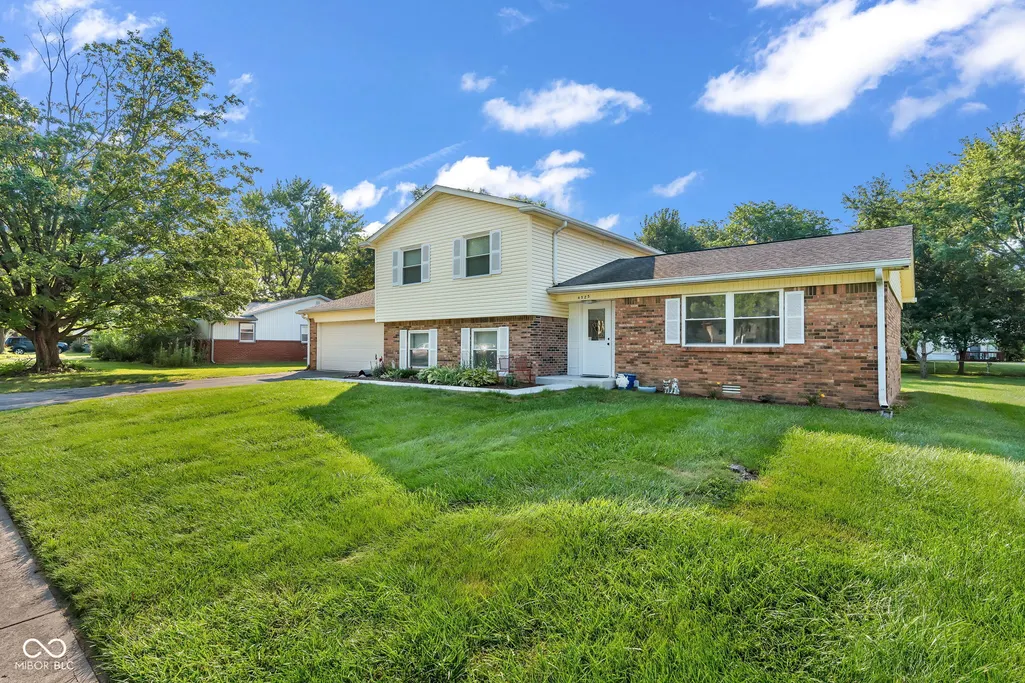
- StyleSplit Level
- Year Built1976
- Taxes$ 2656
- Price$ 399,900
- Bedrooms4
- Full Bathrooms3
- Half Bathrooms0
- Sqr Footage1998
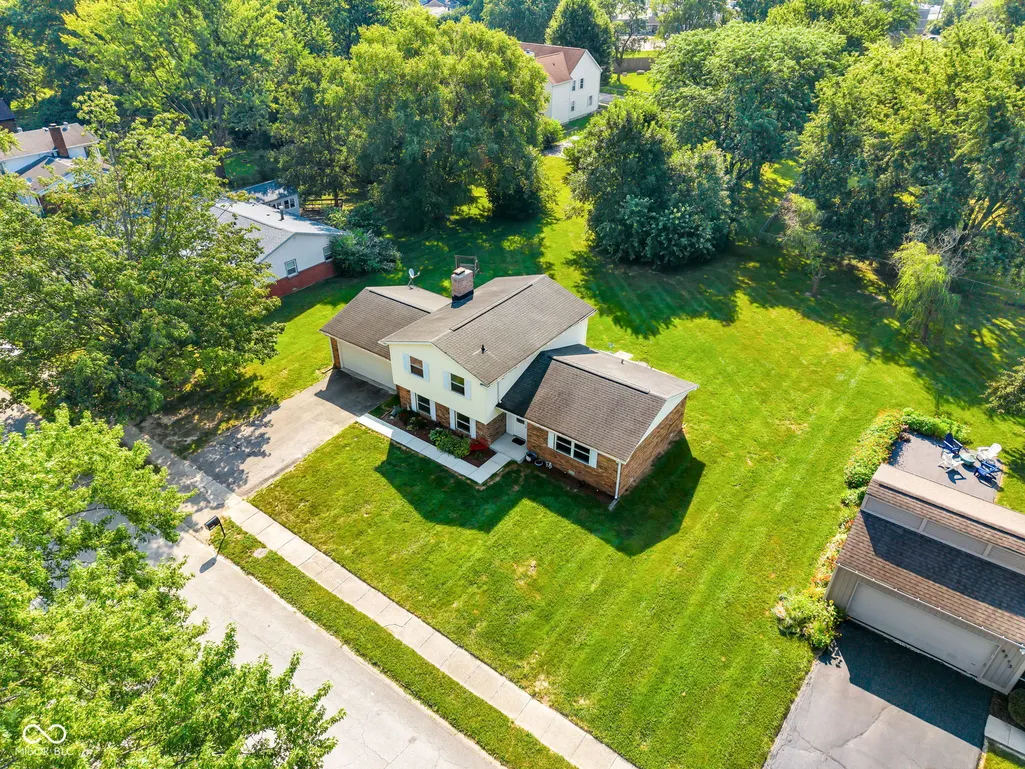
- Lot Size0.36 Acres
Data Source:
MIBOR Broker Listing Cooperative
Property Description
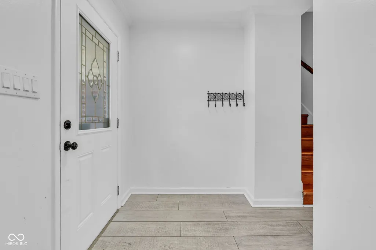
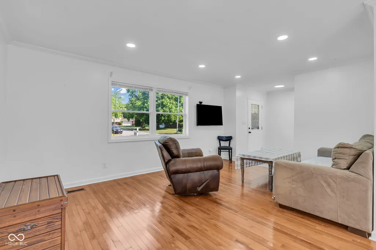
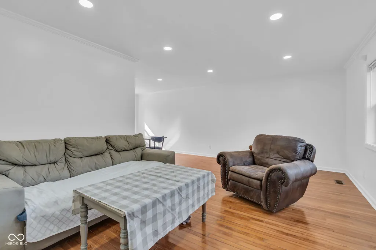
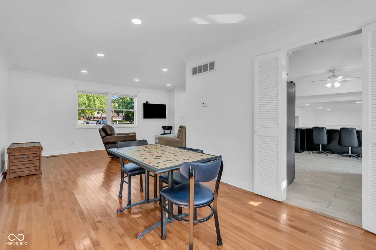
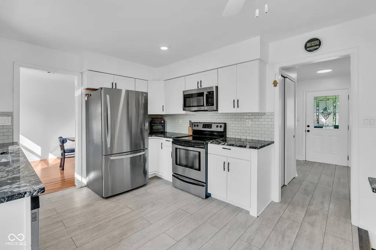
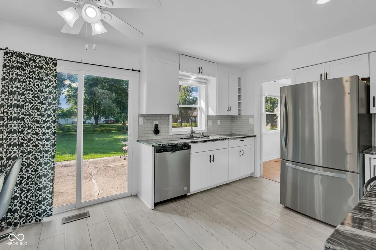
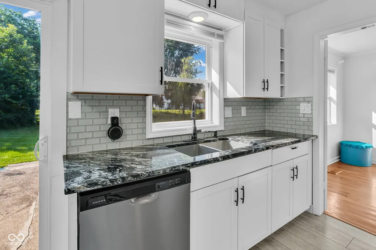
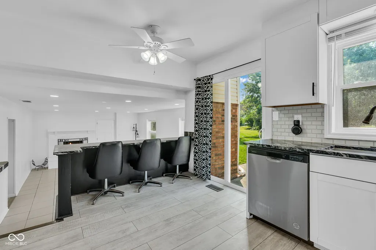
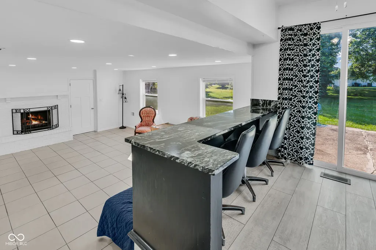
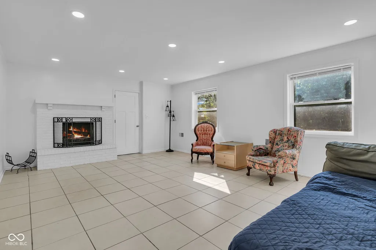
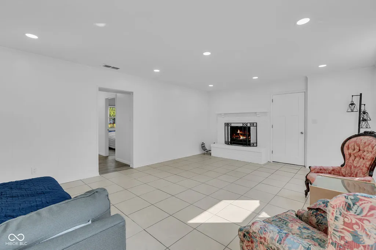
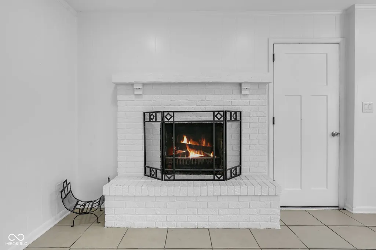
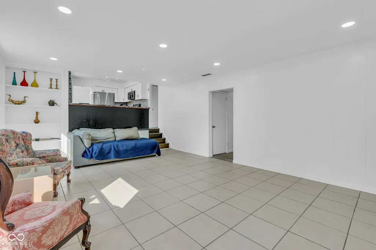
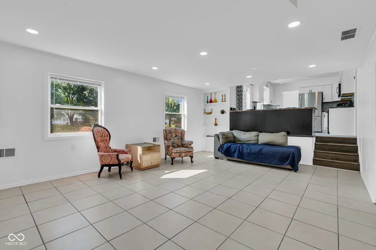
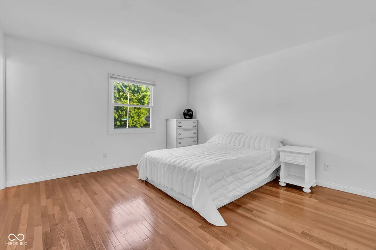
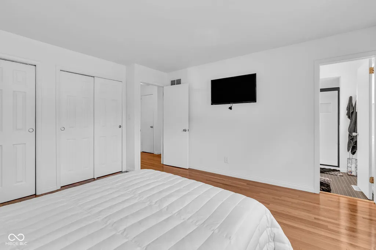
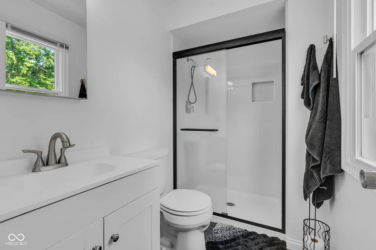
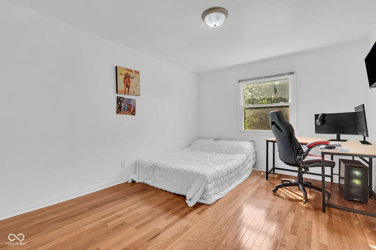
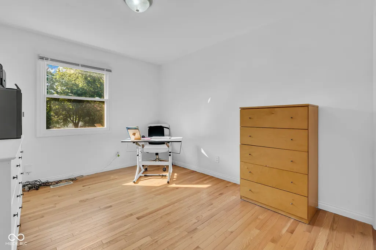
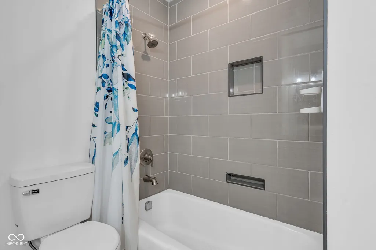
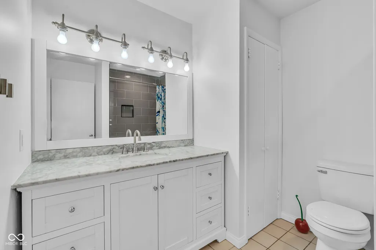
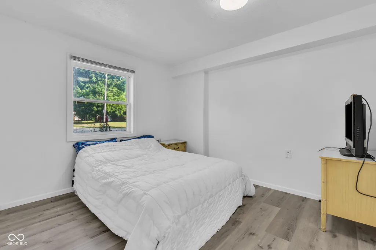
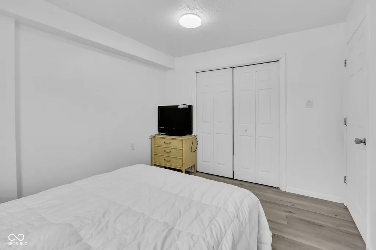
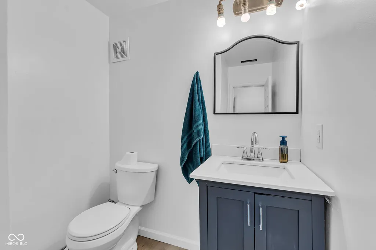
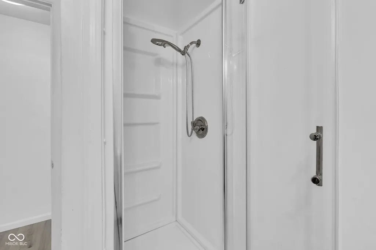
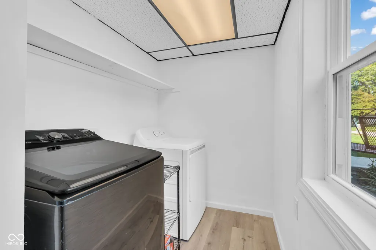
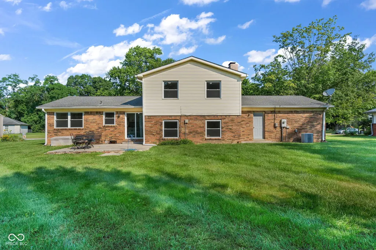
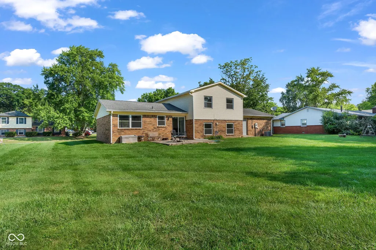
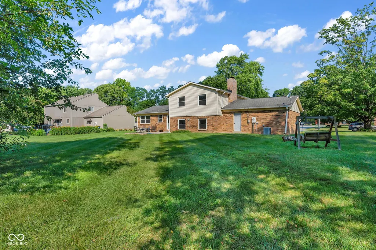
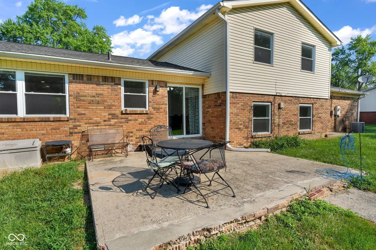
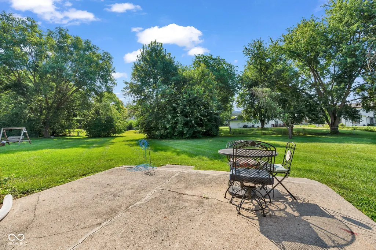
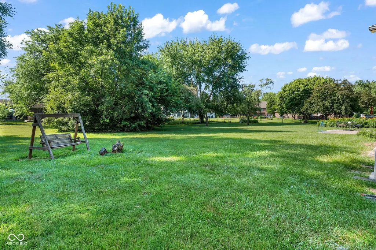
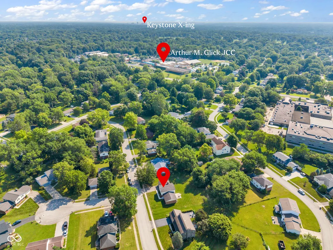
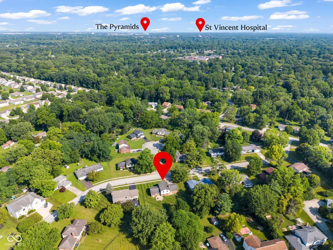
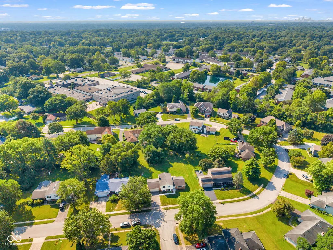
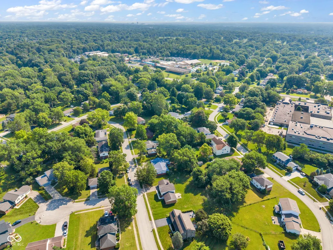
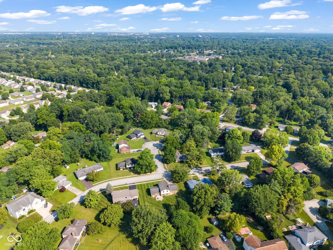
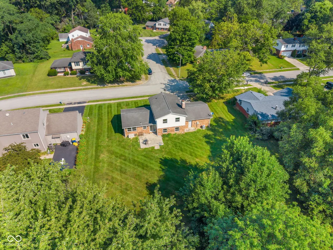
Welcome to this bright and inviting Washington Township tri-level, offering nearly 2,000 square feet of beautifully finished living space with 4 bedrooms, 3 full baths and a 2-car attached garage. Sun-filled living and dining areas feature gleaming hardwood floors and a fresh, neutral palette. The updated kitchen shines with crisp white cabinetry, striking stone countertops, a stylish tile backsplash, stainless steel appliances and a spacious breakfast bar. Just below, the expansive family room creates an impressive second gathering space with abundant natural light, recessed lighting, built-in shelving and a classic wood-burning fireplace. The versatile lower level also includes a fourth bedroom, full bath and separate laundry room, ideal for guests, a home office or private retreat. Upstairs, the generous primary bedroom features multiple closets and a refreshed private bath with a tiled shower and sleek glass enclosure. Two additional bedrooms and an updated full hall bath complete the upper level. Outside, the expansive .36-acre lot offers mature trees, a wide-open backyard and a patio ready for relaxing, entertaining or play. Ideally positioned near the Arthur M. Glick JCC, with convenient access to Broad Ripple, Nora, Holliday Park, Meridian Street, Michigan Road and I-465. Spacious, flexible and filled with natural light, this move-in-ready home offers plenty of room to gather, unwind and make lasting memories.
| Elementary School | Middle School | High School |
|---|---|---|
| Fox Hill Elementary School | Westlane Middle School | North Central High School |
| Price History | |
|---|---|
| 7/17/2026 | Listed $399,900 |
General Features
| Heating | Natural Gas |
|---|---|
| Cooling | Central Air |
| Utilities | Electricity Connected,Natural Gas Connected,Sewer Connected,Water Connected |
| Possession | Closing,Negotiable |
| Appliances | Dishwasher,Dryer,Disposal,MicroHood,Electric Oven,Refrigerator,Free-Standing Freezer,Washer |
| Garage Spaces | 2 |
| Patio/Porch Features | Patio |
| Architectural Style | Split Level |
| Construction Materials | Vinyl With Brick |
| Year Built | 1976 |
| Electric | 200+ Amp Service |
| Township | Washington |
| Levels | Tri-Level |
| Property Subtype | Single Family Residence |
| Tax Year | 2025 |
| County | Marion |
| New Construction | No |
| Property Type | Residential |
| HOA | No |
| Subdivision Name | Delaware Trails |
| Facing Direction | Northwest |
| Garage Y/N | Yes |
| Total Rooms | 9 |
| Full Baths | 3 |
| Status | Active |
| Directions | GPS Friendly |
| High School | North Central High School |
| City | Indianapolis |
| High School District | MSD Washington Township |
| MLS Area | 4903 - Marion - Washington |
| Lot Size Square Feet | 15769 |
| Elementary School | Fox Hill Elementary School |
| Property Attached Y/N | No |
| Current Financing | Conventional,FHA,VA |
| Middle/Junior High School | Westlane Middle School |
| Virtual Tour | https://media.awpromedia.com/sites/rvwyzgaz/unbranded |
| Standard Status | Active |
| Tax Lot | 66 |
| Virtual Tour | https://media.awpromedia.com/sites/6525-hazelwood-ave-indianapolis-in-46260-26634496/branded |
| Legal Description | Stonybrook Add 4th Sec L66 |
Interior Features
| Interior Amenities | Breakfast Bar,Hardwood Floors,Pantry,Wood Work Painted |
|---|---|
| Total Fireplaces | 1 |
| Fireplace Features | Wood Burning |
| Basement (Y/N) | No |
| Total Bedrooms | 4 |
| Main Level Bedrooms | 1 |
| LivingAreaSource | Assessor |
| Total Baths | 3 |
Exterior Features
| Parking Features | Attached |
|---|---|
| Water Source | Public |
| Foundation Details | Block |
| Building Area Total | 1998 |
| Lot Size Acres | 0.36 |
| Horse Amenities | None |
Amenities
- Foreclosure
- Views
- Short Sale
- New Construction
- Adult 55+
- Lease To Own
- No HOA Fees
- Furnished
- Primary On Main
- Air Conditioning
- Seller Finance
- Green
- Fixer Upper
- Horse
- Golf
- Fireplace
- Deck
- Garage
- Basement
- Pool
Property vs Single Family Average in 46260
Price
Taxes
Year Built
Visits
 MIBOR REALTOR® Association All information deemed reliable but not guaranteed. All properties are subject to prior sale, change or withdrawal. Neither listing broker(s) or information provider(s) shall be responsible for any typographical errors, misinformation, misprints and shall be held totally harmless. Listing(s) information is provided for consumer's personal, non-commercial use and may not be used for any purpose other than to identify prospective properties consumers may be interested in purchasing. The data relating to real estate for sale on this website comes in part from the Internet Data Exchange program of the Multiple Listing Service. Real estate listings held by brokerage firms other than eXp Realty in Metropolitan Indianapolis may be marked with the Internet Data Exchange logo and detailed information about those properties will include the name of the listing broker(s) when required by the MLS. Copyright ©2026 All rights reserved.
Last Updated: August 19, 2026 6:28 PM UTC
MIBOR REALTOR® Association All information deemed reliable but not guaranteed. All properties are subject to prior sale, change or withdrawal. Neither listing broker(s) or information provider(s) shall be responsible for any typographical errors, misinformation, misprints and shall be held totally harmless. Listing(s) information is provided for consumer's personal, non-commercial use and may not be used for any purpose other than to identify prospective properties consumers may be interested in purchasing. The data relating to real estate for sale on this website comes in part from the Internet Data Exchange program of the Multiple Listing Service. Real estate listings held by brokerage firms other than eXp Realty in Metropolitan Indianapolis may be marked with the Internet Data Exchange logo and detailed information about those properties will include the name of the listing broker(s) when required by the MLS. Copyright ©2026 All rights reserved.
Last Updated: August 19, 2026 6:28 PM UTC
 IDX information is provided exclusively for consumers personal, non-commercial use and may not be used for any purpose other than to identify prospective properties consumers may be interested in purchasing. Data is deemed reliable but is not guaranteed accurate by the MLS. IDX information is provided by the Indiana Regional MLS.
Information last updated on August 19, 2026 6:40 PM UTC
IDX information is provided exclusively for consumers personal, non-commercial use and may not be used for any purpose other than to identify prospective properties consumers may be interested in purchasing. Data is deemed reliable but is not guaranteed accurate by the MLS. IDX information is provided by the Indiana Regional MLS.
Information last updated on August 19, 2026 6:40 PM UTC
 The content relating to real estate for sale and/or lease on this Web site comes in part from
the Internet Data eXchange ("IDX") program of the Northwest Indiana REALTORS® Association Multiple Listing Service ("NIRA MLS"). and is communicated verbatim, without change, as filed by its members. This information is being provided for the consumers' personal, noncommercial use and may not be used for any other purpose other than to identify prospective properties consumers may be interested in purchasing
The content relating to real estate for sale and/or lease on this Web site comes in part from
the Internet Data eXchange ("IDX") program of the Northwest Indiana REALTORS® Association Multiple Listing Service ("NIRA MLS"). and is communicated verbatim, without change, as filed by its members. This information is being provided for the consumers' personal, noncommercial use and may not be used for any other purpose other than to identify prospective properties consumers may be interested in purchasing
