
Price Reduction
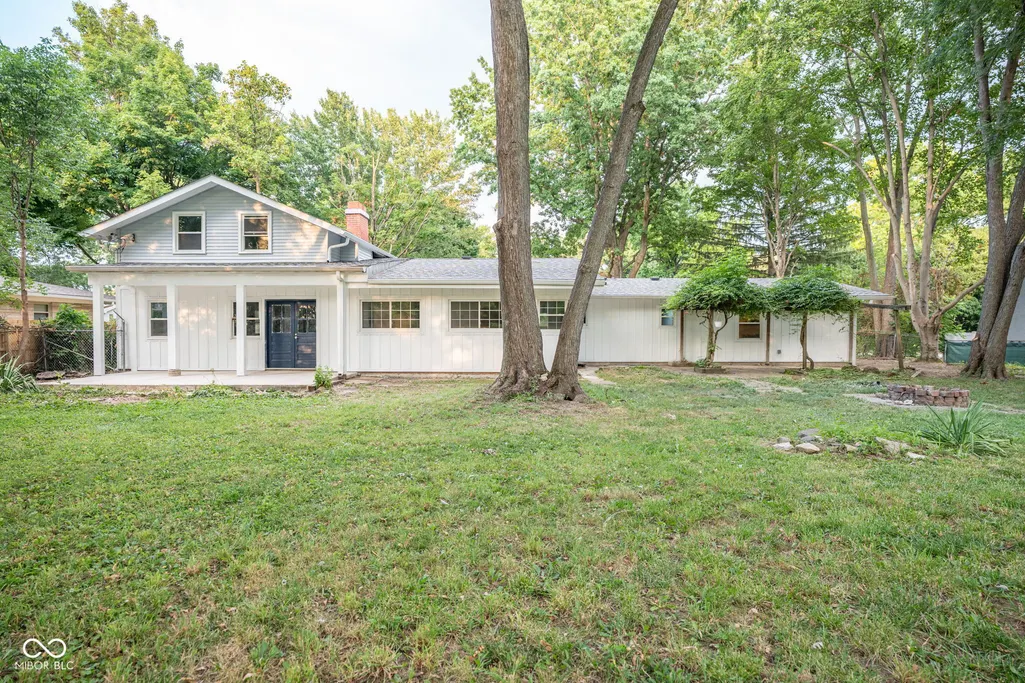
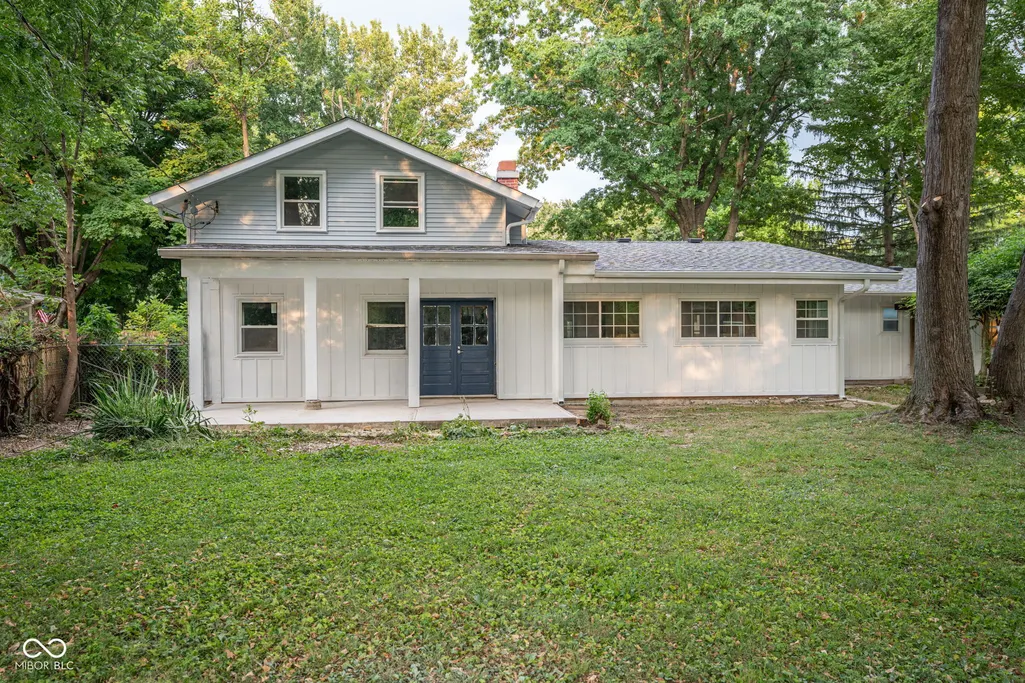
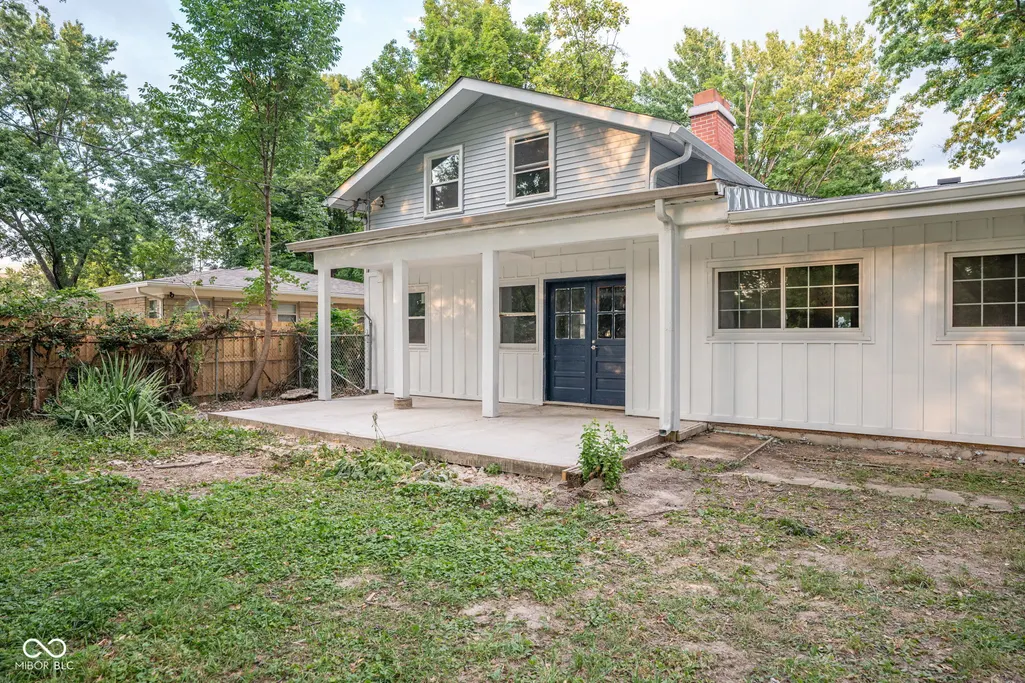
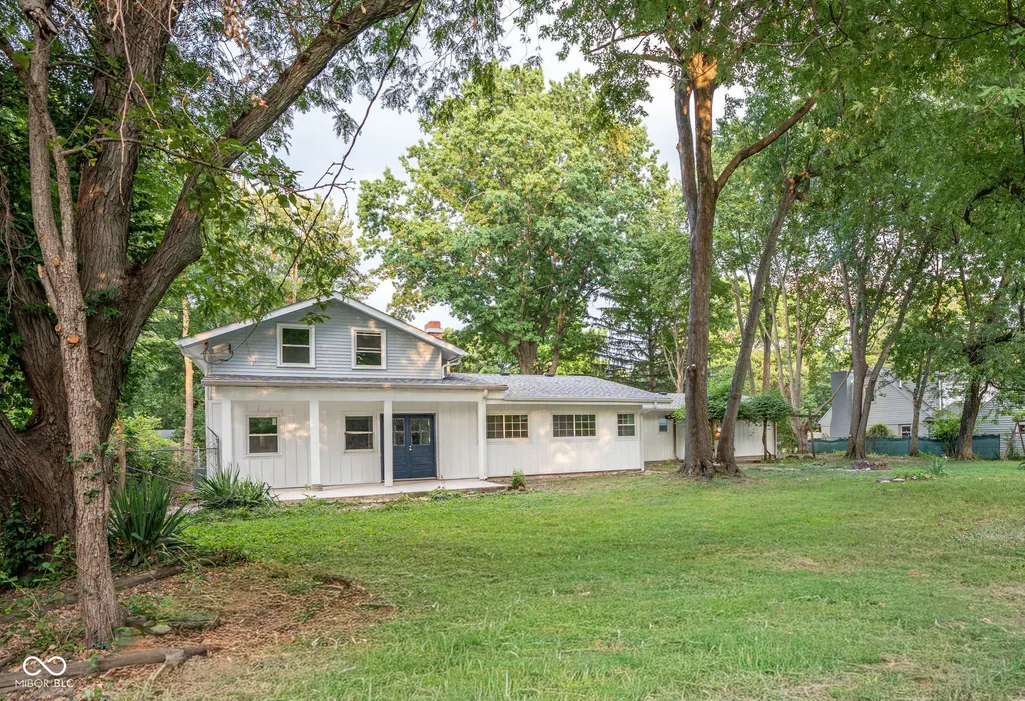

Address
9550 N Delaware Street, Indianapolis, IN
Price
$ 549,900
Property Attributes
- MLS#22115033
- TypeSingle Family
- Listing Status Active
- CountyMARION
- CityIndianapolis
- AreaWashington
- NeighborhoodCollege Crest
- Zip46240
- StyleMid-Century Modern,Traditional
- Year Built1958
- Taxes$ 4032
- Price$ 549,900
- Bedrooms5
- Full Bathrooms3
- Half Bathrooms1
- Sqr Footage3463
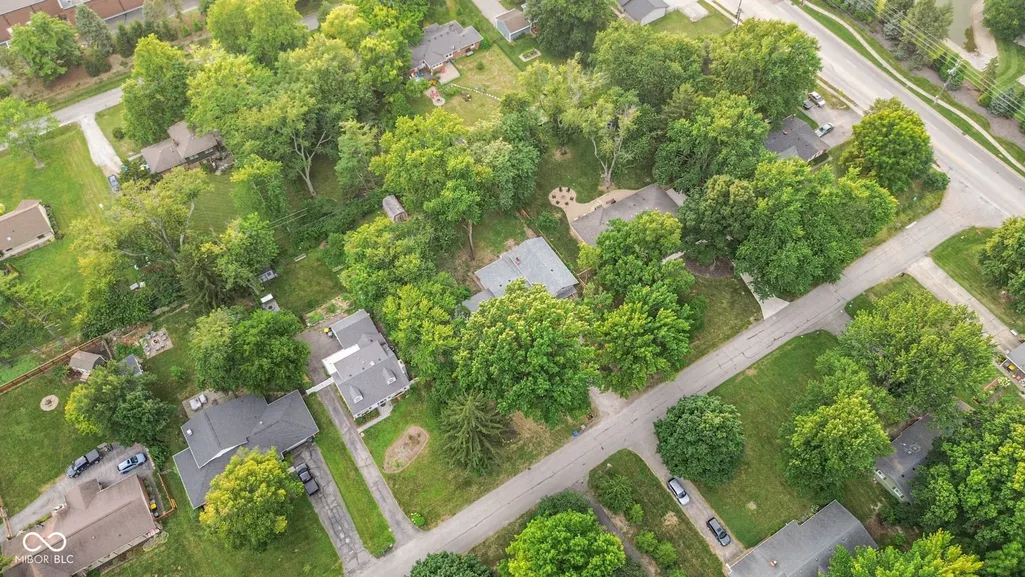
- Lot Size0.53 Acres
Data Source:
MIBOR Broker Listing Cooperative
Property Description
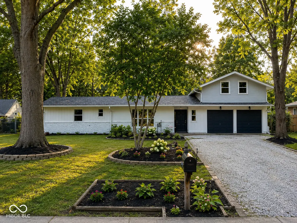
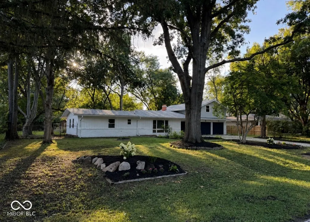
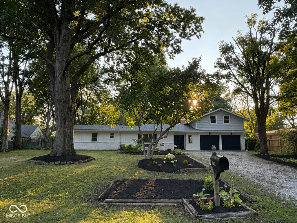
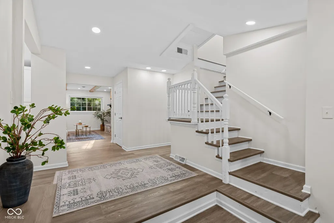
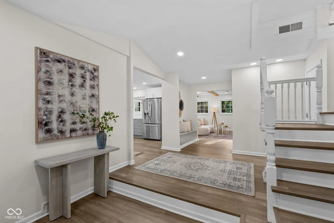
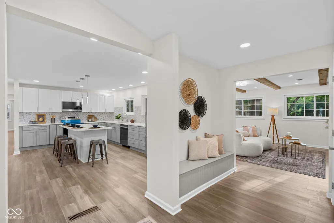
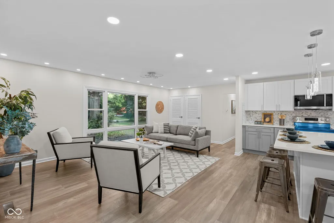
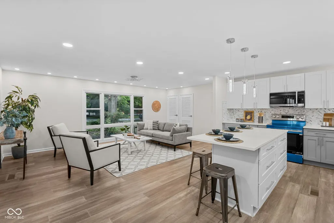
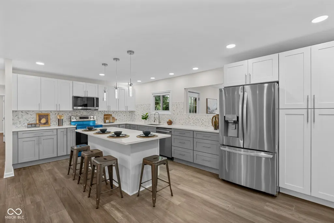
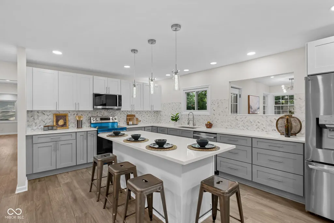
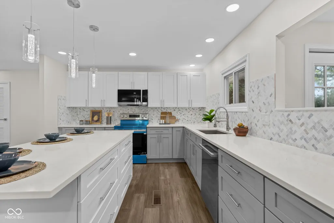
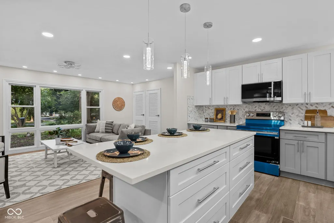
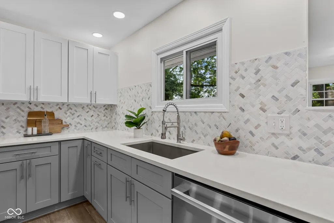
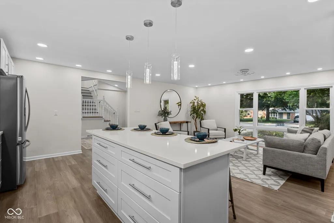
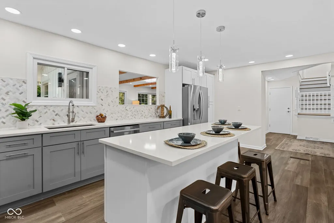
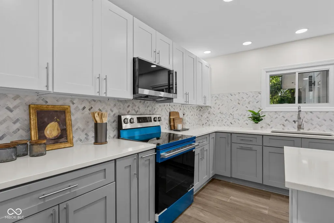
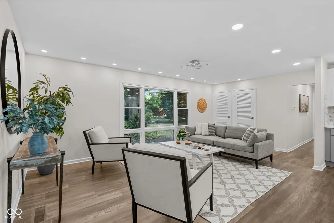
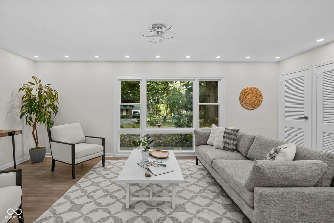
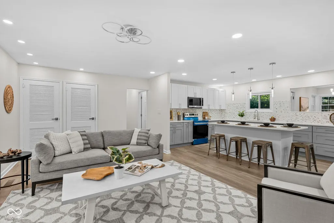
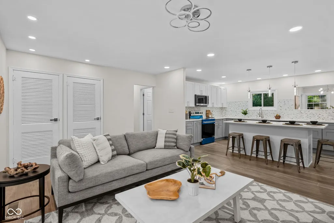
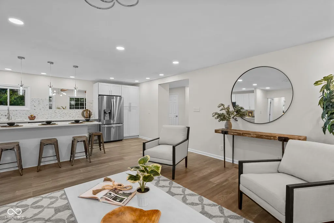
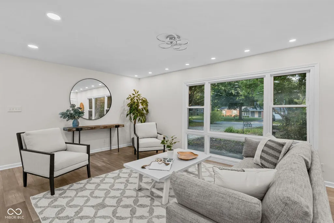
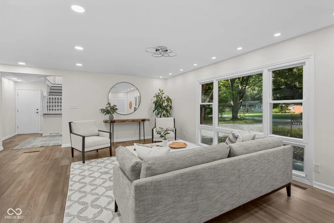
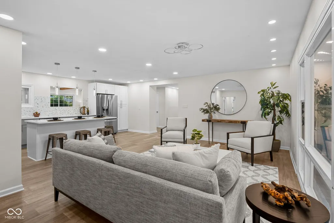
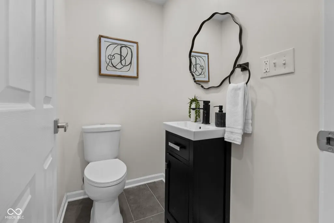
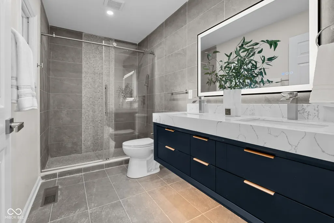
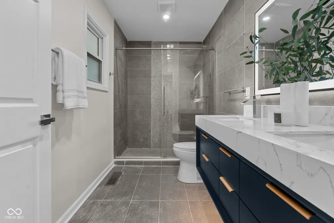
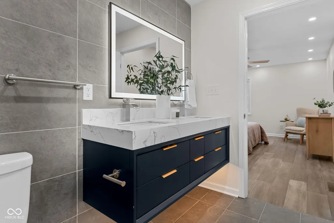
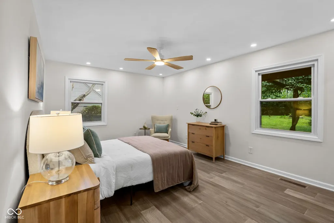
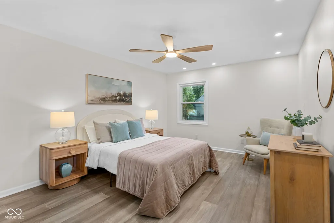
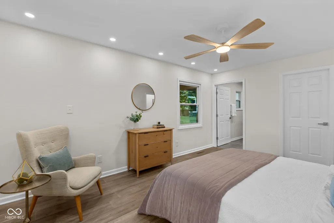
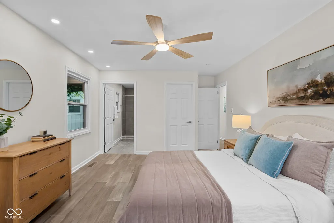
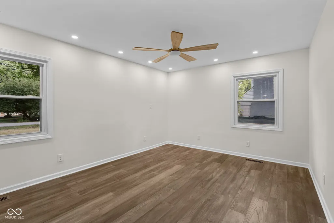
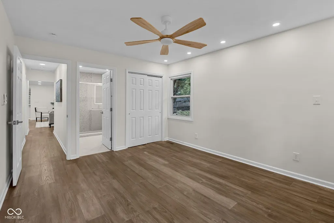
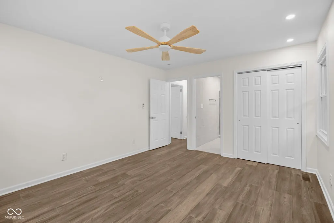
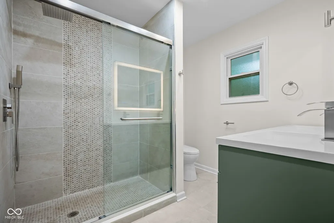
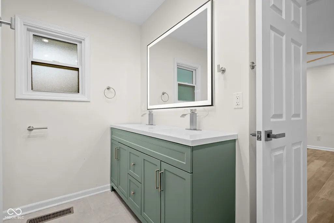
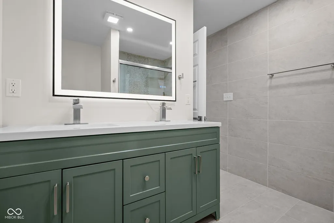
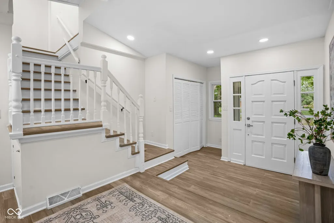
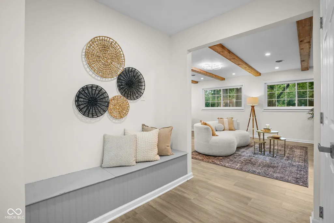
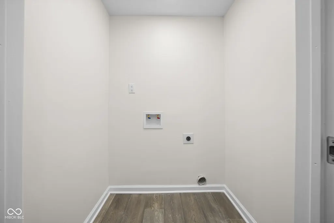
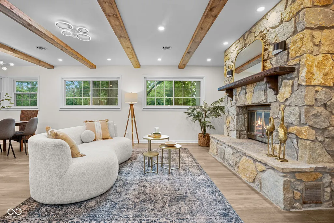
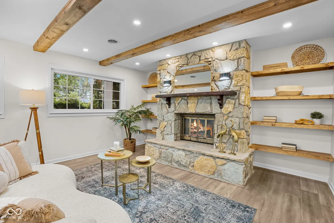
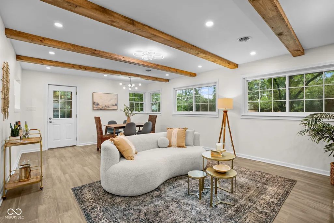
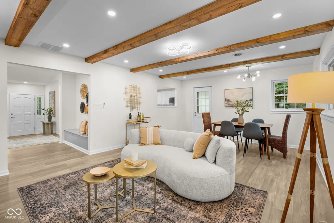

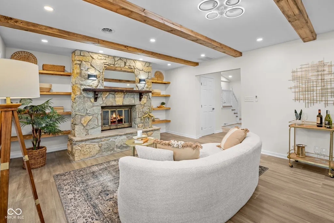
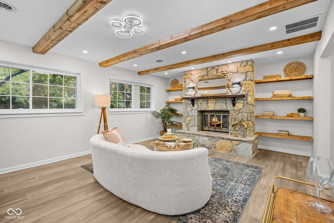
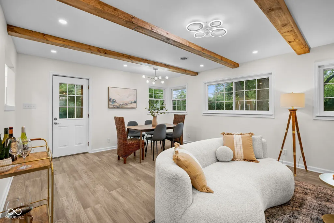
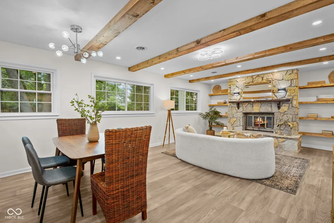
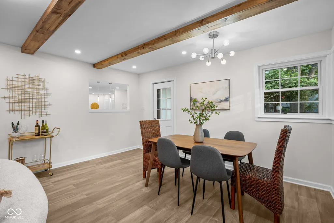
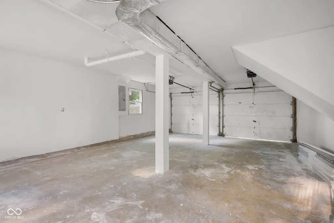
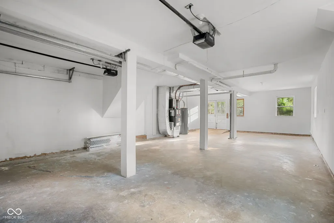
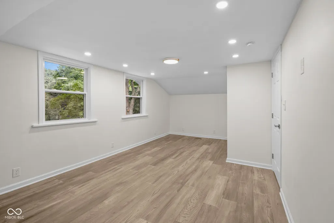
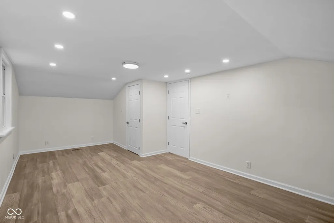
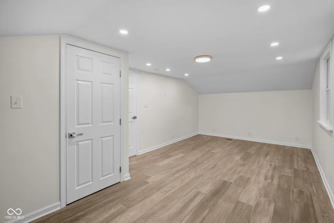
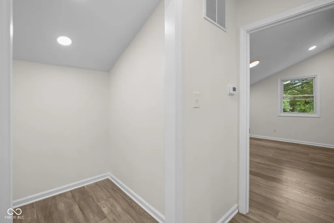
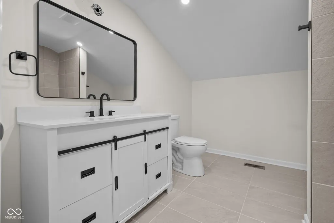
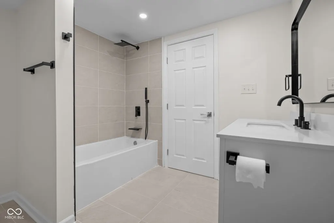
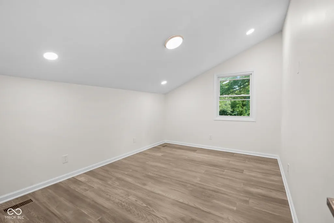
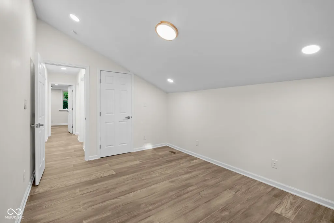
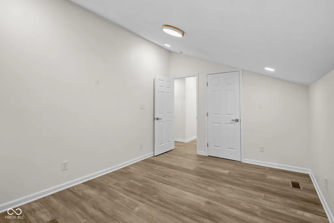
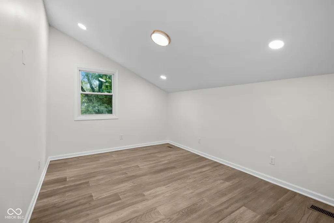
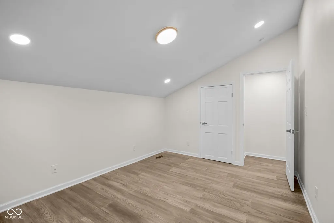
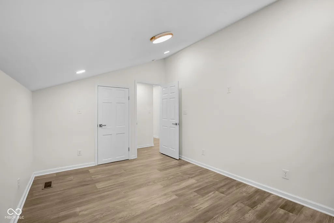
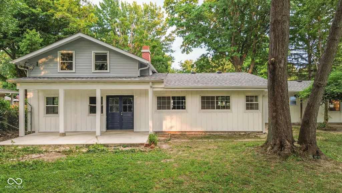
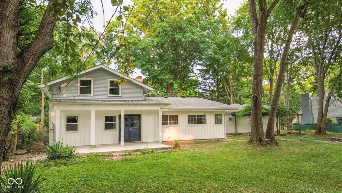
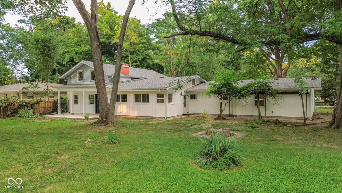
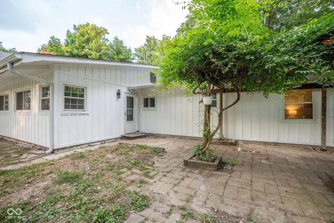
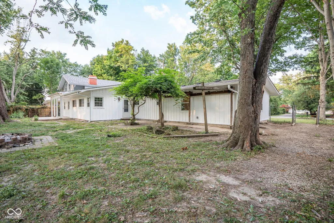
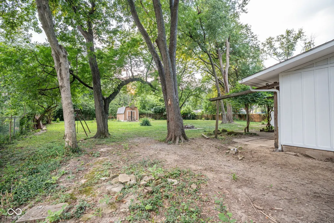
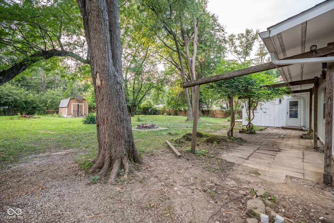
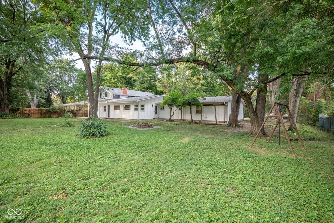
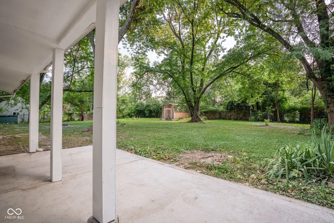
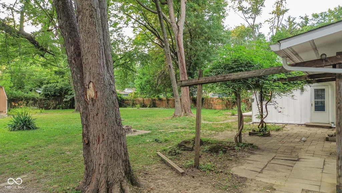
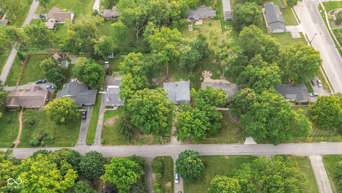
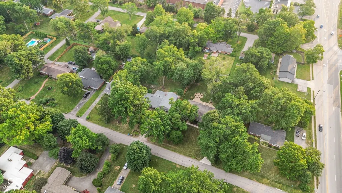
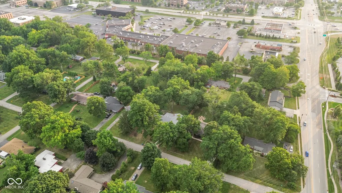
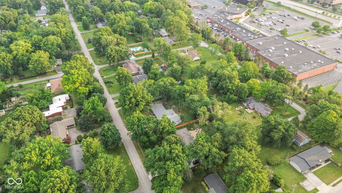
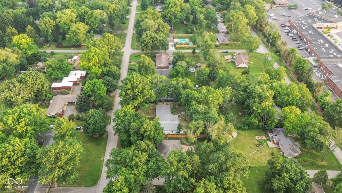
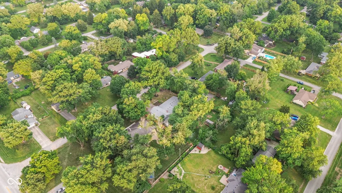
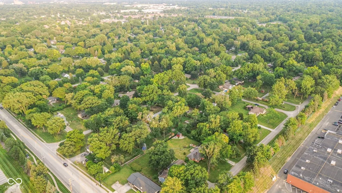
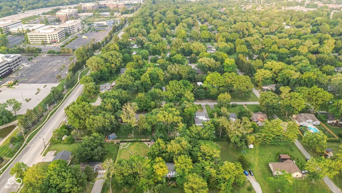
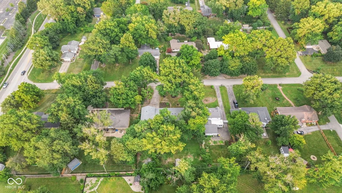
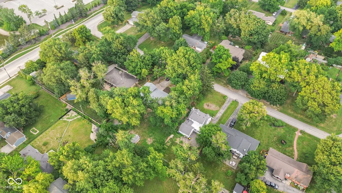
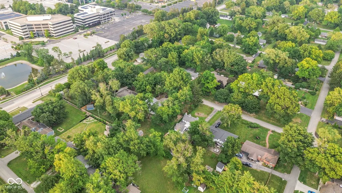
Every so often, a home comes along that changes the standard. This breathtaking 5 bedroom, 3.5 bath residence has been rebuilt from the studs out in one of the most coveted locations on the north side, pairing mid-century soul with a flawless designer renovation on over a half acre of tree-lined grounds. Sunlight pours through the open concept main level, where the all new kitchen and living room flow together effortlessly. The kitchen is magazine-worthy: gleaming quartz countertops, an oversized island with seating, a herringbone marble backsplash, and LG smart stainless steel appliances including a French door refrigerator with ice and water dispenser. Through the charming pass-through window, the family room unfolds around a dramatic floor to ceiling stone fireplace, wrapped in custom floating shelves and rustic wood ceiling beams, warmth and character new construction simply cannot match. Then comes the showstopper: not 1 but 2 luxurious primary suites on the main floor, each with a spa-inspired en-suite bath featuring a fully tiled walk-in shower, double vanity, and LED mirror. Multigenerational living, unforgettable guest quarters, or the private retreat you have earned, this layout delivers. Upstairs, 3 additional bedrooms and another full bath give everyone their own space, while a chic powder room and main floor laundry keep daily life running beautifully. Every big-ticket item is done: new roof, gutters, siding, windows, all new electrical and plumbing, 2 new water heaters, and a new gas furnace and AC, plus a second HVAC system in good condition. Waterproof engineered hardwood flooring and recessed lighting flow through every room. Out back, the new concrete patio overlooks a sprawling yard made for summer evenings, with a storage shed and attached 2 car oversized garage completing the picture. Minutes from premier shopping and dining, the Monon Trail, and the North Meridian corridor. A home like this does not wait, and neither should you.
| Elementary School | Middle School | High School |
|---|---|---|
| Nora Elementary School | Northview Middle School | North Central High School |
| Price History | |
|---|---|
| 7/18/2026 | Listed $569,900 |
| 8/3/2026 | 4$549,900 |
General Features
| Heating | Forced Air,Natural Gas |
|---|---|
| Cooling | Central Air |
| Possession | Closing |
| Appliances | Dishwasher,Microwave,Electric Oven,Refrigerator |
| Garage Spaces | 2 |
| Patio/Porch Features | Covered |
| Architectural Style | Mid-Century Modern,Traditional |
| Construction Materials | Vinyl With Stone |
| Year Built | 1958 |
| Township | Washington |
| Levels | One and One Half |
| Property Subtype | Single Family Residence |
| Tax Year | 2025 |
| County | Marion |
| New Construction | No |
| Property Type | Residential |
| HOA | No |
| Subdivision Name | College Crest |
| Garage Y/N | Yes |
| Total Rooms | 8 |
| Full Baths | 3 |
| Status | Active |
| Directions | GPS Friendly |
| High School | North Central High School |
| City | Indianapolis |
| High School District | MSD Washington Township |
| MLS Area | 4903 - Marion - Washington |
| Lot Size Square Feet | 22920 |
| Elementary School | Nora Elementary School |
| Property Attached Y/N | No |
| Current Financing | Conventional,FHA,VA |
| Middle/Junior High School | Northview Middle School |
| Property Condition | Updated/Remodeled |
| Virtual Tour | https://www.zillow.com/view-imx/1056a89e-1a30-43c8-8e68-85f119b2327e?setAttribution=mls&wl=true&initialViewType=pano&utm_source=dashboard |
| Standard Status | Active |
| Tax Lot | 205 |
| Legal Description | College Crest L205 & L206 |
Interior Features
| Interior Amenities | Attic Access,Bath Sinks Double Main,Ceiling Vaulted,Kitchen Island,Entrance Foyer,Paddle Fan,Hardwood Floors,Hi-Speed Internet Availbl,Eat-in Kitchen,Wood Work Painted |
|---|---|
| Total Fireplaces | 1 |
| Fireplace Features | Living Room,Masonry |
| Basement (Y/N) | No |
| Half Baths | 1 |
| Laundry Features | Main Level |
| Total Bedrooms | 5 |
| Main Level Bedrooms | 2 |
| LivingAreaSource | Broker |
| Total Baths | 4 |
Exterior Features
| Exterior Amenities | Storage Shed |
|---|---|
| Parking Features | Attached |
| Lot Features | Sidewalks,Mature Trees |
| Water Source | Public |
| Foundation Details | Slab |
| Building Area Total | 3463 |
| Lot Size Acres | 0.53 |
| Horse Amenities | None |
Amenities
- Foreclosure
- Views
- Short Sale
- New Construction
- Adult 55+
- Lease To Own
- No HOA Fees
- Furnished
- Primary On Main
- Air Conditioning
- Seller Finance
- Green
- Fixer Upper
- Horse
- Golf
- Fireplace
- Deck
- Garage
- Basement
- Pool
Property vs Single Family Average in 46240
Price
Taxes
Year Built
Visits
 MIBOR REALTOR® Association All information deemed reliable but not guaranteed. All properties are subject to prior sale, change or withdrawal. Neither listing broker(s) or information provider(s) shall be responsible for any typographical errors, misinformation, misprints and shall be held totally harmless. Listing(s) information is provided for consumer's personal, non-commercial use and may not be used for any purpose other than to identify prospective properties consumers may be interested in purchasing. The data relating to real estate for sale on this website comes in part from the Internet Data Exchange program of the Multiple Listing Service. Real estate listings held by brokerage firms other than eXp Realty in Metropolitan Indianapolis may be marked with the Internet Data Exchange logo and detailed information about those properties will include the name of the listing broker(s) when required by the MLS. Copyright ©2026 All rights reserved.
Last Updated: August 20, 2026 6:34 PM UTC
MIBOR REALTOR® Association All information deemed reliable but not guaranteed. All properties are subject to prior sale, change or withdrawal. Neither listing broker(s) or information provider(s) shall be responsible for any typographical errors, misinformation, misprints and shall be held totally harmless. Listing(s) information is provided for consumer's personal, non-commercial use and may not be used for any purpose other than to identify prospective properties consumers may be interested in purchasing. The data relating to real estate for sale on this website comes in part from the Internet Data Exchange program of the Multiple Listing Service. Real estate listings held by brokerage firms other than eXp Realty in Metropolitan Indianapolis may be marked with the Internet Data Exchange logo and detailed information about those properties will include the name of the listing broker(s) when required by the MLS. Copyright ©2026 All rights reserved.
Last Updated: August 20, 2026 6:34 PM UTC
 IDX information is provided exclusively for consumers personal, non-commercial use and may not be used for any purpose other than to identify prospective properties consumers may be interested in purchasing. Data is deemed reliable but is not guaranteed accurate by the MLS. IDX information is provided by the Indiana Regional MLS.
Information last updated on August 20, 2026 6:28 PM UTC
IDX information is provided exclusively for consumers personal, non-commercial use and may not be used for any purpose other than to identify prospective properties consumers may be interested in purchasing. Data is deemed reliable but is not guaranteed accurate by the MLS. IDX information is provided by the Indiana Regional MLS.
Information last updated on August 20, 2026 6:28 PM UTC
 The content relating to real estate for sale and/or lease on this Web site comes in part from
the Internet Data eXchange ("IDX") program of the Northwest Indiana REALTORS® Association Multiple Listing Service ("NIRA MLS"). and is communicated verbatim, without change, as filed by its members. This information is being provided for the consumers' personal, noncommercial use and may not be used for any other purpose other than to identify prospective properties consumers may be interested in purchasing
The content relating to real estate for sale and/or lease on this Web site comes in part from
the Internet Data eXchange ("IDX") program of the Northwest Indiana REALTORS® Association Multiple Listing Service ("NIRA MLS"). and is communicated verbatim, without change, as filed by its members. This information is being provided for the consumers' personal, noncommercial use and may not be used for any other purpose other than to identify prospective properties consumers may be interested in purchasing
