
New Construction
Address
906 E 16th Street, Indianapolis, IN
Price
$ 949,999
Property Attributes
- MLS#22115180
- TypeSingle Family
- Listing Status Active
- CountyMARION
- CityIndianapolis
- AreaCenter
- NeighborhoodGerards
- Zip46202
- StyleContemporary
- Year Built2026
- Taxes$ 750
- Price$ 949,999
- Bedrooms4
- Full Bathrooms4
- Half Bathrooms1
- Sqr Footage3122
- Lot Size0.06 Acres
Data Source:
MIBOR Broker Listing Cooperative
Property Description
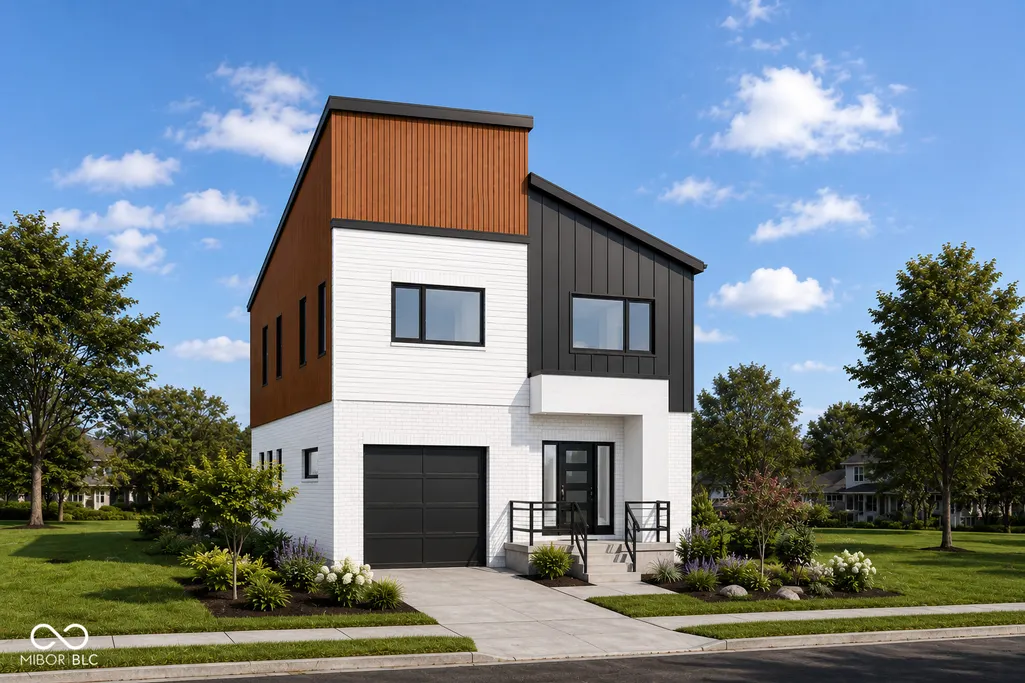
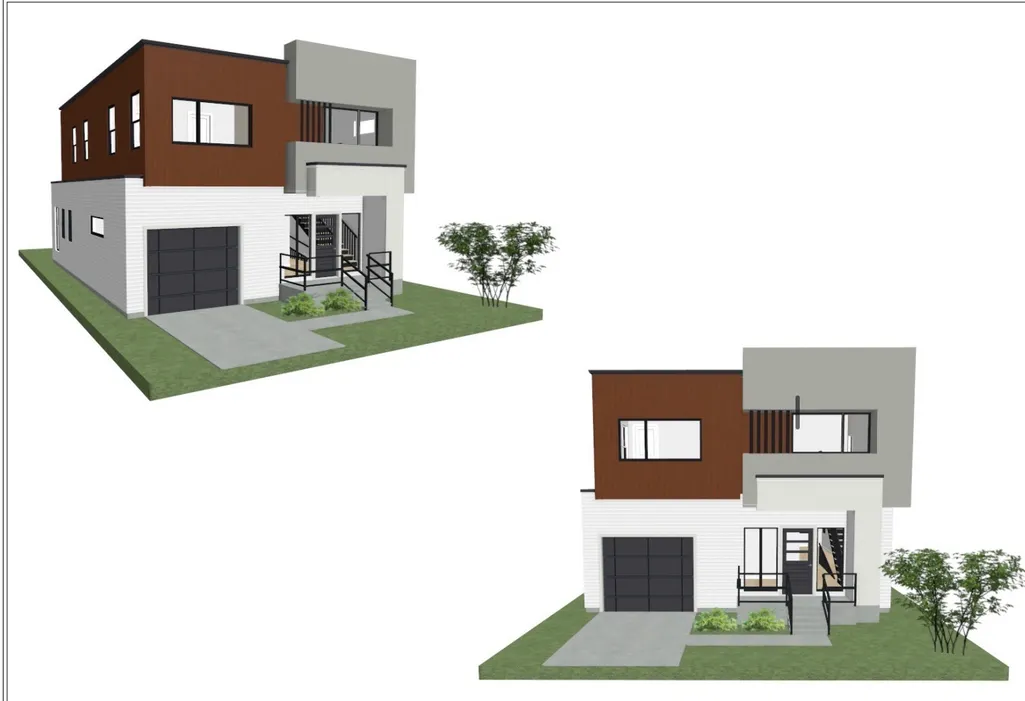
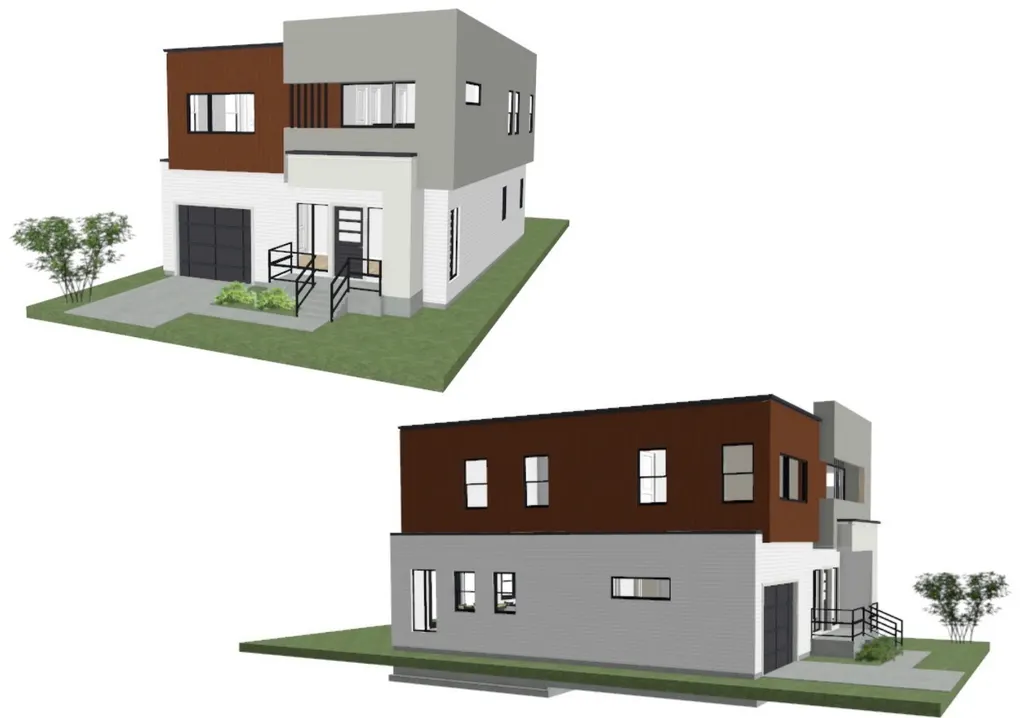
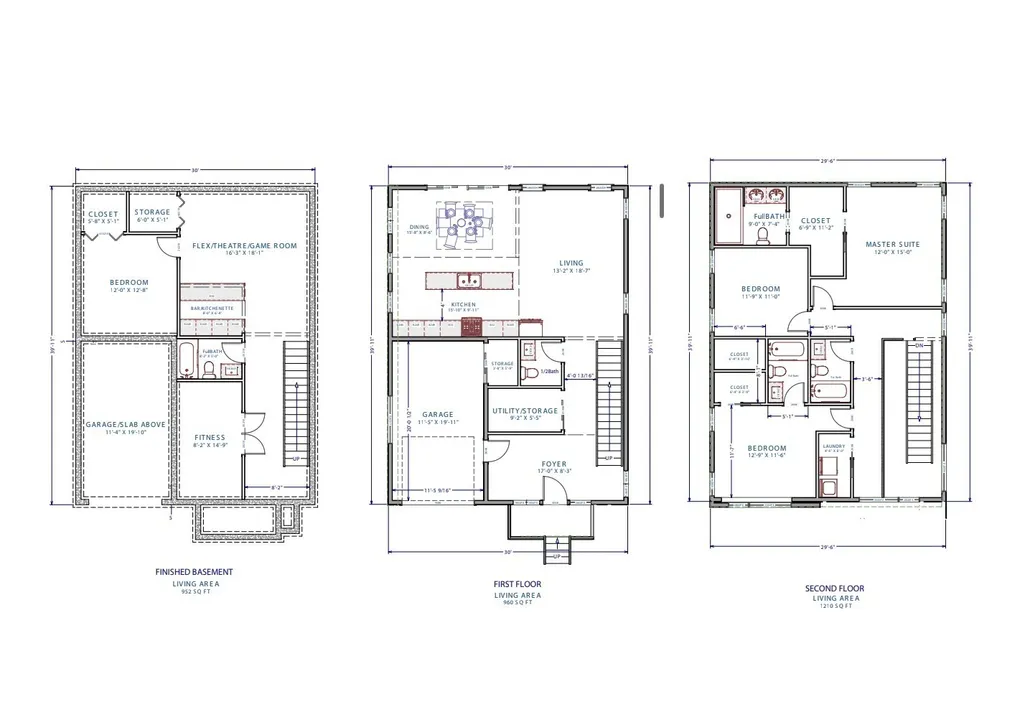
Stunning new construction by Irongate Construction Group, thoughtfully designed on one of Indianapolis' most exciting emerging corridors at 906 E. 16th St. This 4-bedroom, 4.5-bath home delivers 3,122 SF across a beautifully finished layout, with soaring 10' ceilings throughout, dramatic tray and vaulted ceilings in the bedrooms, and a vaulted, skylit stairwell leading to the second level. The exterior blends wood cladding, brick veneer & James Hardie siding beneath 30-year architectural shingles for a striking, modern facade with true curb appeal. Inside, wide-plank engineered hardwood floors, a custom trim package & designer lighting flow through an open-concept living and dining layout. The kitchen is finished with 42" shaker soft-close cabinetry, quartz countertops throughout, a large center island, walk-in pantry & a high-end Thermador appliance package built for both everyday living and entertaining. The primary suite is a private retreat, featuring heated floors and a curbless walk-in shower with a portion of frameless glass, double vanity & signature hardware on all plumbing fixtures. A full finished basement adds a wet bar & flex space, while a main-level bedroom offers everyday versatility. Covered outdoor living space and a heated back patio extend the home year-round, complemented by full irrigation & professional landscaping. This home is as smart as it is beautiful- Whole house generator, Control4 integration, UniFi cameras, video doorbell & networking with Cat6 wiring throughout, Alarm.com/Qolsys security, Lutron smart lighting & dimmers, whole-home audio & a central vacuum system with toe-kick kitchen inlet. The garage is EV charging-ready, and the basement features premium carpet with accent lighting. Finished with high-efficiency mechanicals, spray foam insulation & a new 2-car attached garage-this is elevated, tech-forward living in one of Indy's most exciting new corridors.
| Price History | |
|---|---|
| 7/24/2026 | Listed $949,999 |
General Features
| Heating | Forced Air,Natural Gas |
|---|---|
| Cooling | Central Air |
| Possession | Closing |
| Appliances | Disposal,Exhaust Fan,Gas Oven,Tankless Water Heater,Water Purifier,Water Softener Owned |
| Garage Spaces | 2 |
| Architectural Style | Contemporary |
| Security Features | Carbon Monoxide Detector(s),Fire Alarm,Security System |
| Construction Materials | Cedar,Cement Siding |
| Year Built | 2026 |
| Township | Center |
| Levels | Two |
| Property Subtype | Single Family Residence |
| Tax Year | 2025 |
| County | Marion |
| New Construction | Yes |
| Property Type | Residential |
| HOA | No |
| Subdivision Name | Gerards |
| Garage Y/N | Yes |
| Total Rooms | 10 |
| Full Baths | 4 |
| Status | Active |
| Directions | GPS Friendly |
| City | Indianapolis |
| High School District | Indianapolis Public Schools |
| MLS Area | 4910 - Marion - Center |
| Lot Size Square Feet | 2775 |
| Property Attached Y/N | No |
| Property Condition | New Construction |
| Builder Name | Iron Gate |
| Standard Status | Active |
| Tax Lot | 2 |
| Legal Description | Sarah J Gerard Subdivision 78' Off South End L2 |
Interior Features
| Interior Amenities | Attic Access,Tray Ceiling(s),Ceiling Vaulted,Kitchen Island,Central Vacuum,Smart Thermostat,Walk-In Closet(s),Wet Bar |
|---|---|
| Basement | Ceiling - 9+ feet,Egress Window(s),Finished |
| Total Fireplaces | 1 |
| Fireplace Features | Electric |
| Basement (Y/N) | Yes |
| Half Baths | 1 |
| Total Bedrooms | 4 |
| Below Grade Finished Area | 952 |
| LivingAreaSource | Builder |
| Total Baths | 5 |
Exterior Features
| Parking Features | Attached |
|---|---|
| Water Source | Public |
| Foundation Details | Concrete Perimeter |
| Building Area Total | 3122 |
| Lot Size Acres | 0.06 |
| Other Equipment | None |
| Horse Amenities | None |
Amenities
- Foreclosure
- Views
- Short Sale
- New Construction
- Adult 55+
- Lease To Own
- No HOA Fees
- Furnished
- Primary On Main
- Air Conditioning
- Seller Finance
- Green
- Fixer Upper
- Horse
- Golf
- Fireplace
- Deck
- Garage
- Basement
- Pool
Property vs Single Family Average in 46202
Price
Taxes
Year Built
Visits
In The Neighborhood
New Construction
Indianapolis
$ 999,999
- Type
- Single Family
Listed by Matthew Schumacker of eXp Realty LLC
 MIBOR REALTOR® Association All information deemed reliable but not guaranteed. All properties are subject to prior sale, change or withdrawal. Neither listing broker(s) or information provider(s) shall be responsible for any typographical errors, misinformation, misprints and shall be held totally harmless. Listing(s) information is provided for consumer's personal, non-commercial use and may not be used for any purpose other than to identify prospective properties consumers may be interested in purchasing. The data relating to real estate for sale on this website comes in part from the Internet Data Exchange program of the Multiple Listing Service. Real estate listings held by brokerage firms other than eXp Realty in Metropolitan Indianapolis may be marked with the Internet Data Exchange logo and detailed information about those properties will include the name of the listing broker(s) when required by the MLS. Copyright ©2026 All rights reserved.
Last Updated: August 19, 2026 6:28 PM UTC
MIBOR REALTOR® Association All information deemed reliable but not guaranteed. All properties are subject to prior sale, change or withdrawal. Neither listing broker(s) or information provider(s) shall be responsible for any typographical errors, misinformation, misprints and shall be held totally harmless. Listing(s) information is provided for consumer's personal, non-commercial use and may not be used for any purpose other than to identify prospective properties consumers may be interested in purchasing. The data relating to real estate for sale on this website comes in part from the Internet Data Exchange program of the Multiple Listing Service. Real estate listings held by brokerage firms other than eXp Realty in Metropolitan Indianapolis may be marked with the Internet Data Exchange logo and detailed information about those properties will include the name of the listing broker(s) when required by the MLS. Copyright ©2026 All rights reserved.
Last Updated: August 19, 2026 6:28 PM UTC
 IDX information is provided exclusively for consumers personal, non-commercial use and may not be used for any purpose other than to identify prospective properties consumers may be interested in purchasing. Data is deemed reliable but is not guaranteed accurate by the MLS. IDX information is provided by the Indiana Regional MLS.
Information last updated on August 19, 2026 6:40 PM UTC
IDX information is provided exclusively for consumers personal, non-commercial use and may not be used for any purpose other than to identify prospective properties consumers may be interested in purchasing. Data is deemed reliable but is not guaranteed accurate by the MLS. IDX information is provided by the Indiana Regional MLS.
Information last updated on August 19, 2026 6:40 PM UTC
 The content relating to real estate for sale and/or lease on this Web site comes in part from
the Internet Data eXchange ("IDX") program of the Northwest Indiana REALTORS® Association Multiple Listing Service ("NIRA MLS"). and is communicated verbatim, without change, as filed by its members. This information is being provided for the consumers' personal, noncommercial use and may not be used for any other purpose other than to identify prospective properties consumers may be interested in purchasing
The content relating to real estate for sale and/or lease on this Web site comes in part from
the Internet Data eXchange ("IDX") program of the Northwest Indiana REALTORS® Association Multiple Listing Service ("NIRA MLS"). and is communicated verbatim, without change, as filed by its members. This information is being provided for the consumers' personal, noncommercial use and may not be used for any other purpose other than to identify prospective properties consumers may be interested in purchasing
