
Views
Address
3522 Castlerock Ct., Seymour, IN
Price
$ 495,000
Property Attributes
- MLS#22115276
- TypeSingle Family
- Listing Status Active
- CountyJACKSON
- CitySeymour
- AreaJackson
- NeighborhoodHighlands
- Zip47274
- StyleContemporary
- Year Built2020
- Taxes$ 2452
- Price$ 495,000
- Bedrooms4
- Full Bathrooms2
- Half Bathrooms1
- Sqr Footage2804
- Lot Size0.37 Acres
Data Source:
MIBOR Broker Listing Cooperative
Property Description
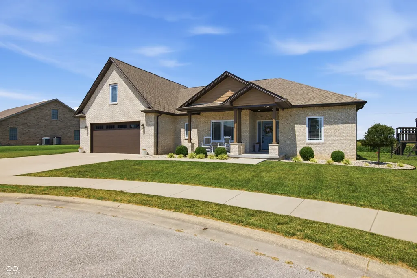
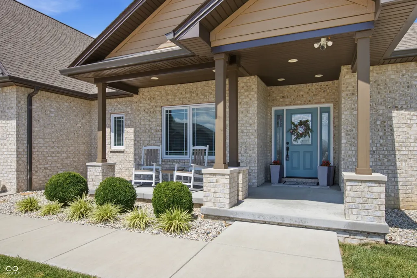
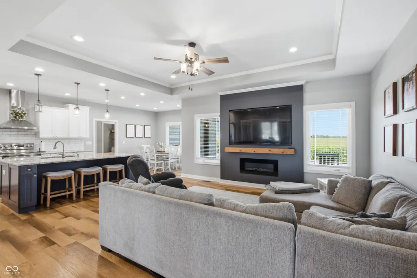
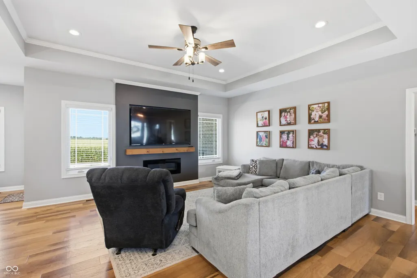
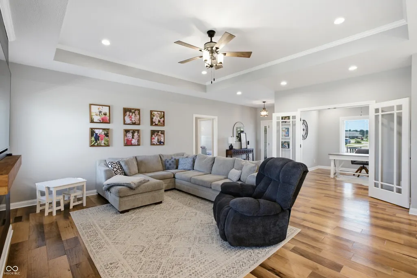
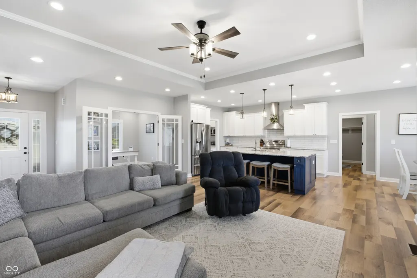
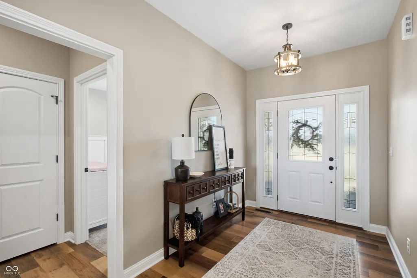
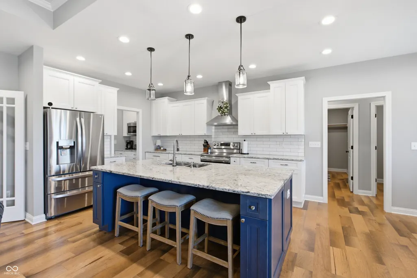
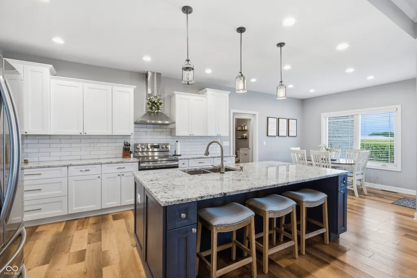
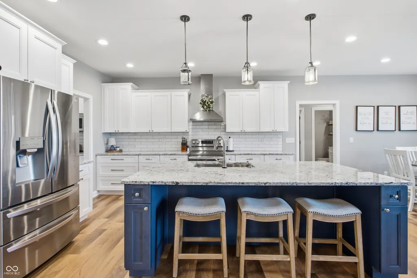
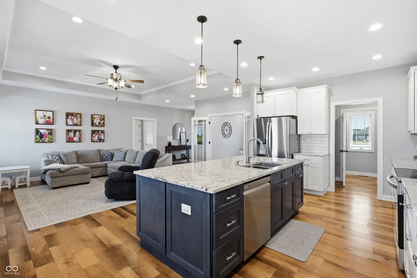
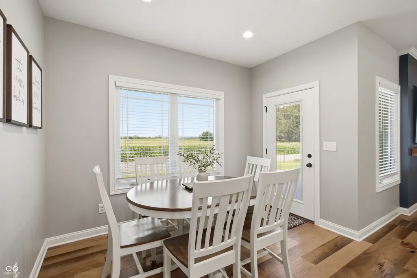
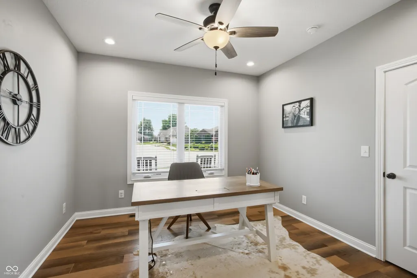
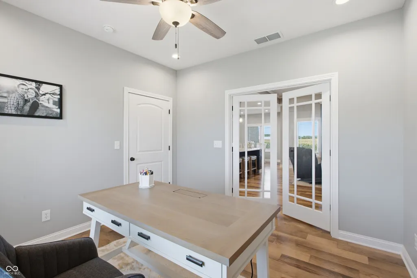
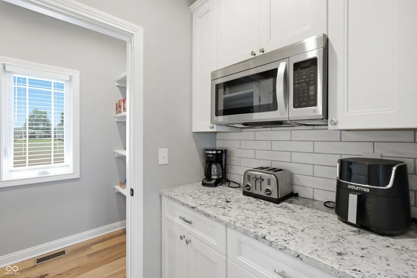
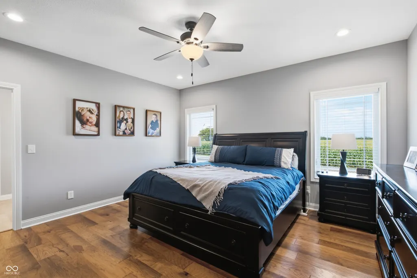
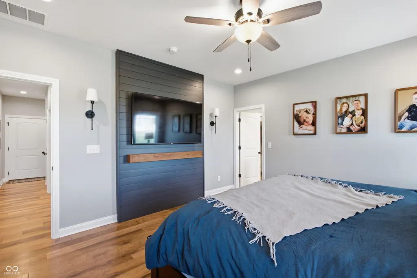
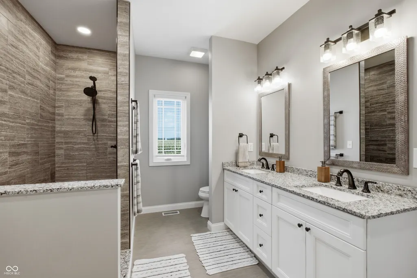
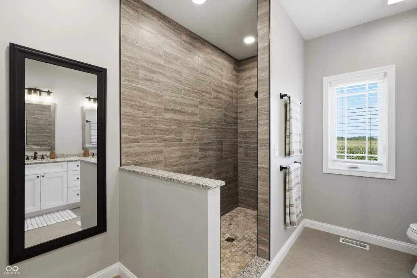
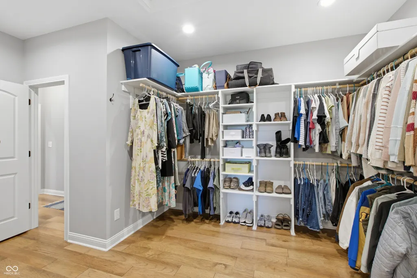
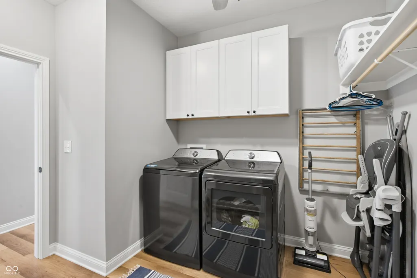
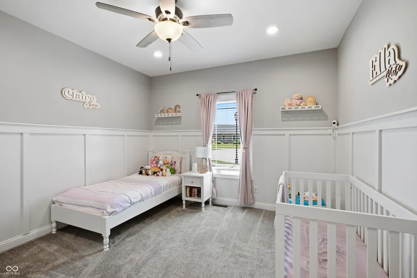
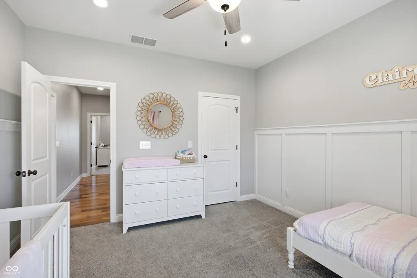
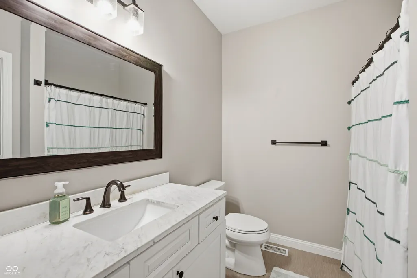
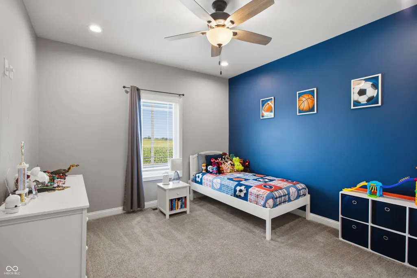
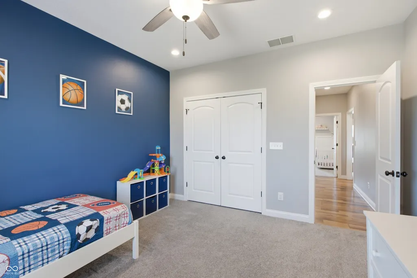
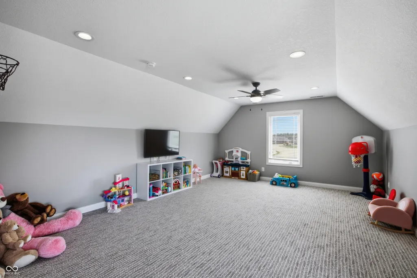
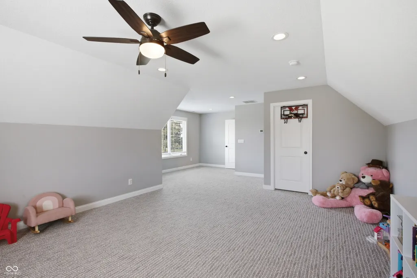
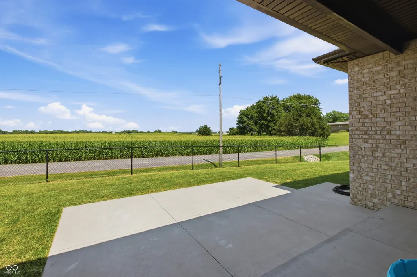
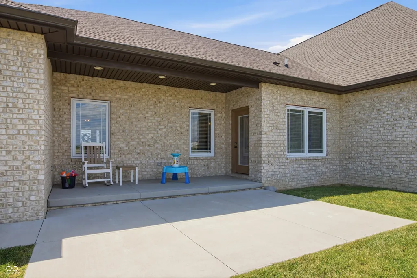
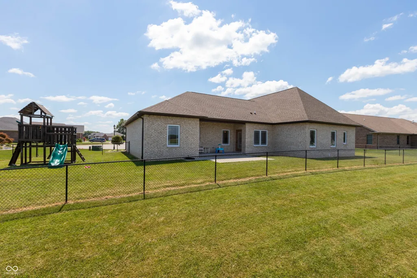
Discover the essence of modern living with this 4-bedroom, 2.5-bath 1.5-brick story home at 3522 Castlerock Ct in Seymour, IN. This attractive 2020 single-family residence, spanning more than 2800 square feet, offers a fresh perspective on comfortable and stylish living, designed for those who appreciate contemporary design and thoughtful spaces. Raised nine-ft ceilings throughout the main floor add to the spacious feeling of the home plus much of the main-level flooring is a quality engineered hardwood. The heart of this home is its open-plan kitchen which seamlessly integrates with the great room featuring a tray ceiling and ceiling fan. The kitchen also features sleek LG stainless steel appliances, an abundance of cabinets with soft-close doors and drawers, a practical center island with granite countertop and deep sink plus great dining space with the breakfast area located nearby. Conveniently located off the kitchen is a butler's pantry complete with granite countertop, subway tile backsplash, built-in microwave and walk-in pantry closet. A spacious primary bedroom comes complete with ceiling fan, walk-in closet and well-appointed bath featuring a double-sink vanity with granite countertop and tiled walk-in shower with rain shower head plus handheld shower head. An in-home office with closet located off the great room could be a 4th bedroom. The 2nd level of the home features a BONUS ROOM with walk-in closet which could be an ideal space for the family or an additional bedroom. The main-level laundry room adds to the home's practical appeal. Step outside to enjoy the chain-link fenced back yard, complemented by a welcoming patio and a covered porch with easy access to the kitchen offering ideal settings for relaxation or social gatherings. Other great features of this home are double-pane windows, dual electric heat pumps for zoned heating and cooling and a 2-car attached garage with automatic door opener.
| Elementary School | Middle School | High School |
|---|---|---|
| Seymour-Jackson Elementary School | Seymour Middle School | Seymour Senior High School |
| Price History | |
|---|---|
| 7/20/2026 | Listed $495,000 |
General Features
| Heating | Electric,Forced Air,Heat Pump |
|---|---|
| Cooling | Central Air,Heat Pump |
| Utilities | Cable Available,Electricity Connected,Sewer Connected,Water Connected |
| Possession | Negotiable |
| Appliances | Dishwasher,Electric Water Heater,Disposal,Exhaust Fan,Microwave,Electric Oven,Range Hood,Refrigerator,Water Heater,Water Softener Owned |
| Garage Spaces | 2 |
| Patio/Porch Features | Covered,Patio,Porch |
| Architectural Style | Contemporary |
| Security Features | Smoke Detector(s) |
| Construction Materials | Brick |
| Year Built | 2020 |
| Electric | 200+ Amp Service,Circuit Breakers,Underground |
| View | Neighborhood |
| Township | Jackson |
| Levels | One and One Half |
| Property Subtype | Single Family Residence |
| Tax Year | 2026 |
| County | Jackson |
| New Construction | No |
| Property Type | Residential |
| HOA | No |
| Subdivision Name | Highlands |
| Facing Direction | Southwest |
| Garage Y/N | Yes |
| Total Rooms | 9 |
| Full Baths | 2 |
| Status | Active |
| Directions | GPS Friendly |
| High School | Seymour Senior High School |
| City | Seymour |
| High School District | Seymour Community Schools |
| MLS Area | 3607 - Jackson - Jackson |
| Lot Size Square Feet | 18000 |
| Elementary School | Seymour-Jackson Elementary School |
| Property Attached Y/N | No |
| Current Financing | Conventional,FHA,VA |
| Middle/Junior High School | Seymour Middle School |
| Property Condition | Updated/Remodeled |
| Additional Parcels Y/N | No |
| Virtual Tour | https://www.tourfactory.com/idxr3248409 |
| Standard Status | Active |
| Tax Lot | 6 |
| Virtual Tour | https://www.tourfactory.com/3248409 |
| Legal Description | LOT 6 THE HIGHLANDS PHASE 1 |
Interior Features
| Interior Amenities | Attic Access,Breakfast Bar,High Ceilings,Tray Ceiling(s),Kitchen Island,Entrance Foyer,Paddle Fan,Hardwood Floors,Hi-Speed Internet Availbl,Pantry,Smart Thermostat,Walk-In Closet(s),Wood Work Painted |
|---|---|
| Total Fireplaces | 1 |
| Fireplace Features | Electric,Great Room |
| Basement (Y/N) | No |
| Half Baths | 1 |
| Laundry Features | Connections All,Main Level |
| Total Bedrooms | 4 |
| Main Level Bedrooms | 4 |
| LivingAreaSource | Appraisal |
| Total Baths | 3 |
Exterior Features
| Fencing | Chain Link,Partial |
|---|---|
| Parking Features | Attached,Concrete,Garage Door Opener,Guest |
| Lot Features | Cul-De-Sac,Curbs,Irregular Lot,Rural - Subdivision,Sidewalks,Street Lights |
| Water Source | Public |
| Foundation Details | Block |
| Spa | No |
| Building Area Total | 2804 |
| Lot Size Acres | 0.37 |
| Waterfront Y/N | No |
| Other Equipment | Smoke Alarm |
| Horse Amenities | None |
Amenities
- Foreclosure
- Views
- Short Sale
- New Construction
- Adult 55+
- Lease To Own
- No HOA Fees
- Furnished
- Primary On Main
- Air Conditioning
- Seller Finance
- Green
- Fixer Upper
- Horse
- Golf
- Fireplace
- Deck
- Garage
- Basement
- Pool
Property vs Single Family Average in 47274
Price
Taxes
Year Built
Visits
In The Neighborhood
Just Listed
Whitestown
$ 376,900
- Type
- Single Family
Listed by Lisa Kleinke of Pulte Realty of Indiana, LLC
Just Listed
Whitestown
$ 392,900
- Type
- Single Family
Listed by Lisa Kleinke of Pulte Realty of Indiana, LLC
New Construction
Whitestown
$ 359,900
- Type
- Single Family
Listed by Lisa Kleinke of Pulte Realty of Indiana, LLC
 MIBOR REALTOR® Association All information deemed reliable but not guaranteed. All properties are subject to prior sale, change or withdrawal. Neither listing broker(s) or information provider(s) shall be responsible for any typographical errors, misinformation, misprints and shall be held totally harmless. Listing(s) information is provided for consumer's personal, non-commercial use and may not be used for any purpose other than to identify prospective properties consumers may be interested in purchasing. The data relating to real estate for sale on this website comes in part from the Internet Data Exchange program of the Multiple Listing Service. Real estate listings held by brokerage firms other than eXp Realty in Metropolitan Indianapolis may be marked with the Internet Data Exchange logo and detailed information about those properties will include the name of the listing broker(s) when required by the MLS. Copyright ©2026 All rights reserved.
Last Updated: August 19, 2026 6:28 PM UTC
MIBOR REALTOR® Association All information deemed reliable but not guaranteed. All properties are subject to prior sale, change or withdrawal. Neither listing broker(s) or information provider(s) shall be responsible for any typographical errors, misinformation, misprints and shall be held totally harmless. Listing(s) information is provided for consumer's personal, non-commercial use and may not be used for any purpose other than to identify prospective properties consumers may be interested in purchasing. The data relating to real estate for sale on this website comes in part from the Internet Data Exchange program of the Multiple Listing Service. Real estate listings held by brokerage firms other than eXp Realty in Metropolitan Indianapolis may be marked with the Internet Data Exchange logo and detailed information about those properties will include the name of the listing broker(s) when required by the MLS. Copyright ©2026 All rights reserved.
Last Updated: August 19, 2026 6:28 PM UTC
 IDX information is provided exclusively for consumers personal, non-commercial use and may not be used for any purpose other than to identify prospective properties consumers may be interested in purchasing. Data is deemed reliable but is not guaranteed accurate by the MLS. IDX information is provided by the Indiana Regional MLS.
Information last updated on August 19, 2026 6:40 PM UTC
IDX information is provided exclusively for consumers personal, non-commercial use and may not be used for any purpose other than to identify prospective properties consumers may be interested in purchasing. Data is deemed reliable but is not guaranteed accurate by the MLS. IDX information is provided by the Indiana Regional MLS.
Information last updated on August 19, 2026 6:40 PM UTC
 The content relating to real estate for sale and/or lease on this Web site comes in part from
the Internet Data eXchange ("IDX") program of the Northwest Indiana REALTORS® Association Multiple Listing Service ("NIRA MLS"). and is communicated verbatim, without change, as filed by its members. This information is being provided for the consumers' personal, noncommercial use and may not be used for any other purpose other than to identify prospective properties consumers may be interested in purchasing
The content relating to real estate for sale and/or lease on this Web site comes in part from
the Internet Data eXchange ("IDX") program of the Northwest Indiana REALTORS® Association Multiple Listing Service ("NIRA MLS"). and is communicated verbatim, without change, as filed by its members. This information is being provided for the consumers' personal, noncommercial use and may not be used for any other purpose other than to identify prospective properties consumers may be interested in purchasing
