
Open House Sat, Aug 22nd 11:00 AM - 01:00 PM - Price Reduction
Address
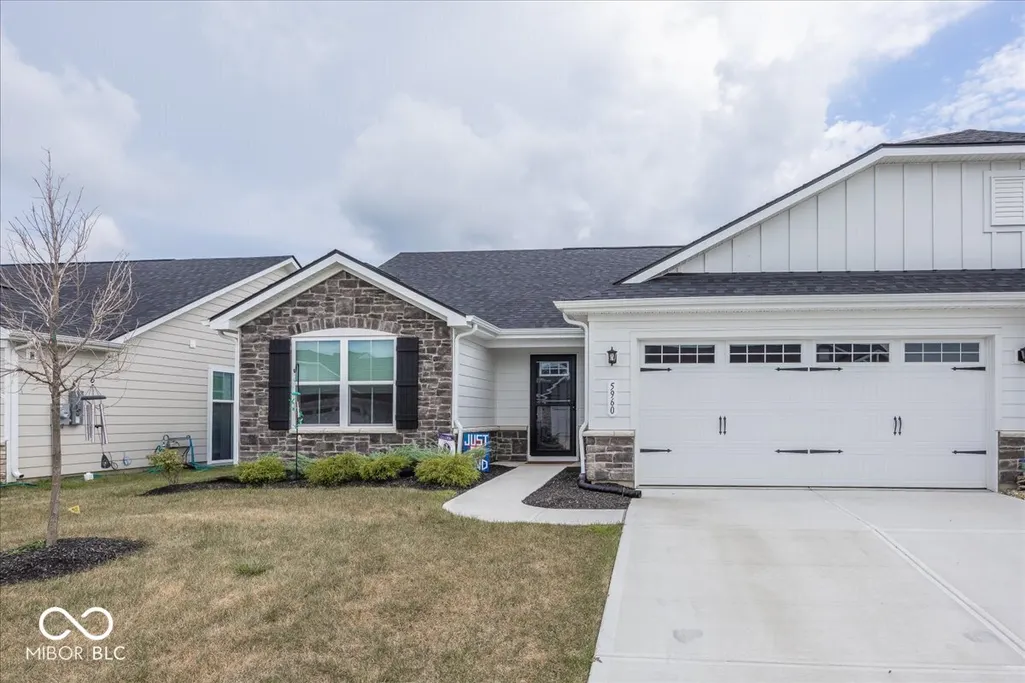
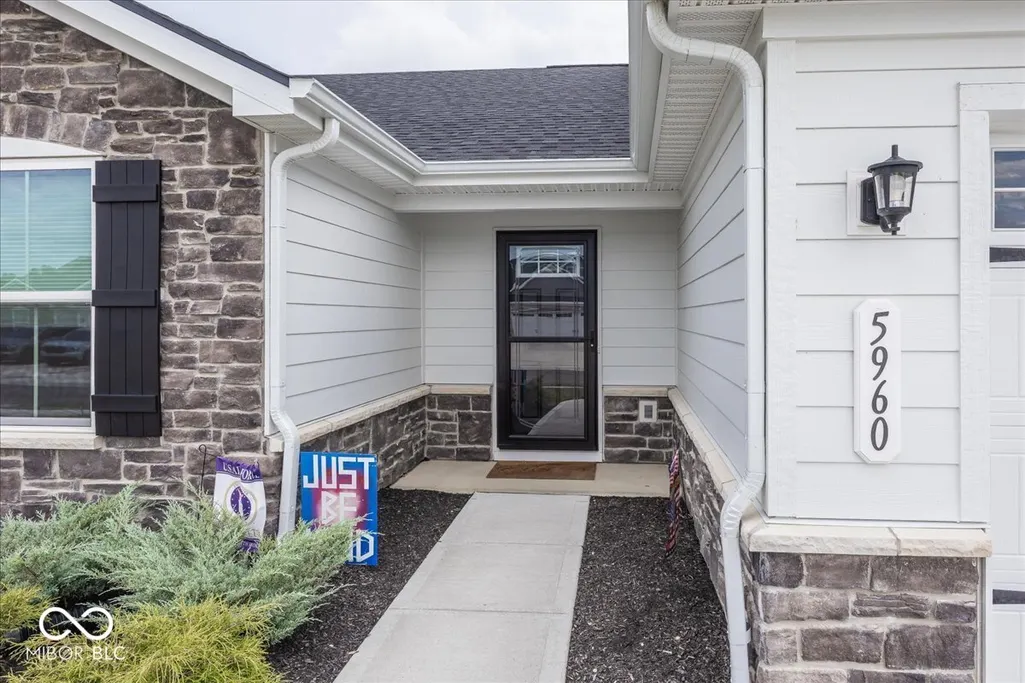
5960 Sanborn Drive, Plainfield, IN
Price
$ 309,000
Property Attributes
- MLS#22115577
- TypeSingle Family
- Listing Status Active
- CountyHENDRICKS
- CityPlainfield
- AreaGuilford
- NeighborhoodSaratoga Village
- Zip46168
- StyleRanch
- Year Built2024
- Taxes$ 8
- Price$ 309,000
- Bedrooms3
- Full Bathrooms2
- Half Bathrooms0
- Sqr Footage1343
- Lot Size0.1 Acres
Data Source:
MIBOR Broker Listing Cooperative
Property Description
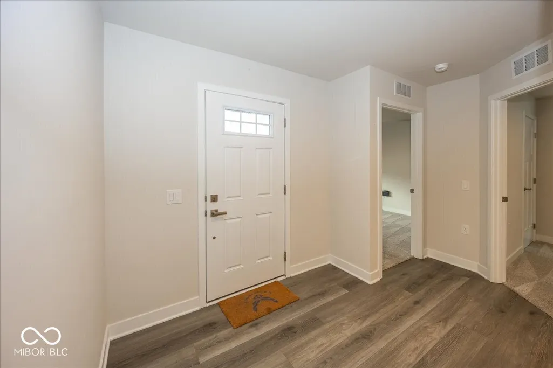
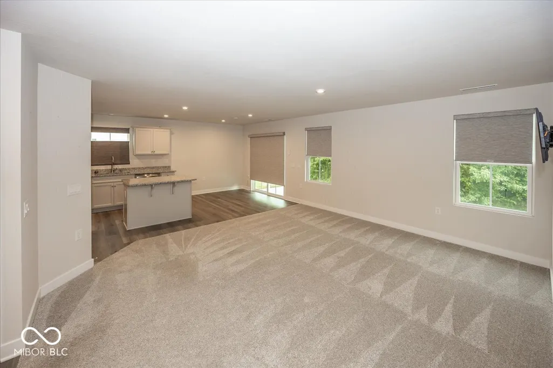
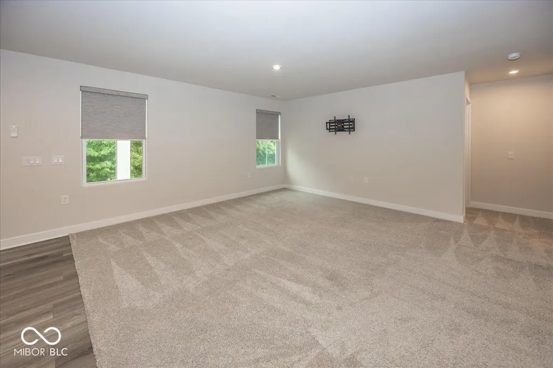
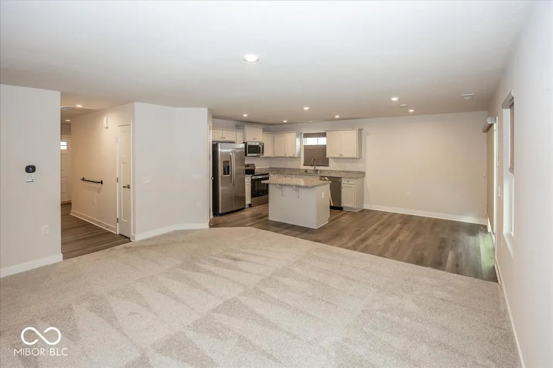
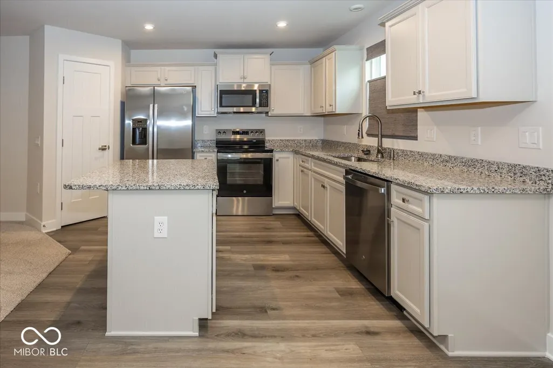
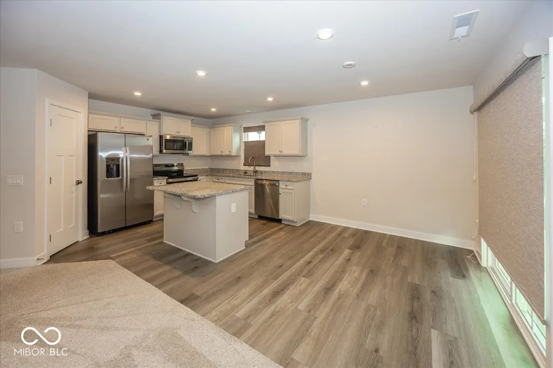
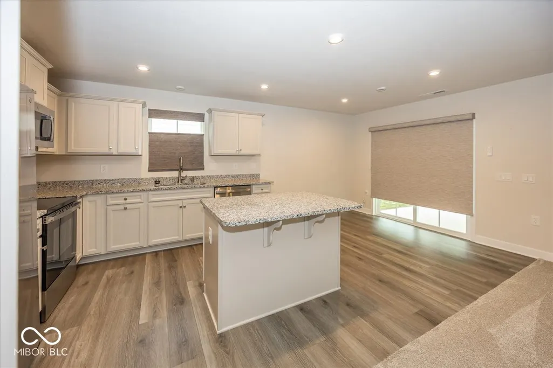
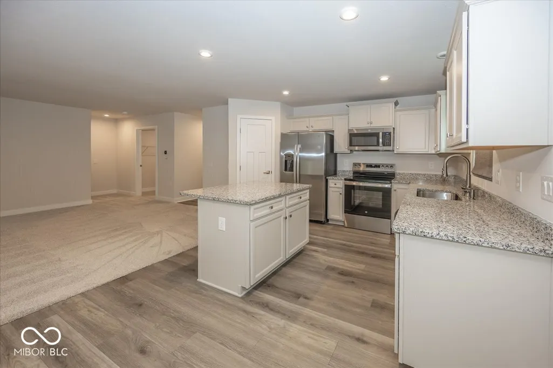
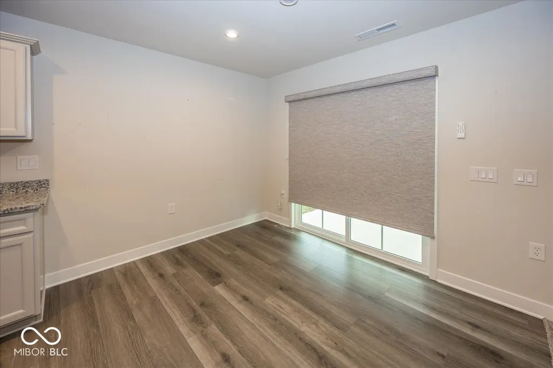
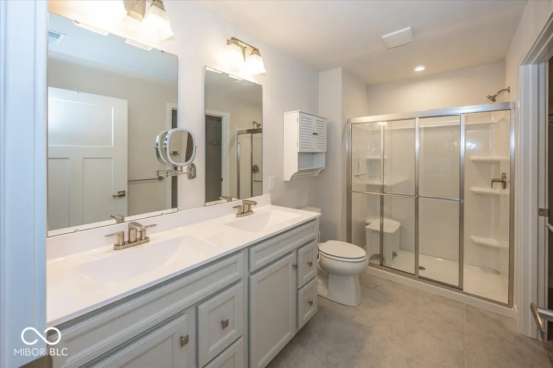
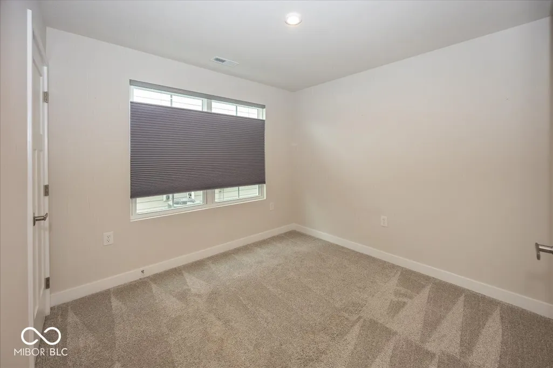
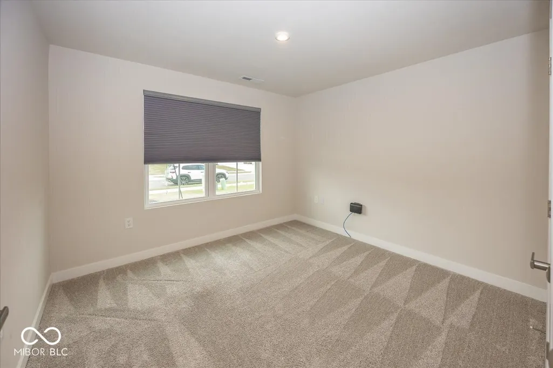
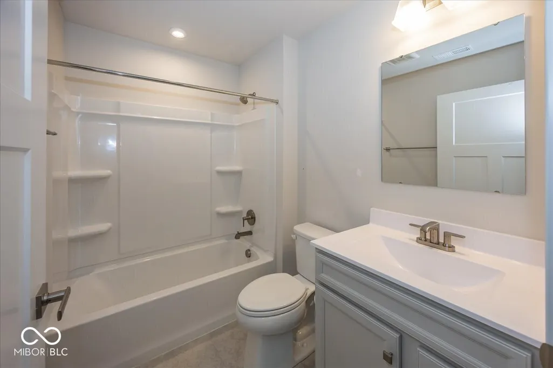
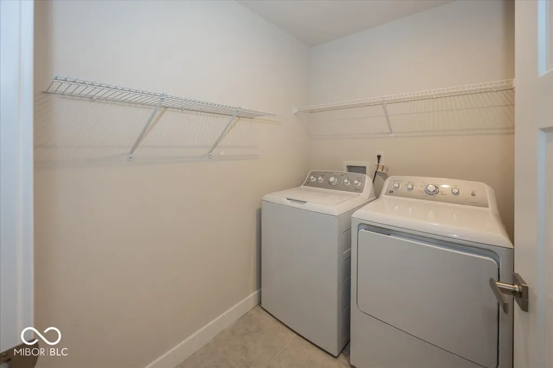
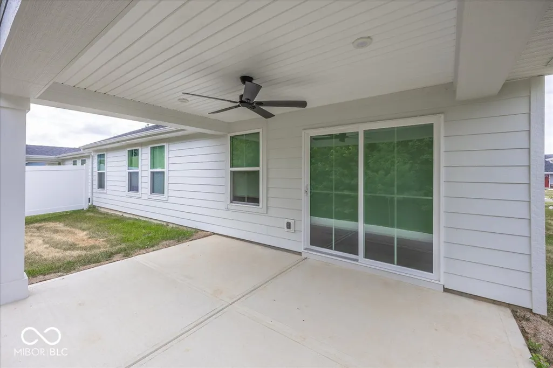
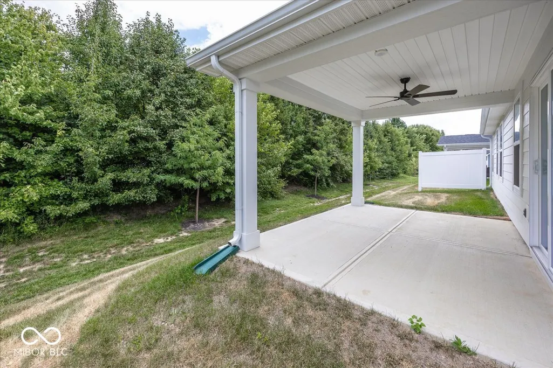
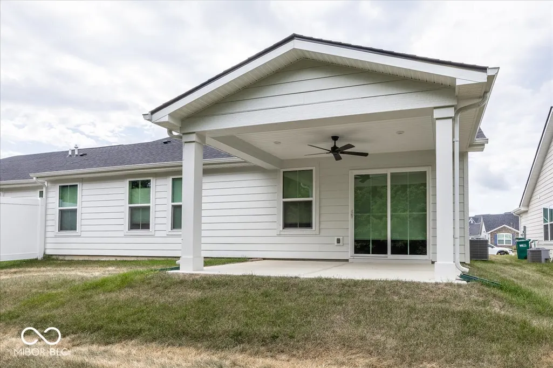
Are you ready to downsize, or give up that yardwork? Then move in to the Barbados floorplan built recently by Ryan homes. You will simply love this easy flow floorplan and simple life style. The heart of this home is definitely the kitchen, where culinary dreams come true. Imagine whipping up your favorite meals with the help of sleek stainless steel appliances, all while chatting with guests at the handy island. And because it's open plan with the living room, you'll never miss a beat of the party - or the latest episode of your favorite show! When it's time to unwind, the bathroom offers a double vanity, so no more elbow battles over sink space. Plus, a walk-in shower promises a spa-like escape after a long day. This charming ranch-style home also offers a dedicated laundry room, making chore day a breeze. And, an attached garage provides convenient parking. But wait, there's more! Step outside and discover a patio, complete with a covered section - perfect for sipping lemonade on a sunny afternoon or enjoying a cozy evening under the stars, rain or shine! So, what are you waiting for? No need to build this one is almost new. Grab your stuff and move on in! 1343 sq feet , 3 beds 2 full baths all in popular Plainfield IN. Low monthly fees and close to everything you need. 5960 Sanborn Dr make that your next address.
| Price History | |
|---|---|
| 7/21/2026 | Listed $310,000 |
| 8/2/2026 | 1$309,000 |
| 8/15/2026 | 2$305,000 |
General Features
| Heating | Forced Air,Natural Gas |
|---|---|
| Cooling | Central Air |
| Utilities | Cable Connected,Electricity Connected,Natural Gas Connected,Sewer Connected,Water Connected |
| Possession | Closing |
| Appliances | Dishwasher,Dryer,Electric Water Heater,Disposal,Microwave,Electric Oven,Refrigerator,Washer,Water Softener Owned |
| HOA Fee | 120 |
| Garage Spaces | 2 |
| Association Fee Includes | Insurance,Lawncare,Maintenance,Nature Area,Snow Removal,Walking Trails |
| Patio/Porch Features | Covered |
| Architectural Style | Ranch |
| Construction Materials | Vinyl With Stone |
| Year Built | 2024 |
| Township | Guilford |
| Levels | One |
| Property Subtype | Single Family Residence |
| Tax Year | 2025 |
| Community Features | Sidewalks |
| Assoc Fee Paid Per | Monthly |
| County | Hendricks |
| New Construction | No |
| Property Type | Residential |
| Association Amenities | Insurance,Maintenance,Snow Removal,Trail(s) |
| HOA | Yes |
| Subdivision Name | Saratoga Village |
| Garage Y/N | Yes |
| Total Rooms | 6 |
| Full Baths | 2 |
| Status | Active |
| Directions | GPS Friendly |
| City | Plainfield |
| High School District | Plainfield Community School Corp |
| MLS Area | 3206 - Hendricks - Guilford |
| Lot Size Square Feet | 4400 |
| Property Attached Y/N | Yes |
| Builder Name | Ryan |
| Standard Status | Active |
| Tax Lot | 15B |
| Legal Description | Saratoga Village Sec 1 Phase 2 Final Plat Lot 15B 0.101Ac |
Interior Features
| Interior Amenities | Breakfast Bar,Kitchen Island,Entrance Foyer,Eat-in Kitchen,Pantry,Walk-In Closet(s) |
|---|---|
| Basement (Y/N) | No |
| Laundry Features | Laundry Room |
| Total Bedrooms | 3 |
| Main Level Bedrooms | 3 |
| LivingAreaSource | Builder |
| Total Baths | 2 |
Exterior Features
| Parking Features | Attached |
|---|---|
| Lot Features | Sidewalks,Street Lights |
| Water Source | Public |
| Foundation Details | Slab |
| Building Area Total | 1343 |
| Lot Size Acres | 0.1 |
| Waterfront Y/N | No |
| Horse Amenities | None |
Amenities
- Foreclosure
- Views
- Short Sale
- New Construction
- Adult 55+
- Lease To Own
- No HOA Fees
- Furnished
- Primary On Main
- Air Conditioning
- Seller Finance
- Green
- Fixer Upper
- Horse
- Golf
- Fireplace
- Deck
- Garage
- Basement
- Pool
Property vs Single Family Average in 46168
Price
Year Built
Visits
 MIBOR REALTOR® Association All information deemed reliable but not guaranteed. All properties are subject to prior sale, change or withdrawal. Neither listing broker(s) or information provider(s) shall be responsible for any typographical errors, misinformation, misprints and shall be held totally harmless. Listing(s) information is provided for consumer's personal, non-commercial use and may not be used for any purpose other than to identify prospective properties consumers may be interested in purchasing. The data relating to real estate for sale on this website comes in part from the Internet Data Exchange program of the Multiple Listing Service. Real estate listings held by brokerage firms other than eXp Realty in Metropolitan Indianapolis may be marked with the Internet Data Exchange logo and detailed information about those properties will include the name of the listing broker(s) when required by the MLS. Copyright ©2026 All rights reserved.
Last Updated: August 20, 2026 6:34 PM UTC
MIBOR REALTOR® Association All information deemed reliable but not guaranteed. All properties are subject to prior sale, change or withdrawal. Neither listing broker(s) or information provider(s) shall be responsible for any typographical errors, misinformation, misprints and shall be held totally harmless. Listing(s) information is provided for consumer's personal, non-commercial use and may not be used for any purpose other than to identify prospective properties consumers may be interested in purchasing. The data relating to real estate for sale on this website comes in part from the Internet Data Exchange program of the Multiple Listing Service. Real estate listings held by brokerage firms other than eXp Realty in Metropolitan Indianapolis may be marked with the Internet Data Exchange logo and detailed information about those properties will include the name of the listing broker(s) when required by the MLS. Copyright ©2026 All rights reserved.
Last Updated: August 20, 2026 6:34 PM UTC
 IDX information is provided exclusively for consumers personal, non-commercial use and may not be used for any purpose other than to identify prospective properties consumers may be interested in purchasing. Data is deemed reliable but is not guaranteed accurate by the MLS. IDX information is provided by the Indiana Regional MLS.
Information last updated on August 20, 2026 6:28 PM UTC
IDX information is provided exclusively for consumers personal, non-commercial use and may not be used for any purpose other than to identify prospective properties consumers may be interested in purchasing. Data is deemed reliable but is not guaranteed accurate by the MLS. IDX information is provided by the Indiana Regional MLS.
Information last updated on August 20, 2026 6:28 PM UTC
 The content relating to real estate for sale and/or lease on this Web site comes in part from
the Internet Data eXchange ("IDX") program of the Northwest Indiana REALTORS® Association Multiple Listing Service ("NIRA MLS"). and is communicated verbatim, without change, as filed by its members. This information is being provided for the consumers' personal, noncommercial use and may not be used for any other purpose other than to identify prospective properties consumers may be interested in purchasing
The content relating to real estate for sale and/or lease on this Web site comes in part from
the Internet Data eXchange ("IDX") program of the Northwest Indiana REALTORS® Association Multiple Listing Service ("NIRA MLS"). and is communicated verbatim, without change, as filed by its members. This information is being provided for the consumers' personal, noncommercial use and may not be used for any other purpose other than to identify prospective properties consumers may be interested in purchasing
