
Price Reduction




Address
2339 William Garrett Way, Shelbyville, IN
Price
$ 279,900
Property Attributes
- MLS#22115583
- TypeSingle Family
- Listing Status Active
- CountySHELBY
- CityShelbyville
- AreaAddison
- NeighborhoodBear Run
- Zip46176
- StyleTraditional
- Year Built2023
- Taxes$ 2470
- Price$ 279,900
- Bedrooms3
- Full Bathrooms2
- Half Bathrooms0
- Sqr Footage1594
- Lot Size0.18 Acres
Data Source:
MIBOR Broker Listing Cooperative
Property Description
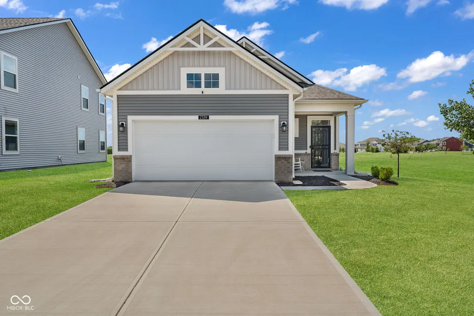
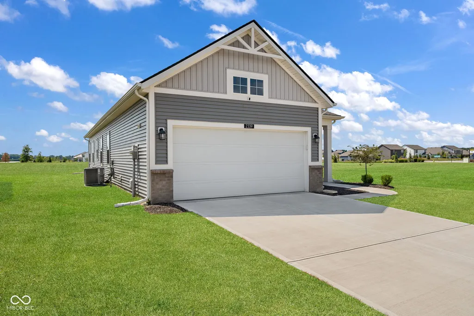
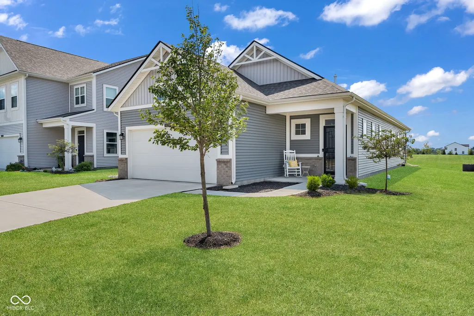
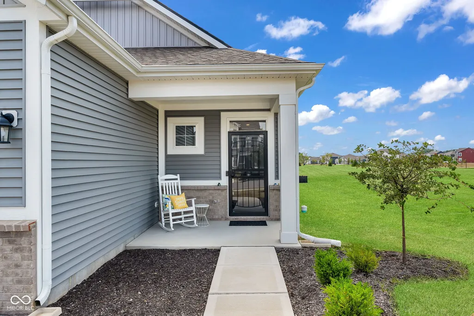
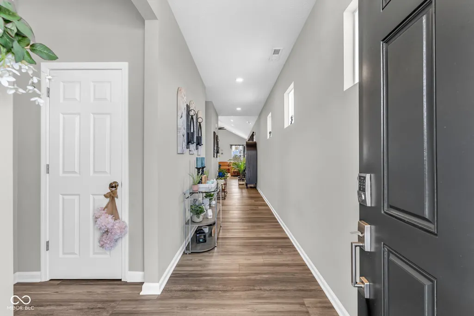
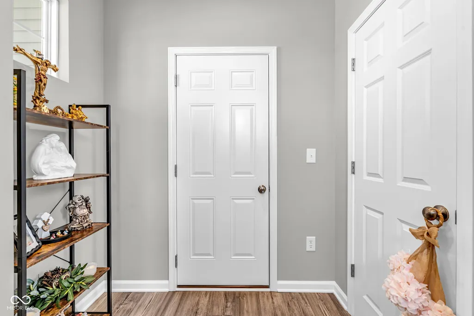
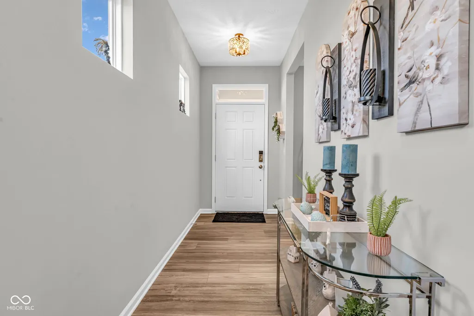
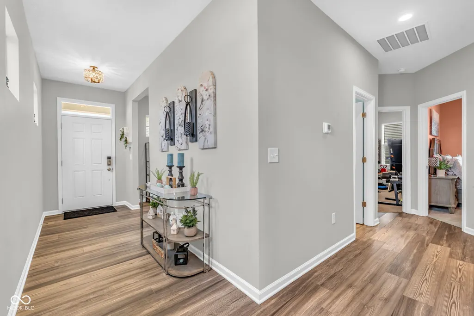
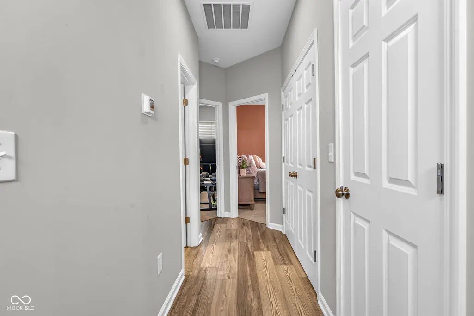
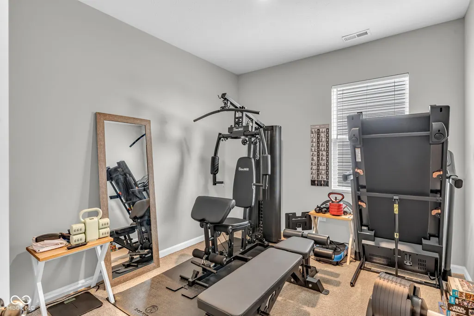
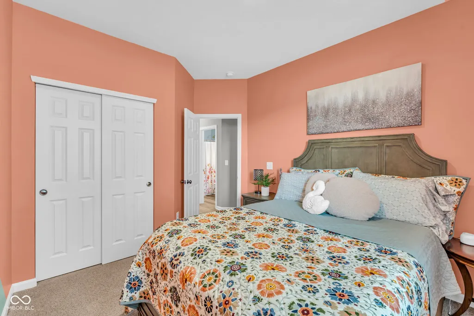
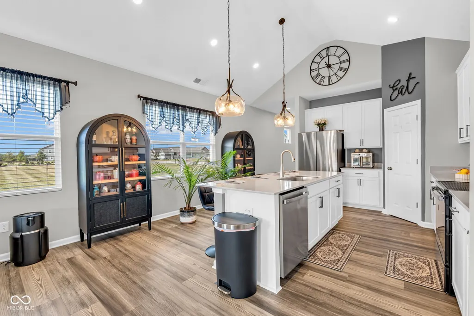
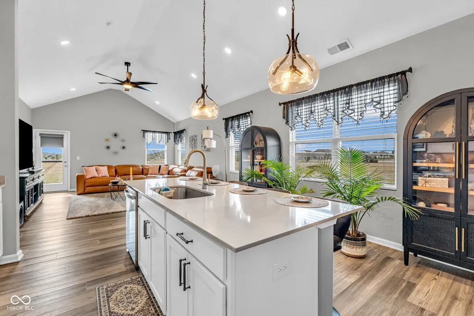
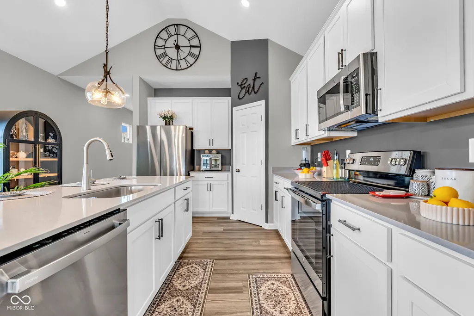
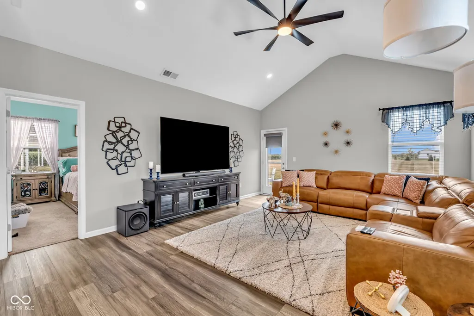
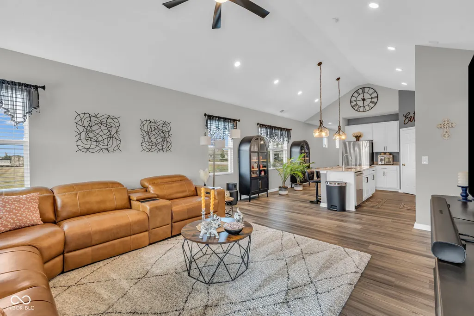
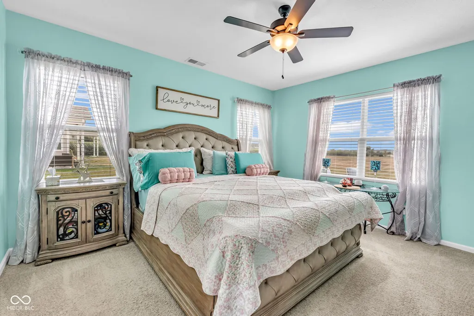
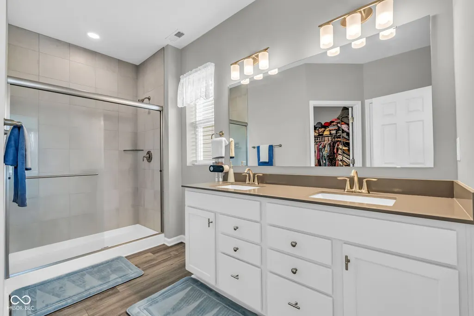
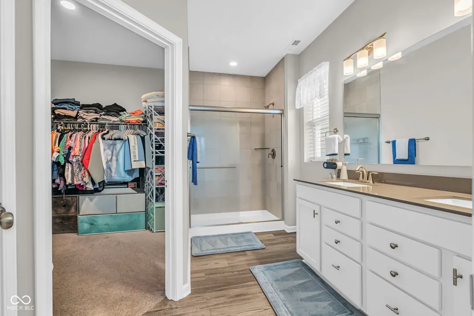
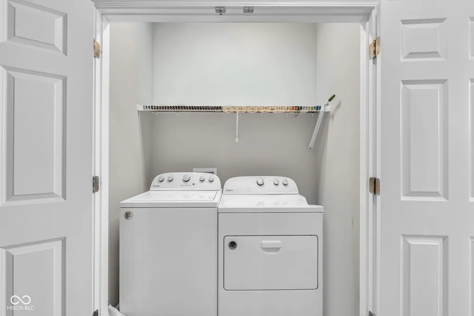
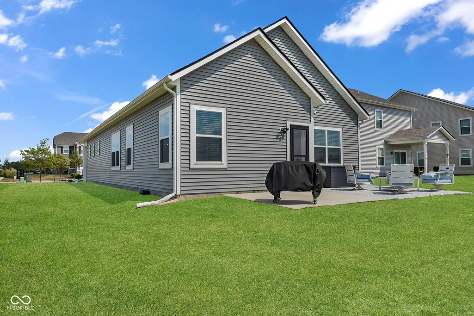
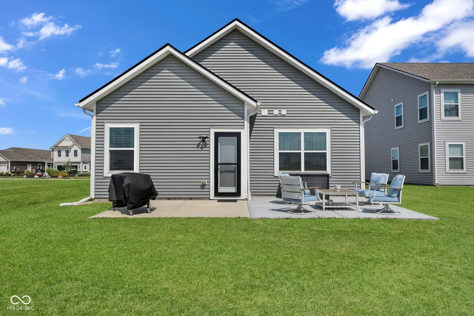
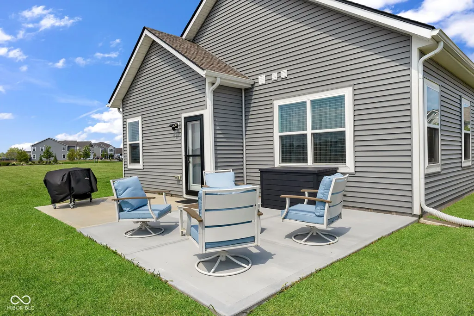
Welcome to 2339 William Garrett Way in Shelbyville, where modern convenience, thoughtful upgrades, and exceptional value come together in one beautiful package. Offering 1,594 square feet of well-designed living space, this move-in-ready home is perfect for buyers looking for the benefits of newer construction without the wait, hassle, or added expense. From the moment you step inside, you'll notice the attention to detail throughout. The home has been enhanced with upgraded luxury blinds and designer light fixtures and quartz countertops, adding a touch of elegance and character that sets it apart from standard builder-grade homes. The open and inviting layout provides plenty of space for everyday living, entertaining guests, or simply relaxing at home. Step outside and enjoy the extended patio, creating the perfect outdoor retreat for summer cookouts, evening gatherings, or a quiet morning cup of coffee. It's an upgrade that adds both functionality and enjoyment to the property while expanding your living space outdoors. Why spend months waiting on a new build when this home is already complete and loaded with upgrades? Unlike new construction, the work has already been done, allowing you to move in and start enjoying your new home immediately. As an added bonus, qualified buyers may have the rare opportunity to assume the seller's low 4.875% interest rate (subject to buyer qualification), potentially saving hundreds of dollars per month compared to today's market rates. If you've been searching for a home that combines modern style, valuable upgrades, outdoor living space, and an incredible financing opportunity, 2339 William Garrett Way deserves a spot at the top of your list. Schedule your private showing today and see firsthand why this Shelbyville home stands out from the rest.
| Middle School |
|---|
| Shelbyville Middle School |
| Price History | |
|---|---|
| 7/24/2026 | Listed $284,990 |
| 8/10/2026 | 2$279,900 |
General Features
| Heating | Forced Air,Natural Gas |
|---|---|
| Cooling | Central Air |
| Possession | Negotiable |
| Appliances | Electric Oven,Gas Water Heater,Water Softener Owned,Microwave,Dishwasher |
| HOA Fee | 390 |
| Garage Spaces | 2 |
| Patio/Porch Features | Porch |
| Architectural Style | Traditional |
| Construction Materials | Brick,Vinyl Siding,Vinyl With Brick |
| Year Built | 2023 |
| Township | Addison |
| Levels | One |
| Property Subtype | Single Family Residence |
| Tax Year | 2025 |
| Assoc Fee Paid Per | Semi-Annually |
| County | Shelby |
| New Construction | No |
| Property Type | Residential |
| HOA | Yes |
| Subdivision Name | Bear Run |
| Garage Y/N | Yes |
| Total Rooms | 6 |
| Full Baths | 2 |
| Status | Active |
| Directions | GPS Friendly |
| City | Shelbyville |
| High School District | Shelbyville Central Schools |
| MLS Area | 7308 - Shelby - Addison |
| Lot Size Square Feet | 7841 |
| Property Attached Y/N | No |
| Middle/Junior High School | Shelbyville Middle School |
| Standard Status | Active |
| Tax Lot | 4 |
| Legal Description | Bear Run Sec 1 Lot 4 9 12 7 .18Ac |
Interior Features
| Interior Amenities | Attic Access,Ceiling Vaulted,Kitchen Island,Hi-Speed Internet Availbl,Eat-in Kitchen,Wired for Data,Pantry,Walk-In Closet(s) |
|---|---|
| Basement (Y/N) | No |
| Total Bedrooms | 3 |
| Main Level Bedrooms | 3 |
| LivingAreaSource | Assessor |
| Total Baths | 2 |
Exterior Features
| Parking Features | Attached |
|---|---|
| Water Source | Public |
| Foundation Details | Slab |
| Building Area Total | 1594 |
| Lot Size Acres | 0.18 |
| Horse Amenities | None |
Amenities
- Foreclosure
- Views
- Short Sale
- New Construction
- Adult 55+
- Lease To Own
- No HOA Fees
- Furnished
- Primary On Main
- Air Conditioning
- Seller Finance
- Green
- Fixer Upper
- Horse
- Golf
- Fireplace
- Deck
- Garage
- Basement
- Pool
Property vs Single Family Average in 46176
Price
Taxes
Year Built
Visits
In The Neighborhood
Just Listed
Shelbyville
$ 314,990
- Type
- Single Family
Listed by Jennifer Mencias of M/I Homes of Indiana, L.P.
Just Listed
Shelbyville
$ 344,990
- Type
- Single Family
Listed by Jennifer Mencias of M/I Homes of Indiana, L.P.
Open House
Shelbyville
$ 279,990
- Type
- Single Family
Listed by Jennifer Mencias of M/I Homes of Indiana, L.P.
Open House
Shelbyville
$ 269,990
- Type
- Single Family
Listed by Jennifer Mencias of M/I Homes of Indiana, L.P.
 MIBOR REALTOR® Association All information deemed reliable but not guaranteed. All properties are subject to prior sale, change or withdrawal. Neither listing broker(s) or information provider(s) shall be responsible for any typographical errors, misinformation, misprints and shall be held totally harmless. Listing(s) information is provided for consumer's personal, non-commercial use and may not be used for any purpose other than to identify prospective properties consumers may be interested in purchasing. The data relating to real estate for sale on this website comes in part from the Internet Data Exchange program of the Multiple Listing Service. Real estate listings held by brokerage firms other than eXp Realty in Metropolitan Indianapolis may be marked with the Internet Data Exchange logo and detailed information about those properties will include the name of the listing broker(s) when required by the MLS. Copyright ©2026 All rights reserved.
Last Updated: August 19, 2026 6:28 PM UTC
MIBOR REALTOR® Association All information deemed reliable but not guaranteed. All properties are subject to prior sale, change or withdrawal. Neither listing broker(s) or information provider(s) shall be responsible for any typographical errors, misinformation, misprints and shall be held totally harmless. Listing(s) information is provided for consumer's personal, non-commercial use and may not be used for any purpose other than to identify prospective properties consumers may be interested in purchasing. The data relating to real estate for sale on this website comes in part from the Internet Data Exchange program of the Multiple Listing Service. Real estate listings held by brokerage firms other than eXp Realty in Metropolitan Indianapolis may be marked with the Internet Data Exchange logo and detailed information about those properties will include the name of the listing broker(s) when required by the MLS. Copyright ©2026 All rights reserved.
Last Updated: August 19, 2026 6:28 PM UTC
 IDX information is provided exclusively for consumers personal, non-commercial use and may not be used for any purpose other than to identify prospective properties consumers may be interested in purchasing. Data is deemed reliable but is not guaranteed accurate by the MLS. IDX information is provided by the Indiana Regional MLS.
Information last updated on August 19, 2026 6:40 PM UTC
IDX information is provided exclusively for consumers personal, non-commercial use and may not be used for any purpose other than to identify prospective properties consumers may be interested in purchasing. Data is deemed reliable but is not guaranteed accurate by the MLS. IDX information is provided by the Indiana Regional MLS.
Information last updated on August 19, 2026 6:40 PM UTC
 The content relating to real estate for sale and/or lease on this Web site comes in part from
the Internet Data eXchange ("IDX") program of the Northwest Indiana REALTORS® Association Multiple Listing Service ("NIRA MLS"). and is communicated verbatim, without change, as filed by its members. This information is being provided for the consumers' personal, noncommercial use and may not be used for any other purpose other than to identify prospective properties consumers may be interested in purchasing
The content relating to real estate for sale and/or lease on this Web site comes in part from
the Internet Data eXchange ("IDX") program of the Northwest Indiana REALTORS® Association Multiple Listing Service ("NIRA MLS"). and is communicated verbatim, without change, as filed by its members. This information is being provided for the consumers' personal, noncommercial use and may not be used for any other purpose other than to identify prospective properties consumers may be interested in purchasing
