
Open House Sun, Aug 23rd 01:00 PM - 03:00 PM - Price Reduction

Address
58 E Bloomfield Lane, Westfield, IN
Price
$ 459,900
Property Attributes
- MLS#22115650
- TypeSingle Family
- Listing Status Active
- CountyHAMILTON
- CityWestfield
- AreaWashington
- NeighborhoodSpringmill Villages
- Zip46074
- StyleTraditional
- Year Built1999
- Taxes$ 4040
- Price$ 459,900
- Bedrooms4
- Full Bathrooms2
- Half Bathrooms1
- Sqr Footage2675
- Lot Size0.34 Acres
Data Source:
MIBOR Broker Listing Cooperative
Property Description
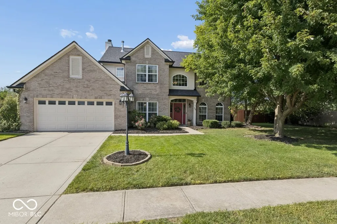
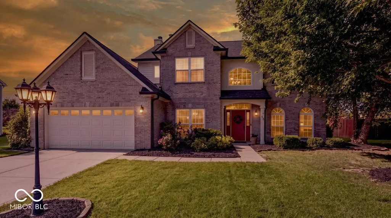
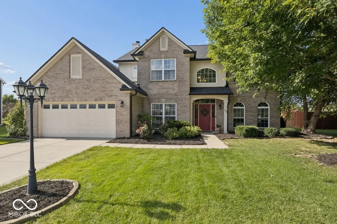
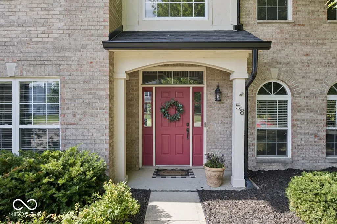
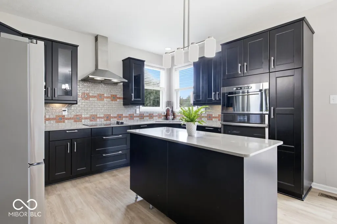
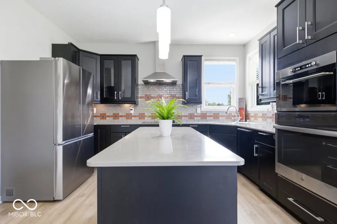
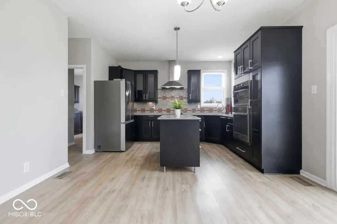
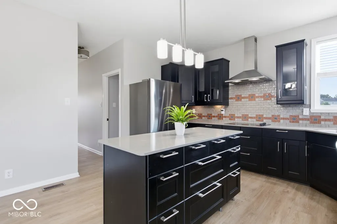
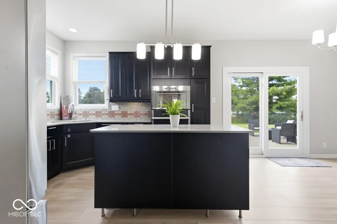
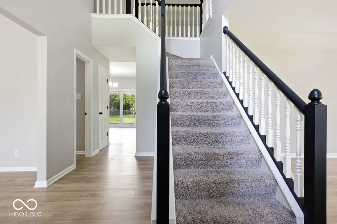
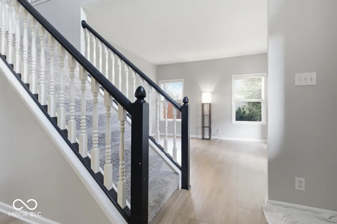
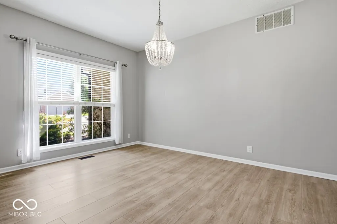
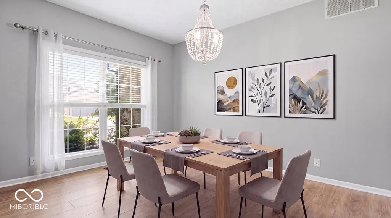
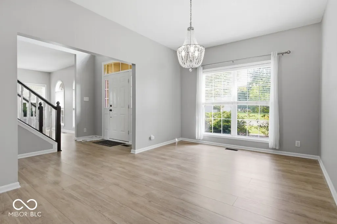
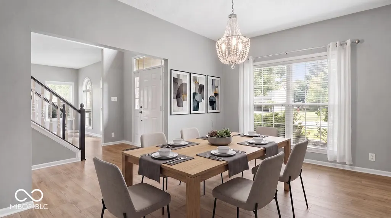
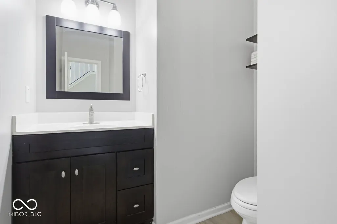
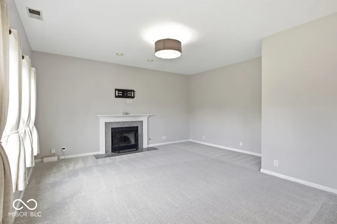
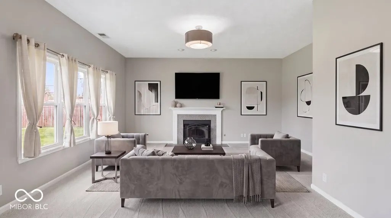
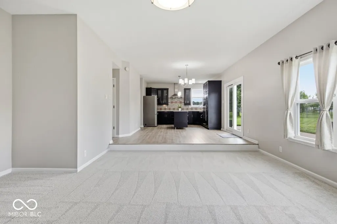
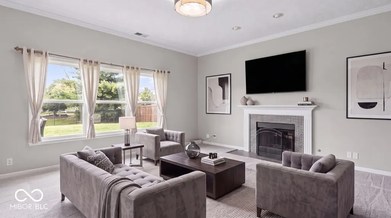
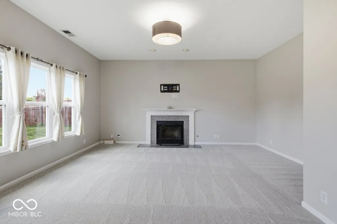
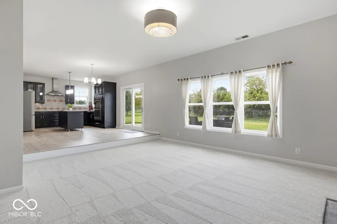
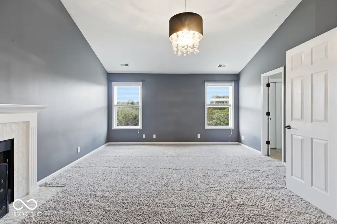
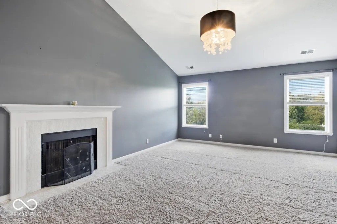
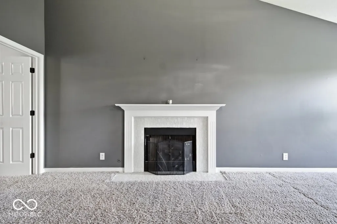
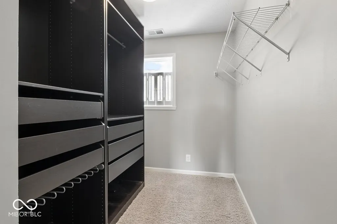
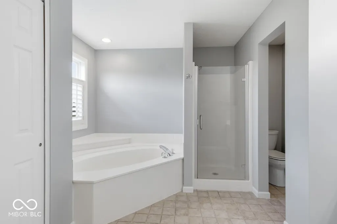
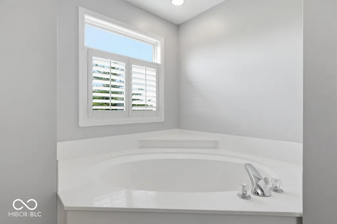
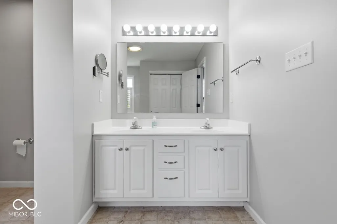
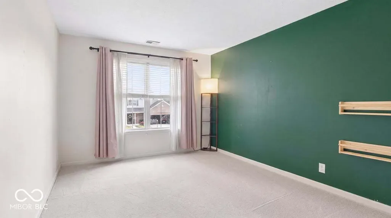
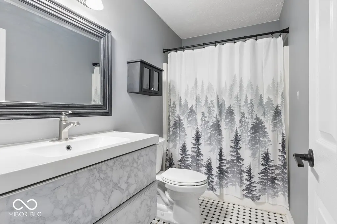
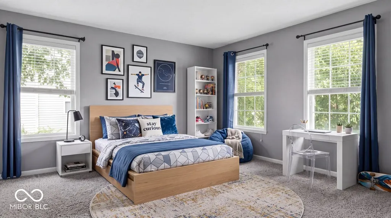
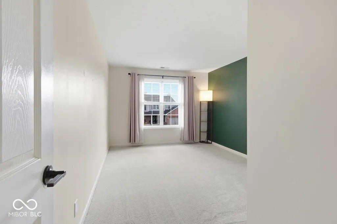
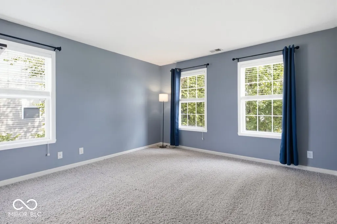
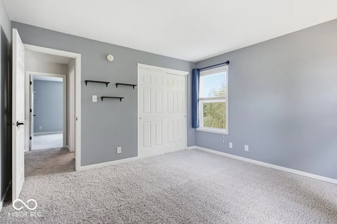
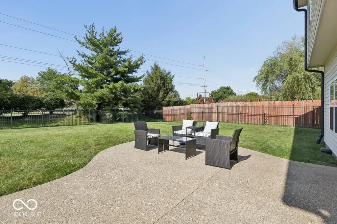
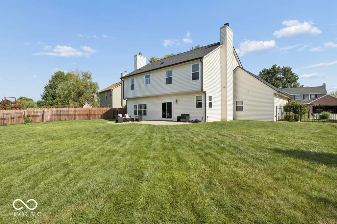
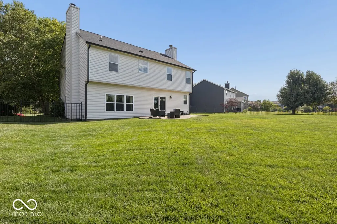
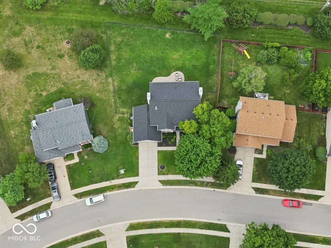
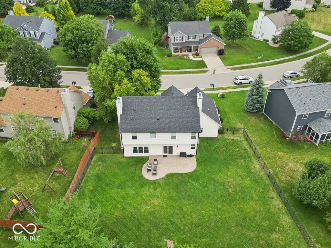
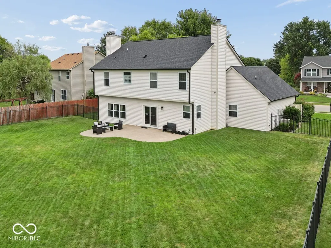
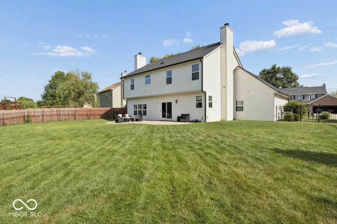
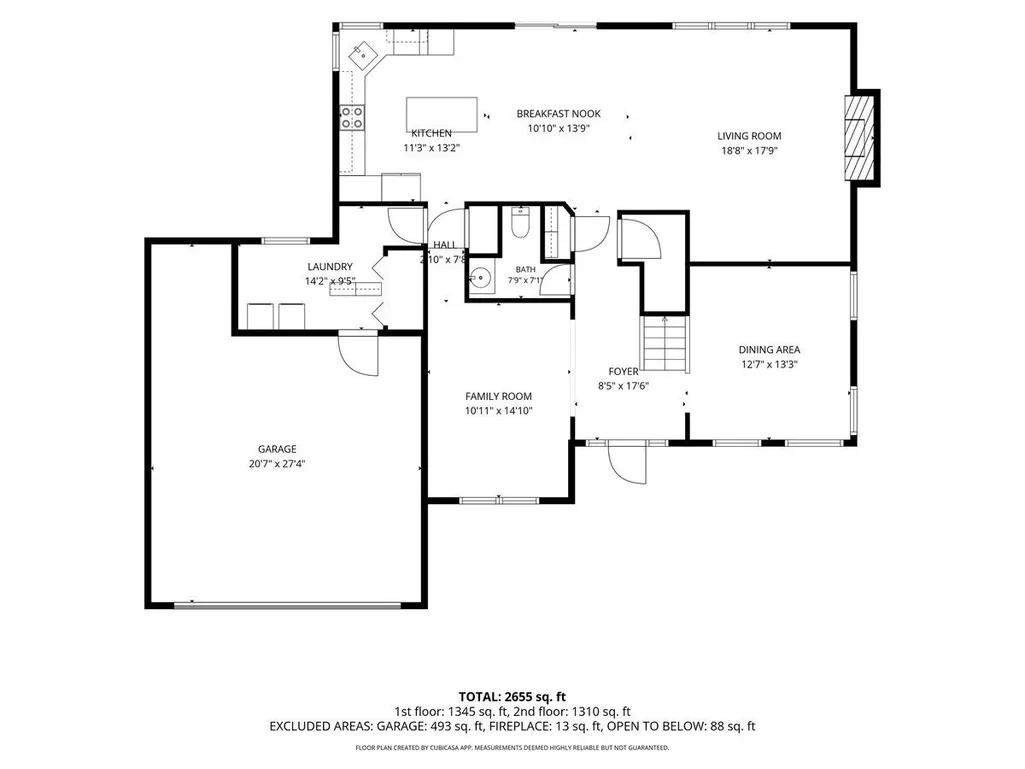
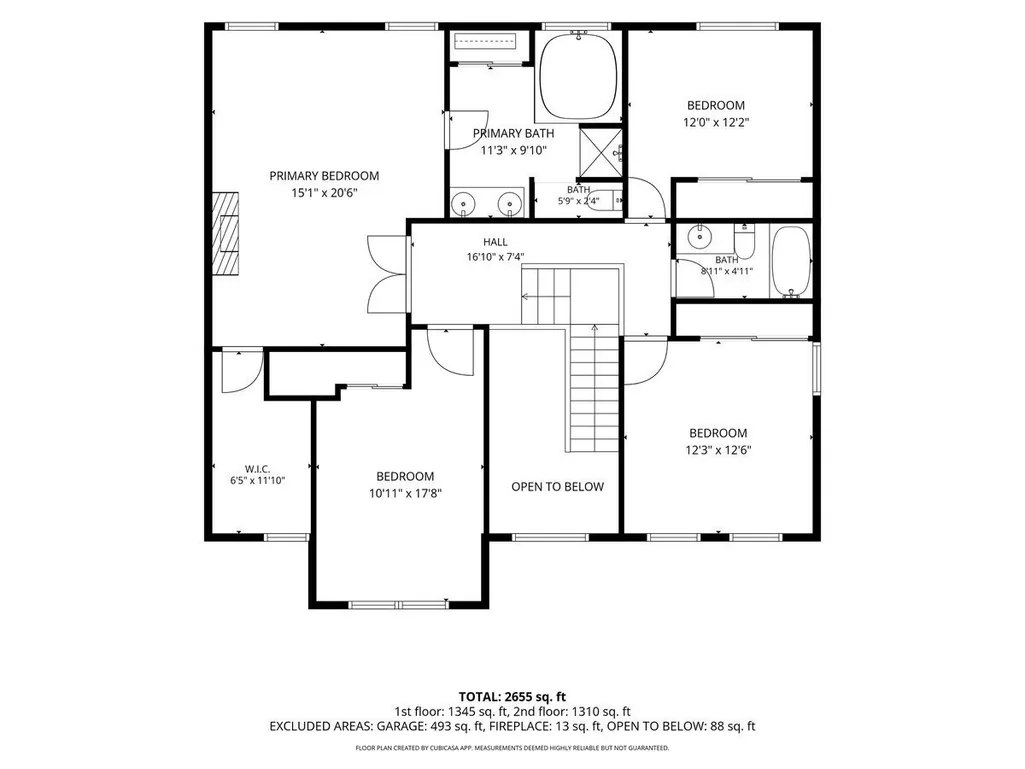
Back and better than ever is this recently refreshed Springmill Villages home offering 4 bedrooms, 2.5 baths, over 1/3 acre with a metal-fenced backyard and no rear neighbors! If you've been waiting for the right one, this might just be it-turn-key, vacant, and ready for a quick closing! Great traditional curb appeal is abundant with mature trees, refreshed landscaping, and newer roof and gutters. Inside, approximately 60% of the interior was just professionally repainted, including the entire main floor, entry, upstairs hallway, and primary bath. Brand-new luxury vinyl flooring runs throughout most of the main level, while the large family room received new carpet-perfect for fall football season! The flexible floor plan offers a formal dining room, living room/office, and family room with gas fireplace and convenient bump-out for additional space. It all opens to the eat-in kitchen, which might just take the cake! Overhauled approximately 10 years ago, it features IKEA soft-close cabinetry, quartz tops, tiled backsplash, and upgraded appliances. Upstairs you'll find 4 spacious bedrooms, including an impressive primary retreat with IKEA built-in walk-in closet, gas fireplace, massive bedroom area with room for a home office or sitting area, and private bath with dual-sink vanity, garden tub, and separate shower. The hall bath has also been updated, and the NE bedroom just received new carpet. The value adds up with the 1/3+ acre lot, no rear neighbors, fenced yard, updated kitchen, fresh paint and flooring, roof/gutters (2022), north-side windows (2022), water softener and heater (2023), GE cooktop and LG refrigerator (2025), plus the HVAC was replaced in 2015. With a prime Westfield location convenient to shopping, dining, parks, schools, and more, this one checks a lot of boxes. Vacant, refreshed, move-in ready, and available for a quick closing-schedule your showing today and come see why this Springmill Villages home deserves another look!
| Elementary School | Middle School | High School |
|---|---|---|
| Shamrock Springs Elementary School | Westfield Middle School | Westfield High School |
| Price History | |
|---|---|
| 7/25/2026 | Listed $469,900 |
| 7/31/2026 | 3$459,900 |
General Features
| Heating | Forced Air,Natural Gas |
|---|---|
| Cooling | Central Air |
| Possession | Negotiable |
| Appliances | Electric Cooktop,Dishwasher,Disposal,Exhaust Fan,Microwave,Double Oven,Water Softener Owned |
| HOA Fee | 185 |
| Garage Spaces | 2 |
| Association Fee Includes | Clubhouse,Entrance Common,ParkPlayground,Tennis Court(s) |
| Patio/Porch Features | Patio |
| Architectural Style | Traditional |
| Construction Materials | Brick,Vinyl Siding |
| Year Built | 1999 |
| Township | Washington |
| Levels | Two |
| Property Subtype | Single Family Residence |
| Tax Year | 2025 |
| Assoc Fee Paid Per | Quarterly |
| County | Hamilton |
| New Construction | No |
| Property Type | Residential |
| Association Amenities | Clubhouse,Park,Playground,Tennis Court(s) |
| HOA | Yes |
| Subdivision Name | Springmill Villages |
| Facing Direction | South |
| Garage Y/N | Yes |
| Total Rooms | 10 |
| Full Baths | 2 |
| Status | Active |
| Directions | GPS Friendly |
| High School | Westfield High School |
| City | Westfield |
| High School District | Westfield-Washington Schools |
| MLS Area | 2913 - Hamilton - Washington |
| Lot Size Square Feet | 14810 |
| Elementary School | Shamrock Springs Elementary School |
| Property Attached Y/N | No |
| Middle/Junior High School | Westfield Middle School |
| Property Condition | Updated/Remodeled |
| Additional Parcels Y/N | No |
| Standard Status | Active |
| Tax Lot | 139 |
| Legal Description | Acreage .34,Section 14,Township 18,Range 3,Crossings At Springmill Villages,Section 3,Lot 139 |
Interior Features
| Interior Amenities | Cathedral Ceiling(s),Kitchen Island,Entrance Foyer,Eat-in Kitchen,Pantry,Walk-In Closet(s) |
|---|---|
| Total Fireplaces | 1 |
| Fireplace Features | Family Room,Gas Log |
| Basement (Y/N) | No |
| Half Baths | 1 |
| Total Bedrooms | 4 |
| LivingAreaSource | Assessor |
| Total Baths | 3 |
Exterior Features
| Fencing | Full,Wrought Iron |
|---|---|
| Parking Features | Attached |
| Lot Features | Sidewalks |
| Water Source | Public |
| Foundation Details | Slab |
| Building Area Total | 2675 |
| Lot Size Acres | 0.34 |
| Waterfront Y/N | No |
| Horse Amenities | None |
Amenities
- Foreclosure
- Views
- Short Sale
- New Construction
- Adult 55+
- Lease To Own
- No HOA Fees
- Furnished
- Primary On Main
- Air Conditioning
- Seller Finance
- Green
- Fixer Upper
- Horse
- Golf
- Fireplace
- Deck
- Garage
- Basement
- Pool
Property vs Single Family Average in 46074
Price
Taxes
Year Built
 MIBOR REALTOR® Association All information deemed reliable but not guaranteed. All properties are subject to prior sale, change or withdrawal. Neither listing broker(s) or information provider(s) shall be responsible for any typographical errors, misinformation, misprints and shall be held totally harmless. Listing(s) information is provided for consumer's personal, non-commercial use and may not be used for any purpose other than to identify prospective properties consumers may be interested in purchasing. The data relating to real estate for sale on this website comes in part from the Internet Data Exchange program of the Multiple Listing Service. Real estate listings held by brokerage firms other than eXp Realty in Metropolitan Indianapolis may be marked with the Internet Data Exchange logo and detailed information about those properties will include the name of the listing broker(s) when required by the MLS. Copyright ©2026 All rights reserved.
Last Updated: August 19, 2026 6:28 PM UTC
MIBOR REALTOR® Association All information deemed reliable but not guaranteed. All properties are subject to prior sale, change or withdrawal. Neither listing broker(s) or information provider(s) shall be responsible for any typographical errors, misinformation, misprints and shall be held totally harmless. Listing(s) information is provided for consumer's personal, non-commercial use and may not be used for any purpose other than to identify prospective properties consumers may be interested in purchasing. The data relating to real estate for sale on this website comes in part from the Internet Data Exchange program of the Multiple Listing Service. Real estate listings held by brokerage firms other than eXp Realty in Metropolitan Indianapolis may be marked with the Internet Data Exchange logo and detailed information about those properties will include the name of the listing broker(s) when required by the MLS. Copyright ©2026 All rights reserved.
Last Updated: August 19, 2026 6:28 PM UTC
 IDX information is provided exclusively for consumers personal, non-commercial use and may not be used for any purpose other than to identify prospective properties consumers may be interested in purchasing. Data is deemed reliable but is not guaranteed accurate by the MLS. IDX information is provided by the Indiana Regional MLS.
Information last updated on August 19, 2026 6:40 PM UTC
IDX information is provided exclusively for consumers personal, non-commercial use and may not be used for any purpose other than to identify prospective properties consumers may be interested in purchasing. Data is deemed reliable but is not guaranteed accurate by the MLS. IDX information is provided by the Indiana Regional MLS.
Information last updated on August 19, 2026 6:40 PM UTC
 The content relating to real estate for sale and/or lease on this Web site comes in part from
the Internet Data eXchange ("IDX") program of the Northwest Indiana REALTORS® Association Multiple Listing Service ("NIRA MLS"). and is communicated verbatim, without change, as filed by its members. This information is being provided for the consumers' personal, noncommercial use and may not be used for any other purpose other than to identify prospective properties consumers may be interested in purchasing
The content relating to real estate for sale and/or lease on this Web site comes in part from
the Internet Data eXchange ("IDX") program of the Northwest Indiana REALTORS® Association Multiple Listing Service ("NIRA MLS"). and is communicated verbatim, without change, as filed by its members. This information is being provided for the consumers' personal, noncommercial use and may not be used for any other purpose other than to identify prospective properties consumers may be interested in purchasing
