
Address
14128 Royalwood Drive, Fishers, IN
Price
$ 464,900
Property Attributes
- MLS#22115743
- TypeSingle Family
- Listing Status Active
- CountyHAMILTON
- CityFishers
- AreaFall Creek
- NeighborhoodRoyalwood
- Zip46037
- StyleTraditional
- Year Built2002
- Taxes$ 4162
- Price$ 464,900
- Bedrooms4
- Full Bathrooms3
- Half Bathrooms1
- Sqr Footage3842
- Lot Size0.19 Acres
Data Source:
MIBOR Broker Listing Cooperative
Property Description
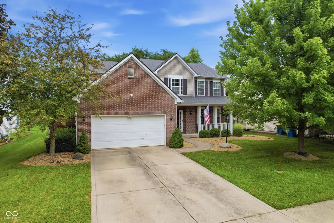
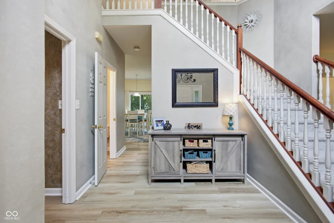
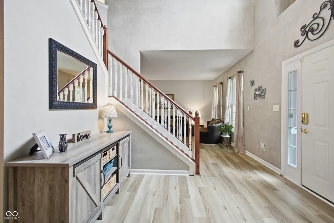
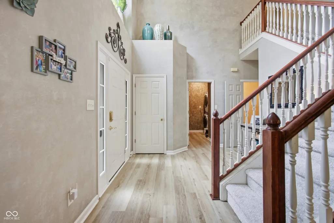
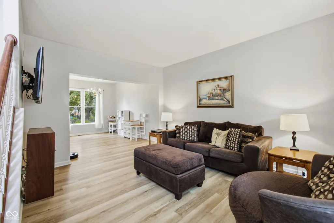
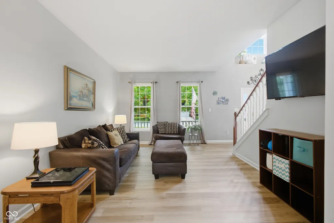
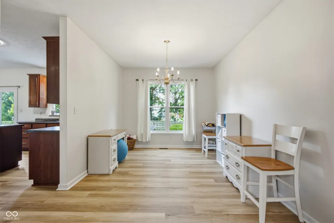
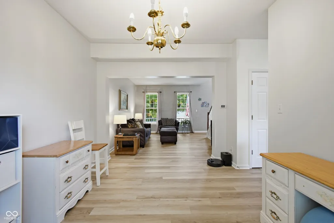
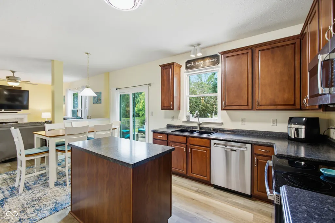
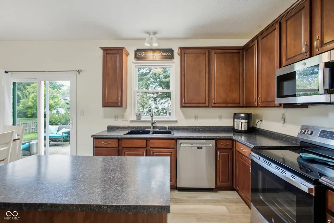
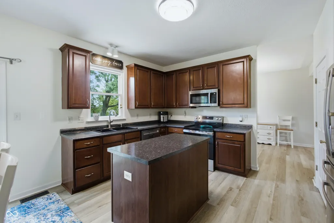
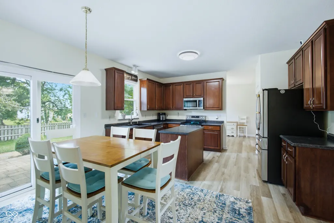
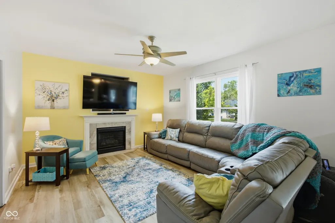
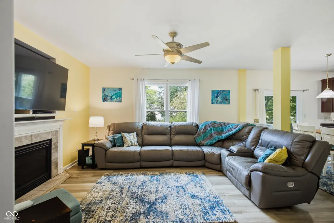
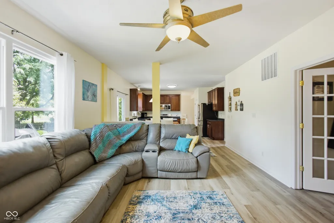
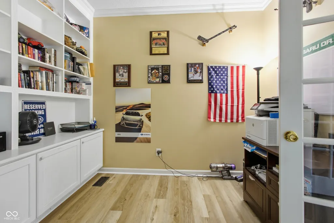
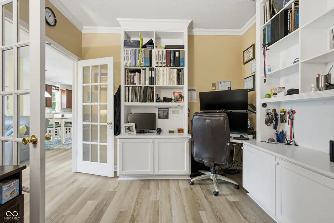
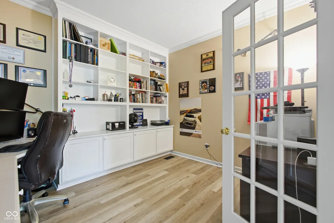
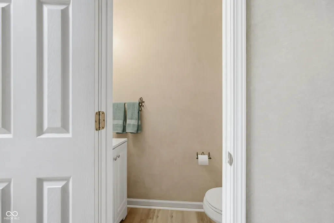
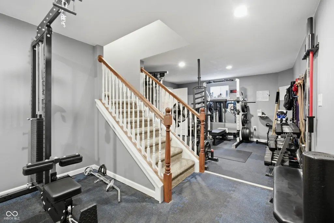
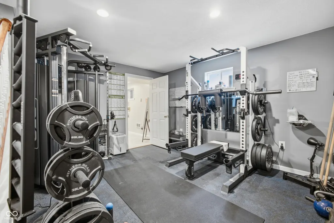
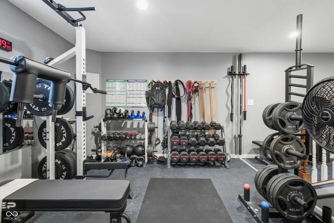
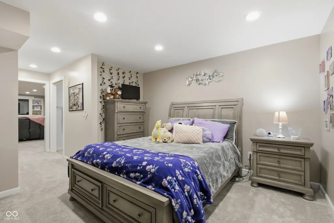
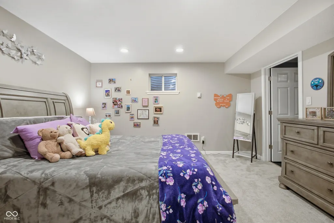
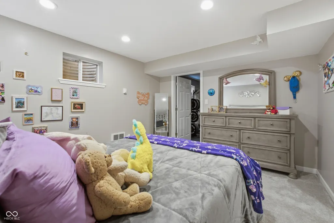
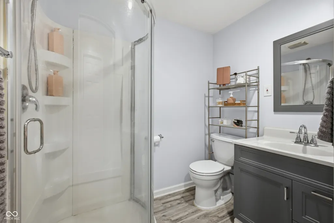
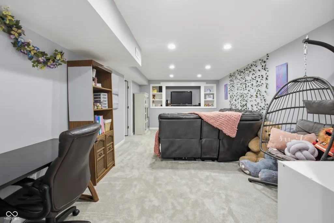
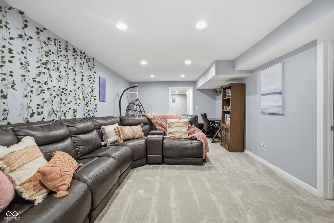
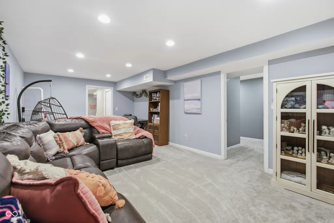
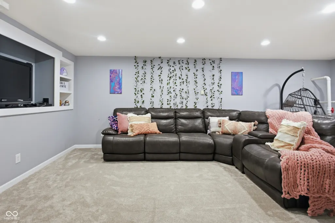
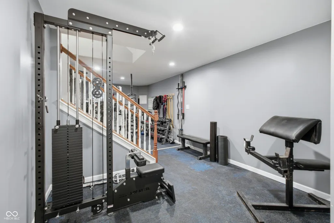
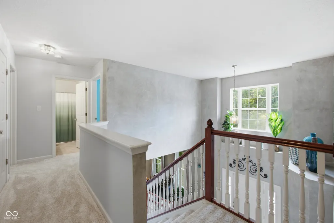
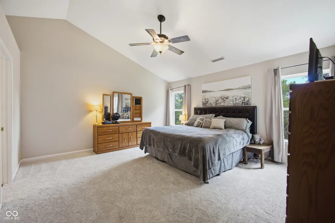
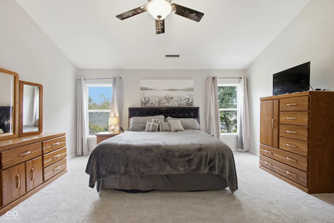
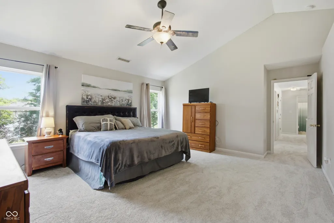
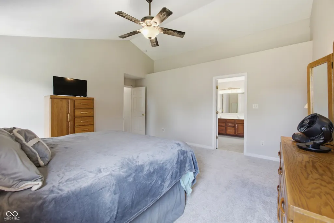
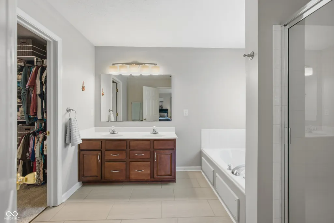
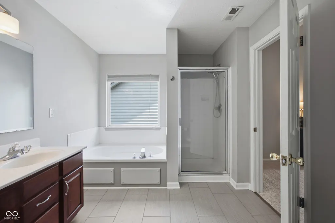
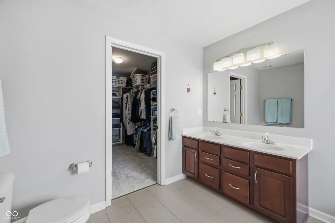
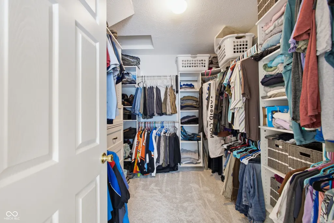
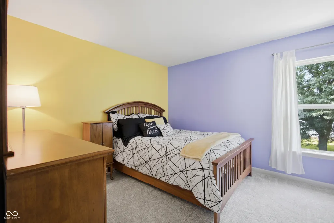
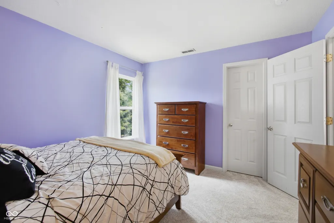
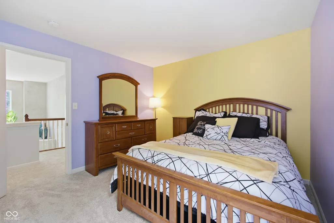
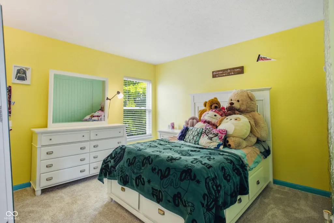
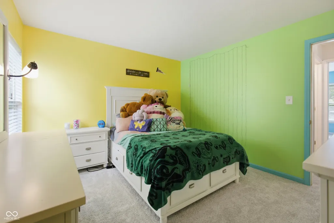
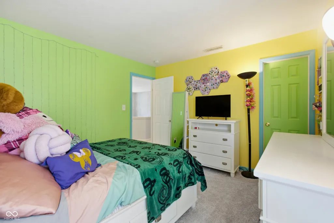
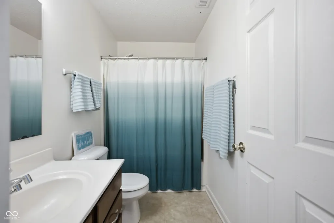
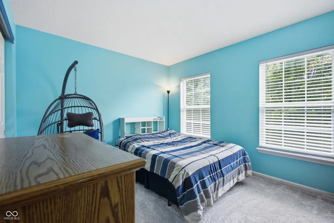
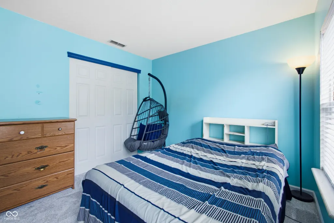
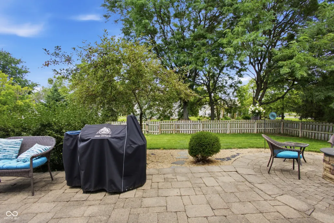
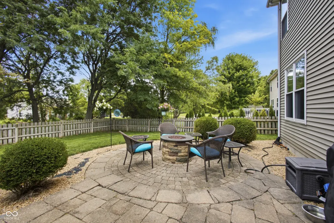
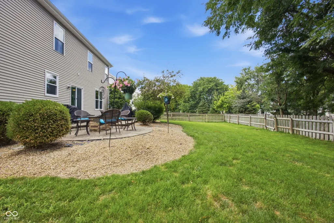
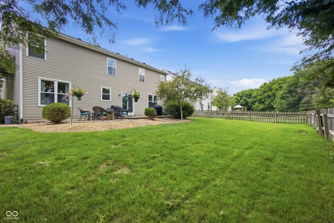
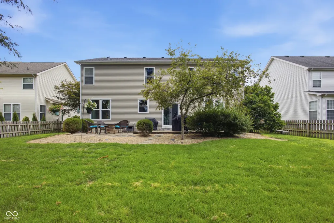
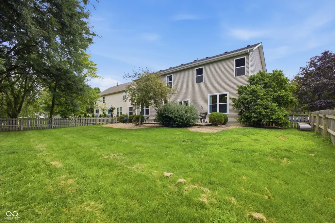
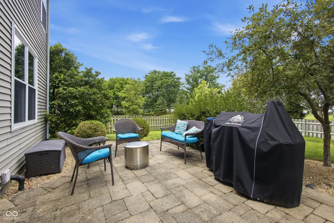
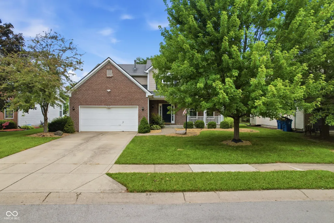
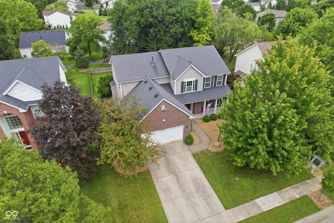
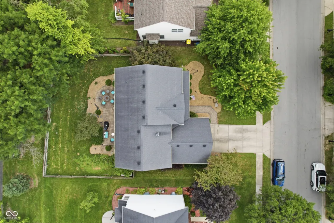
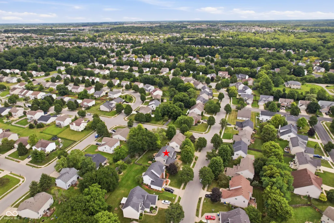
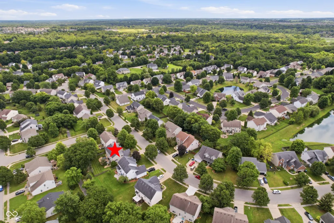
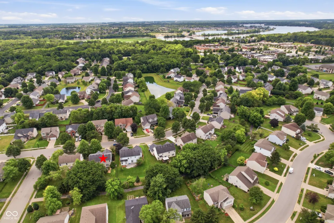
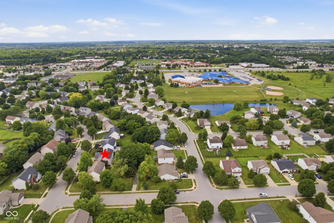
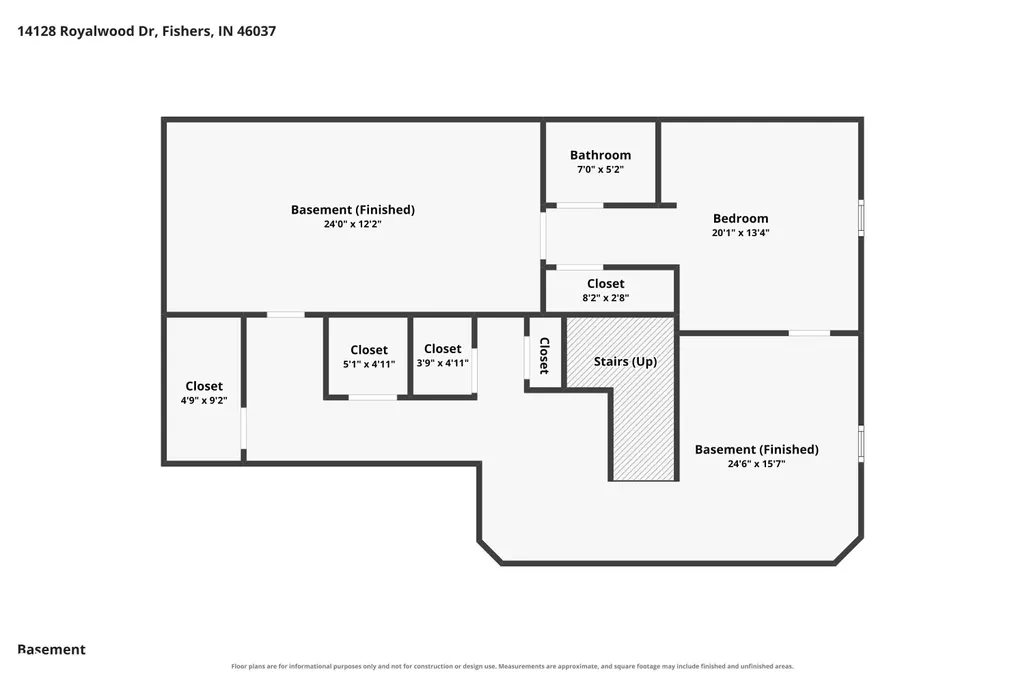
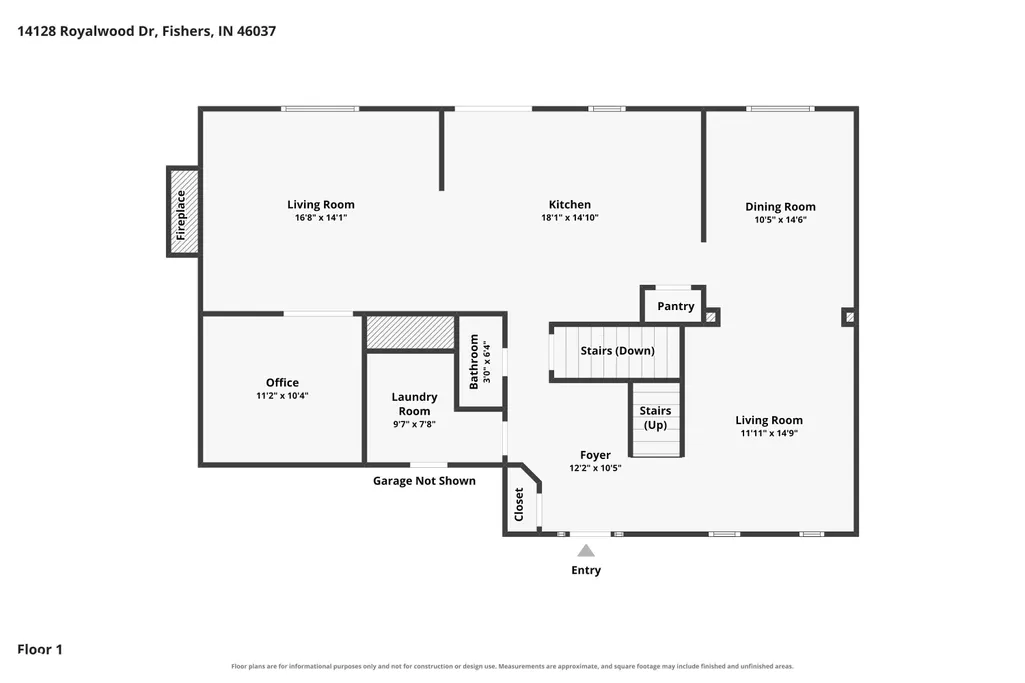
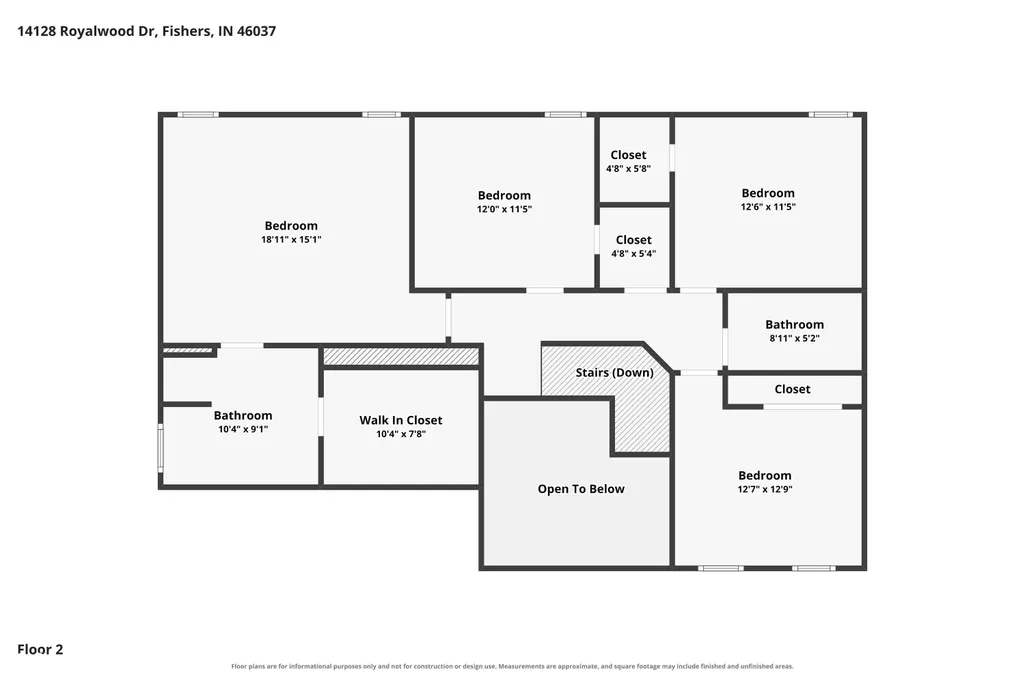
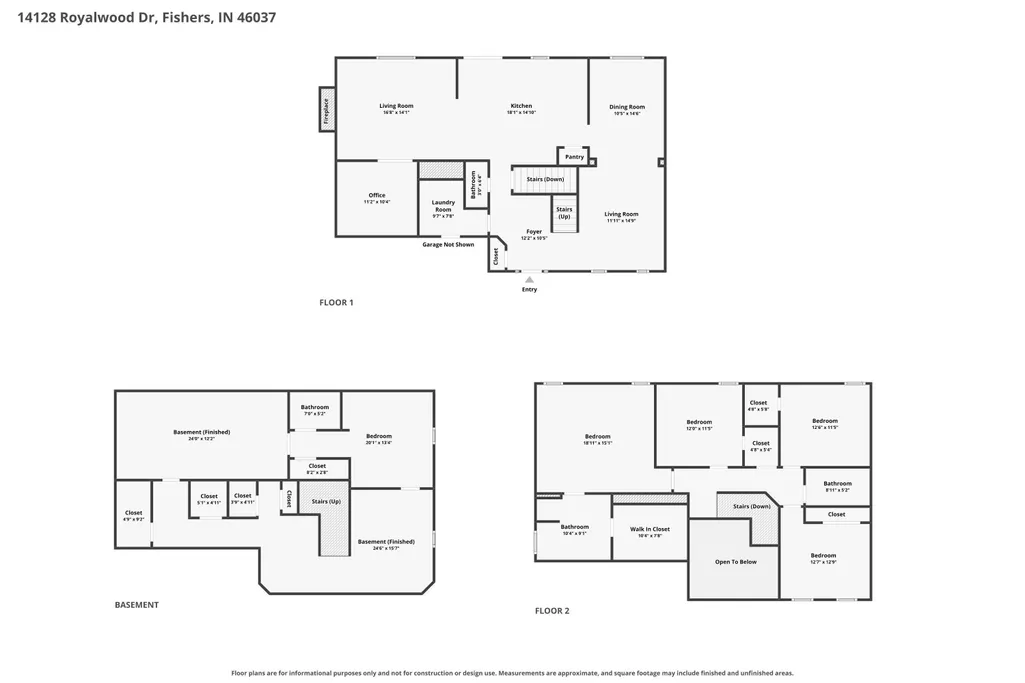
Welcome home! to this beautifully updated residence in the highly desirable Royalwood community, offering nearly 4,000 finished square feet in the top-rated Hamilton Southeastern School District. With multiple living spaces, five bedrooms, a finished basement, and thoughtful updates throughout, this home offers exceptional space and flexibility for everyday living and entertaining. Brand-new luxury vinyl plank flooring throughout the main level and brand-new carpet upstairs create a fresh, move-in-ready feel. The thoughtfully designed floor plan includes a private main-level office and a spacious family room centered around a cozy gas fireplace. Upstairs, you'll find four generously sized bedrooms with large closets. The finished basement dramatically expands the home's versatility with a fifth bedroom, full bathroom, dedicated media room, exercise room, abundant storage, and plenty of additional space for guests, recreation, or hobbies. Major mechanical updates provide valuable peace of mind, including a furnace and air conditioner replaced just one year ago and a water heater less than 10 years old. Outside, the spacious, fully fenced backyard is framed by mature trees, creating a private setting for entertaining, outdoor play, or quiet evenings at home. Royalwood residents also enjoy access to a community pool and playground. The prime location near the corner of 116th Street and Olio Road places the home just behind Hamilton Southeastern High School and Fall Creek Intermediate, across from Fall Creek Junior High, and only about a mile from Geist Reservoir. Restaurants, shopping, parks, trails, and everyday conveniences are all just minutes away. Combining nearly 4,000 finished square feet, thoughtful updates, flexible living spaces, top-rated schools, and an exceptional Geist-area location, this move-in-ready home offers an incredible opportunity in one of Fishers' most sought-after communities. Don't miss your chance to call this home!
| Elementary School | Middle School | High School |
|---|---|---|
| Fall Creek Elementary School | Fall Creek Junior High | Hamilton Southeastern HS |
| Price History | |
|---|---|
| 7/24/2026 | Listed $464,900 |
General Features
| Heating | Forced Air,Natural Gas |
|---|---|
| Cooling | Central Air |
| Utilities | Cable Connected,Natural Gas Connected |
| Possession | Closing |
| Appliances | Dishwasher,Dryer,Disposal,Microwave,Electric Oven,Refrigerator,Washer,Gas Water Heater,Water Softener Owned |
| HOA Fee | 125 |
| Garage Spaces | 2 |
| Association Fee Includes | Entrance Common,Maintenance,ParkPlayground,Snow Removal |
| Patio/Porch Features | Patio,Covered |
| Architectural Style | Traditional |
| Construction Materials | Vinyl With Brick |
| Year Built | 2002 |
| Township | Fall Creek |
| Levels | Two |
| Property Subtype | Single Family Residence |
| Tax Year | 2025 |
| Assoc Fee Paid Per | Quarterly |
| County | Hamilton |
| New Construction | No |
| Property Type | Residential |
| Association Amenities | Playground,Pool |
| HOA | Yes |
| Subdivision Name | Royalwood |
| Garage Y/N | Yes |
| Total Rooms | 13 |
| Full Baths | 3 |
| Status | Active |
| Directions | GPS Friendly |
| High School | Hamilton Southeastern HS |
| City | Fishers |
| Disclosures | Relocation Controlled |
| High School District | Hamilton Southeastern Schools |
| MLS Area | 2912 - Hamilton - Fall Creek |
| Lot Size Square Feet | 8276 |
| Elementary School | Fall Creek Elementary School |
| Property Attached Y/N | No |
| Middle/Junior High School | Fall Creek Junior High |
| Standard Status | Active |
| Tax Lot | 92 |
| Legal Description | Acreage .19,Section 36,Township 18,Range 5,Royalwood,Section 4,Lot 92 |
Interior Features
| Interior Amenities | Walk-In Closet(s),Entrance Foyer,Kitchen Island |
|---|---|
| Basement | Daylight |
| Total Fireplaces | 1 |
| Fireplace Features | Family Room,Gas Log |
| Basement (Y/N) | Yes |
| Half Baths | 1 |
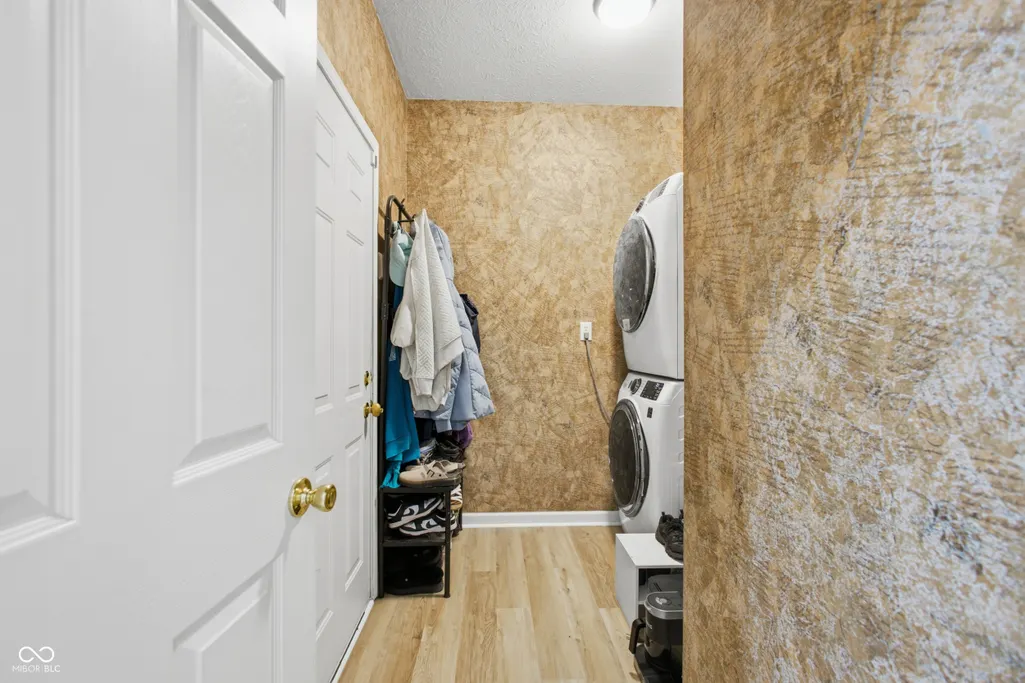
| Laundry Features | Main Level |
| Total Bedrooms | 4 |
| Below Grade Finished Area | 1156 |
| LivingAreaSource | Assessor |
| Total Baths | 4 |
Exterior Features
| Exterior Amenities | Sprinkler System |
|---|---|
| Fencing | Full |
| Parking Features | Attached |
| Lot Features | Sidewalks,Storm Sewer,Rural - Subdivision,Mature Trees |
| Water Source | Public |
| Foundation Details | Concrete Perimeter |
| Building Area Total | 3842 |
| Lot Size Acres | 0.19 |
| Waterfront Y/N | No |
| Other Equipment | Sump Pump |
| Horse Amenities | None |
Amenities
- Foreclosure
- Views
- Short Sale
- New Construction
- Adult 55+
- Lease To Own
- No HOA Fees
- Furnished
- Primary On Main
- Air Conditioning
- Seller Finance
- Green
- Fixer Upper
- Horse
- Golf
- Fireplace
- Deck
- Garage
- Basement
- Pool
Property vs Single Family Average in 46037
Price
Taxes
Year Built
Visits
 MIBOR REALTOR® Association All information deemed reliable but not guaranteed. All properties are subject to prior sale, change or withdrawal. Neither listing broker(s) or information provider(s) shall be responsible for any typographical errors, misinformation, misprints and shall be held totally harmless. Listing(s) information is provided for consumer's personal, non-commercial use and may not be used for any purpose other than to identify prospective properties consumers may be interested in purchasing. The data relating to real estate for sale on this website comes in part from the Internet Data Exchange program of the Multiple Listing Service. Real estate listings held by brokerage firms other than eXp Realty in Metropolitan Indianapolis may be marked with the Internet Data Exchange logo and detailed information about those properties will include the name of the listing broker(s) when required by the MLS. Copyright ©2026 All rights reserved.
Last Updated: August 19, 2026 6:28 PM UTC
MIBOR REALTOR® Association All information deemed reliable but not guaranteed. All properties are subject to prior sale, change or withdrawal. Neither listing broker(s) or information provider(s) shall be responsible for any typographical errors, misinformation, misprints and shall be held totally harmless. Listing(s) information is provided for consumer's personal, non-commercial use and may not be used for any purpose other than to identify prospective properties consumers may be interested in purchasing. The data relating to real estate for sale on this website comes in part from the Internet Data Exchange program of the Multiple Listing Service. Real estate listings held by brokerage firms other than eXp Realty in Metropolitan Indianapolis may be marked with the Internet Data Exchange logo and detailed information about those properties will include the name of the listing broker(s) when required by the MLS. Copyright ©2026 All rights reserved.
Last Updated: August 19, 2026 6:28 PM UTC
 IDX information is provided exclusively for consumers personal, non-commercial use and may not be used for any purpose other than to identify prospective properties consumers may be interested in purchasing. Data is deemed reliable but is not guaranteed accurate by the MLS. IDX information is provided by the Indiana Regional MLS.
Information last updated on August 19, 2026 6:40 PM UTC
IDX information is provided exclusively for consumers personal, non-commercial use and may not be used for any purpose other than to identify prospective properties consumers may be interested in purchasing. Data is deemed reliable but is not guaranteed accurate by the MLS. IDX information is provided by the Indiana Regional MLS.
Information last updated on August 19, 2026 6:40 PM UTC
 The content relating to real estate for sale and/or lease on this Web site comes in part from
the Internet Data eXchange ("IDX") program of the Northwest Indiana REALTORS® Association Multiple Listing Service ("NIRA MLS"). and is communicated verbatim, without change, as filed by its members. This information is being provided for the consumers' personal, noncommercial use and may not be used for any other purpose other than to identify prospective properties consumers may be interested in purchasing
The content relating to real estate for sale and/or lease on this Web site comes in part from
the Internet Data eXchange ("IDX") program of the Northwest Indiana REALTORS® Association Multiple Listing Service ("NIRA MLS"). and is communicated verbatim, without change, as filed by its members. This information is being provided for the consumers' personal, noncommercial use and may not be used for any other purpose other than to identify prospective properties consumers may be interested in purchasing
