





Address
3878 E State Road 44, Shelbyville, IN
Price
$ 824,900
Property Attributes
- MLS#22115897
- TypeSingle Family
- Listing Status Active
- CountySHELBY
- CityShelbyville
- AreaAddison
- Zip46176
- StyleTraditional
- Year Built1991
- Taxes$ 6950
- Price$ 824,900
- Bedrooms4
- Full Bathrooms3
- Half Bathrooms1
- Sqr Footage6453
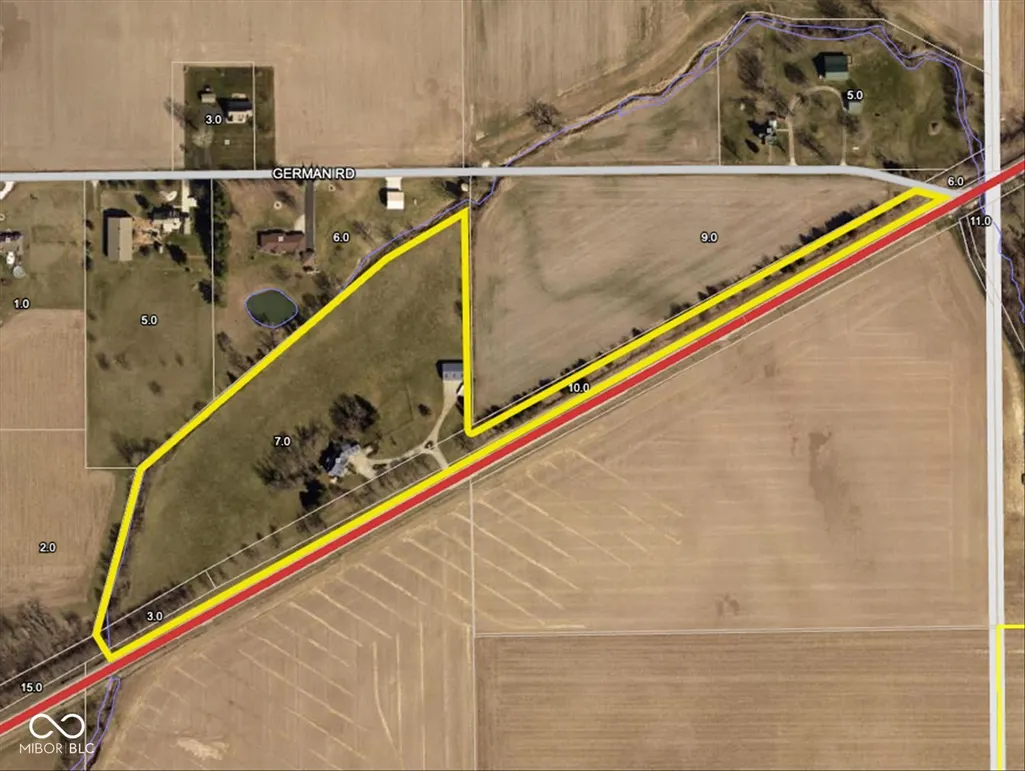
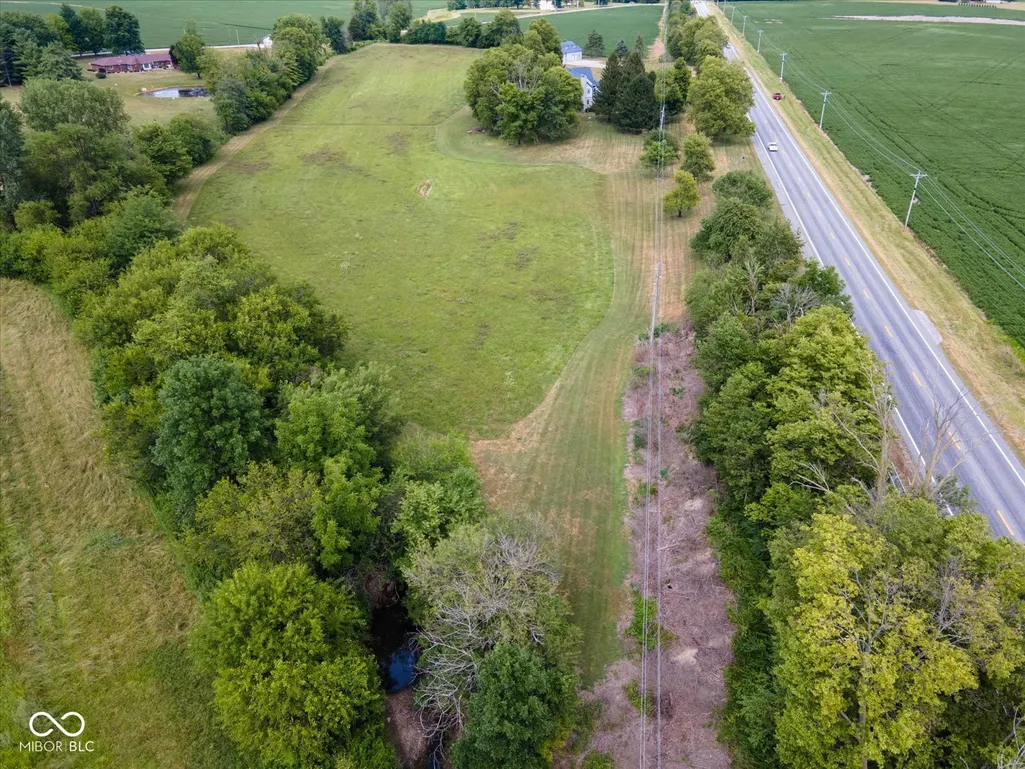
- Lot Size13.58 Acres
Data Source:
MIBOR Broker Listing Cooperative
Property Description
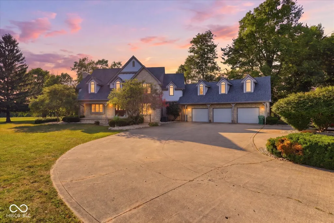
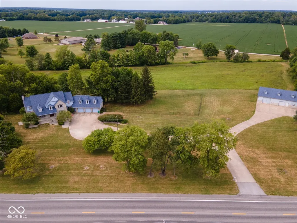
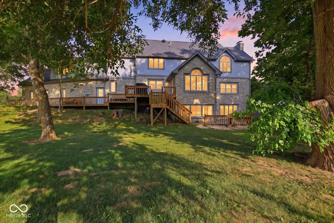
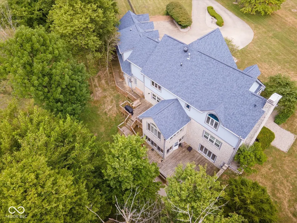
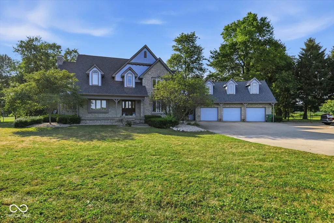
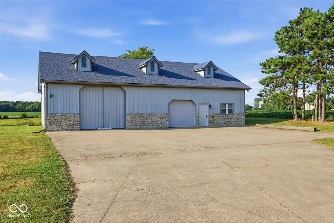
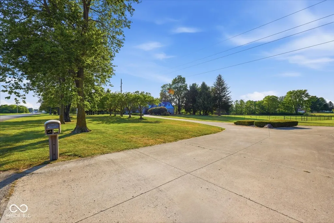
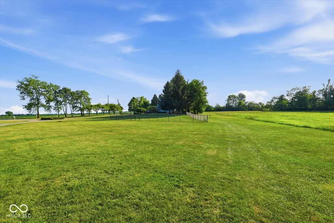
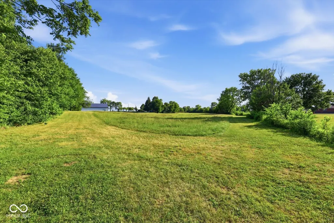
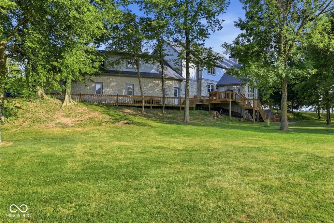
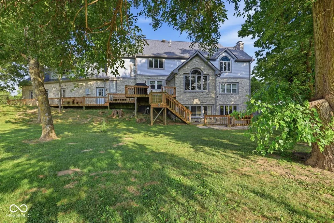
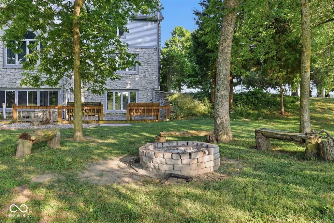
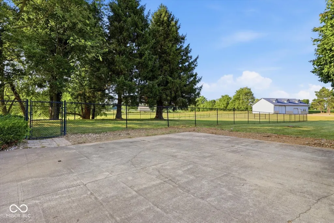
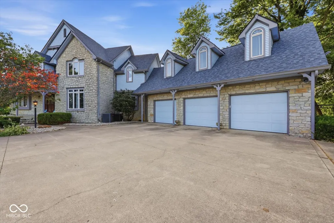
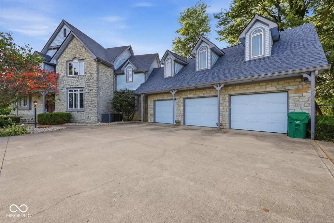
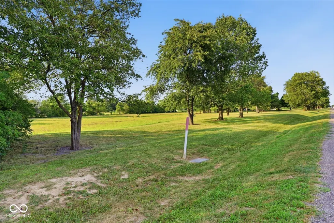
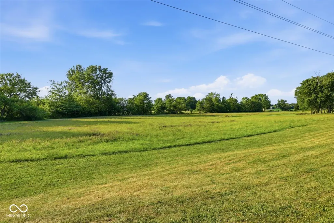
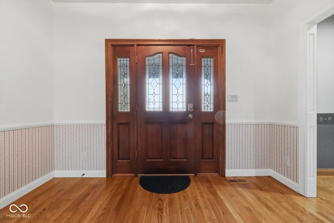
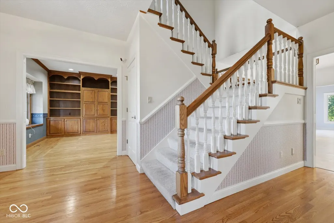
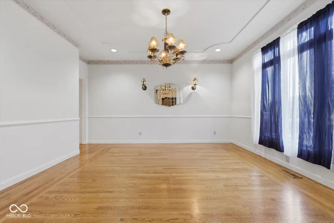
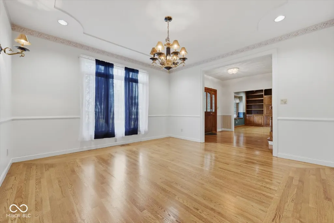
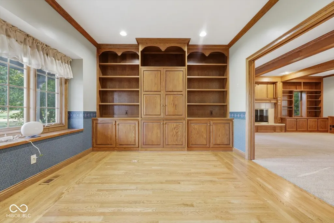
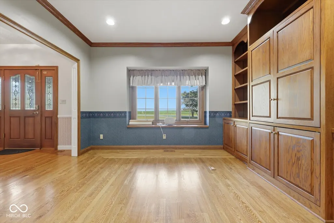
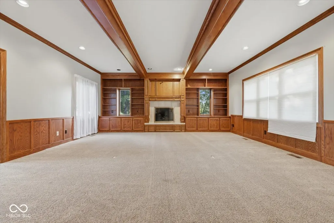
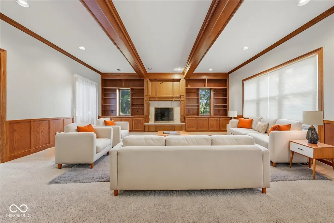
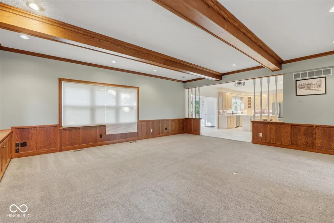
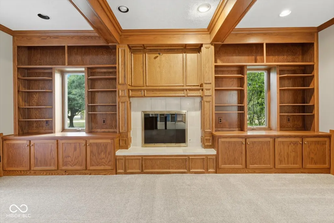
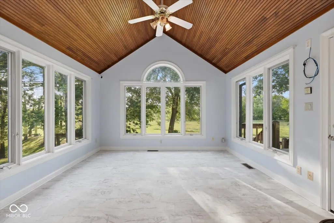
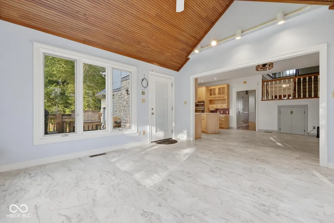
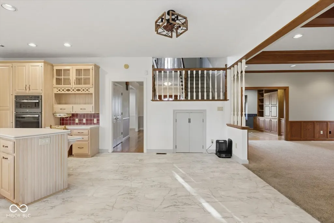
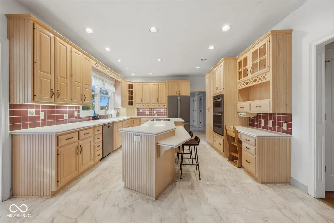
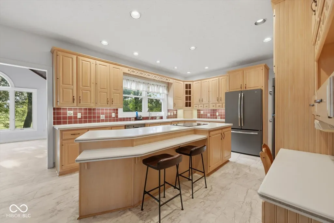
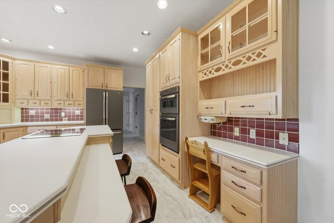
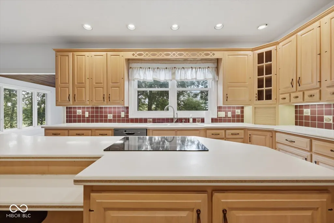
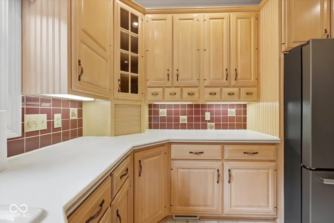
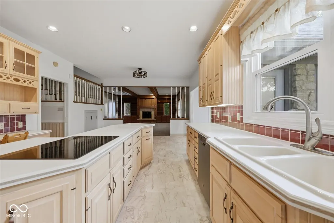
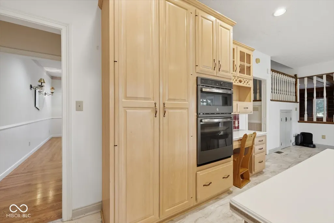
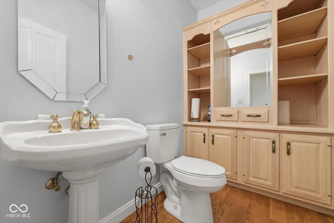
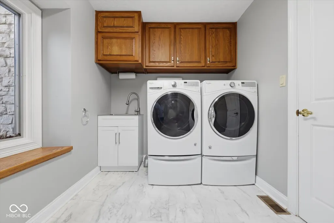
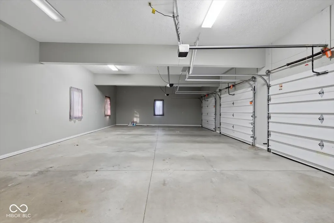
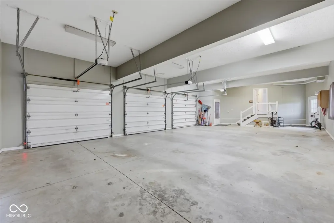
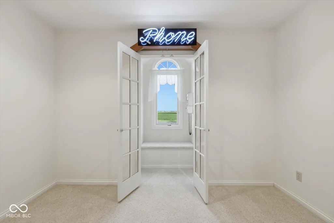
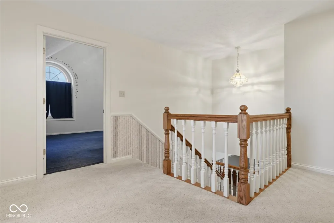
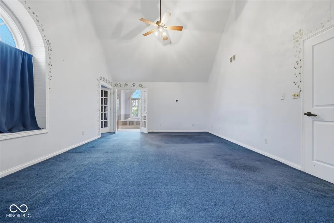
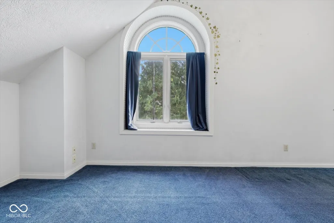
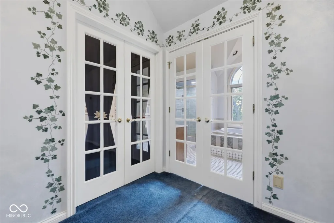
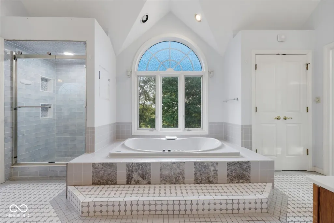
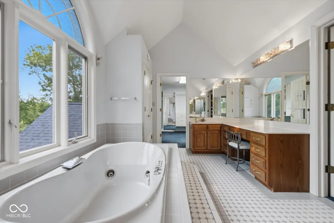
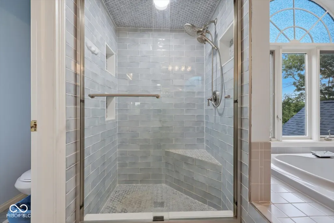
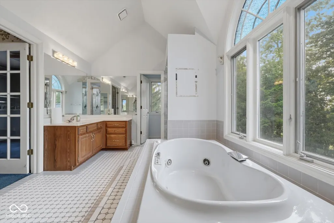
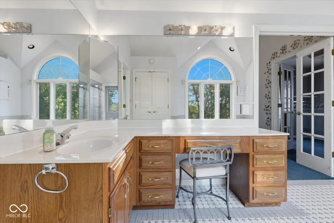
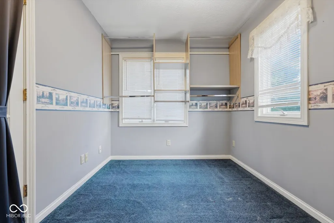
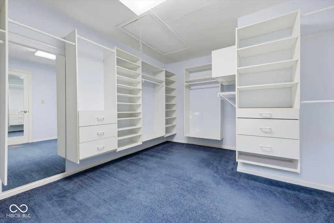
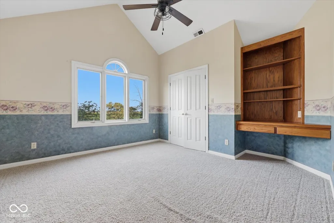
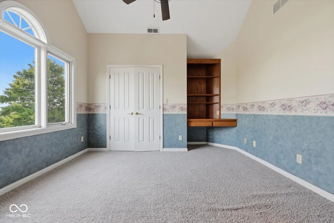
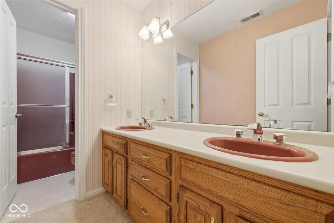
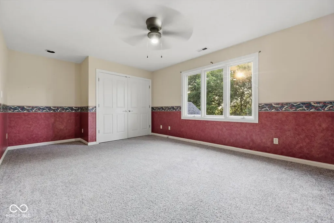
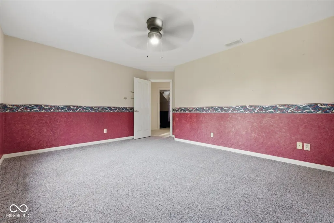
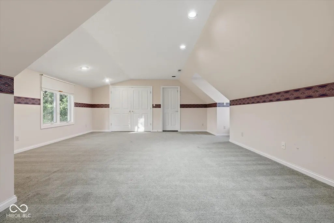
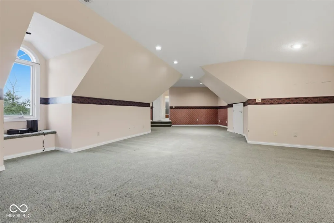
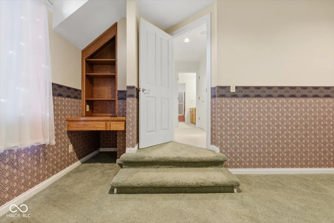
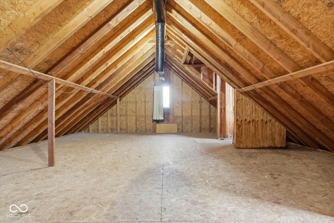
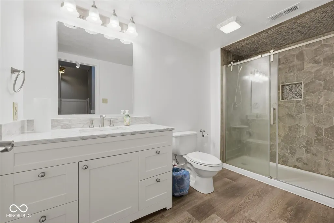
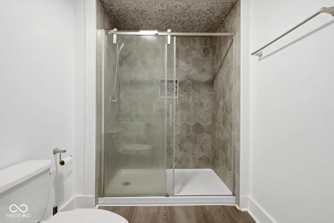
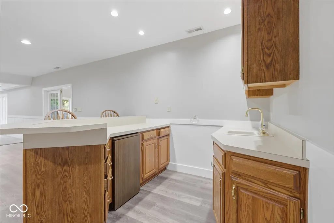
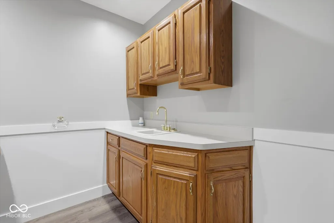
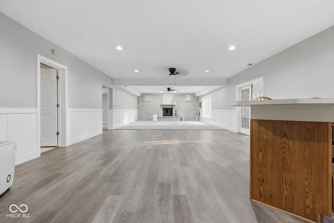
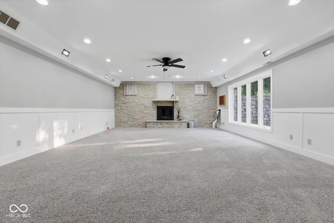
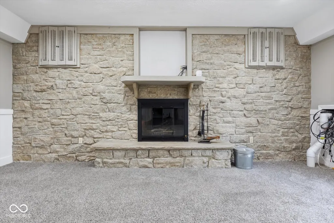
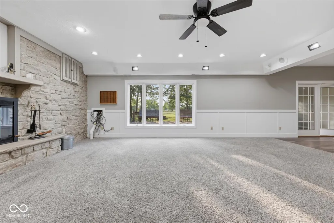
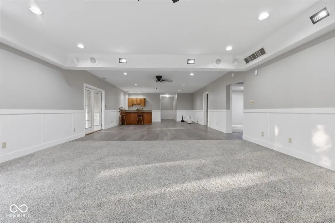
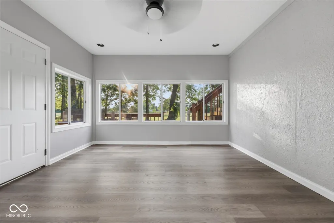
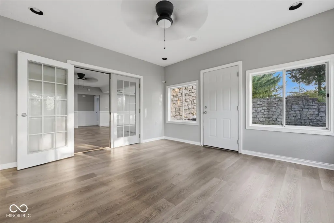
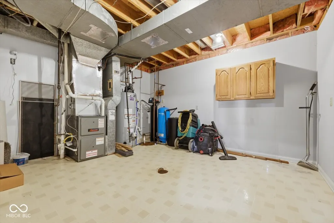
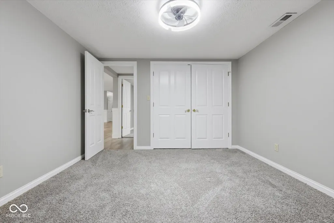
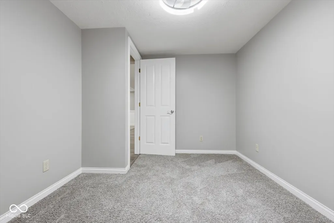
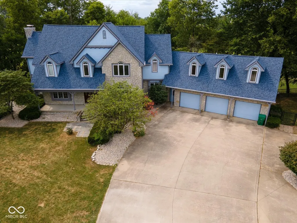
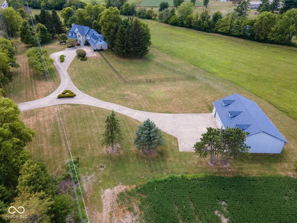
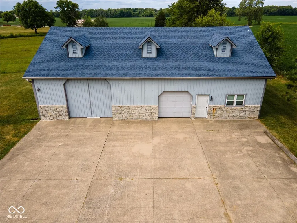
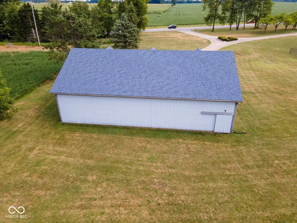
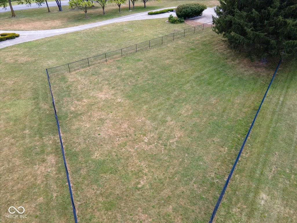
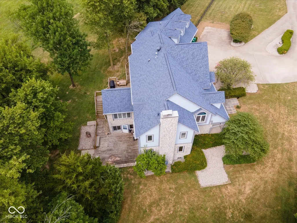
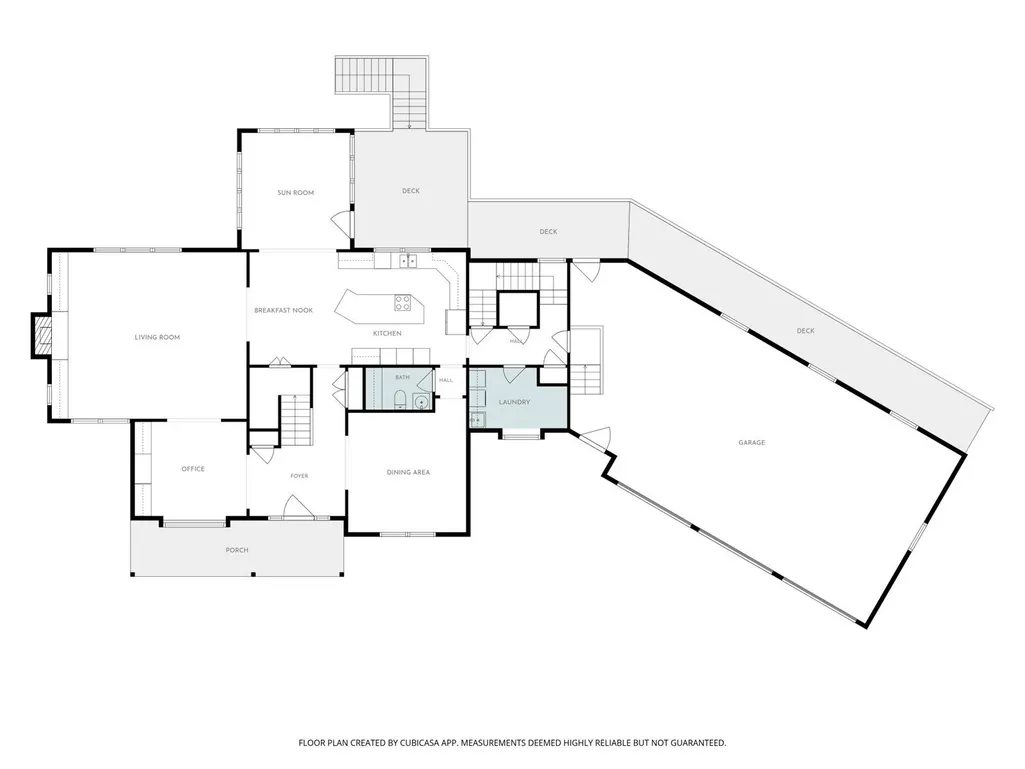
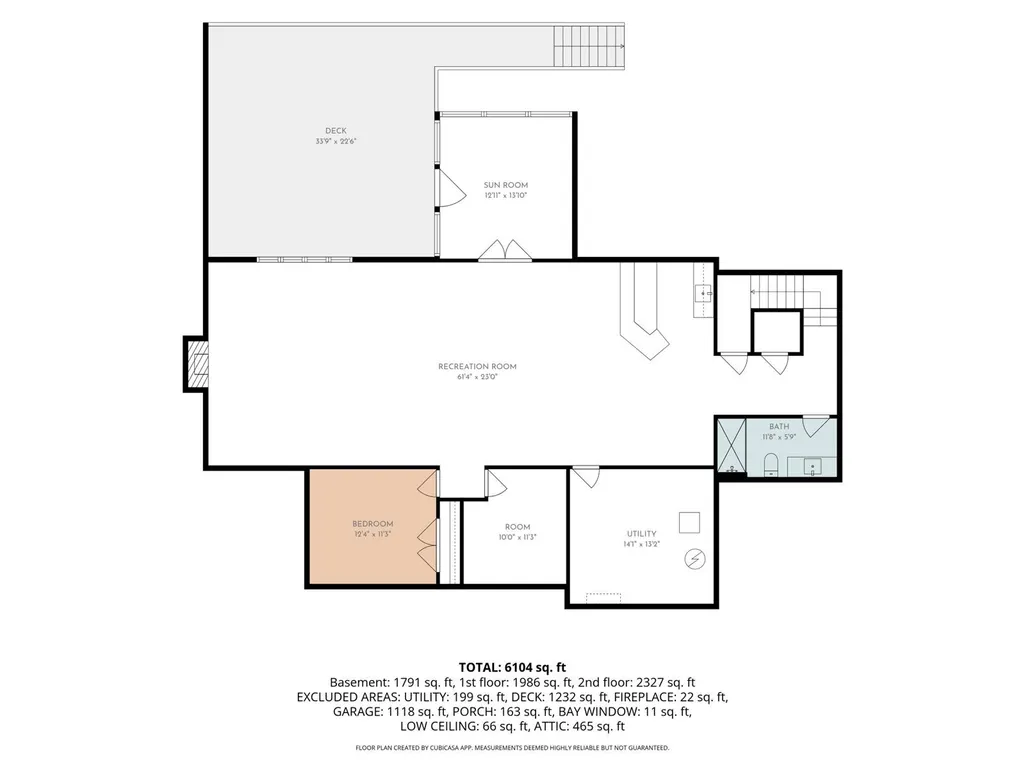
Welcome to this custom-built executive home nestled on over 13 acres, where quality craftsmanship and thoughtful design come together. Inside, rich hardwood floors, elegant custom woodwork, built-in shelving, and beautiful cabinetry create a warm and timeless atmosphere. The spacious floor plan was designed with both everyday living and future flexibility in mind, including a dedicated space for a future elevator. The gourmet kitchen features a large center island, abundant cabinetry, and flows seamlessly into the living and entertaining spaces. Enjoy cozy evenings by one of two fireplaces or relax year-round in the upper or lower sunrooms overlooking the property. The home offers four spacious bedrooms, three and a half bathrooms, and numerous additional finished rooms that can easily serve as guest sleeping areas, a home office, gym, playroom, craft room, hobby space, or whatever fits your lifestyle. The fully updated basement provides exceptional living space while still offering generous storage. A spacious laundry room with a convenient laundry chute adds to the home's thoughtful functionality. Step outside to enjoy the large deck, partially fenced yard. The attached three-bay garage includes additional storage space, while the impressive pole barn offers a workshop, an indoor basketball court, overhead storage, and endless possibilities for hobbies, equipment, or recreational vehicles. The property also features both a private water well and gas well, providing unique long-term value. Major updates include the roof, furnace, air conditioning, water heater, and appliances, allowing the next owner to move in with confidence. With no HOA restrictions, over 13 acres to enjoy, exceptional craftsmanship throughout, and a rare combination of luxury, functionality, and privacy, this remarkable property offers an opportunity that's difficult to find.
| Price History | |
|---|---|
| 7/24/2026 | Listed $824,900 |
General Features
| Heating | Zoned,Forced Air |
|---|---|
| Cooling | Central Air |
| Possession | Closing,Negotiable |
| Appliances | Electric Cooktop,Dishwasher,Dryer,Gas Water Heater,Microwave,Oven,Refrigerator,Bar Fridge,Washer,Water Softener Owned |
| Garage Spaces | 3 |
| Patio/Porch Features | Covered,Deck,Patio |
| Architectural Style | Traditional |
| Construction Materials | Wood With Stone |
| Year Built | 1991 |
| Township | Addison |
| Levels | Two |
| Property Subtype | Single Family Residence |
| Tax Year | 2025 |
| County | Shelby |
| New Construction | No |
| Property Type | Residential |
| HOA | No |
| Subdivision Name | No Subdivision |
| Garage Y/N | Yes |
| Total Rooms | 15 |
| Full Baths | 3 |
| Status | Active |
| Directions | GPS Friendly |
| City | Shelbyville |
| High School District | Shelbyville Central Schools |
| MLS Area | 7308 - Shelby - Addison |
| Lot Size Square Feet | 444312 |
| Property Attached Y/N | No |
| Additional Parcels Y/N | Yes |
| Standard Status | Active |
| Legal Description | Pt Nw Ne 35 13 7 10.20 Ac 3878 E St Rd 44 (Home) |
Interior Features
| Interior Amenities | Attic Access,Built-in Features,Cathedral Ceiling(s),Kitchen Island,Hardwood Floors,Eat-in Kitchen,Wet Bar |
|---|---|
| Total Fireplaces | 2 |
| Fireplace Features | Basement,Gas Log,Great Room,Wood Burning |
| Basement (Y/N) | Yes |
| Half Baths | 1 |
| Total Bedrooms | 4 |
| Below Grade Finished Area | 1818 |
| LivingAreaSource | Assessor |
| Total Baths | 4 |
Exterior Features
| Fencing | Partial,Gate |
|---|---|
| Parking Features | Attached |
| Water Source | Private |
| Foundation Details | Concrete Perimeter,Full |
| Building Area Total | 6453 |
| Lot Size Acres | 13.58 |
| Horse Amenities | None |
Amenities
- Foreclosure
- Views
- Short Sale
- New Construction
- Adult 55+
- Lease To Own
- No HOA Fees
- Furnished
- Primary On Main
- Air Conditioning
- Seller Finance
- Green
- Fixer Upper
- Horse
- Golf
- Fireplace
- Deck
- Garage
- Basement
- Pool
Property vs Single Family Average in 46176
Price
Taxes
Year Built
Visits
 MIBOR REALTOR® Association All information deemed reliable but not guaranteed. All properties are subject to prior sale, change or withdrawal. Neither listing broker(s) or information provider(s) shall be responsible for any typographical errors, misinformation, misprints and shall be held totally harmless. Listing(s) information is provided for consumer's personal, non-commercial use and may not be used for any purpose other than to identify prospective properties consumers may be interested in purchasing. The data relating to real estate for sale on this website comes in part from the Internet Data Exchange program of the Multiple Listing Service. Real estate listings held by brokerage firms other than eXp Realty in Metropolitan Indianapolis may be marked with the Internet Data Exchange logo and detailed information about those properties will include the name of the listing broker(s) when required by the MLS. Copyright ©2026 All rights reserved.
Last Updated: August 19, 2026 6:28 PM UTC
MIBOR REALTOR® Association All information deemed reliable but not guaranteed. All properties are subject to prior sale, change or withdrawal. Neither listing broker(s) or information provider(s) shall be responsible for any typographical errors, misinformation, misprints and shall be held totally harmless. Listing(s) information is provided for consumer's personal, non-commercial use and may not be used for any purpose other than to identify prospective properties consumers may be interested in purchasing. The data relating to real estate for sale on this website comes in part from the Internet Data Exchange program of the Multiple Listing Service. Real estate listings held by brokerage firms other than eXp Realty in Metropolitan Indianapolis may be marked with the Internet Data Exchange logo and detailed information about those properties will include the name of the listing broker(s) when required by the MLS. Copyright ©2026 All rights reserved.
Last Updated: August 19, 2026 6:28 PM UTC
 IDX information is provided exclusively for consumers personal, non-commercial use and may not be used for any purpose other than to identify prospective properties consumers may be interested in purchasing. Data is deemed reliable but is not guaranteed accurate by the MLS. IDX information is provided by the Indiana Regional MLS.
Information last updated on August 19, 2026 6:40 PM UTC
IDX information is provided exclusively for consumers personal, non-commercial use and may not be used for any purpose other than to identify prospective properties consumers may be interested in purchasing. Data is deemed reliable but is not guaranteed accurate by the MLS. IDX information is provided by the Indiana Regional MLS.
Information last updated on August 19, 2026 6:40 PM UTC
 The content relating to real estate for sale and/or lease on this Web site comes in part from
the Internet Data eXchange ("IDX") program of the Northwest Indiana REALTORS® Association Multiple Listing Service ("NIRA MLS"). and is communicated verbatim, without change, as filed by its members. This information is being provided for the consumers' personal, noncommercial use and may not be used for any other purpose other than to identify prospective properties consumers may be interested in purchasing
The content relating to real estate for sale and/or lease on this Web site comes in part from
the Internet Data eXchange ("IDX") program of the Northwest Indiana REALTORS® Association Multiple Listing Service ("NIRA MLS"). and is communicated verbatim, without change, as filed by its members. This information is being provided for the consumers' personal, noncommercial use and may not be used for any other purpose other than to identify prospective properties consumers may be interested in purchasing
