
Price Reduction - New Construction - Eco Friendly







Address
5550 Flat Hill Drive, Indianapolis, IN
Price
$ 401,900
Property Attributes
- MLS#22116042
- TypeSingle Family
- Listing Status Active
- CountyMARION
- CityIndianapolis
- AreaFranklin
- NeighborhoodEdgewood Farms
- Zip46239
- StyleTraditional
- Year Built2026
- Taxes$ 10
- Price$ 401,900
- Bedrooms5
- Full Bathrooms3
- Half Bathrooms0
- Sqr Footage2904
- Lot Size0.22 Acres
Data Source:
MIBOR Broker Listing Cooperative
Property Description
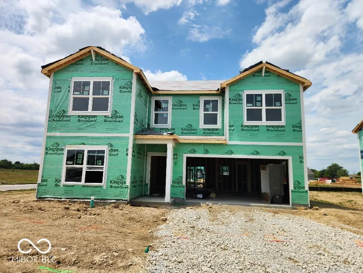
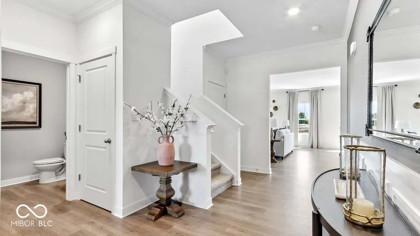
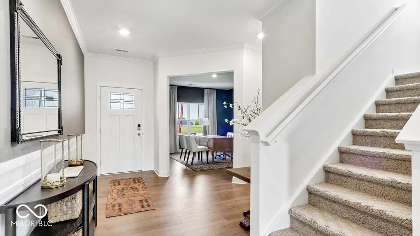
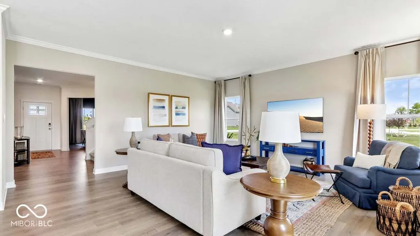
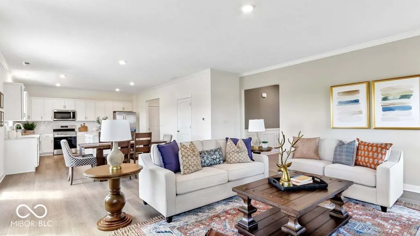
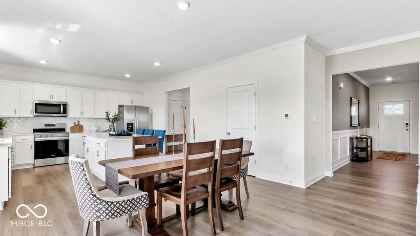
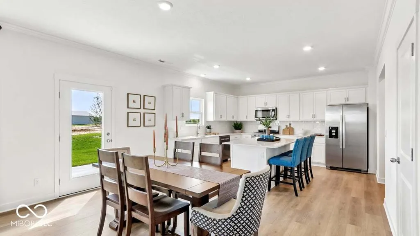
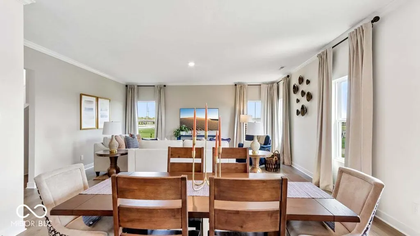
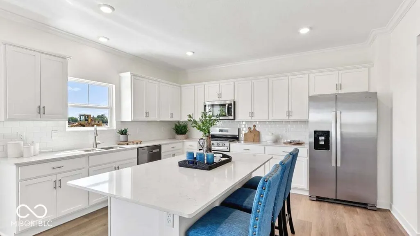
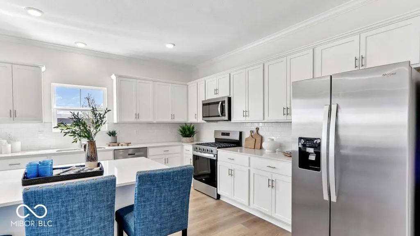
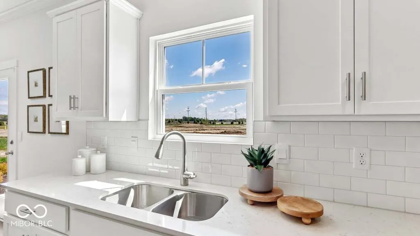
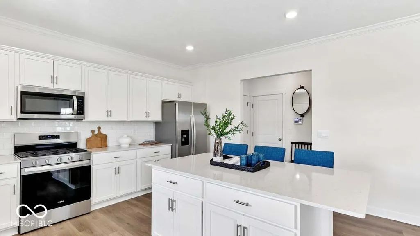
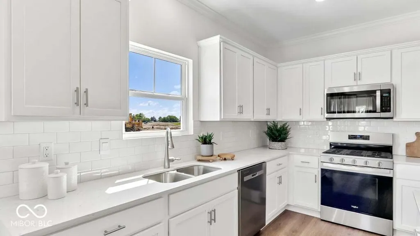
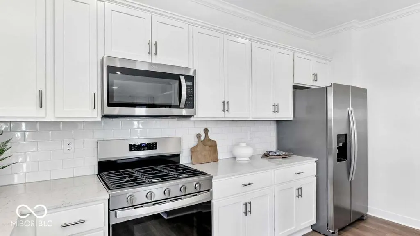
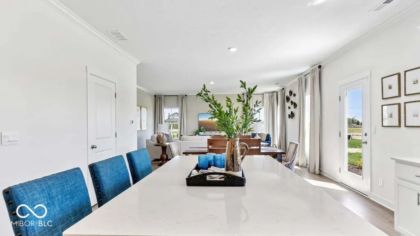
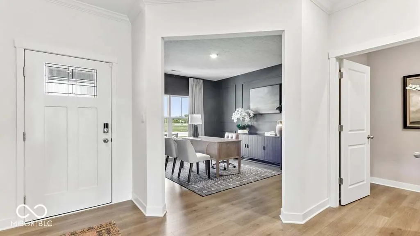
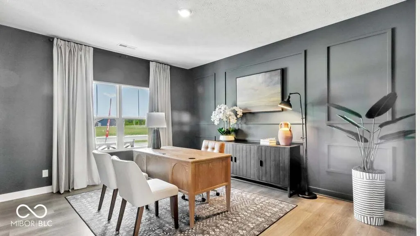
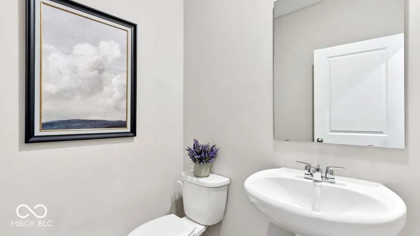
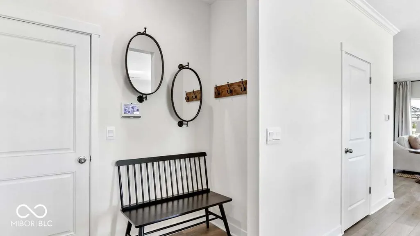
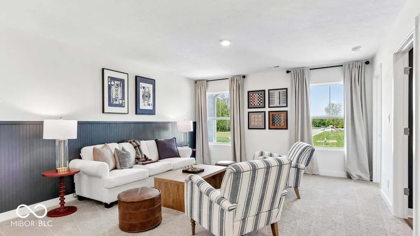
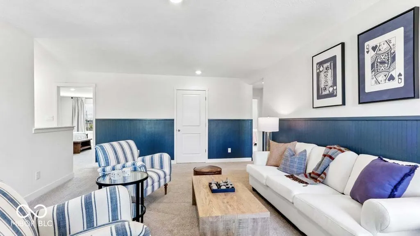
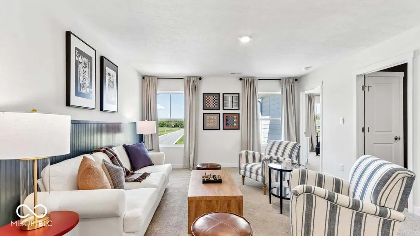
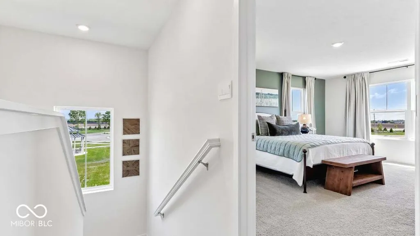
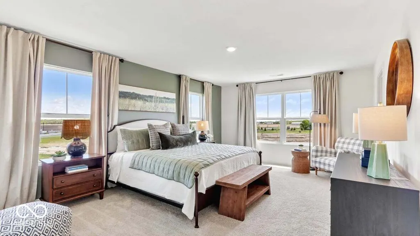
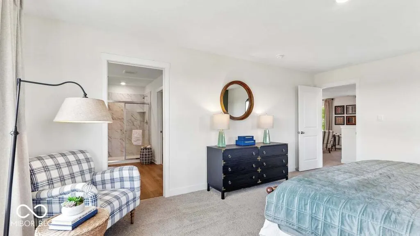
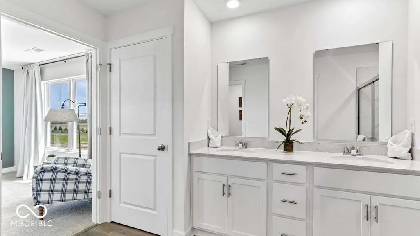
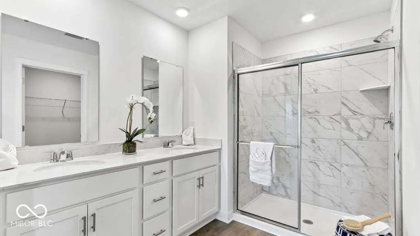
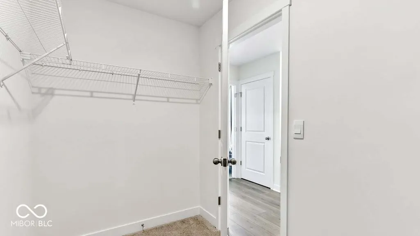
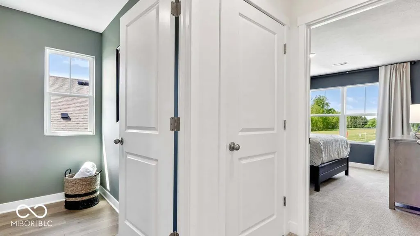
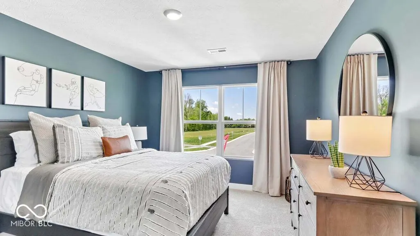
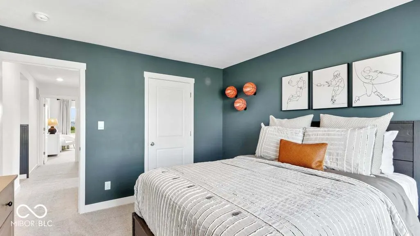
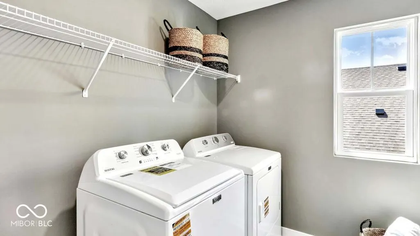
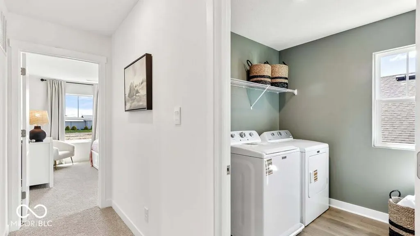
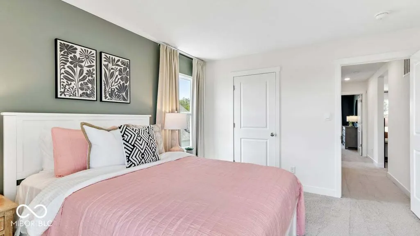
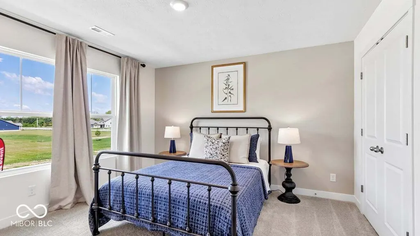
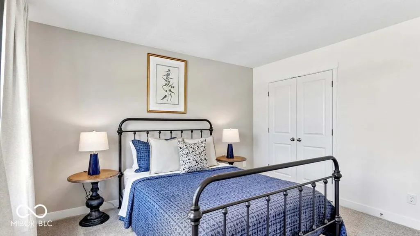
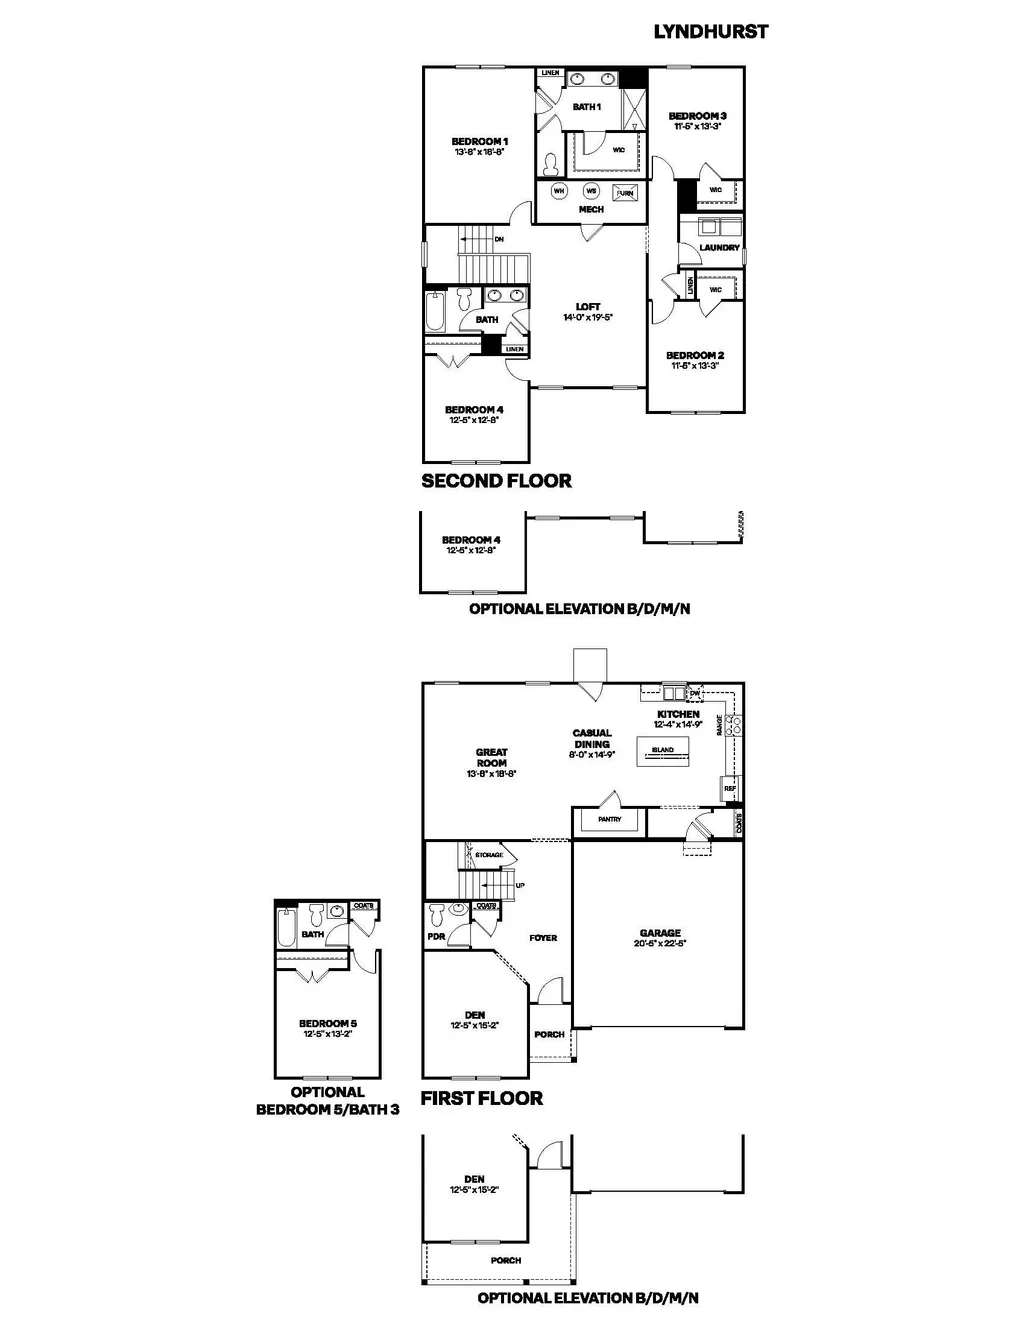
The Lyndhurst is a thoughtfully designed two-story floorplan features 5 bedrooms and 3 bathrooms and provides an even more expansive open-concept living area designed for those who value both communal gathering and quiet personal retreats. The foyer opens into a grand great room to further enhance the home's airy and light-filled atmosphere. At the center of the home is a chef-inspired kitchen that boasts a massive central island with an eating bar, premium appliances, and a walk-in pantry, flowing naturally into a dedicated dining space and the primary living zone. The increased footprint allows for a highly desirable split-bedroom design, ensuring the primary suite remains a secluded sanctuary at the rear of the house. This lavish master retreat is expansive with walk-in closets, and an ensuite bathroom equipped with a double-sink vanity, a soaking tub, and a separate walk-in shower. On the other side of the home, the two additional bedrooms are generously sized and offer large closets, providing flexibility for use as children's quarters, guest suites, or a spacious home office. Practical features are seamlessly integrated, including a dedicated laundry room and an oversized garage that offers substantial storage or project space. Outdoor living is a core focus, with the interior great room extending out to a covered rear porch or screened-in patio, ideal for al fresco dining and entertaining. This home is often finished with energy-efficient materials and smart home technology, ensuring that the 2,904 square feet feel as smart and efficient as they are luxurious. Photos are representative of plan and may vary as built.
| Elementary School | Middle School | High School |
|---|---|---|
| South Creek Elementary | Franklin Central Junior High | Franklin Central High School |
| Price History | |
|---|---|
| 7/24/2026 | Listed $402,331 |
| 8/3/2026 | 1$401,900 |
General Features
| Heating | Natural Gas |
|---|---|
| Cooling | Central Air |
| Possession | Closing |
| Appliances | Dishwasher,Electric Water Heater,Disposal,MicroHood,Gas Oven,Refrigerator |
| HOA Fee | 700 |
| Garage Spaces | 2 |
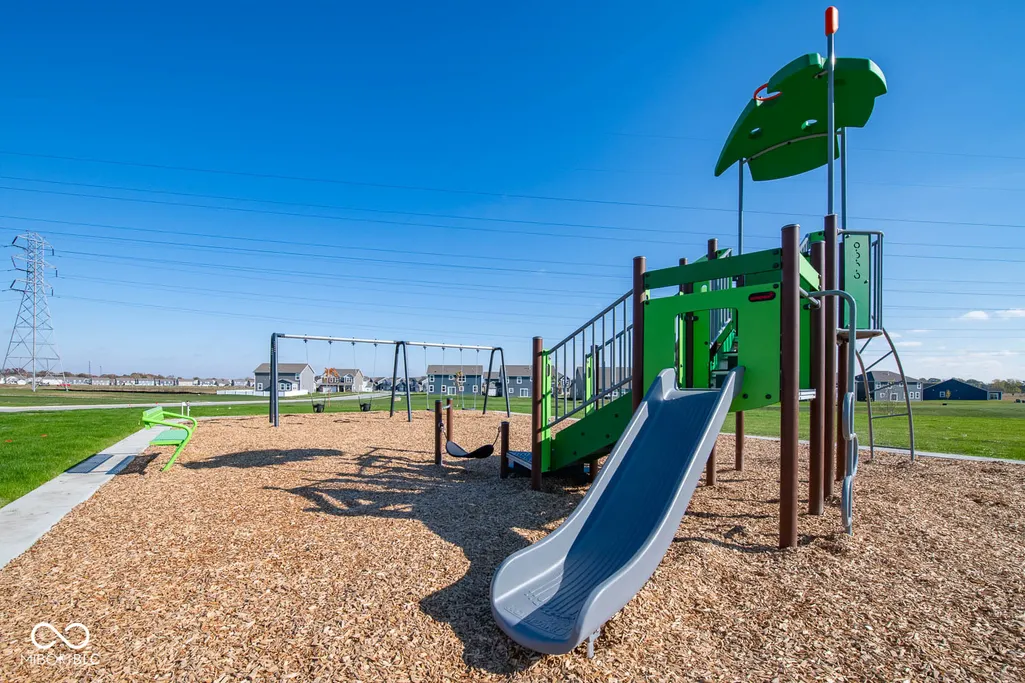
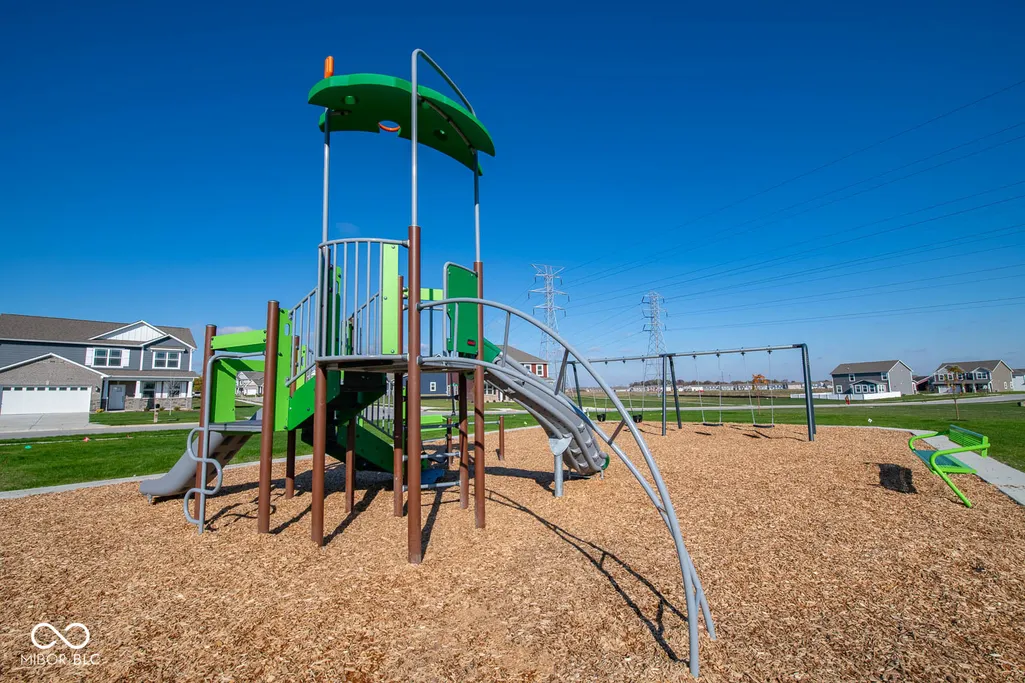
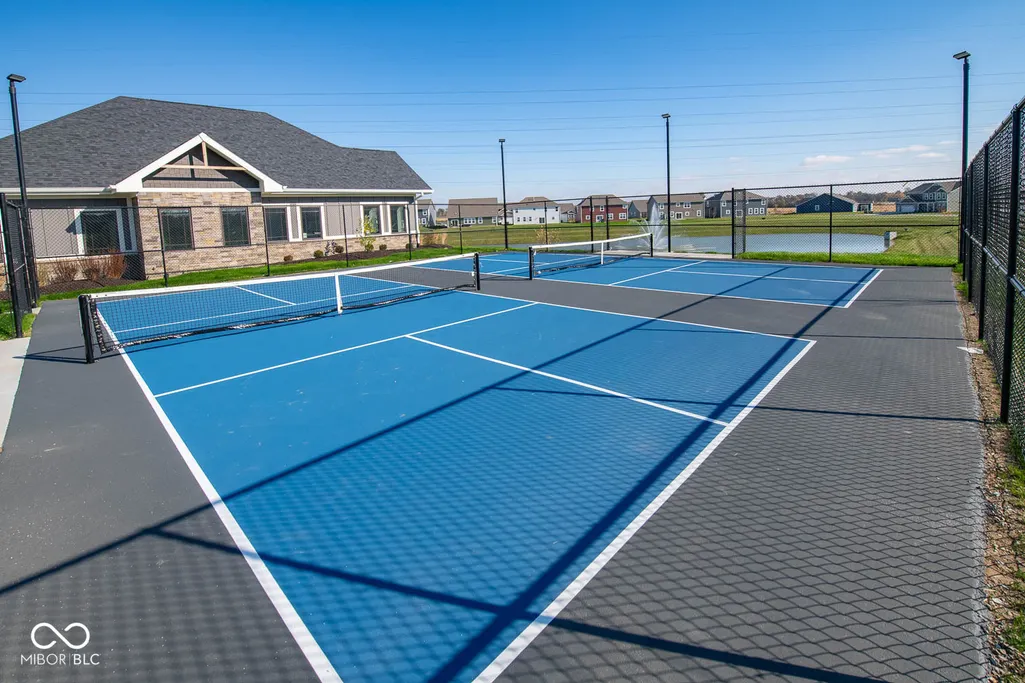
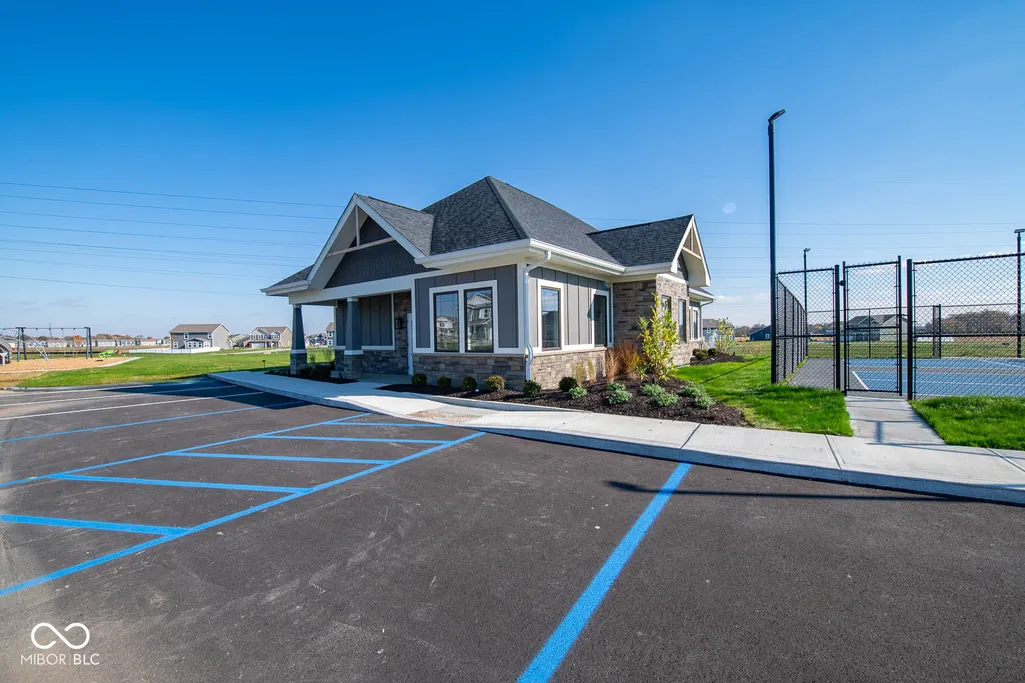
| Association Fee Includes | Association Builder Controls,Clubhouse,Entrance Common,Insurance,Maintenance,ParkPlayground,Pickleball Court,Management,Walking Trails |
| Patio/Porch Features | Covered |
| Architectural Style | Traditional |
| Construction Materials | Vinyl With Brick |
| Year Built | 2026 |
| Township | Franklin |
| Levels | Two |
| Property Subtype | Single Family Residence |
| Tax Year | 2025 |
| Assoc Fee Paid Per | Annually |
| County | Marion |
| New Construction | Yes |
| Property Type | Residential |
| Association Amenities | Clubhouse,Insurance,Maintenance,Park,Playground,Pickleball Court(s),Management,Trail(s) |
| HOA | Yes |
| Subdivision Name | Edgewood Farms |
| Garage Y/N | Yes |
| Total Rooms | 9 |
| Full Baths | 3 |
| Status | Active |
| Directions | From I-465 East,take Exit 49 for I-74 East. Take Exit 96 toward Post Road. Turn right on Post Road. Turn right on Northeastern Avenue. Turn left on Southeastern Ave. Turn right on Hickory Road |
| High School | Franklin Central High School |
| City | Indianapolis |
| High School District | Franklin Township Com Sch Corp |
| MLS Area | 4906 - Marion - Franklin |
| Lot Size Square Feet | 9635 |
| Elementary School | South Creek Elementary |
| Property Attached Y/N | No |
| Current Financing | Conventional,FHA,VA |
| Middle/Junior High School | Franklin Central Junior High |
| Property Condition | New Construction |
| Builder Name | D.R. Horton |
| Standard Status | Active |
| Tax Lot | 166 |
| Legal Description | Edgewood Farms Sec 3 L166 |
Interior Features
| Interior Amenities | Breakfast Bar,Kitchen Island,Hi-Speed Internet Availbl,Pantry,Smart Thermostat,Walk-In Closet(s),Wood Work Painted |
|---|---|
| Basement (Y/N) | No |
| Laundry Features | Upper Level |
| Total Bedrooms | 5 |
| Main Level Bedrooms | 1 |
| LivingAreaSource | Builder |
| Total Baths | 3 |
Exterior Features
| Parking Features | Attached |
|---|---|
| Water Source | Public |
| Foundation Details | Slab |
| Building Area Total | 2904 |
| Lot Size Acres | 0.22 |
| Horse Amenities | None |
Amenities
- Foreclosure
- Views
- Short Sale
- New Construction
- Adult 55+
- Lease To Own
- No HOA Fees
- Furnished
- Primary On Main
- Air Conditioning
- Seller Finance
- Green
- Fixer Upper
- Horse
- Golf
- Fireplace
- Deck
- Garage
- Basement
- Pool
Property vs Single Family Average in 46239
Price
Year Built
Visits
In The Neighborhood
Just Listed
Indianapolis
$ 397,900
- Type
- Single Family
Listed by Frances Williams of DRH Realty of Indiana, LLC
Just Listed
Indianapolis
$ 442,805
- Type
- Single Family
Listed by Frances Williams of DRH Realty of Indiana, LLC
Just Listed
Indianapolis
$ 404,900
- Type
- Single Family
Listed by Frances Williams of DRH Realty of Indiana, LLC
Reduced
Indianapolis
$ 397,900
- Type
- Single Family
Listed by Frances Williams of DRH Realty of Indiana, LLC
 MIBOR REALTOR® Association All information deemed reliable but not guaranteed. All properties are subject to prior sale, change or withdrawal. Neither listing broker(s) or information provider(s) shall be responsible for any typographical errors, misinformation, misprints and shall be held totally harmless. Listing(s) information is provided for consumer's personal, non-commercial use and may not be used for any purpose other than to identify prospective properties consumers may be interested in purchasing. The data relating to real estate for sale on this website comes in part from the Internet Data Exchange program of the Multiple Listing Service. Real estate listings held by brokerage firms other than eXp Realty in Metropolitan Indianapolis may be marked with the Internet Data Exchange logo and detailed information about those properties will include the name of the listing broker(s) when required by the MLS. Copyright ©2026 All rights reserved.
Last Updated: August 19, 2026 6:28 PM UTC
MIBOR REALTOR® Association All information deemed reliable but not guaranteed. All properties are subject to prior sale, change or withdrawal. Neither listing broker(s) or information provider(s) shall be responsible for any typographical errors, misinformation, misprints and shall be held totally harmless. Listing(s) information is provided for consumer's personal, non-commercial use and may not be used for any purpose other than to identify prospective properties consumers may be interested in purchasing. The data relating to real estate for sale on this website comes in part from the Internet Data Exchange program of the Multiple Listing Service. Real estate listings held by brokerage firms other than eXp Realty in Metropolitan Indianapolis may be marked with the Internet Data Exchange logo and detailed information about those properties will include the name of the listing broker(s) when required by the MLS. Copyright ©2026 All rights reserved.
Last Updated: August 19, 2026 6:28 PM UTC
 IDX information is provided exclusively for consumers personal, non-commercial use and may not be used for any purpose other than to identify prospective properties consumers may be interested in purchasing. Data is deemed reliable but is not guaranteed accurate by the MLS. IDX information is provided by the Indiana Regional MLS.
Information last updated on August 19, 2026 6:40 PM UTC
IDX information is provided exclusively for consumers personal, non-commercial use and may not be used for any purpose other than to identify prospective properties consumers may be interested in purchasing. Data is deemed reliable but is not guaranteed accurate by the MLS. IDX information is provided by the Indiana Regional MLS.
Information last updated on August 19, 2026 6:40 PM UTC
 The content relating to real estate for sale and/or lease on this Web site comes in part from
the Internet Data eXchange ("IDX") program of the Northwest Indiana REALTORS® Association Multiple Listing Service ("NIRA MLS"). and is communicated verbatim, without change, as filed by its members. This information is being provided for the consumers' personal, noncommercial use and may not be used for any other purpose other than to identify prospective properties consumers may be interested in purchasing
The content relating to real estate for sale and/or lease on this Web site comes in part from
the Internet Data eXchange ("IDX") program of the Northwest Indiana REALTORS® Association Multiple Listing Service ("NIRA MLS"). and is communicated verbatim, without change, as filed by its members. This information is being provided for the consumers' personal, noncommercial use and may not be used for any other purpose other than to identify prospective properties consumers may be interested in purchasing
