






Address
448 W 31st Street, Indianapolis, IN
Price
$ 375,000
Property Attributes
- MLS#22116131
- TypeSingle Family
- Listing Status Active
- CountyMARION
- CityIndianapolis
- AreaCenter
- NeighborhoodCrown Hill
- Zip46208
- StyleTraditional
- Year Built1920
- Taxes$ 2260
- Price$ 375,000
- Bedrooms5
- Full Bathrooms3
- Half Bathrooms0
- Sqr Footage3008
- Lot Size0.13 Acres
Data Source:
MIBOR Broker Listing Cooperative
Property Description
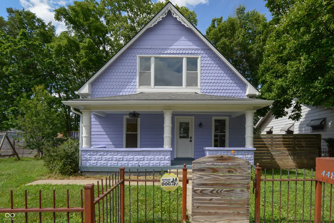
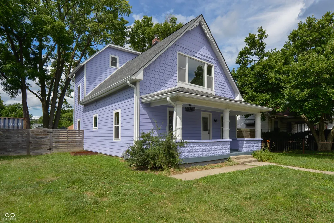
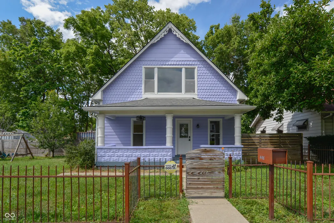
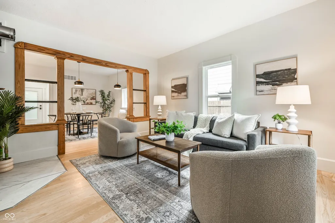
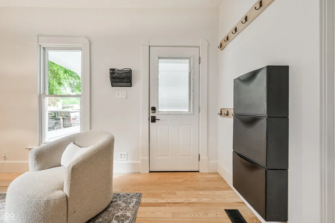
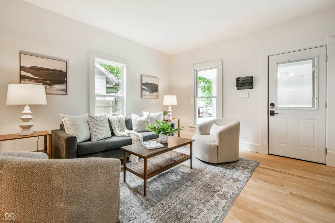
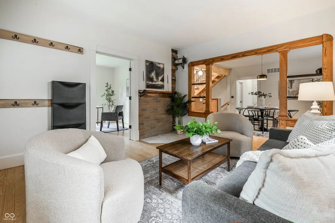
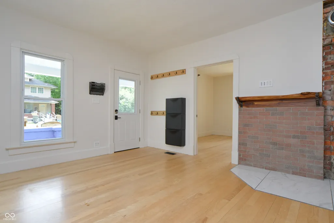
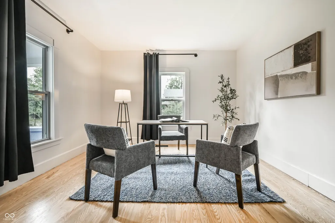
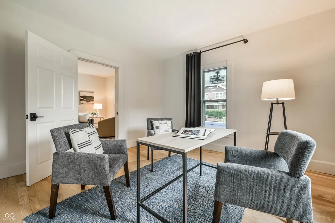
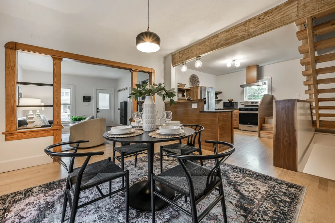
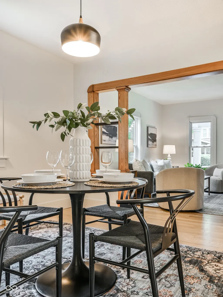
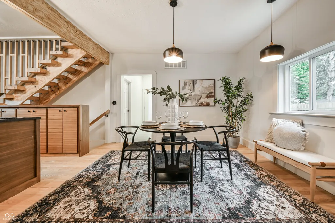
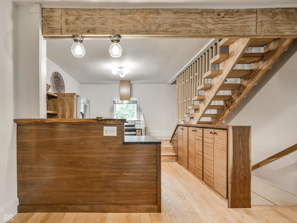
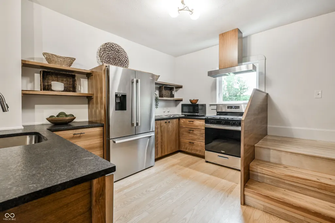
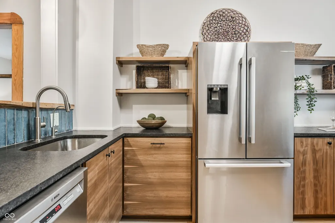
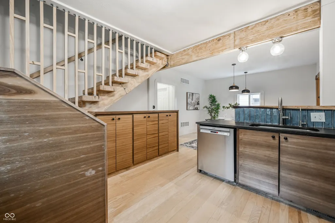
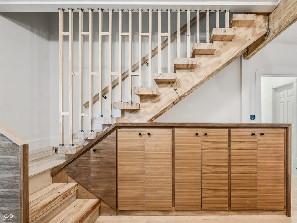
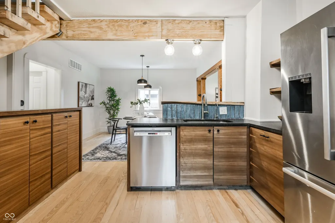
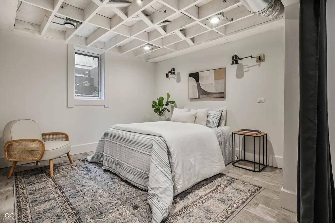
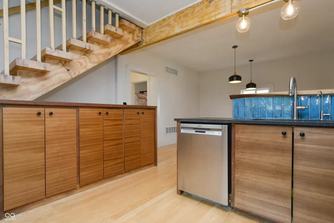
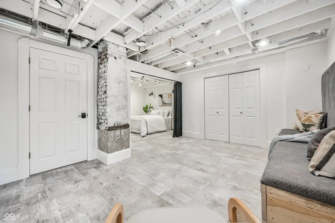
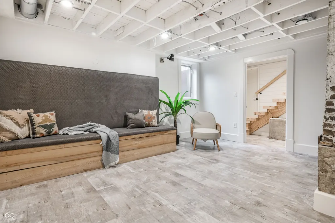
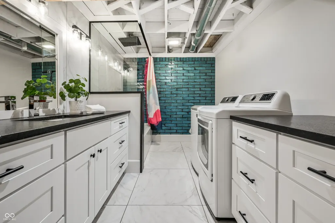
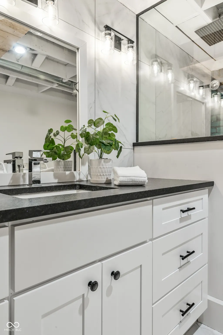
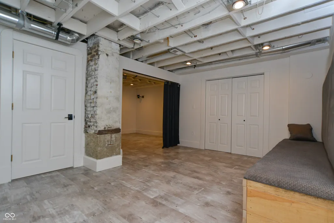
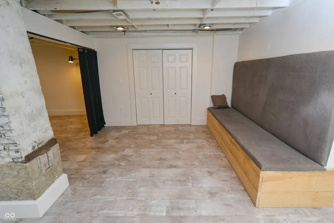
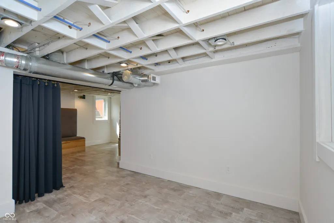
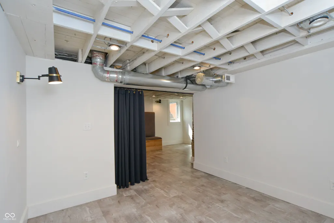
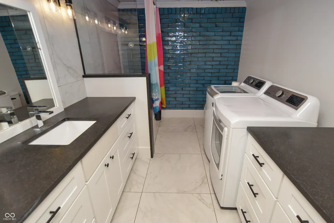
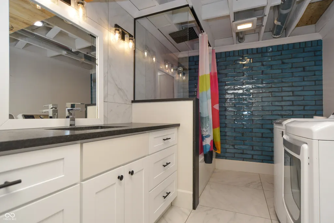
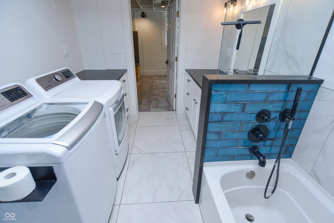
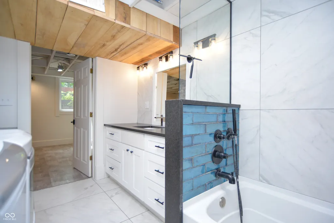
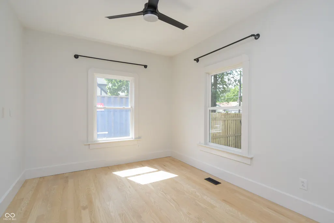
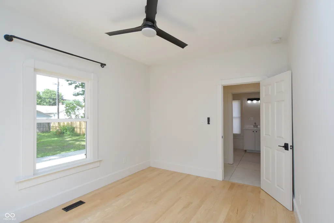
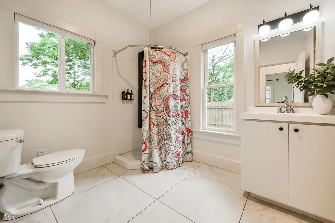
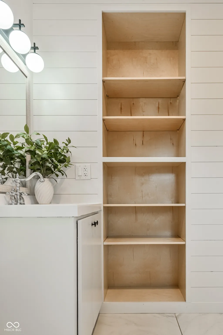
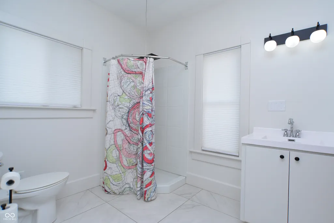
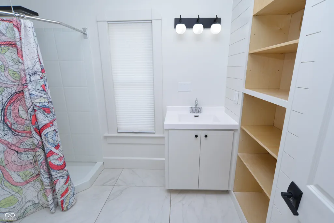
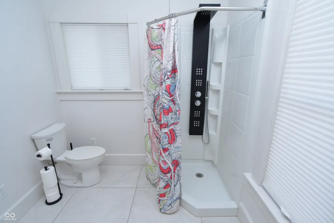
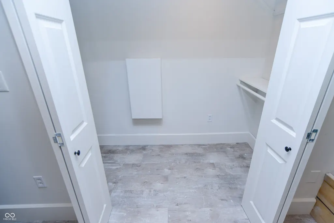
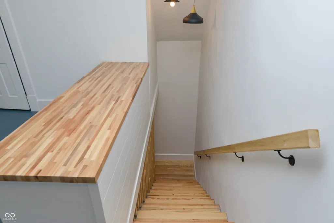
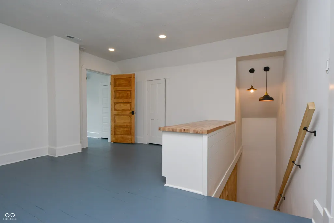
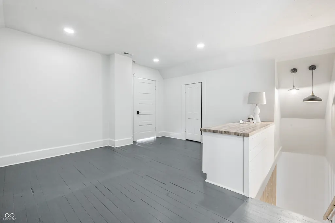
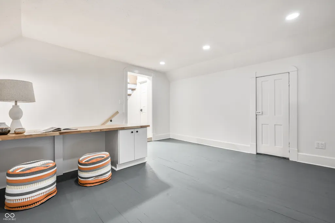
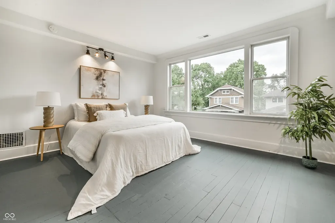
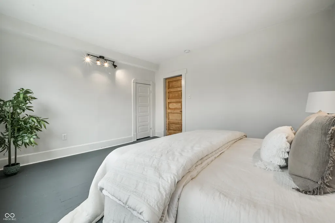
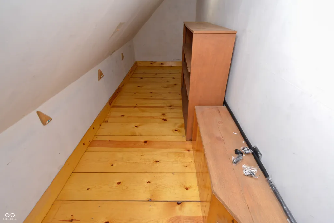
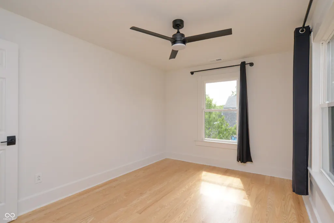
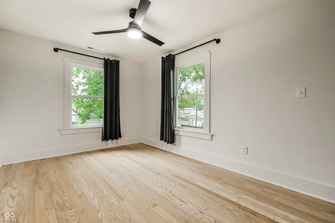
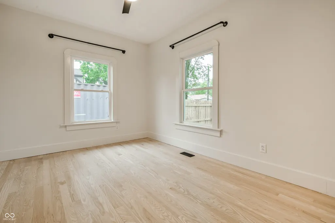
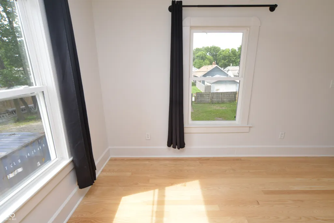
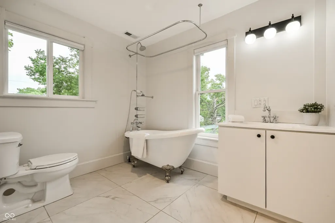
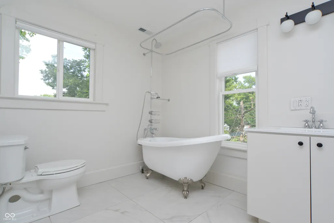
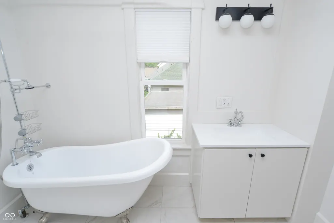
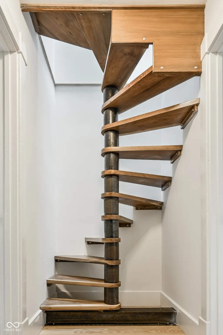
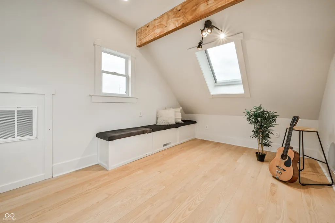
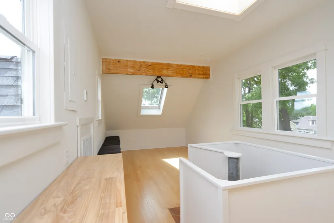
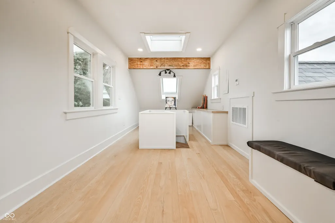
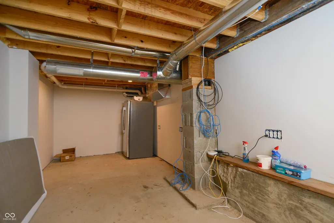
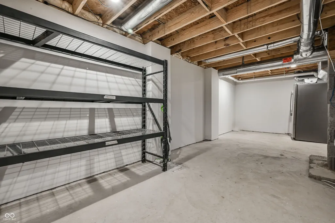
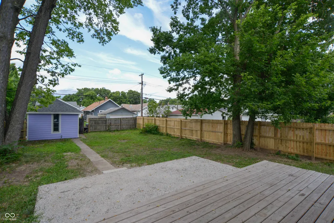
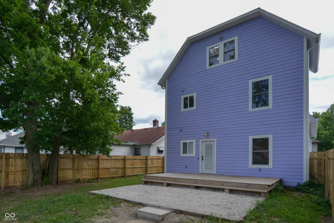
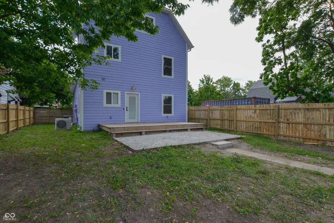
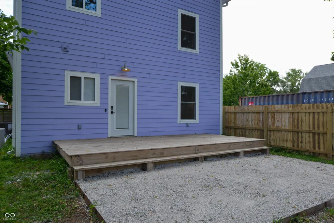
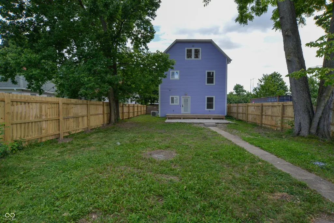
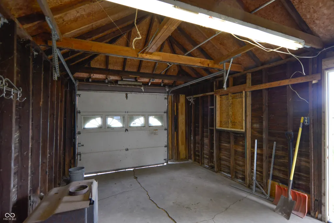
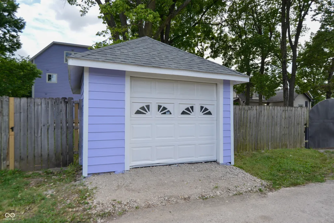
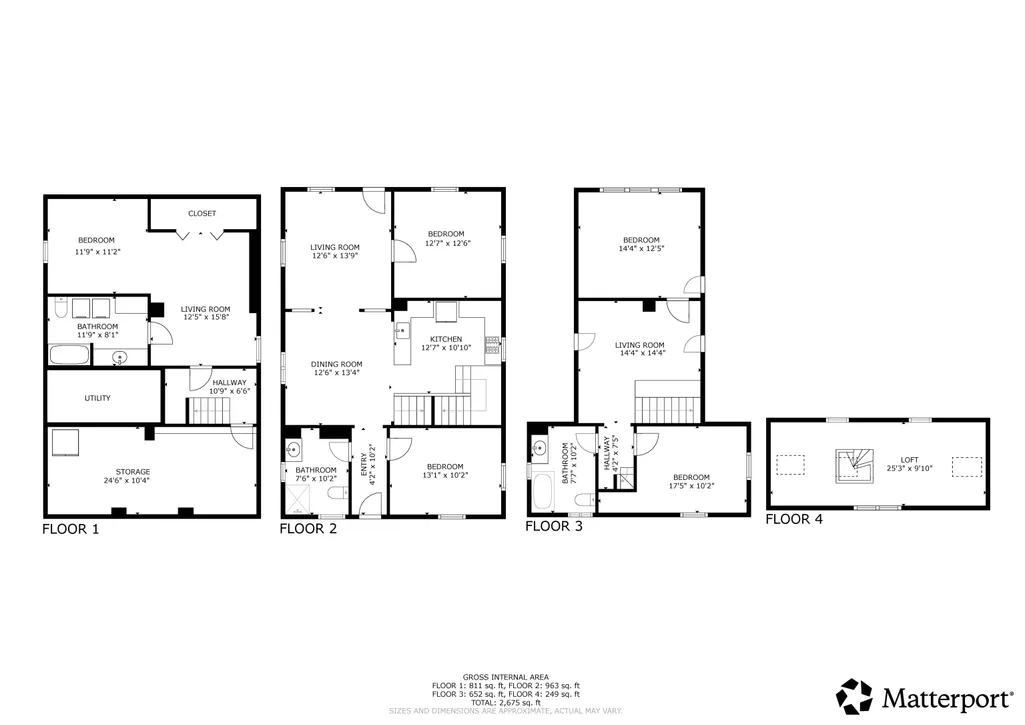
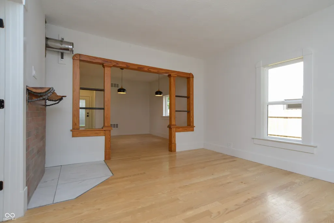
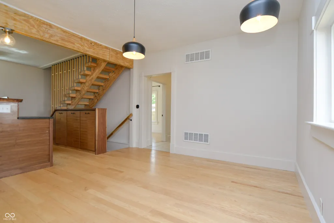
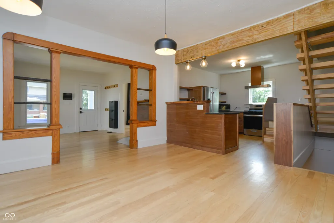
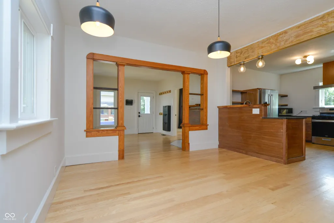
ALL ABOARD this stunning 5 bed/3 bath/ 2,855 sq foot home-located near Midtown's finest. You've had a hard year-queue this retreat where thoughtful design meets exceptional value-every inch of this home has been carefully curated, updated & elevated while honoring original pieces & character. The wooden arch between the living & dining room is from the original 1921 build. But, most things in this home aren't even old enough to remember Covid, which leads me right to the bragging...2026: New fence in the backyard, New siding on garage, All fresh interior paint, kitchen remodel-custom-made walnut cabinets, new range, new granite countertops, & a new kitchen sink, New downstairs AC, high efficiency. 2022-2023: 2 bed/2 bath addition with large storage room, New roof, New Hardie board siding, Spray foam insulation on all new construction +Dense-pack cellulose in the existing building, New staircase staircase to the 2nd floor, New hardwood floors throughout, tile floors in baths, New HVAC system for 2nd & 3rd floors, New windows, New refrigerator, New dishwasher, New kitchen exhaust vent. 2020-2021: Basement finished-addition of primary en suite-including egress windows, insulated w/ INSOFAST, New Water heater, tankless/gas, New Water softener, 200A electric service upgrade, Tile primary bathroom, New washer & dryer, New LVP floors in basement, Granite countertops in bathroom, New metal fence installed in front yard. What am I missing? Heaps of storage, sunlight pouring in all 4 floors, at the end of a quiet street with great neighbors. Moody artist?Bookworm?Stargazer? Follow the custom spiral staircase up to the 3rd floor, a private loft (lookout?) that will bring the light back to your eyes that gas prices stole. Plus, the bike rides & picnics over at Crownhill. Ideally situated w/ quick access to I-65 - just minutes from Downtown Indianapolis or Broadripple, free membership at the Children's Museum & Newfields, neighborhood restaurants, & coffee shops. See you soon!
| Price History | |
|---|---|
| 8/14/2026 | Listed $375,000 |
General Features
| Heating | Forced Air,Natural Gas,Heat Pump |
|---|---|
| Cooling | Central Air,Dual,High Efficiency (SEER 16 +) |
| Possession | Closing |
| Appliances | None,Dishwasher,Dryer,ENERGY STAR Qualified Appliances,Gas Water Heater,Exhaust Fan,Microwave,Gas Oven,Range Hood,Refrigerator,Tankless Water Heater,Washer,Water Purifier,Water Softener Owned |
| Garage Spaces | 1 |
| Patio/Porch Features | Covered,Deck |
| Architectural Style | Traditional |
| Security Features | Smoke Detector(s) |
| Construction Materials | Cement Siding |
| Year Built | 1920 |
| Electric | 200+ Amp Service |
| Township | Center |
| Levels | Two and a Half |
| Property Subtype | Single Family Residence |
| Tax Year | 2025 |
| County | Marion |
| New Construction | No |
| Property Type | Residential |
| HOA | No |
| Subdivision Name | Crown Hill |
| Garage Y/N | Yes |
| Total Rooms | 10 |
| Full Baths | 3 |
| Status | Active |
| Directions | GPS Friendly |
| City | Indianapolis |
| High School District | Indianapolis Public Schools |
| MLS Area | 4910 - Marion - Center |
| Lot Size Square Feet | 5619 |
| Property Attached Y/N | No |
| Property Condition | Updated/Remodeled |
| Standard Status | Active |
| Legal Description | Harrison & Co Re Sub Vajens North Add L6 |
Interior Features
| Interior Amenities | Attic Access,Breakfast Bar,Built-in Features,Cathedral Ceiling(s),Paddle Fan,Hardwood Floors,Hi-Speed Internet Availbl,Eat-in Kitchen,Smart Thermostat,Walk-In Closet(s),WoodWorkStain/Painted |
|---|---|
| Basement | Egress Window(s),Full,Partially Finished,Storage Space |
| Basement (Y/N) | Yes |
| Laundry Features | Connections All,In Basement,Other |
| Total Bedrooms | 5 |
| Below Grade Finished Area | 861 |
| Main Level Bedrooms | 2 |
| LivingAreaSource | Plans |
| Total Baths | 3 |
Exterior Features
| Fencing | Fence Complete,Gate |
|---|---|
| Parking Features | Detached |
| Lot Features | Cul-De-Sac,Sidewalks,Storm Sewer,Street Lights,Mature Trees |
| Water Source | Public |
| Foundation Details | Block |
| Building Area Total | 3008 |
| Lot Size Acres | 0.13 |
| Waterfront Y/N | No |
| Other Equipment | None |
| Horse Amenities | None |
Amenities
- Foreclosure
- Views
- Short Sale
- New Construction
- Adult 55+
- Lease To Own
- No HOA Fees
- Furnished
- Primary On Main
- Air Conditioning
- Seller Finance
- Green
- Fixer Upper
- Horse
- Golf
- Fireplace
- Deck
- Garage
- Basement
- Pool
Property vs Single Family Average in 46208
Price
Taxes
Year Built
Visits
 MIBOR REALTOR® Association All information deemed reliable but not guaranteed. All properties are subject to prior sale, change or withdrawal. Neither listing broker(s) or information provider(s) shall be responsible for any typographical errors, misinformation, misprints and shall be held totally harmless. Listing(s) information is provided for consumer's personal, non-commercial use and may not be used for any purpose other than to identify prospective properties consumers may be interested in purchasing. The data relating to real estate for sale on this website comes in part from the Internet Data Exchange program of the Multiple Listing Service. Real estate listings held by brokerage firms other than eXp Realty in Metropolitan Indianapolis may be marked with the Internet Data Exchange logo and detailed information about those properties will include the name of the listing broker(s) when required by the MLS. Copyright ©2026 All rights reserved.
Last Updated: August 19, 2026 6:28 PM UTC
MIBOR REALTOR® Association All information deemed reliable but not guaranteed. All properties are subject to prior sale, change or withdrawal. Neither listing broker(s) or information provider(s) shall be responsible for any typographical errors, misinformation, misprints and shall be held totally harmless. Listing(s) information is provided for consumer's personal, non-commercial use and may not be used for any purpose other than to identify prospective properties consumers may be interested in purchasing. The data relating to real estate for sale on this website comes in part from the Internet Data Exchange program of the Multiple Listing Service. Real estate listings held by brokerage firms other than eXp Realty in Metropolitan Indianapolis may be marked with the Internet Data Exchange logo and detailed information about those properties will include the name of the listing broker(s) when required by the MLS. Copyright ©2026 All rights reserved.
Last Updated: August 19, 2026 6:28 PM UTC
 IDX information is provided exclusively for consumers personal, non-commercial use and may not be used for any purpose other than to identify prospective properties consumers may be interested in purchasing. Data is deemed reliable but is not guaranteed accurate by the MLS. IDX information is provided by the Indiana Regional MLS.
Information last updated on August 19, 2026 6:40 PM UTC
IDX information is provided exclusively for consumers personal, non-commercial use and may not be used for any purpose other than to identify prospective properties consumers may be interested in purchasing. Data is deemed reliable but is not guaranteed accurate by the MLS. IDX information is provided by the Indiana Regional MLS.
Information last updated on August 19, 2026 6:40 PM UTC
 The content relating to real estate for sale and/or lease on this Web site comes in part from
the Internet Data eXchange ("IDX") program of the Northwest Indiana REALTORS® Association Multiple Listing Service ("NIRA MLS"). and is communicated verbatim, without change, as filed by its members. This information is being provided for the consumers' personal, noncommercial use and may not be used for any other purpose other than to identify prospective properties consumers may be interested in purchasing
The content relating to real estate for sale and/or lease on this Web site comes in part from
the Internet Data eXchange ("IDX") program of the Northwest Indiana REALTORS® Association Multiple Listing Service ("NIRA MLS"). and is communicated verbatim, without change, as filed by its members. This information is being provided for the consumers' personal, noncommercial use and may not be used for any other purpose other than to identify prospective properties consumers may be interested in purchasing
