
Eco Friendly


Address
10131 Caprock Canyon Drive, Indianapolis, IN
Price
$ 329,900
Property Attributes
- MLS#22116252
- TypeSingle Family
- Listing Status Active
- CountyMARION
- CityIndianapolis
- AreaWarren
- NeighborhoodTrails At Grassy Creek
- Zip46229
- StyleTraditional
- Year Built2022
- Taxes$ 3554
- Price$ 329,900
- Bedrooms4
- Full Bathrooms2
- Half Bathrooms1
- Sqr Footage2506
- Lot Size0.19 Acres
Data Source:
MIBOR Broker Listing Cooperative
Property Description
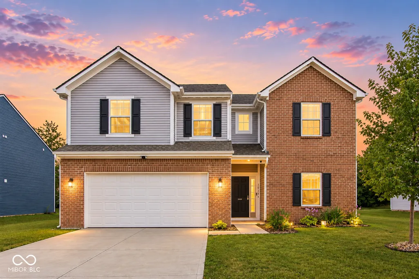
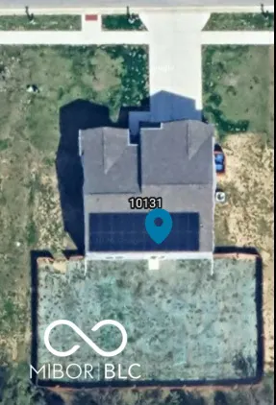
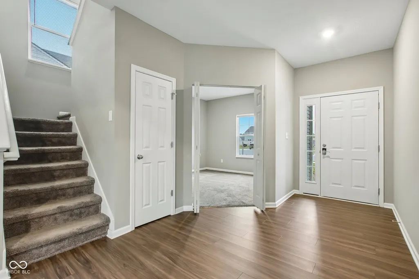
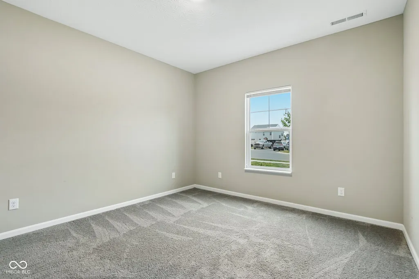
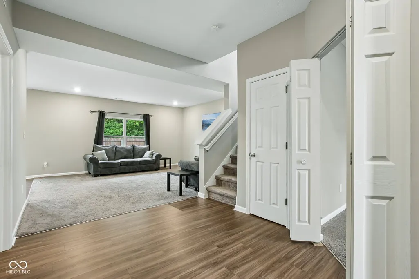
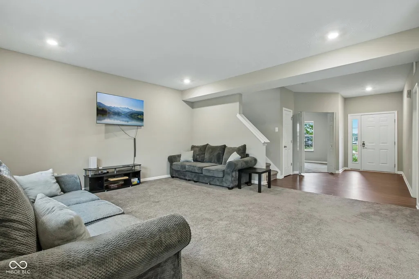
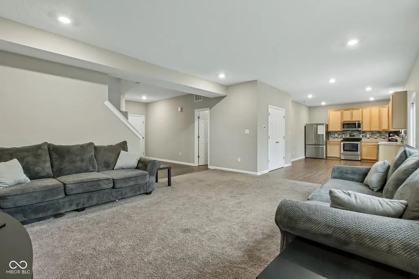
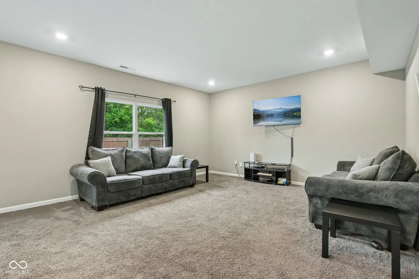
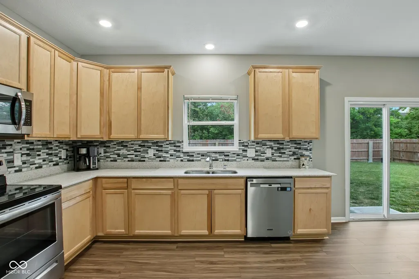
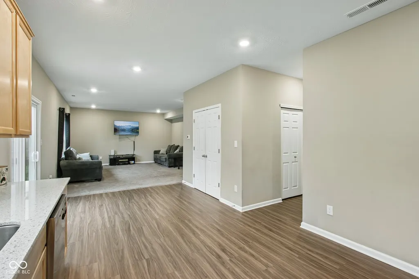
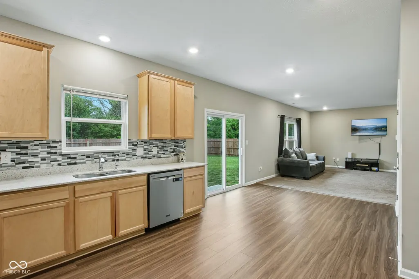
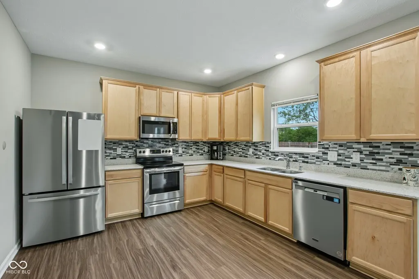
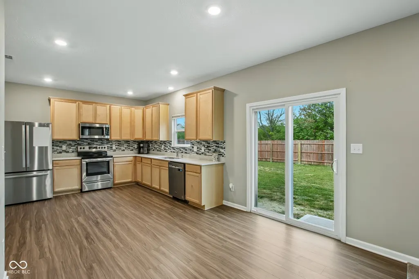
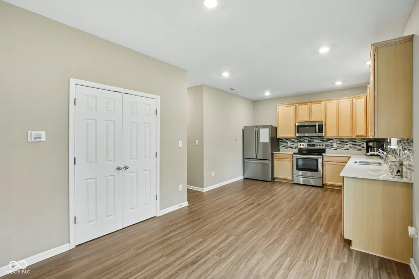
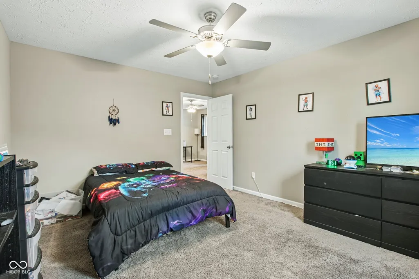
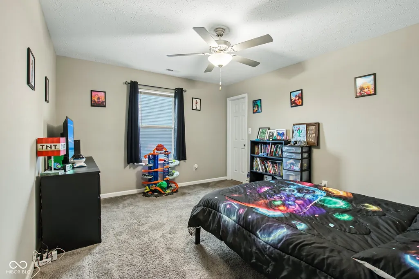
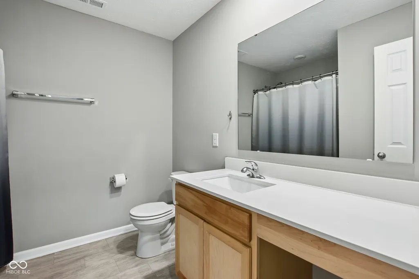
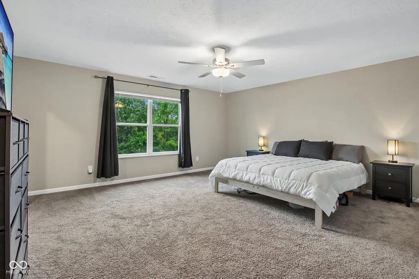
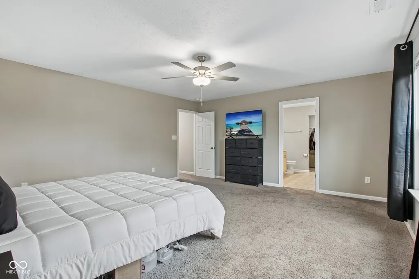
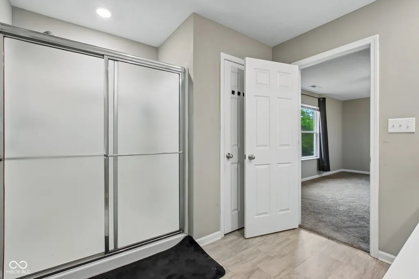
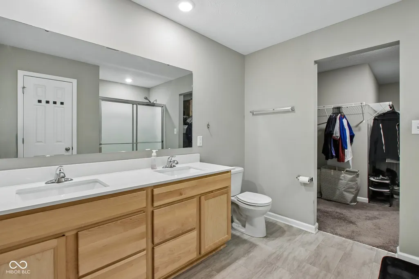
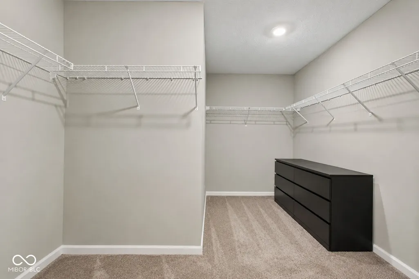
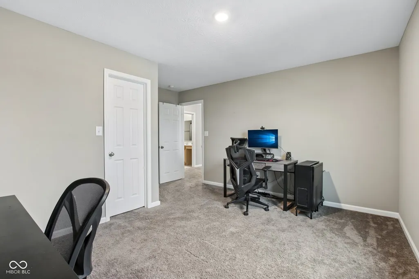
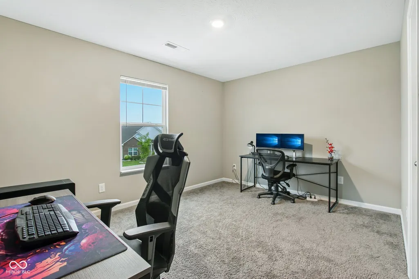
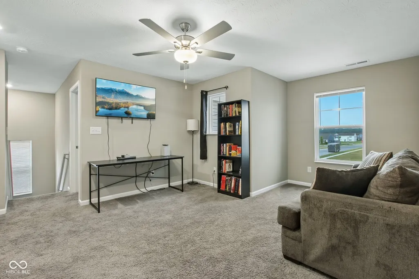
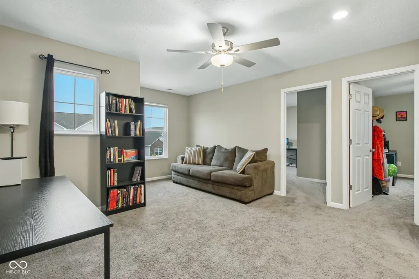
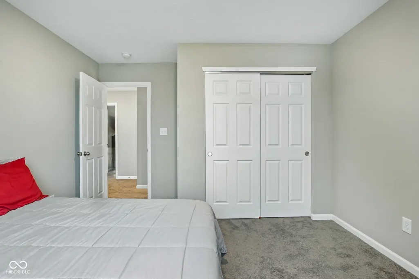
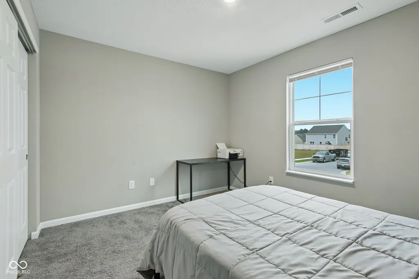
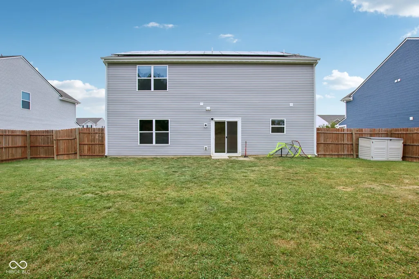
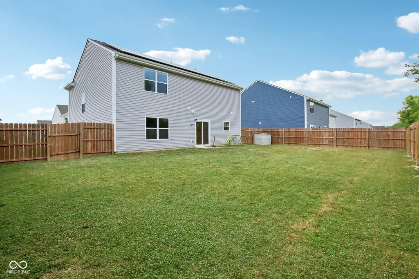
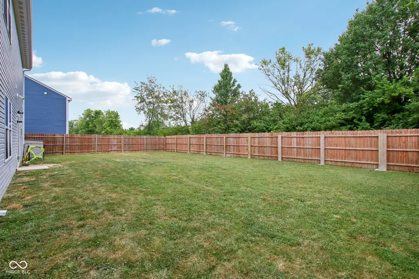
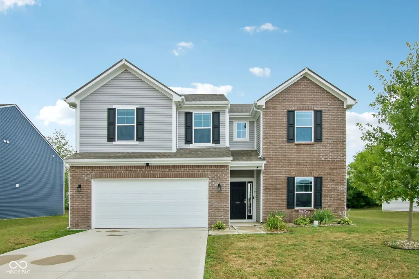
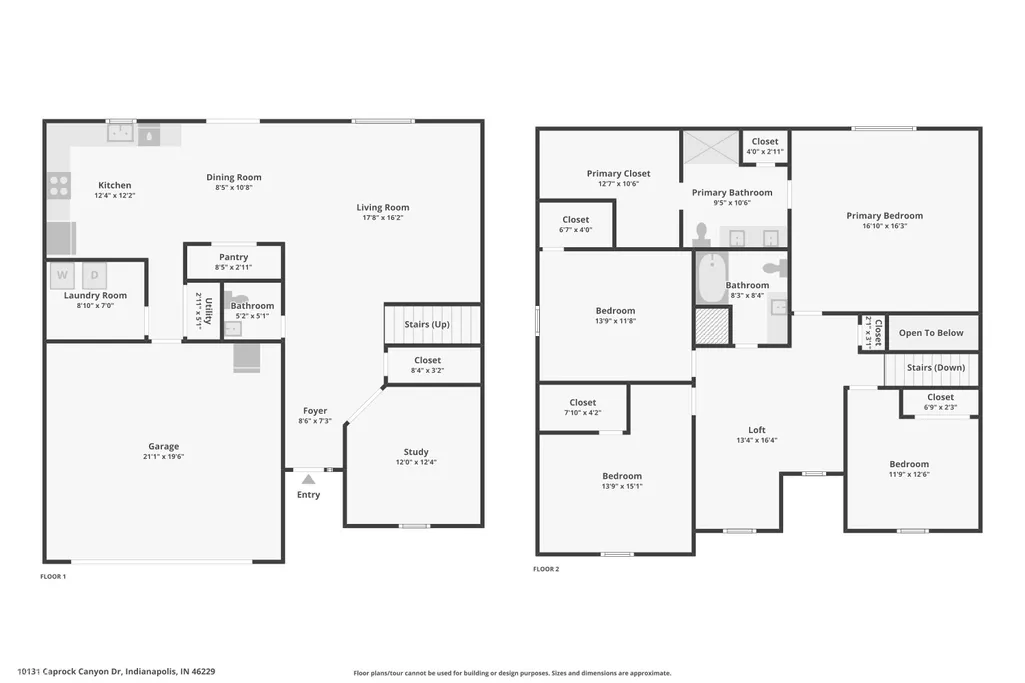
This beautifully upgraded 4-bedroom home offers two advantages that truly set it apart: meaningful energy savings from an established solar panel system that will be PAID IN FULL by the seller at closing, and one of the largest lots in the section! The current sellers report approximately $313/mo in utilities before solar compared with approx $170/month with solar, an estimated savings of more than $1,700 per yr based on their usage. Even better, the 25-year extended solar warranty will transfer to the buyer. The benefit stays. The loan doesn't. Step inside to a versatile front flex room, perfect for a home office, den, playroom, or reading retreat. The heart of the home is filled with natural light & designed for bringing people together. The open-concept living, dining & kitchen spaces feature soaring 9-foot ceilings, quartz countertops, upgraded 42-inch cabinetry, a stylish tile backsplash, oversized sink & plenty of room for entertaining or everyday life. Upstairs, a spacious loft provides the flexibility today's buyers are looking for, ideal as a media room, 2nd family room, home gym, or homework space. The oversized primary suite offers a peaceful retreat with a generous walk-in closet and plenty of room to unwind. Outside, enjoy one of the largest lots in the section with a fully fenced private backyard with plenty of room for backyard barbecues, pets, play, gardening, or simply relaxing on warm Indiana evenings. The solar panels are thoughtfully positioned on the rear roofline, preserving the home's beautiful curb appeal. Unlike many new construction homes, this move-in-ready home already includes the upgrades buyers often add after closing: privacy fence, professional landscaping, owned water softener, Blink video doorbell and security cameras, extended two-car garage, pet-friendly carpeting, refrigerator, and window blinds. This is more than a 2022-built home. It's a home designed to offer space, flexibility & savings from day one.
| Elementary School | High School |
|---|---|
| Grassy Creek Elementary School | Warren Central High School |
| Price History | |
|---|---|
| 7/30/2026 | Listed $329,900 |
General Features
| Heating | High Efficiency (90%+ AFUE ),Electric |
|---|---|
| Cooling | Central Air |
| Possession | Negotiable |
| Appliances | Dishwasher,Electric Water Heater,Disposal,MicroHood,Electric Oven,Refrigerator,Water Softener Owned |
| HOA Fee | 375 |
| Garage Spaces | 2 |
| Association Fee Includes | Association Home Owners,ParkPlayground,Walking Trails |
| Architectural Style | Traditional |
| Security Features | Security Lights,Smoke Detector(s) |
| Construction Materials | Vinyl With Brick |
| Year Built | 2022 |
| Electric | 200+ Amp Service |
| Township | Warren |
| Levels | Two |
| Property Subtype | Single Family Residence |
| Tax Year | 2025 |
| Assoc Fee Paid Per | Annually |
| County | Marion |
| New Construction | No |
| Property Type | Residential |
| Association Amenities | Barbecue,Jogging Path,Playground,Park,Trail(s) |
| HOA | Yes |
| Subdivision Name | Trails At Grassy Creek |
| Facing Direction | North |
| Garage Y/N | Yes |
| Total Rooms | 9 |
| Full Baths | 2 |
| Status | Active |
| Directions | From US-40 W turn south onto S Mitthoeffer Rd. Turn left onto Bucktail Blvd. Turn right onto Catamount Ln. Catamount Ln turns slightly left and becomes Caprock Canyon Dr. Your new home will be on |
| High School | Warren Central High School |
| City | Indianapolis |
| High School District | MSD Warren Township |
| MLS Area | 4905 - Marion - Warren |
| Lot Size Square Feet | 8407 |
| Elementary School | Grassy Creek Elementary School |
| Property Attached Y/N | No |
| Current Financing | Conventional,VA |
| Standard Status | Active |
| Tax Lot | 120 |
| Legal Description | The Trails At Grassy Creek Sec 1 L20 |
Interior Features
| Interior Amenities | Attic Access,Walk-In Closet(s) |
|---|---|
| Basement (Y/N) | No |
| Half Baths | 1 |
| Laundry Features | Main Level |
| Total Bedrooms | 4 |
| LivingAreaSource | Plans |
| Total Baths | 3 |
Exterior Features
| Parking Features | Attached |
|---|---|
| Lot Features | Sidewalks |
| Water Source | Public |
| Foundation Details | Poured Concrete |
| Building Area Total | 2506 |
| Lot Size Acres | 0.19 |
| Waterfront Y/N | No |
| Horse Amenities | None |
Amenities
- Foreclosure
- Views
- Short Sale
- New Construction
- Adult 55+
- Lease To Own
- No HOA Fees
- Furnished
- Primary On Main
- Air Conditioning
- Seller Finance
- Green
- Fixer Upper
- Horse
- Golf
- Fireplace
- Deck
- Garage
- Basement
- Pool
Property vs Single Family Average in 46229
Price
Taxes
Year Built
Visits
In The Neighborhood
Golf Course
Indianapolis
$ 310,000
- Type
- Single Family
Listed by Heidi Shurts of Highgarden Real Estate
 MIBOR REALTOR® Association All information deemed reliable but not guaranteed. All properties are subject to prior sale, change or withdrawal. Neither listing broker(s) or information provider(s) shall be responsible for any typographical errors, misinformation, misprints and shall be held totally harmless. Listing(s) information is provided for consumer's personal, non-commercial use and may not be used for any purpose other than to identify prospective properties consumers may be interested in purchasing. The data relating to real estate for sale on this website comes in part from the Internet Data Exchange program of the Multiple Listing Service. Real estate listings held by brokerage firms other than eXp Realty in Metropolitan Indianapolis may be marked with the Internet Data Exchange logo and detailed information about those properties will include the name of the listing broker(s) when required by the MLS. Copyright ©2026 All rights reserved.
Last Updated: August 20, 2026 6:34 PM UTC
MIBOR REALTOR® Association All information deemed reliable but not guaranteed. All properties are subject to prior sale, change or withdrawal. Neither listing broker(s) or information provider(s) shall be responsible for any typographical errors, misinformation, misprints and shall be held totally harmless. Listing(s) information is provided for consumer's personal, non-commercial use and may not be used for any purpose other than to identify prospective properties consumers may be interested in purchasing. The data relating to real estate for sale on this website comes in part from the Internet Data Exchange program of the Multiple Listing Service. Real estate listings held by brokerage firms other than eXp Realty in Metropolitan Indianapolis may be marked with the Internet Data Exchange logo and detailed information about those properties will include the name of the listing broker(s) when required by the MLS. Copyright ©2026 All rights reserved.
Last Updated: August 20, 2026 6:34 PM UTC
 IDX information is provided exclusively for consumers personal, non-commercial use and may not be used for any purpose other than to identify prospective properties consumers may be interested in purchasing. Data is deemed reliable but is not guaranteed accurate by the MLS. IDX information is provided by the Indiana Regional MLS.
Information last updated on August 20, 2026 6:28 PM UTC
IDX information is provided exclusively for consumers personal, non-commercial use and may not be used for any purpose other than to identify prospective properties consumers may be interested in purchasing. Data is deemed reliable but is not guaranteed accurate by the MLS. IDX information is provided by the Indiana Regional MLS.
Information last updated on August 20, 2026 6:28 PM UTC
 The content relating to real estate for sale and/or lease on this Web site comes in part from
the Internet Data eXchange ("IDX") program of the Northwest Indiana REALTORS® Association Multiple Listing Service ("NIRA MLS"). and is communicated verbatim, without change, as filed by its members. This information is being provided for the consumers' personal, noncommercial use and may not be used for any other purpose other than to identify prospective properties consumers may be interested in purchasing
The content relating to real estate for sale and/or lease on this Web site comes in part from
the Internet Data eXchange ("IDX") program of the Northwest Indiana REALTORS® Association Multiple Listing Service ("NIRA MLS"). and is communicated verbatim, without change, as filed by its members. This information is being provided for the consumers' personal, noncommercial use and may not be used for any other purpose other than to identify prospective properties consumers may be interested in purchasing
