
Views
Address
411 N Wildwood Lane, Muncie, IN
Price
$ 550,000
Property Attributes
- MLS#22116596
- TypeSingle Family
- Listing Status Active
- CountyDELAWARE
- CityMuncie
- AreaCenter
- NeighborhoodGatewood
- Zip47304
- StyleFrench Provincial,Ranch
- Year Built1959
- Taxes$ 3208
- Price$ 550,000
- Bedrooms3
- Full Bathrooms2
- Half Bathrooms1
- Sqr Footage3182
- Lot Size0.4 Acres
Data Source:
MIBOR Broker Listing Cooperative
Property Description
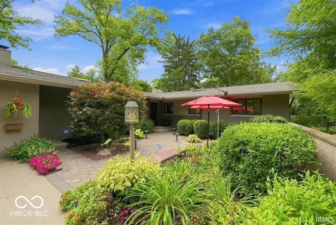
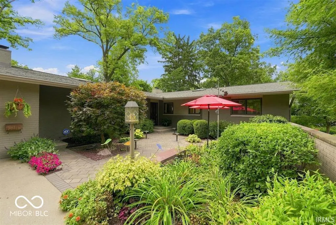
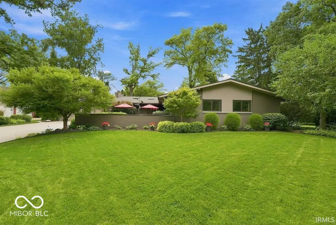
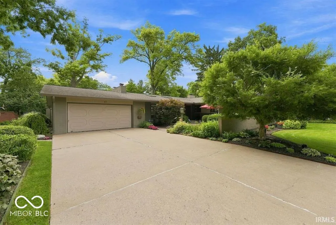
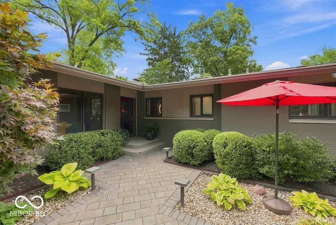
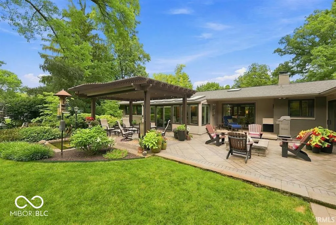
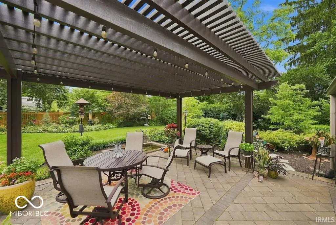
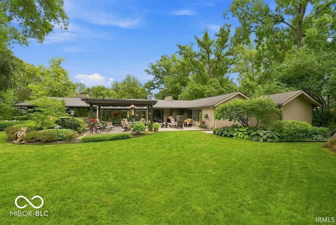
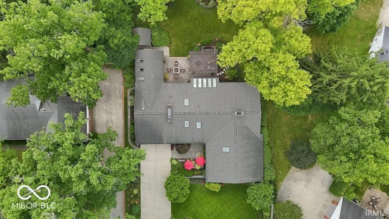
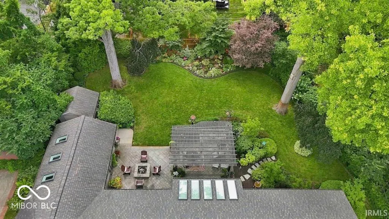
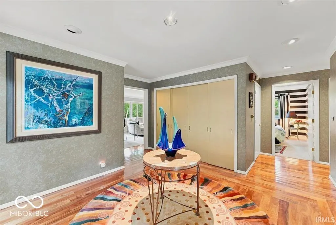
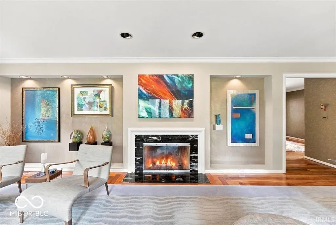
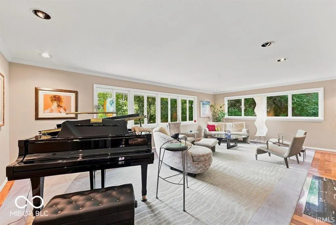
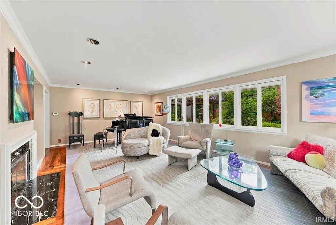
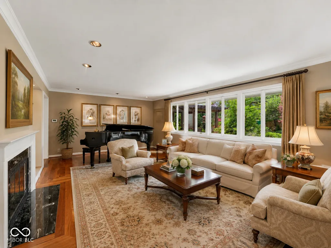
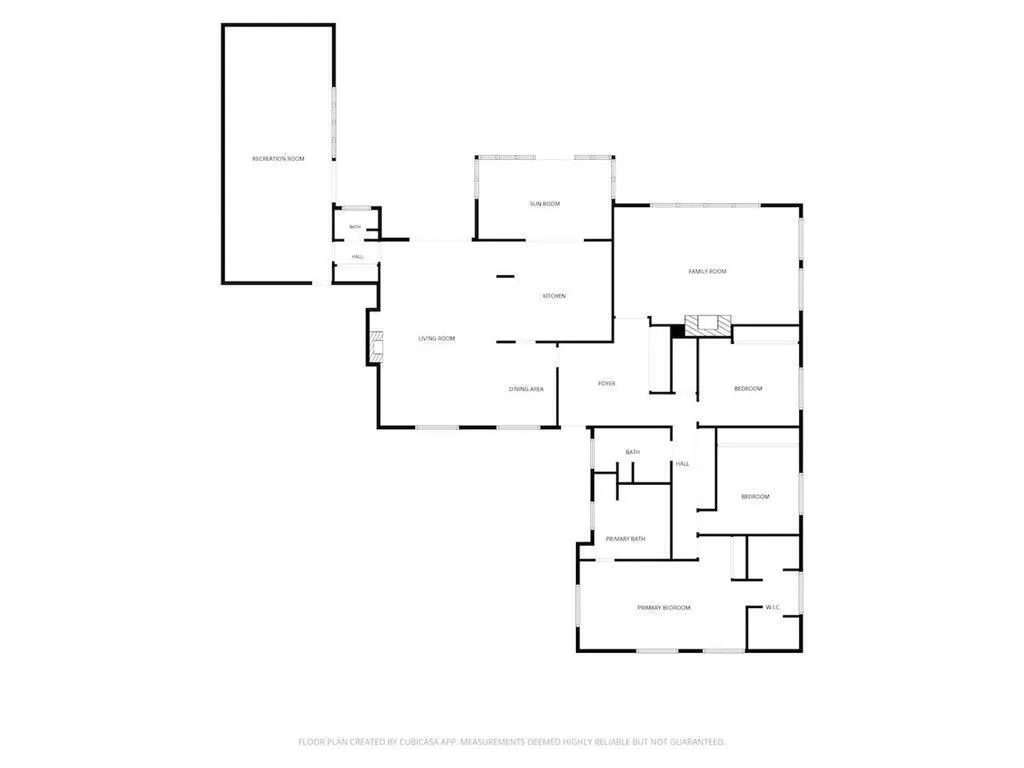
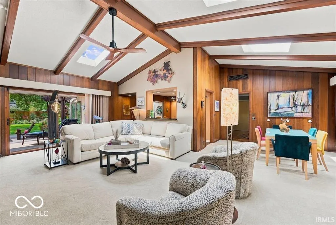
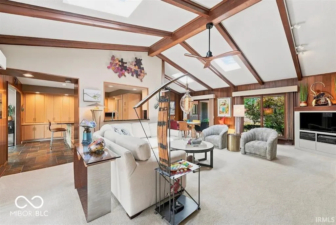
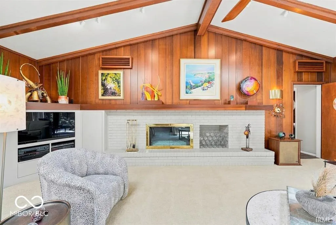
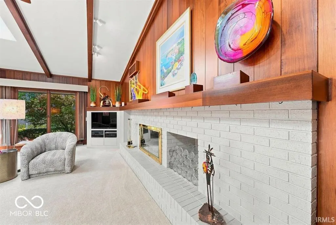
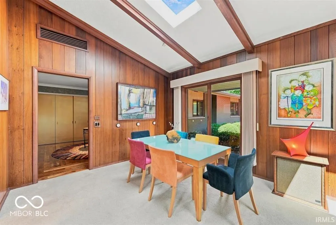
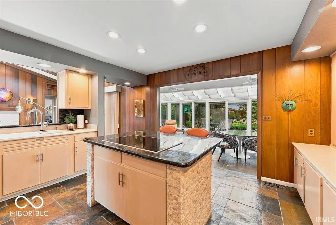
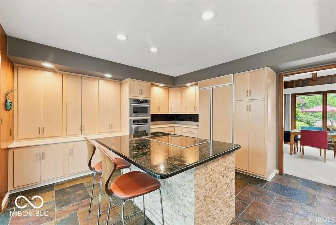
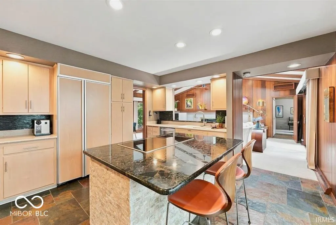
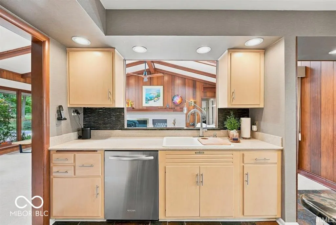
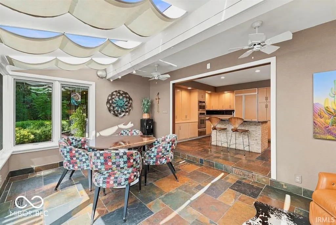
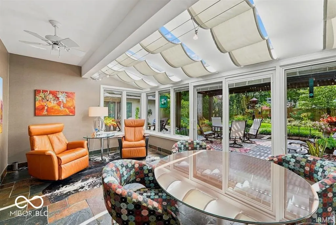
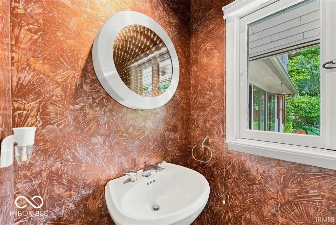
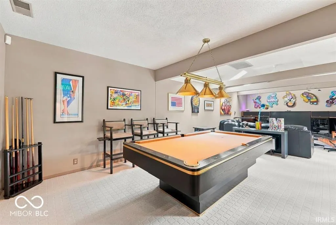
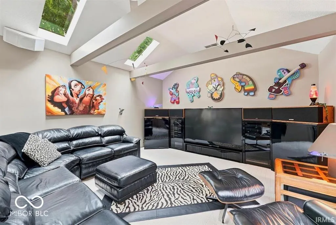
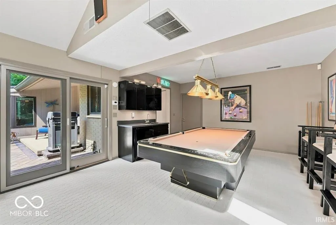
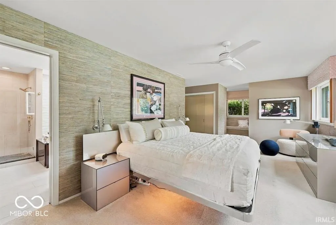
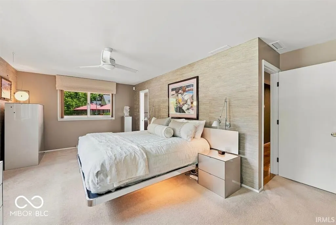
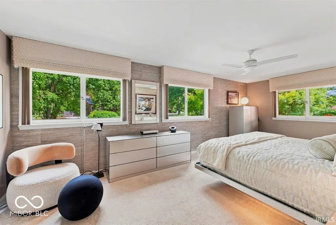
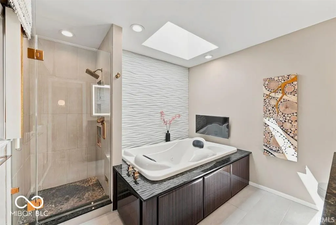
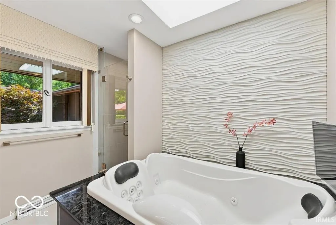
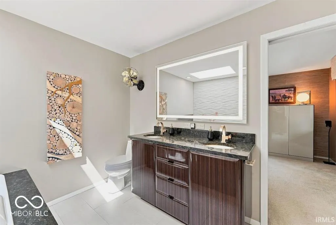
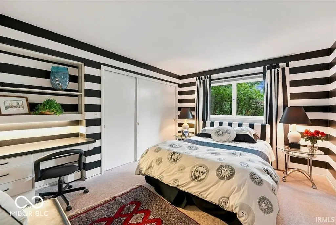
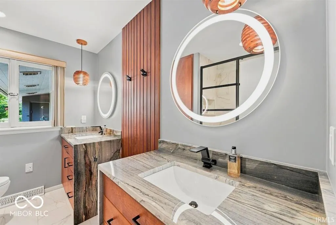
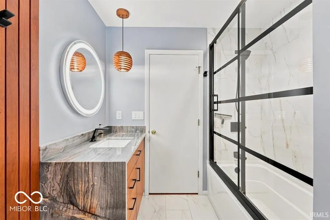
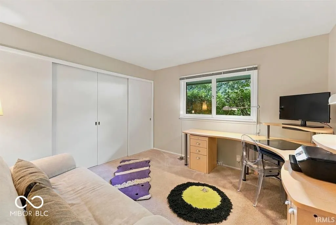
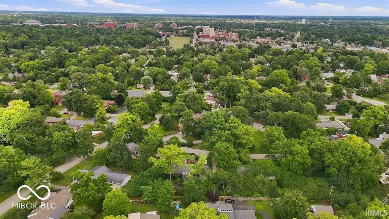
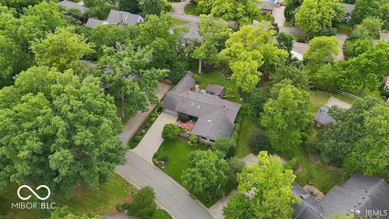
There are homes... and then there are homes that leave a lasting impression. 411 N. Wildwood Lane is one of those rare properties. Tucked among mature trees in one of Muncie's most desirable neighborhoods, this architecturally distinctive one-story home combines timeless design, exceptional craftsmanship, and an unbeatable location just minutes from Ball State University and IU Health Ball Memorial Hospital. Offering 3,404 square feet, the home features 3 bedrooms, 2.5 baths, multiple living and entertaining spaces, including a spacious family room, formal living room, game room, and an incredible sunroom overlooking beautifully landscaped gardens and patios. The thoughtfully designed kitchen includes custom Coppes Napanee cabinetry, a built-in Sub-Zero refrigerator, premium appliances, and opens seamlessly to the sunroom, creating the perfect space for everyday living and entertaining. Throughout the home you'll find custom woodwork, walls of glass, skylights, and architectural details rarely found in homes of this era. The recreation room is designed for entertaining, complete with a billiard area and an impressive home theater featuring a premium 7.1 surround sound system (equipment available separately). The billiard table may remain with the home. The beautifully remodeled primary suite offers a true spa experience with an exceptional two-person jetted tub and contemporary finishes. Outdoors, the professionally landscaped grounds provide remarkable privacy, highlighted by a maintenance-free Alumawood pergola, inviting patios, and lush gardens that create a true backyard retreat. Numerous mechanical updates have been completed over the years, including HVAC, roof sections, sewer line, water heater, and more. Several furnishings and outdoor amenities are also available separately. Immaculately maintained and available for the first time in decades, this is a truly exceptional opportunity. A virtual tour is available to view.
| Elementary School | Middle School | High School |
|---|---|---|
| West View Elementary School | Northside Middle School | Muncie Central High School |
| Price History | |
|---|---|
| 7/27/2026 | Listed $550,000 |
General Features
| Heating | Forced Air,Natural Gas |
|---|---|
| Cooling | Central Air |
| Possession | Negotiable |
| Appliances | Electric Cooktop,Dishwasher,Dryer,Microwave,Electric Oven,Refrigerator,Tankless Water Heater,Washer,Water Heater,Bar Fridge,Double Oven |
| Garage Spaces | 2 |
| Patio/Porch Features | Covered,Patio |
| Architectural Style | French Provincial,Ranch |
| Construction Materials | Brick,Cedar |
| Year Built | 1959 |
| View | Trees/Woods |
| Township | Center |
| Levels | One |
| Property Subtype | Single Family Residence |
| Tax Year | 2025 |
| County | Delaware |
| New Construction | No |
| Property Type | Residential |
| HOA | No |
| Subdivision Name | Gatewood |
| Garage Y/N | Yes |
| Total Rooms | 10 |
| Full Baths | 2 |
| Status | Active |
| Directions | GPS Friendly |
| High School | Muncie Central High School |
| City | Muncie |
| High School District | Muncie Community Schools |
| MLS Area | 1808 - Delaware - Center |
| Lot Size Square Feet | 17442 |
| Spa Features | Bath |
| Elementary School | West View Elementary School |
| Property Attached Y/N | No |
| Current Financing | Conventional,FHA,VA |
| Middle/Junior High School | Northside Middle School |
| Property Condition | Updated/Remodeled |
| Additional Parcels Y/N | No |
| Virtual Tour | https://my.matterport.com/show/?m=ovcKDbtW6mo&brand=0 |
| Standard Status | Active |
| Tax Lot | 18-11-07-431-012.000-003 |
| Legal Description | Gatewd 0.0000Acres Str: 072010 In: 81 Out: |
Interior Features
| Interior Amenities | Attic Pull Down Stairs,Breakfast Bar,Built-in Features,Entrance Foyer,Hi-Speed Internet Availbl,Eat-in Kitchen,Pantry,Walk-In Closet(s),Bath Sinks Double Main,Kitchen Island,Ceiling Vaulted,Cathedral |
|---|---|
| Total Fireplaces | 2 |
| Fireplace Features | Gas Log |
| Basement (Y/N) | No |
| Half Baths | 1 |
| Laundry Features | Laundry Room,Main Level |
| Total Bedrooms | 3 |
| Main Level Bedrooms | 3 |
| LivingAreaSource | Assessor |
| Total Baths | 3 |
Exterior Features
| Exterior Amenities | Gas Grill,Fire Pit |
|---|---|
| Parking Features | Attached |
| Lot Features | Curbs,Street Lights,Mature Trees |
| Water Source | Public |
| Foundation Details | Crawl Space |
| Spa | Yes |
| Building Area Total | 3182 |
| Lot Size Acres | 0.4 |
| Horse Amenities | None |
Amenities
- Foreclosure
- Views
- Short Sale
- New Construction
- Adult 55+
- Lease To Own
- No HOA Fees
- Furnished
- Primary On Main
- Air Conditioning
- Seller Finance
- Green
- Fixer Upper
- Horse
- Golf
- Fireplace
- Deck
- Garage
- Basement
- Pool
Property vs Single Family Average in 47304
Price
Taxes
Year Built
Visits
 MIBOR REALTOR® Association All information deemed reliable but not guaranteed. All properties are subject to prior sale, change or withdrawal. Neither listing broker(s) or information provider(s) shall be responsible for any typographical errors, misinformation, misprints and shall be held totally harmless. Listing(s) information is provided for consumer's personal, non-commercial use and may not be used for any purpose other than to identify prospective properties consumers may be interested in purchasing. The data relating to real estate for sale on this website comes in part from the Internet Data Exchange program of the Multiple Listing Service. Real estate listings held by brokerage firms other than eXp Realty in Metropolitan Indianapolis may be marked with the Internet Data Exchange logo and detailed information about those properties will include the name of the listing broker(s) when required by the MLS. Copyright ©2026 All rights reserved.
Last Updated: August 19, 2026 6:28 PM UTC
MIBOR REALTOR® Association All information deemed reliable but not guaranteed. All properties are subject to prior sale, change or withdrawal. Neither listing broker(s) or information provider(s) shall be responsible for any typographical errors, misinformation, misprints and shall be held totally harmless. Listing(s) information is provided for consumer's personal, non-commercial use and may not be used for any purpose other than to identify prospective properties consumers may be interested in purchasing. The data relating to real estate for sale on this website comes in part from the Internet Data Exchange program of the Multiple Listing Service. Real estate listings held by brokerage firms other than eXp Realty in Metropolitan Indianapolis may be marked with the Internet Data Exchange logo and detailed information about those properties will include the name of the listing broker(s) when required by the MLS. Copyright ©2026 All rights reserved.
Last Updated: August 19, 2026 6:28 PM UTC
 IDX information is provided exclusively for consumers personal, non-commercial use and may not be used for any purpose other than to identify prospective properties consumers may be interested in purchasing. Data is deemed reliable but is not guaranteed accurate by the MLS. IDX information is provided by the Indiana Regional MLS.
Information last updated on August 19, 2026 6:40 PM UTC
IDX information is provided exclusively for consumers personal, non-commercial use and may not be used for any purpose other than to identify prospective properties consumers may be interested in purchasing. Data is deemed reliable but is not guaranteed accurate by the MLS. IDX information is provided by the Indiana Regional MLS.
Information last updated on August 19, 2026 6:40 PM UTC
 The content relating to real estate for sale and/or lease on this Web site comes in part from
the Internet Data eXchange ("IDX") program of the Northwest Indiana REALTORS® Association Multiple Listing Service ("NIRA MLS"). and is communicated verbatim, without change, as filed by its members. This information is being provided for the consumers' personal, noncommercial use and may not be used for any other purpose other than to identify prospective properties consumers may be interested in purchasing
The content relating to real estate for sale and/or lease on this Web site comes in part from
the Internet Data eXchange ("IDX") program of the Northwest Indiana REALTORS® Association Multiple Listing Service ("NIRA MLS"). and is communicated verbatim, without change, as filed by its members. This information is being provided for the consumers' personal, noncommercial use and may not be used for any other purpose other than to identify prospective properties consumers may be interested in purchasing
