









Address
8819 Shetland Lane, Indianapolis, IN
Price
$ 785,000
Property Attributes
- MLS#22116634
- TypeSingle Family
- Listing Status Active
- CountyMARION
- CityIndianapolis
- AreaPike
- NeighborhoodSaddlebrook
- Zip46278
- StyleTraditional
- Year Built1989
- Taxes$ 8074
- Price$ 785,000
- Bedrooms4
- Full Bathrooms3
- Half Bathrooms1
- Sqr Footage5679
- Lot Size1.05 Acres
Data Source:
MIBOR Broker Listing Cooperative
Property Description
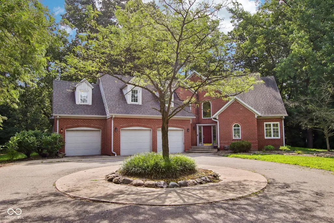
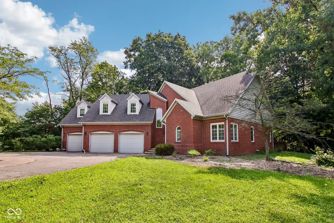
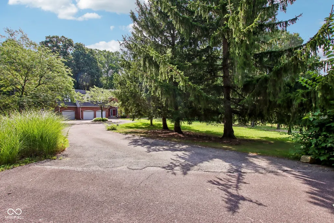
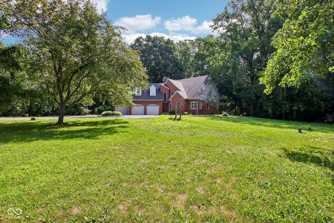
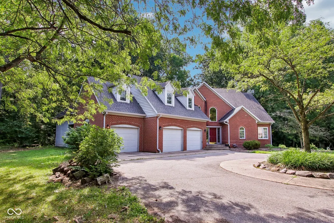
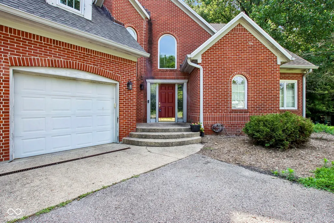
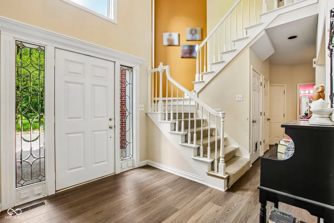
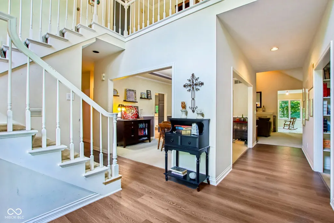
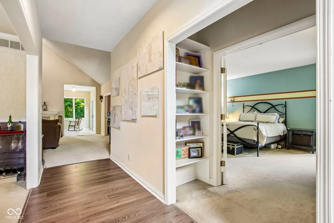
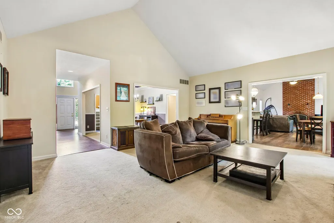
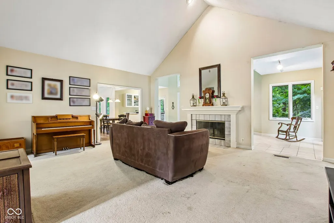
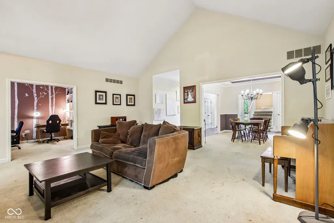
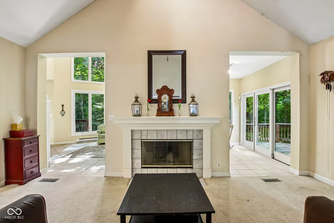
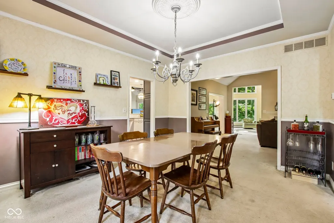
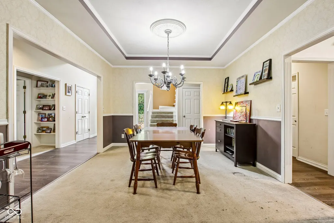
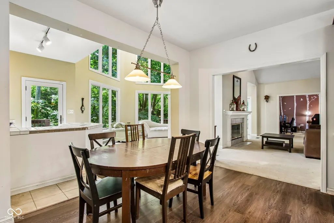
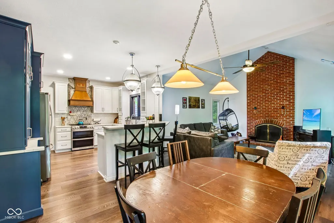
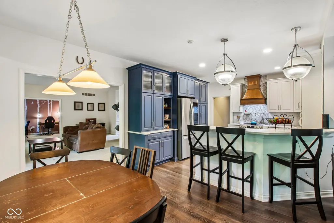
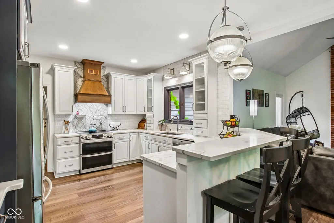
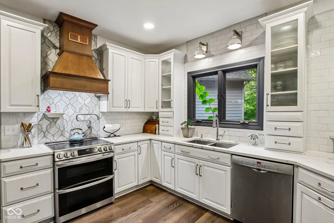
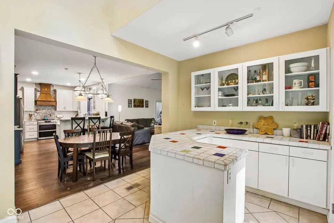
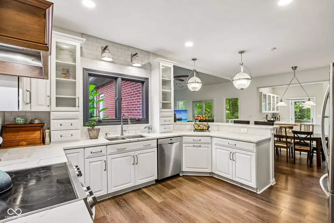
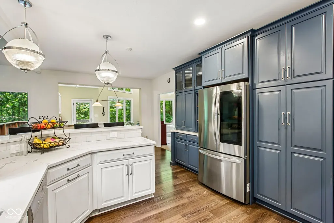
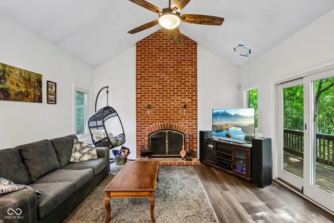
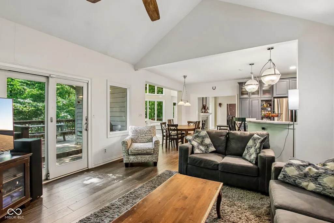
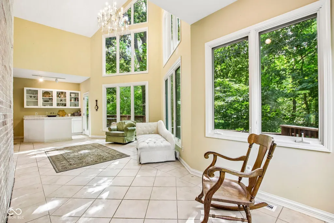
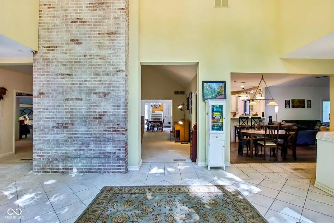
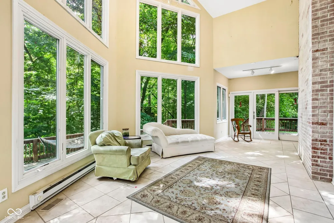
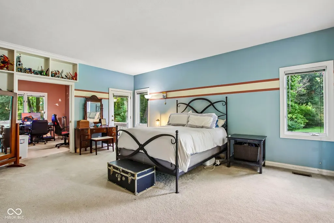
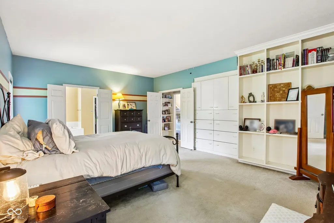
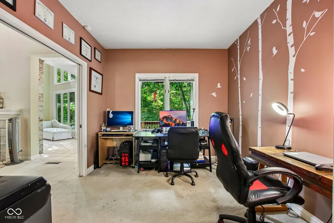
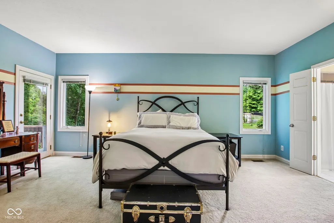
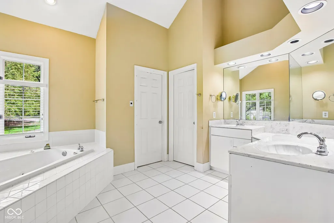
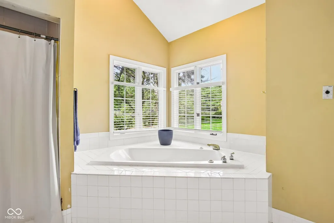
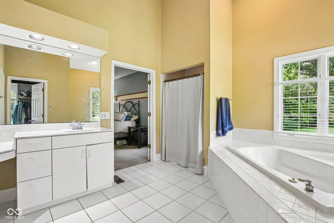
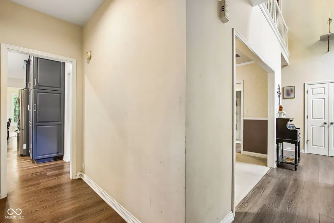
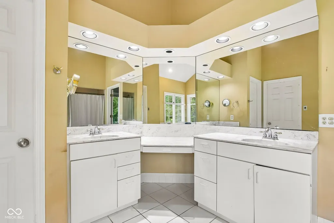
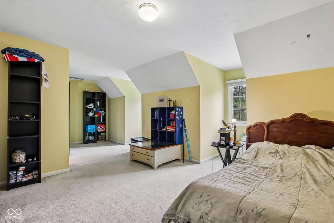
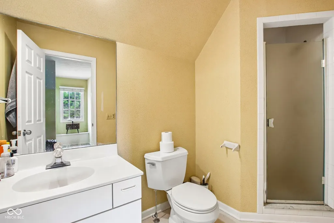
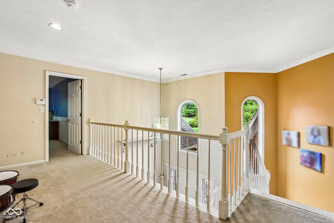
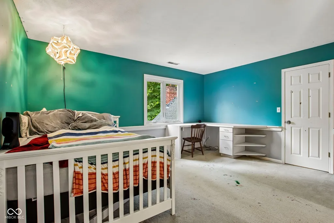
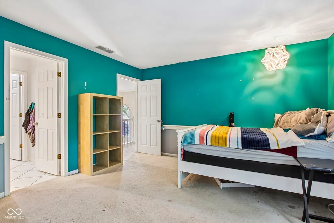
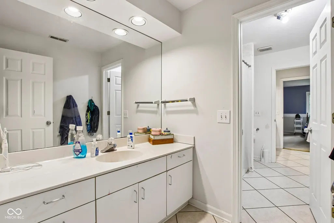
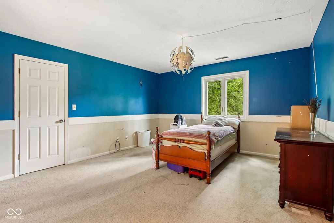
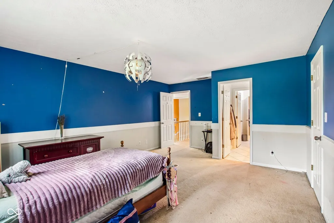
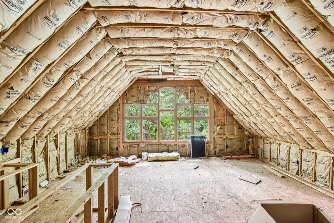
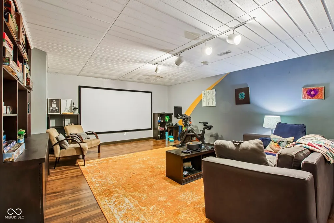
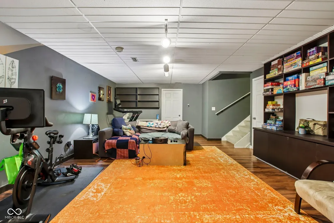
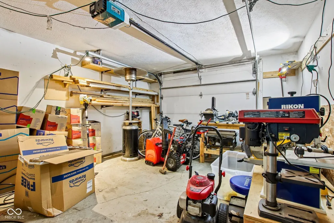
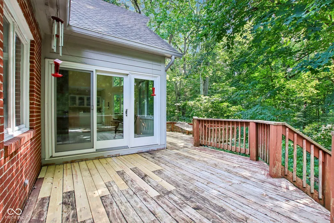
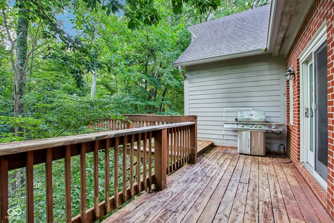
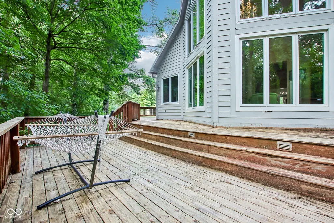
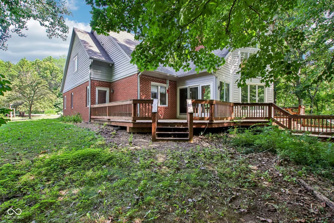
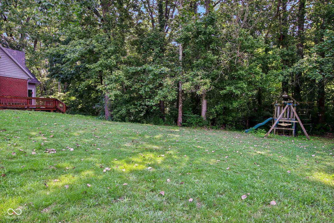
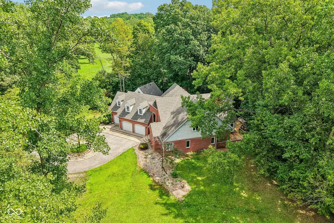
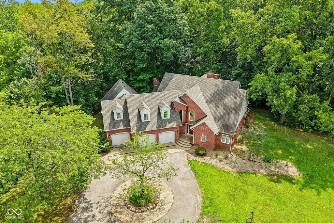
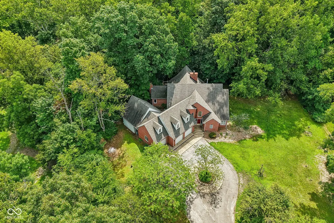
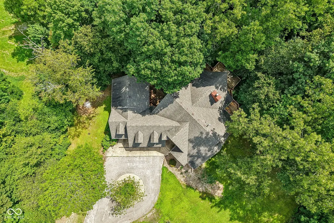
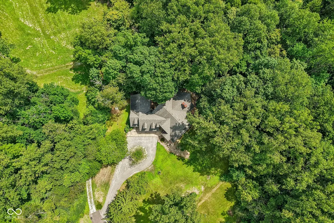
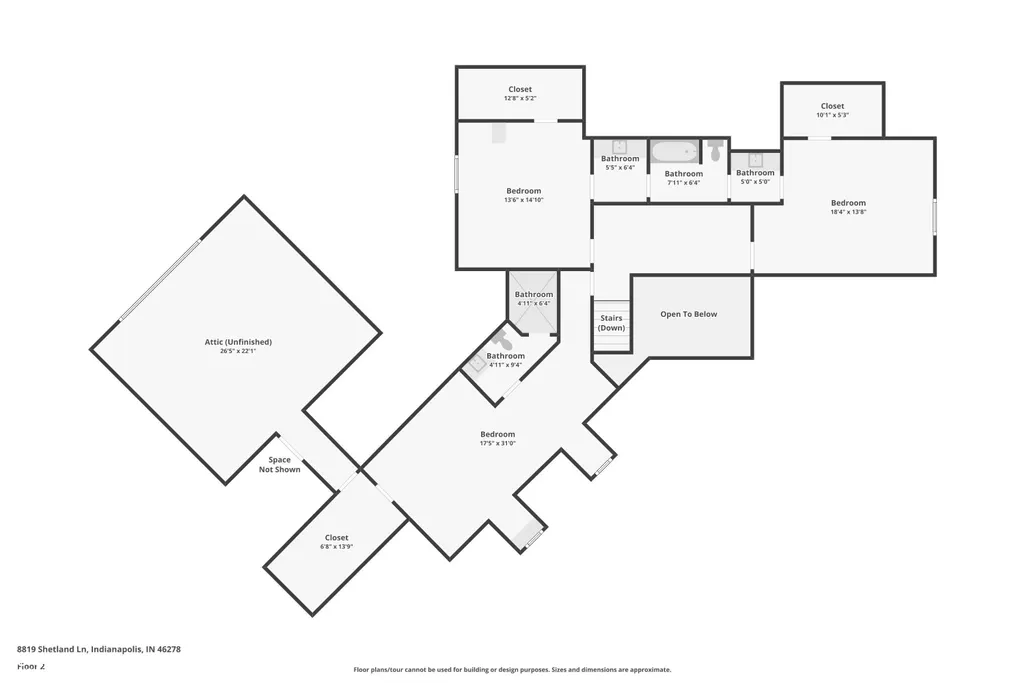
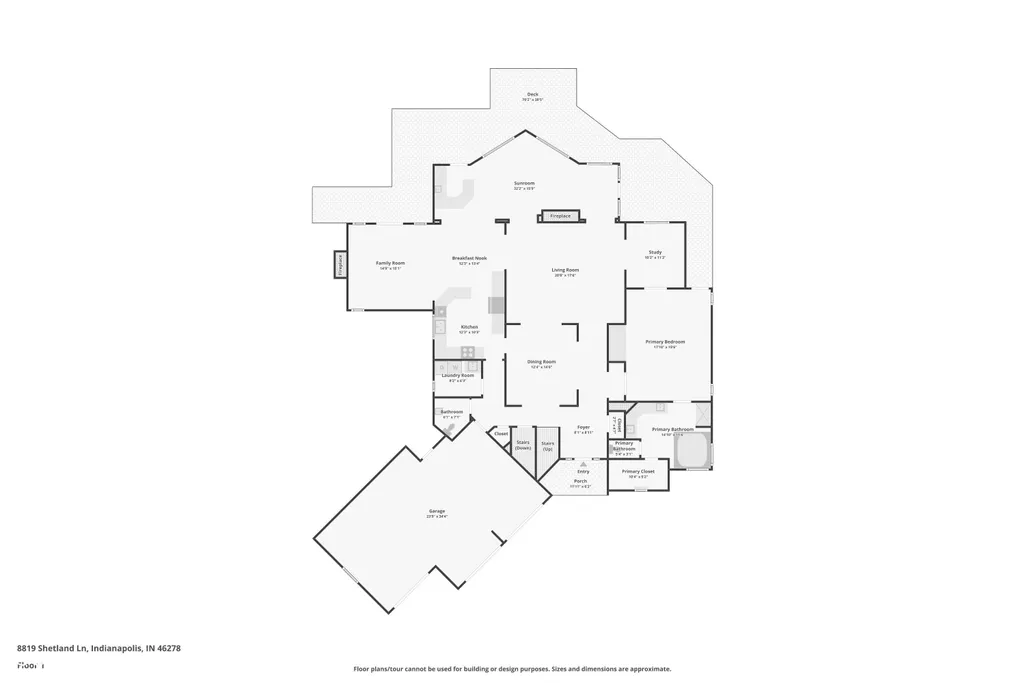
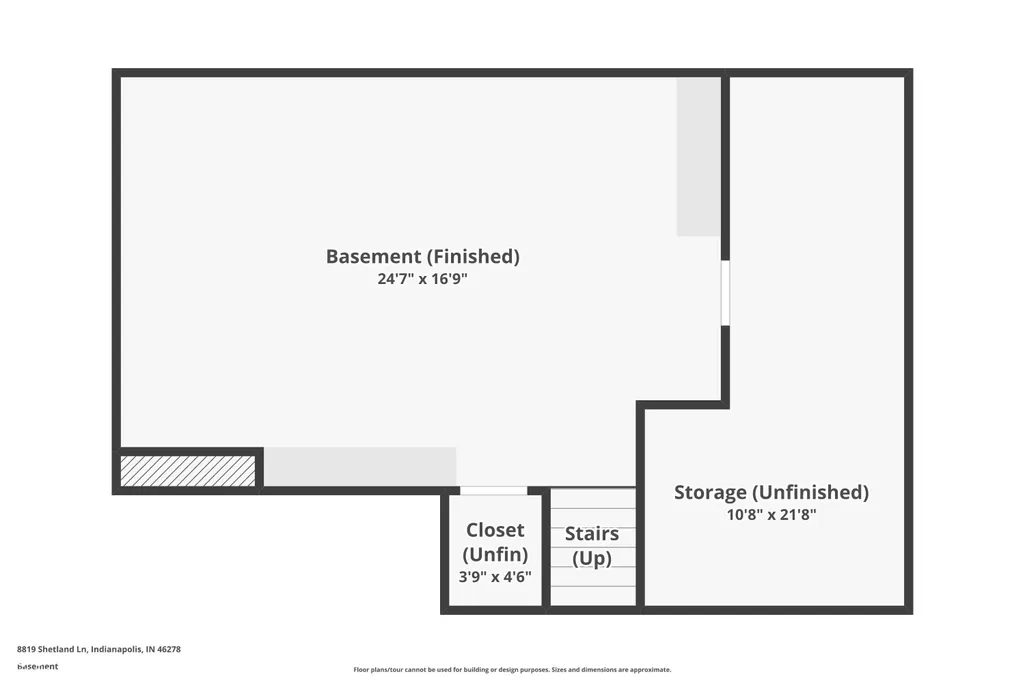
Custom-built 1 acre home in the Traders Point area is ready for your personal touches. This home offers privacy, character, and a floor plan you do not see every day. Set back from the main road with a circular driveway, the property backs to 13 acres of HOA-owned wooded green space with trails along Fishback Creek. A two-story entry welcomes you inside. The main level features a primary suite with an attached private office, vaulted ceilings in the primary bath, and direct access to the large wraparound deck. The vaulted great room has a fireplace and large windows overlooking the backyard, while the sunroom brings in abundant natural light and also opens to the deck. The remodeled chef's kitchen features quartz countertops, beautiful cabinetry, stainless steel appliances, a cooktop with pot filler, pantry, coffee bar, wood flooring, and a peninsula with seating. The formal dining room includes crown molding. Upstairs, a central sitting area connects three spacious bedrooms, all with large walk-in closets. One bedroom has its own private bath, while the other two share a Jack-and-Jill bath. Above the garage is a 26x22 unfinished space with oversized windows. It could be finished as a playroom, guest quarters, in-law suite, studio, media room, or additional living space. The area is positioned for a future bathroom and has potential for a separate entrance through the fourth garage bay. The garage offers three front-facing bays with overhead doors, plus a fourth bay with a garage door at the back of the home. The finished basement works well as a home theater, rec room, or flex space, with additional storage in the crawl space. Outside, the expansive wraparound deck overlooks the wooded back of the property and green space beyond. With its custom design, private setting, flexible layout, and rare access to wooded HOA land and trails, this Traders Point home offers something truly different.
| Price History | |
|---|---|
| 8/7/2026 | Listed $785,000 |
General Features
| Heating | Zoned,Forced Air,Heat Pump,Natural Gas |
|---|---|
| Cooling | Central Air |
| Utilities | Natural Gas Connected |
| Possession | Closing |
| Appliances | Dishwasher,Disposal,MicroHood,Electric Oven,Gas Water Heater,Water Softener Owned |
| HOA Fee | 1374 |
| Garage Spaces | 4 |
| Association Fee Includes | Entrance Common,Insurance,Maintenance,Nature Area,Snow Removal |
| Patio/Porch Features | Deck |
| Architectural Style | Traditional |
| Construction Materials | Brick |
| Year Built | 1989 |
| Township | Pike |
| Levels | Two |
| Property Subtype | Single Family Residence |
| Tax Year | 2025 |
| Assoc Fee Paid Per | Annually |
| County | Marion |
| New Construction | No |
| Property Type | Residential |
| HOA | Yes |
| Subdivision Name | Saddlebrook |
| Facing Direction | Southwest |
| Garage Y/N | Yes |
| Total Rooms | 15 |
| Full Baths | 3 |
| Status | Active |
| Directions | GPS Friendly |
| City | Indianapolis |
| High School District | MSD Pike Township |
| MLS Area | 4902 - Marion - Pike |
| Lot Size Square Feet | 45738 |
| Property Attached Y/N | No |
| Current Financing | Conventional |
| Virtual Tour | https://www.zillow.com/view-imx/890986f7-0ac3-4605-b2c4-c8d0c50fbf5b?wl=true&setAttribution=mls&initialViewType=pano |
| Standard Status | Active |
| Tax Lot | 10 |
| Virtual Tour | https://www.zillow.com/view-imx/890986f7-0ac3-4605-b2c4-c8d0c50fbf5b?initialViewType=pano |
| Legal Description | Saddle Ridge L10 |
Interior Features
| Interior Amenities | Built-in Features,Hardwood Floors,Walk-In Closet(s),Wet Bar,Breakfast Bar,Paddle Fan,Bath Sinks Double Main,Eat-in Kitchen,Entrance Foyer |
|---|---|
| Basement | Finished |
| Total Fireplaces | 2 |
| Fireplace Features | Family Room,Gas Starter,Great Room,Wood Burning |
| Basement (Y/N) | Yes |
| Half Baths | 1 |
| Laundry Features | Main Level |
| Total Bedrooms | 4 |
| Below Grade Finished Area | 717 |
| Main Level Bedrooms | 1 |
| LivingAreaSource | Broker |
| Total Baths | 4 |
Exterior Features
| Exterior Amenities | Sprinkler System |
|---|---|
| Parking Features | Attached |
| Lot Features | Mature Trees,Wooded |
| Water Source | Private |
| Foundation Details | Block,Crawl Space |
| Building Area Total | 5679 |
| Lot Size Acres | 1.05 |
| Other Equipment | Security System Owned,Smoke Alarm,Sump Pump w/Backup |
| Horse Amenities | None |
Amenities
- Foreclosure
- Views
- Short Sale
- New Construction
- Adult 55+
- Lease To Own
- No HOA Fees
- Furnished
- Primary On Main
- Air Conditioning
- Seller Finance
- Green
- Fixer Upper
- Horse
- Golf
- Fireplace
- Deck
- Garage
- Basement
- Pool
Property vs Single Family Average in 46278
Price
Taxes
Year Built
Visits
In The Neighborhood
Reduced
Indianapolis
$ 475,000
- Type
- Single Family
Listed by Stacey Brown of Keller Williams Indy Metro NE
Reduced
Indianapolis
$ 310,000
- Type
- Single Family
Listed by Melissa Reynolds of BluPrint Real Estate Group
Reduced
Muncie
$ 1,179,000
- Type
- Single Family
Listed by Tammy Parker of F.C.Tucker Muncie, REALTORS®
 MIBOR REALTOR® Association All information deemed reliable but not guaranteed. All properties are subject to prior sale, change or withdrawal. Neither listing broker(s) or information provider(s) shall be responsible for any typographical errors, misinformation, misprints and shall be held totally harmless. Listing(s) information is provided for consumer's personal, non-commercial use and may not be used for any purpose other than to identify prospective properties consumers may be interested in purchasing. The data relating to real estate for sale on this website comes in part from the Internet Data Exchange program of the Multiple Listing Service. Real estate listings held by brokerage firms other than eXp Realty in Metropolitan Indianapolis may be marked with the Internet Data Exchange logo and detailed information about those properties will include the name of the listing broker(s) when required by the MLS. Copyright ©2026 All rights reserved.
Last Updated: August 19, 2026 6:28 PM UTC
MIBOR REALTOR® Association All information deemed reliable but not guaranteed. All properties are subject to prior sale, change or withdrawal. Neither listing broker(s) or information provider(s) shall be responsible for any typographical errors, misinformation, misprints and shall be held totally harmless. Listing(s) information is provided for consumer's personal, non-commercial use and may not be used for any purpose other than to identify prospective properties consumers may be interested in purchasing. The data relating to real estate for sale on this website comes in part from the Internet Data Exchange program of the Multiple Listing Service. Real estate listings held by brokerage firms other than eXp Realty in Metropolitan Indianapolis may be marked with the Internet Data Exchange logo and detailed information about those properties will include the name of the listing broker(s) when required by the MLS. Copyright ©2026 All rights reserved.
Last Updated: August 19, 2026 6:28 PM UTC
 IDX information is provided exclusively for consumers personal, non-commercial use and may not be used for any purpose other than to identify prospective properties consumers may be interested in purchasing. Data is deemed reliable but is not guaranteed accurate by the MLS. IDX information is provided by the Indiana Regional MLS.
Information last updated on August 19, 2026 6:40 PM UTC
IDX information is provided exclusively for consumers personal, non-commercial use and may not be used for any purpose other than to identify prospective properties consumers may be interested in purchasing. Data is deemed reliable but is not guaranteed accurate by the MLS. IDX information is provided by the Indiana Regional MLS.
Information last updated on August 19, 2026 6:40 PM UTC
 The content relating to real estate for sale and/or lease on this Web site comes in part from
the Internet Data eXchange ("IDX") program of the Northwest Indiana REALTORS® Association Multiple Listing Service ("NIRA MLS"). and is communicated verbatim, without change, as filed by its members. This information is being provided for the consumers' personal, noncommercial use and may not be used for any other purpose other than to identify prospective properties consumers may be interested in purchasing
The content relating to real estate for sale and/or lease on this Web site comes in part from
the Internet Data eXchange ("IDX") program of the Northwest Indiana REALTORS® Association Multiple Listing Service ("NIRA MLS"). and is communicated verbatim, without change, as filed by its members. This information is being provided for the consumers' personal, noncommercial use and may not be used for any other purpose other than to identify prospective properties consumers may be interested in purchasing
