
Open House Sat, Aug 22nd 01:00 PM - 03:00 PM - Price Reduction - Views


Address
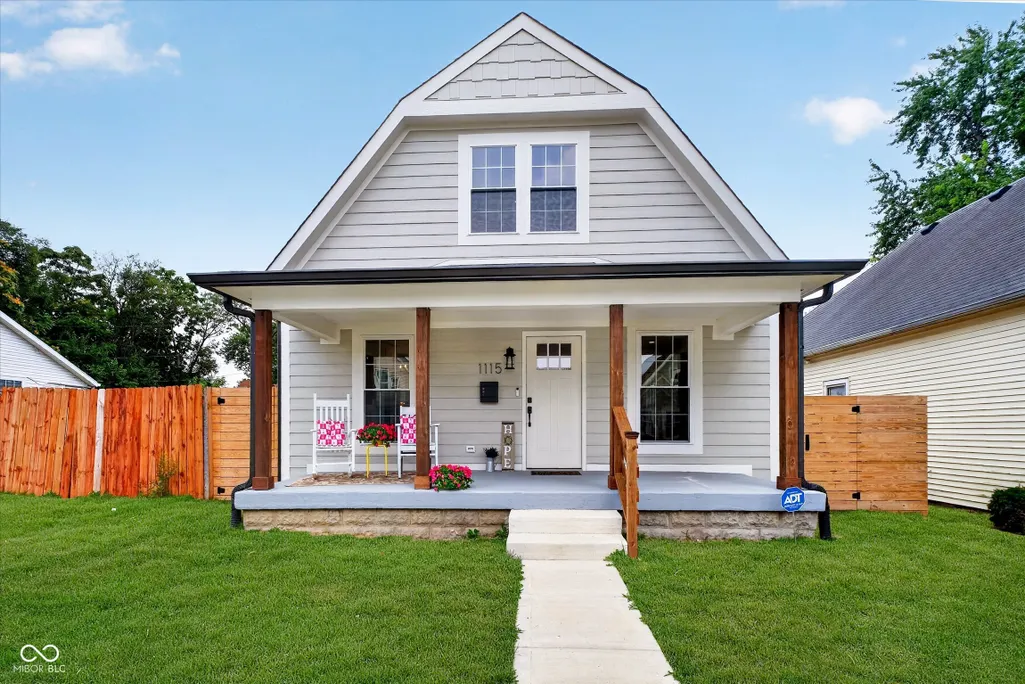
1115 N Gale Street, Indianapolis, IN
Price
$ 323,900
Property Attributes
- MLS#22116711
- TypeSingle Family
- Listing Status Active
- CountyMARION
- CityIndianapolis
- AreaCenter
- NeighborhoodBrowns Brookside Park
- Zip46201
- StyleDutch Colonial
- Year Built1908
- Taxes$ 2878
- Price$ 323,900
- Bedrooms3
- Full Bathrooms2
- Half Bathrooms1
- Sqr Footage2480
- Lot Size0.11 Acres
Data Source:
MIBOR Broker Listing Cooperative
Property Description
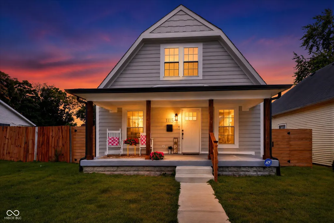
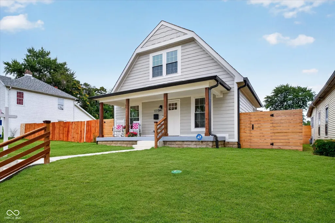
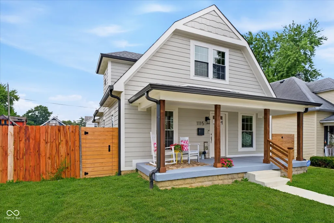
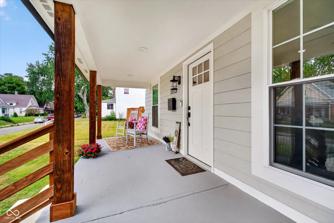
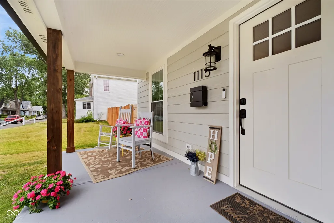
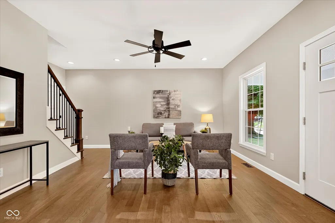
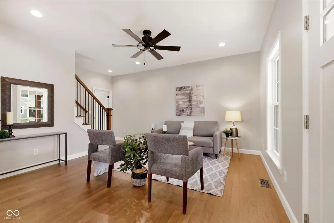
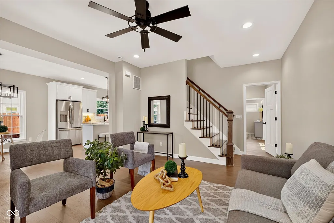
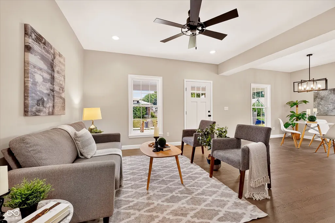
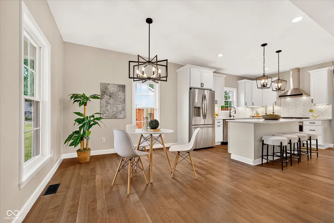
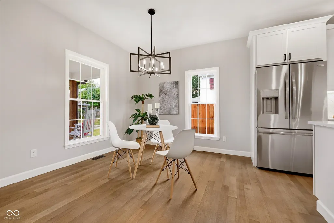
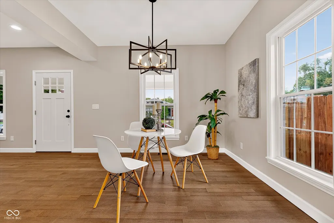
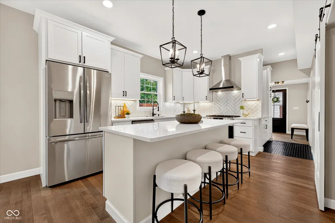
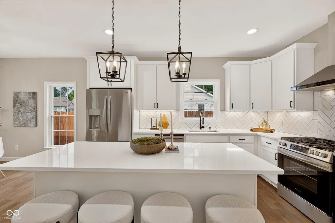
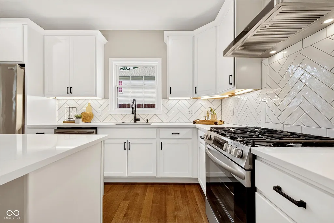
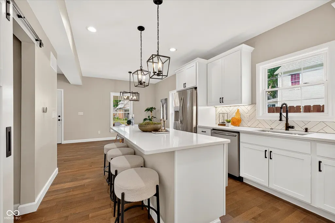
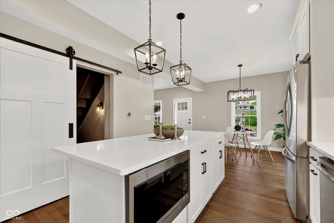
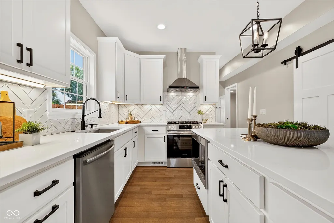
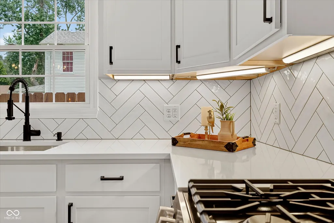
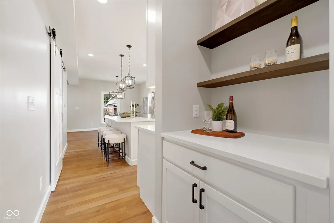
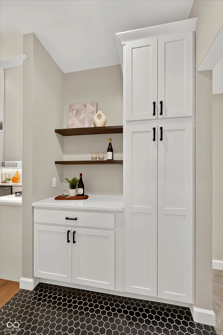
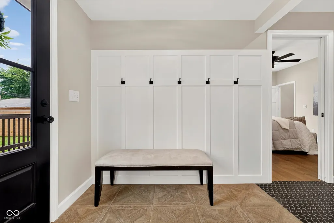
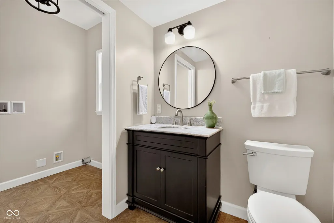
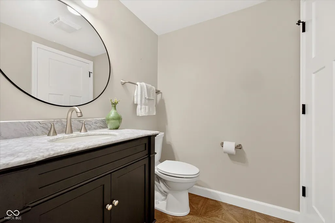
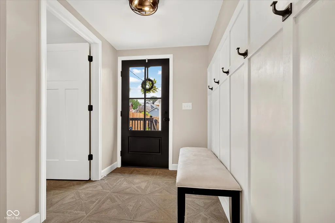
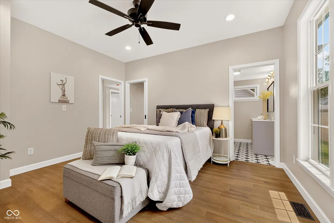
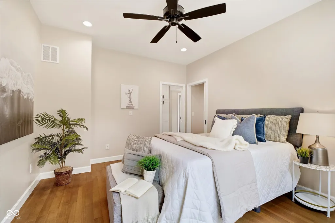
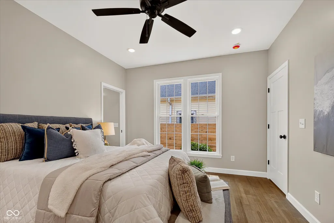
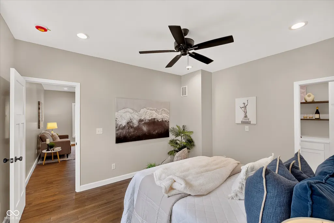
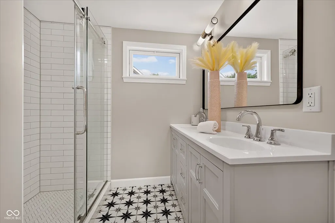
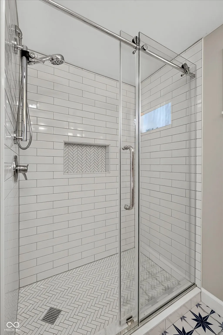
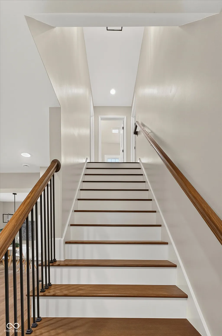
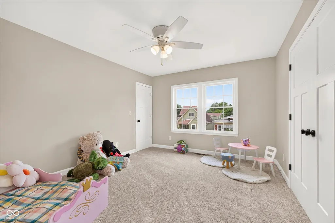
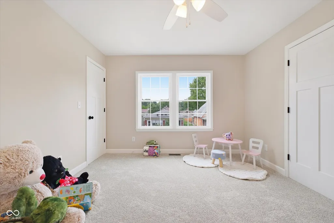
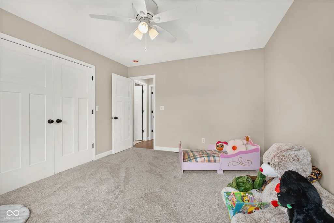
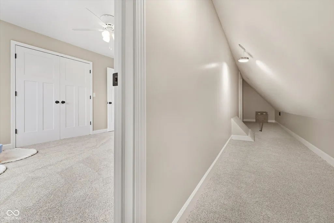
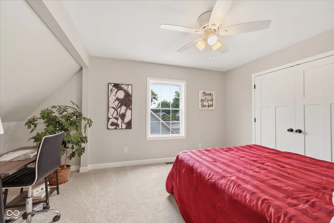
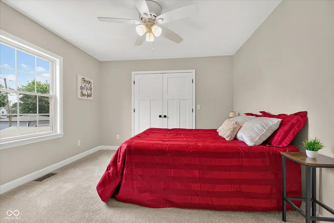
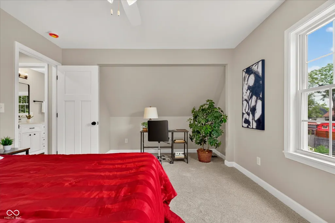
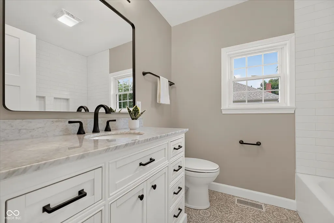
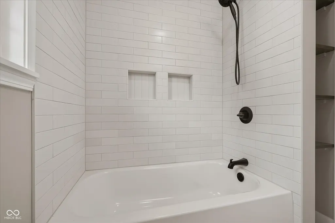
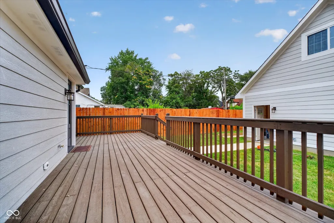
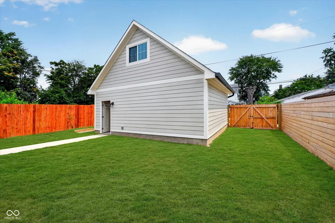
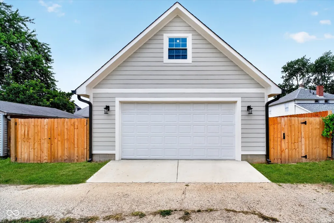
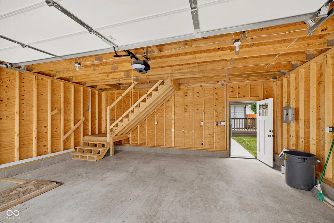
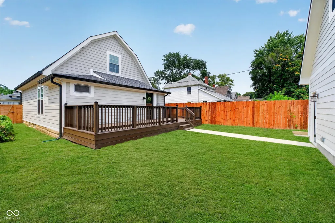
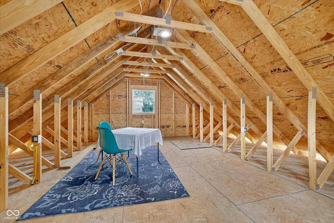
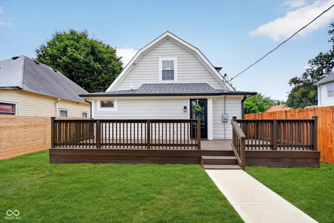
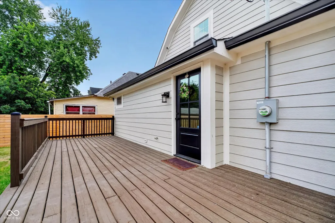
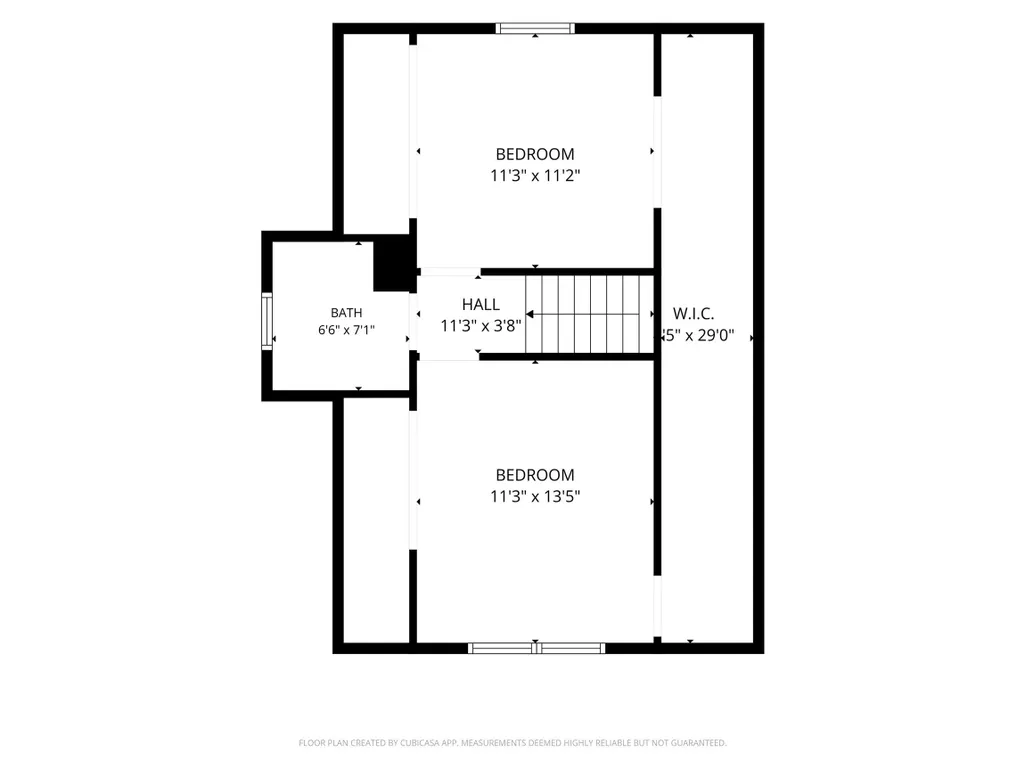
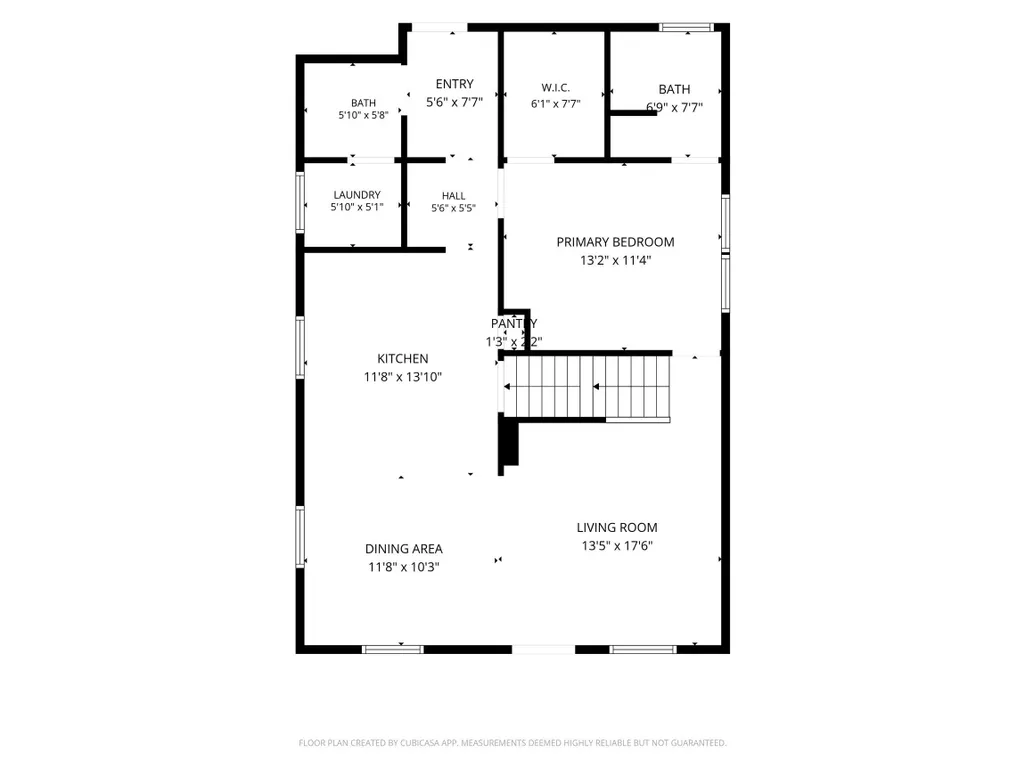
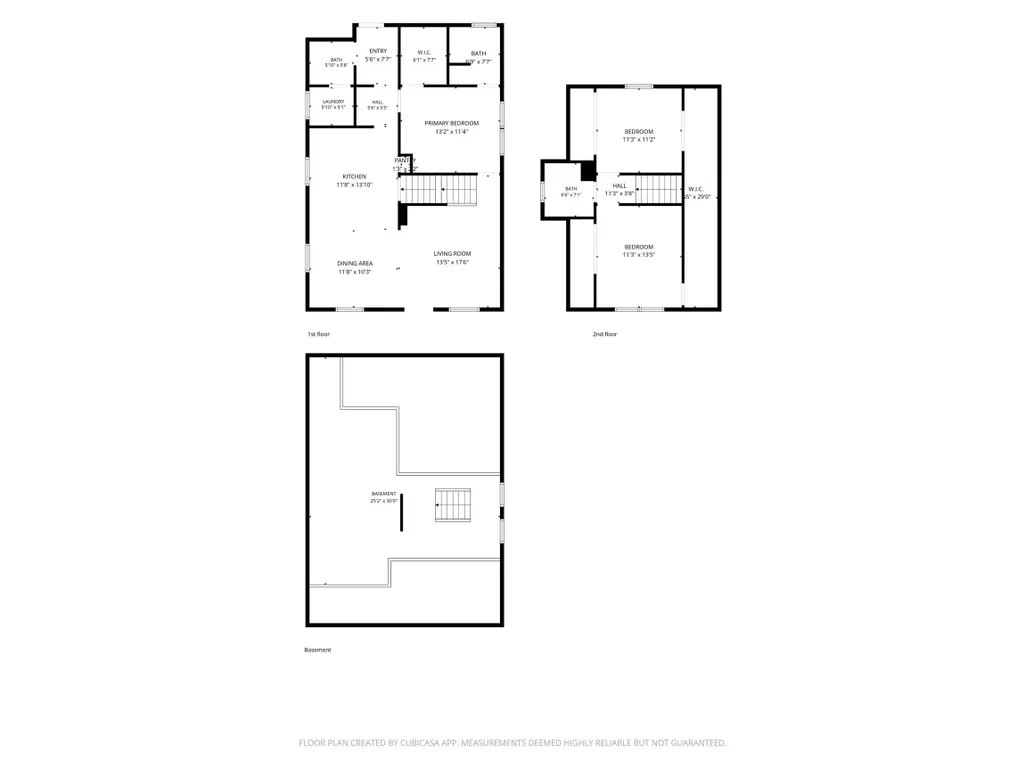
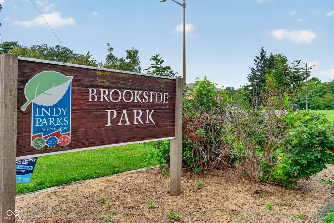
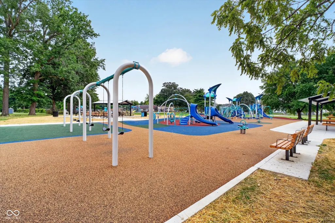
Welcome to a truly exceptional Brookside Park transformation-rebuilt from the foundation up and beautifully designed for today's lifestyle. This 3-bedroom, 2.5-bath home pairs the appeal of new construction with standout character, quality craftsmanship, and thoughtfully selected finishes at every turn. The bright, open-concept main level is made for gathering, with a designer kitchen featuring Quartz countertops, stainless-steel appliances, extensive cabinetry, decorative tile and open shelving, and an oversized center island with seating for four. The main-level primary suite offers a luxurious retreat with a glass-enclosed shower, stylish tilework, and timeless details. Raised ceilings, luxury wood-plank flooring, custom millwork, gorgeous lighting, and designer touches carry throughout the home. Step outside to enjoy a welcoming covered front porch, a large rear deck, and a privacy-fenced yard. The impressive 792-square-foot, two-story garage provides exceptional flexibility for vehicles, storage, hobbies, or a workshop. A powered roof vent helps keep the upper-level bonus space and work bays more comfortable across the seasons. No detail was overlooked: new roof, decking and rafters; new high-efficiency HVAC and ductwork; new electrical, plumbing, windows, doors, staircases, floor joists, spray-foam insulation, LP SmartSide siding, flooring, and a digital heat-pump water heater. The foundation has also been comprehensively repaired and updated. Enjoy proximity to Brookside Park's recreation, Splash Pad, trails, disc golf, ball courts, seasonal programming, and green space. Conveniently located about a block from public transit, with easy access to major roads and downtown Indianapolis. A total rebuild with the space, style, and systems Home owners want-this is one you do not want to miss.
| High School |
|---|
| Arsenal Technical High School |
| Price History | |
|---|---|
| 7/28/2026 | Listed $324,900 |
| 8/6/2026 | 1$323,900 |
General Features
| Heating | Forced Air,Natural Gas |
|---|---|
| Cooling | Central Air |
| Possession | Closing |
| Appliances | Dishwasher,Gas Oven,Refrigerator,Tankless Water Heater,Microwave,Water Heater,Electric Water Heater,Range Hood |
| Garage Spaces | 2 |
| Patio/Porch Features | Covered,Deck |
| Architectural Style | Dutch Colonial |
| Security Features | Security System,Smoke Detector(s),Fire Alarm |
| Construction Materials | Cement Siding |
| Year Built | 1908 |
| Electric | Circuit Breakers |
| View | Neighborhood |
| Township | Center |
| Levels | Two,One and One Half |
| Property Subtype | Single Family Residence |
| Tax Year | 2025 |
| County | Marion |
| New Construction | No |
| Property Type | Residential |
| HOA | No |
| Subdivision Name | Browns Brookside Park |
| Facing Direction | West |
| Garage Y/N | Yes |
| Total Rooms | 8 |
| Full Baths | 2 |
| Status | Active |
| Directions | GPS Friendly |
| High School | Arsenal Technical High School |
| City | Indianapolis |
| High School District | Indianapolis Public Schools |
| MLS Area | 4910 - Marion - Center |
| Lot Size Square Feet | 4792 |
| Property Attached Y/N | No |
| Current Financing | Conventional,FHA,VA |
| Property Condition | Updated/Remodeled |
| Additional Parcels Y/N | No |
| Builder Name | L G Hart Constructio |
| Standard Status | Active |
| Tax Lot | 80 |
| Legal Description | Browns Brookside Park Add L80 |
Interior Features
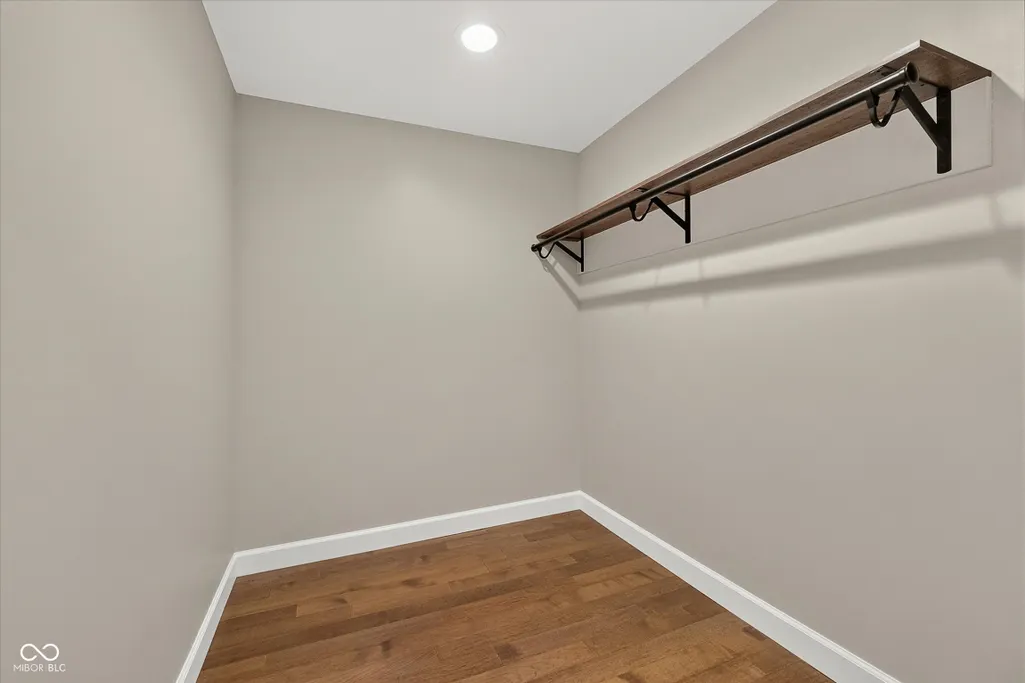
| Interior Amenities | Paddle Fan,Hardwood Floors,Walk-In Closet(s),Bath Sinks Double Main,Kitchen Island |
|---|---|
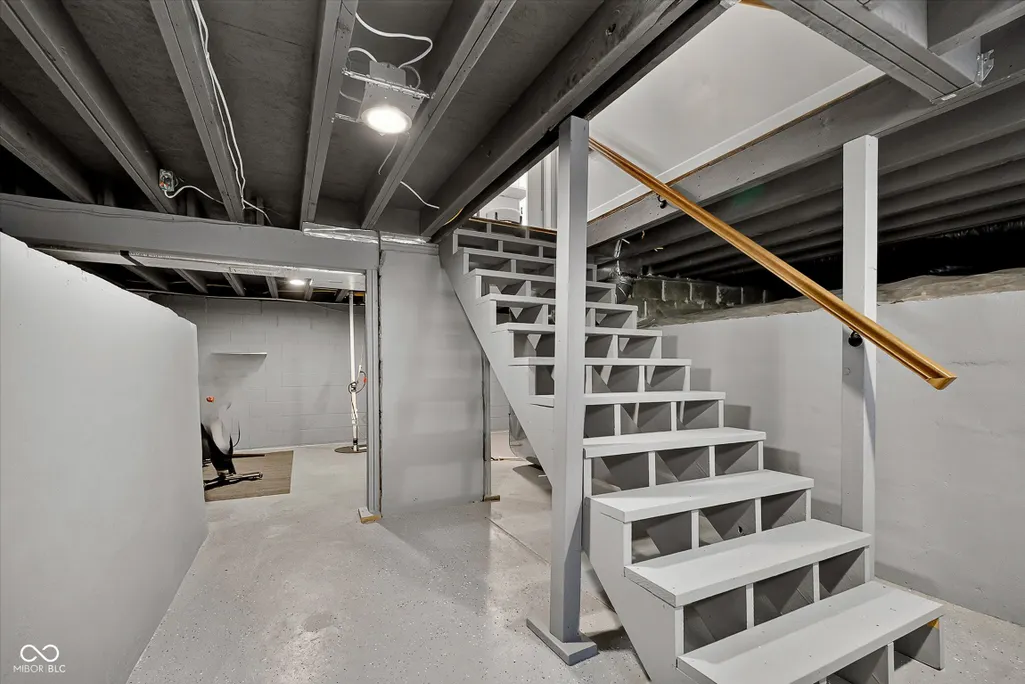
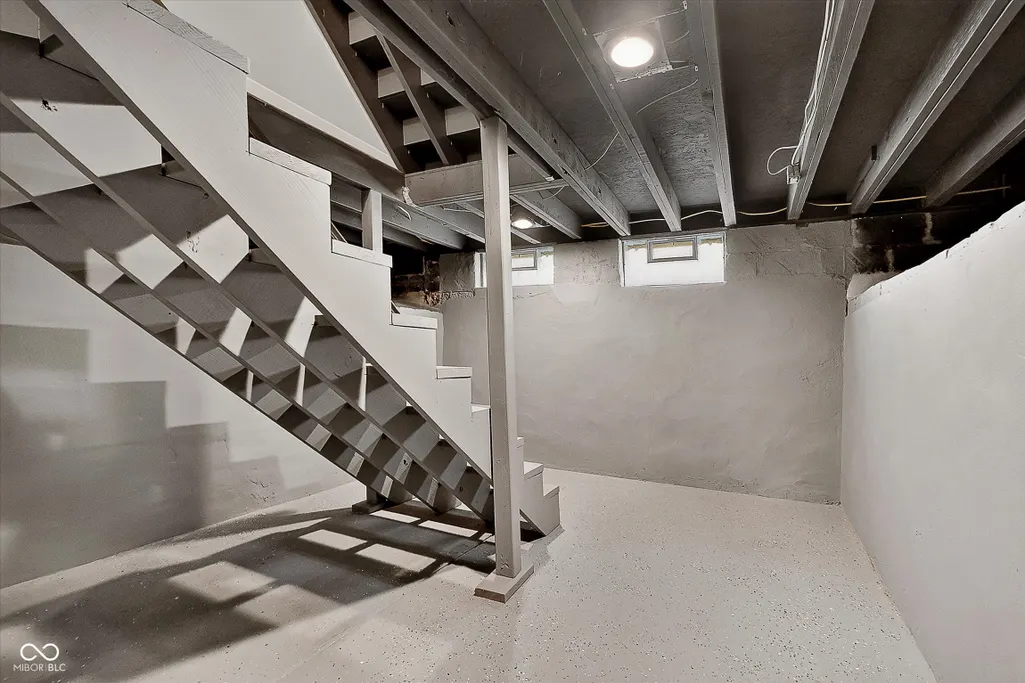
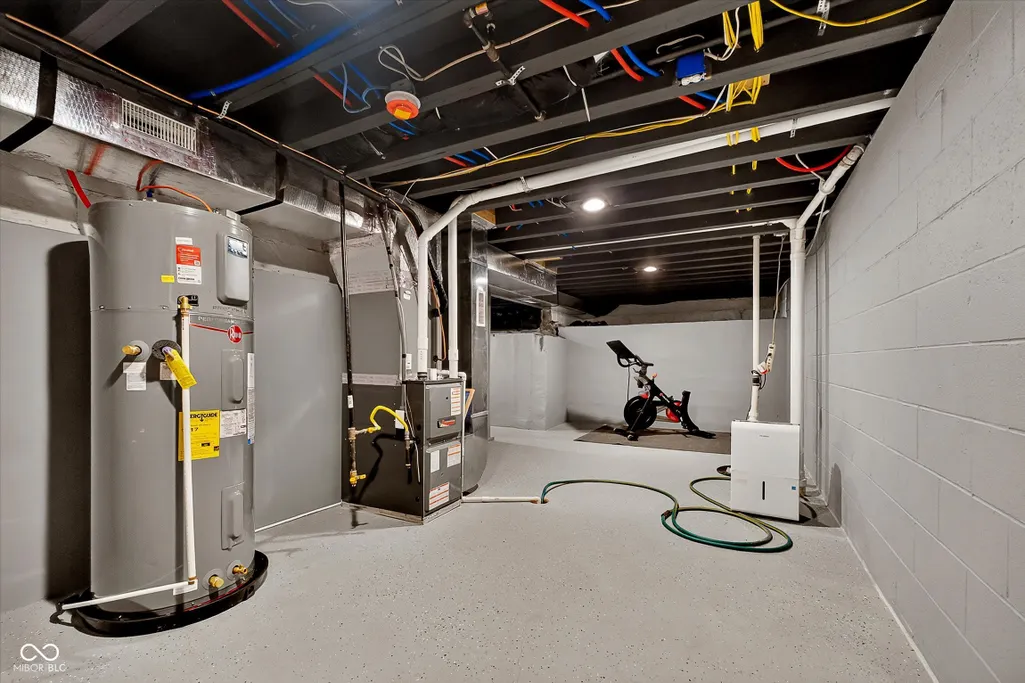
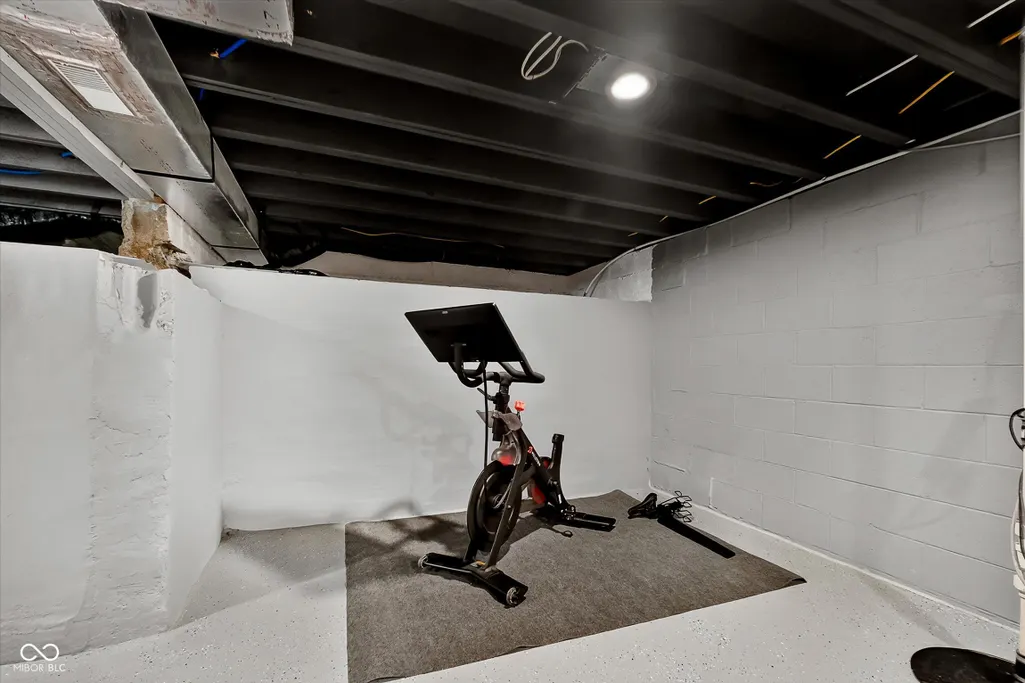
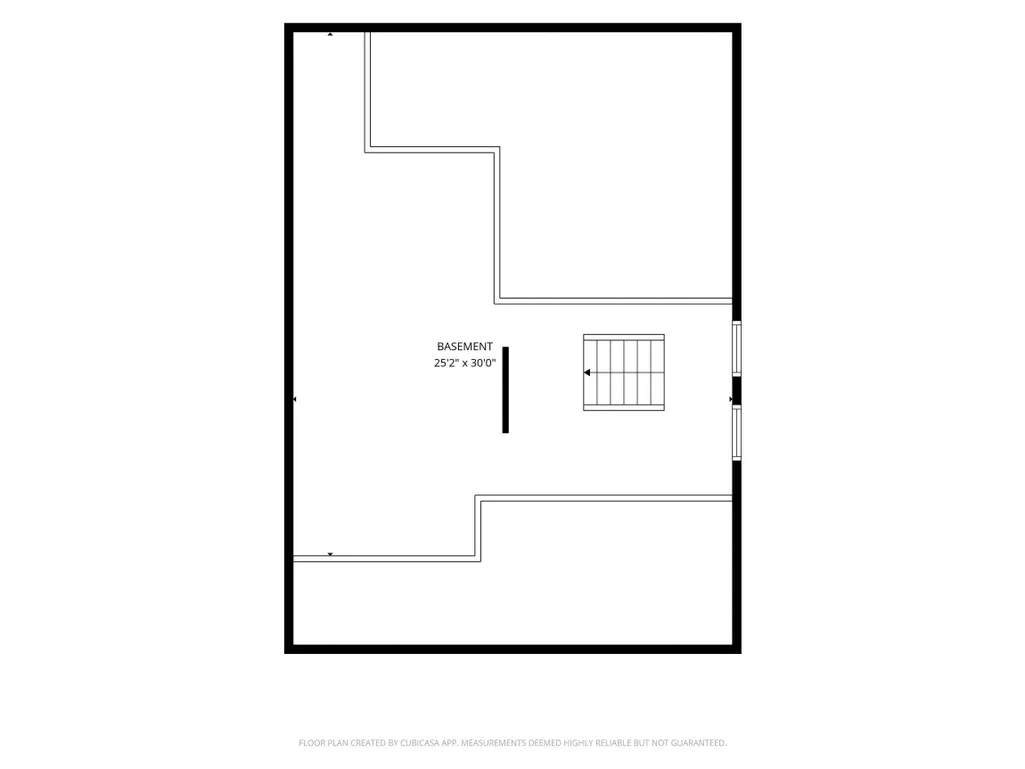
| Basement | Partial,Storage Space,Unfinished |
| Basement (Y/N) | Yes |
| Half Baths | 1 |
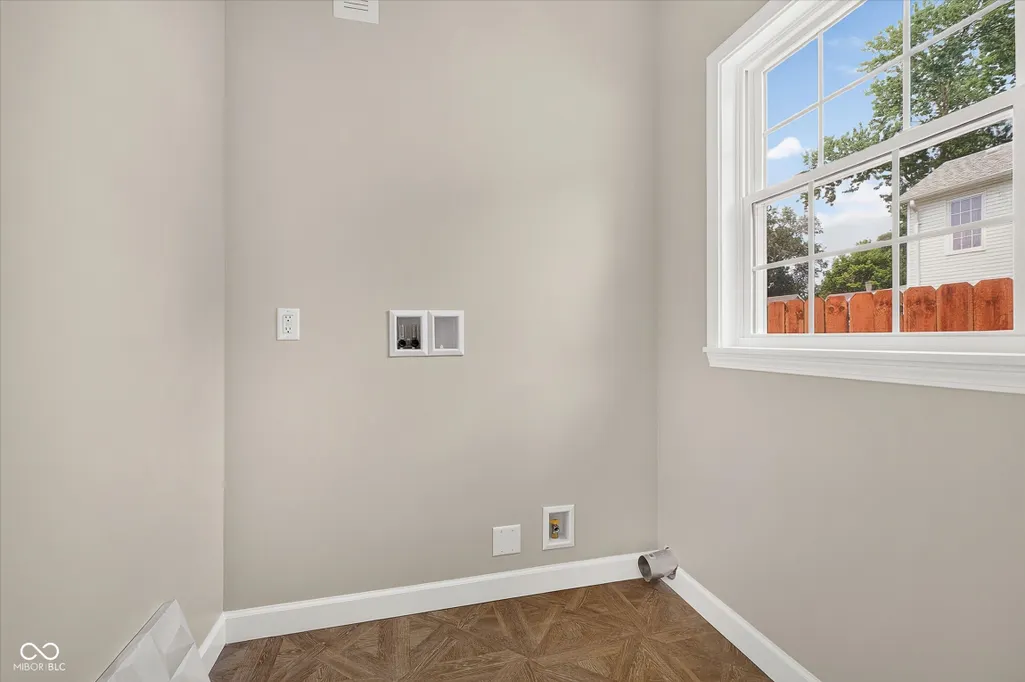
| Laundry Features | Connections All,In Basement,Laundry Room |
| Total Bedrooms | 3 |
| Main Level Bedrooms | 1 |
| LivingAreaSource | Assessor |
| Total Baths | 3 |
Exterior Features
| Exterior Amenities | Lighting |
|---|---|
| Fencing | Full,Privacy,Gate |
| Parking Features | Alley Access,Detached,Garage Door Opener,RV Access/Parking,Garage Faces Rear,Storage,Workshop in Garage |
| Lot Features | Access,Sidewalks,Street Lights |
| Water Source | Public |
| Foundation Details | Block |
| Spa | No |
| Building Area Total | 2480 |
| Lot Size Acres | 0.11 |
| Waterfront Y/N | No |
| Other Equipment | Dehumidifier |
| Horse Amenities | None |
Amenities
- Foreclosure
- Views
- Short Sale
- New Construction
- Adult 55+
- Lease To Own
- No HOA Fees
- Furnished
- Primary On Main
- Air Conditioning
- Seller Finance
- Green
- Fixer Upper
- Horse
- Golf
- Fireplace
- Deck
- Garage
- Basement
- Pool
Property vs Single Family Average in 46201
Price
Taxes
Year Built
Visits
 MIBOR REALTOR® Association All information deemed reliable but not guaranteed. All properties are subject to prior sale, change or withdrawal. Neither listing broker(s) or information provider(s) shall be responsible for any typographical errors, misinformation, misprints and shall be held totally harmless. Listing(s) information is provided for consumer's personal, non-commercial use and may not be used for any purpose other than to identify prospective properties consumers may be interested in purchasing. The data relating to real estate for sale on this website comes in part from the Internet Data Exchange program of the Multiple Listing Service. Real estate listings held by brokerage firms other than eXp Realty in Metropolitan Indianapolis may be marked with the Internet Data Exchange logo and detailed information about those properties will include the name of the listing broker(s) when required by the MLS. Copyright ©2026 All rights reserved.
Last Updated: August 19, 2026 6:28 PM UTC
MIBOR REALTOR® Association All information deemed reliable but not guaranteed. All properties are subject to prior sale, change or withdrawal. Neither listing broker(s) or information provider(s) shall be responsible for any typographical errors, misinformation, misprints and shall be held totally harmless. Listing(s) information is provided for consumer's personal, non-commercial use and may not be used for any purpose other than to identify prospective properties consumers may be interested in purchasing. The data relating to real estate for sale on this website comes in part from the Internet Data Exchange program of the Multiple Listing Service. Real estate listings held by brokerage firms other than eXp Realty in Metropolitan Indianapolis may be marked with the Internet Data Exchange logo and detailed information about those properties will include the name of the listing broker(s) when required by the MLS. Copyright ©2026 All rights reserved.
Last Updated: August 19, 2026 6:28 PM UTC
 IDX information is provided exclusively for consumers personal, non-commercial use and may not be used for any purpose other than to identify prospective properties consumers may be interested in purchasing. Data is deemed reliable but is not guaranteed accurate by the MLS. IDX information is provided by the Indiana Regional MLS.
Information last updated on August 19, 2026 6:40 PM UTC
IDX information is provided exclusively for consumers personal, non-commercial use and may not be used for any purpose other than to identify prospective properties consumers may be interested in purchasing. Data is deemed reliable but is not guaranteed accurate by the MLS. IDX information is provided by the Indiana Regional MLS.
Information last updated on August 19, 2026 6:40 PM UTC
 The content relating to real estate for sale and/or lease on this Web site comes in part from
the Internet Data eXchange ("IDX") program of the Northwest Indiana REALTORS® Association Multiple Listing Service ("NIRA MLS"). and is communicated verbatim, without change, as filed by its members. This information is being provided for the consumers' personal, noncommercial use and may not be used for any other purpose other than to identify prospective properties consumers may be interested in purchasing
The content relating to real estate for sale and/or lease on this Web site comes in part from
the Internet Data eXchange ("IDX") program of the Northwest Indiana REALTORS® Association Multiple Listing Service ("NIRA MLS"). and is communicated verbatim, without change, as filed by its members. This information is being provided for the consumers' personal, noncommercial use and may not be used for any other purpose other than to identify prospective properties consumers may be interested in purchasing
