
Price Reduction - New Construction
Address
7876 Harmony Drive, Avon, IN
Price
$ 499,900
Property Attributes
- MLS#22117328
- TypeSingle Family
- Listing Status Active
- CountyHENDRICKS
- CityAvon
- AreaWashington
- NeighborhoodAspen Trace
- Zip46123
- StyleTraditional
- Year Built2025
- Taxes$ 600
- Price$ 499,900
- Bedrooms5
- Full Bathrooms3
- Half Bathrooms1
- Sqr Footage2964
- Lot Size0.179 Acres
Data Source:
MIBOR Broker Listing Cooperative
Property Description
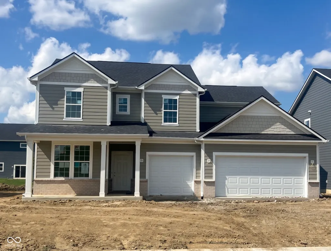
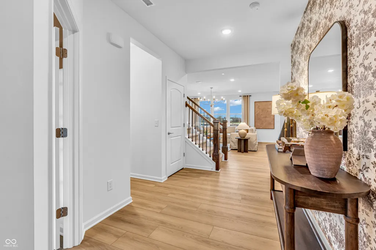
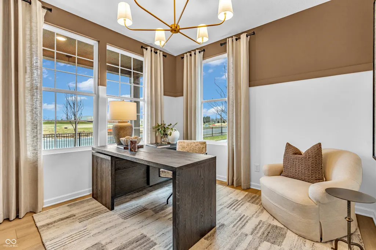
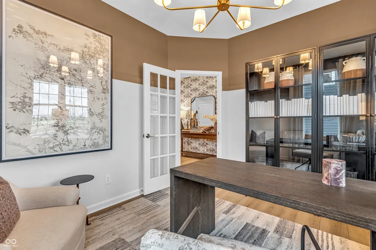
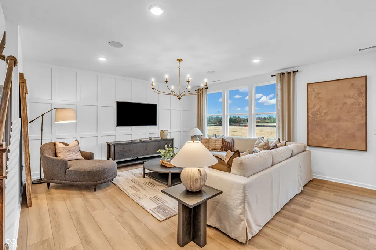
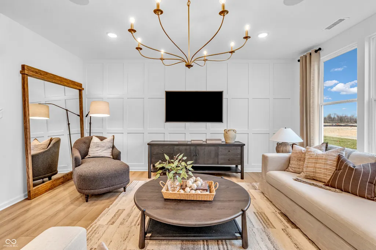
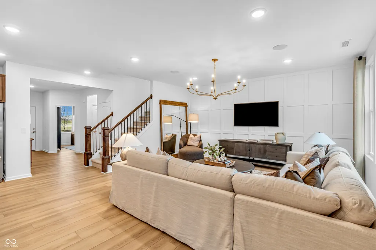
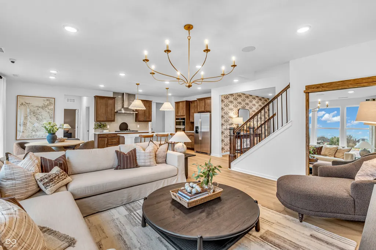
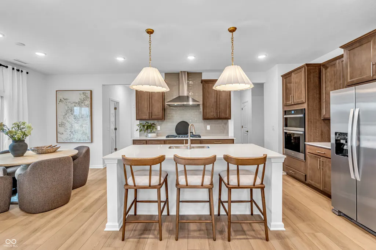
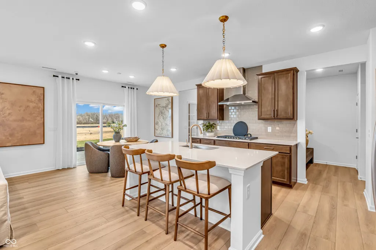
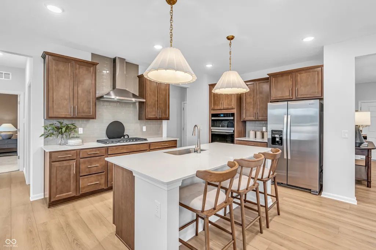
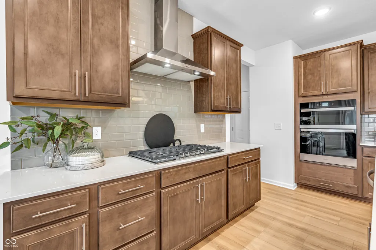
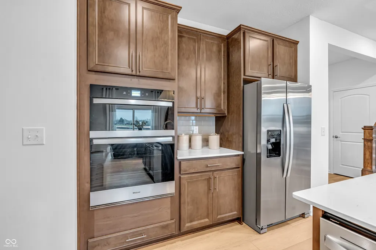
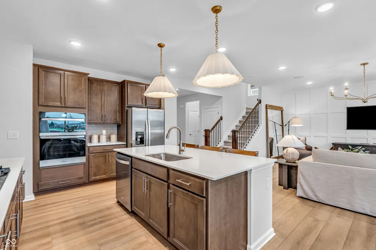
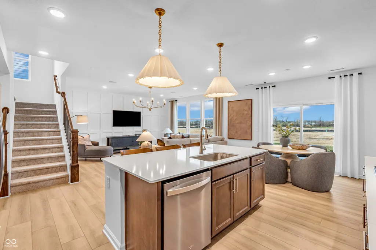
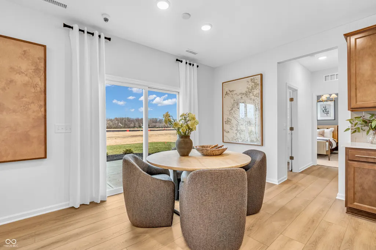
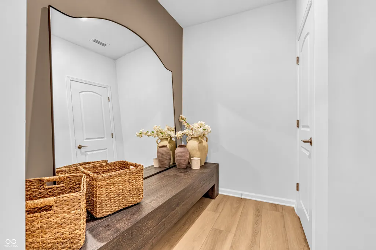
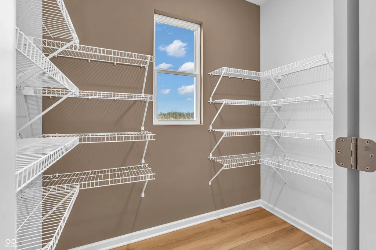
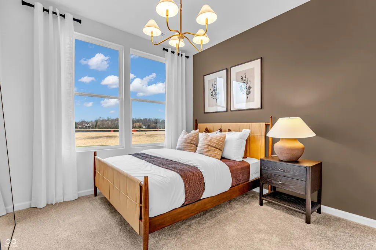
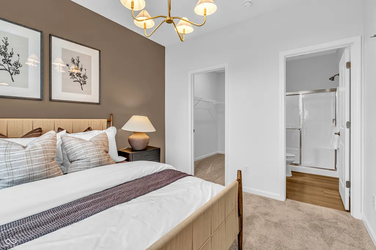
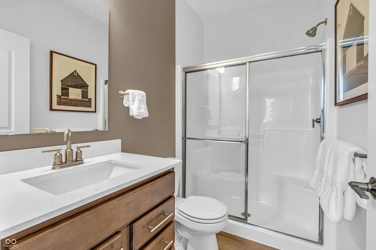
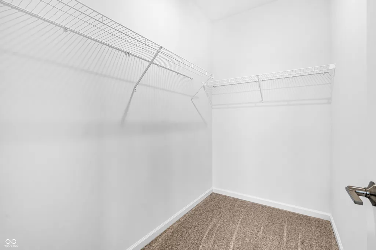
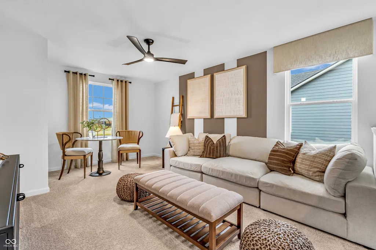
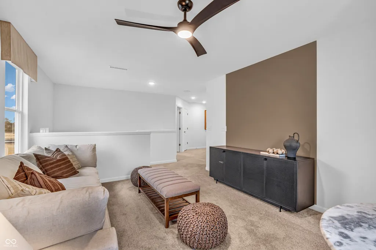
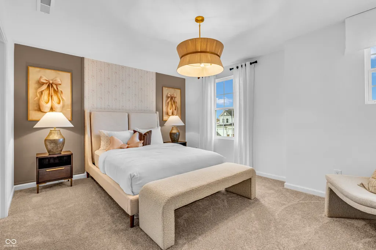
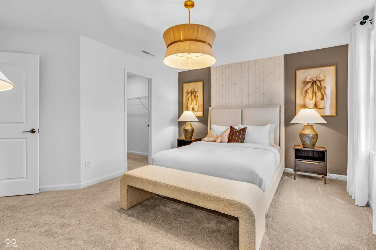
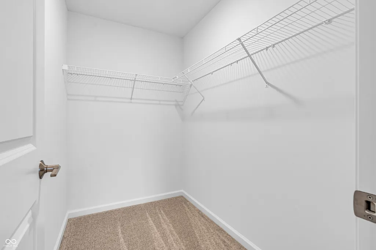
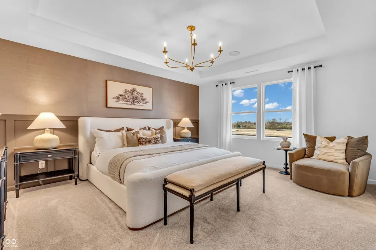
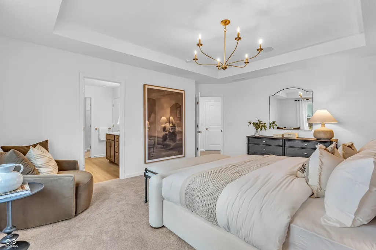
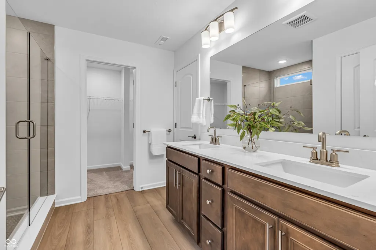
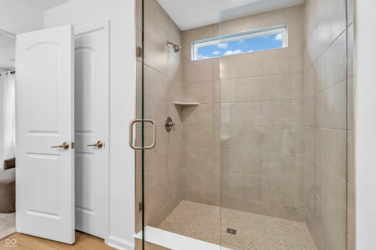
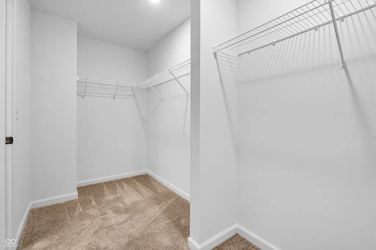
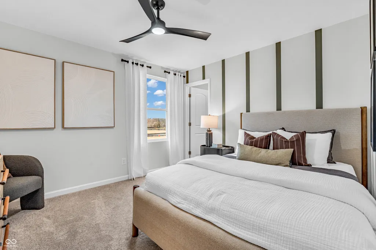
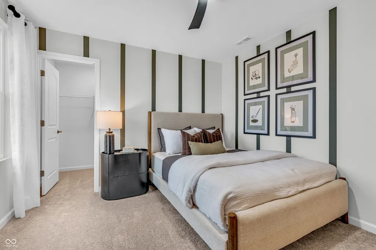
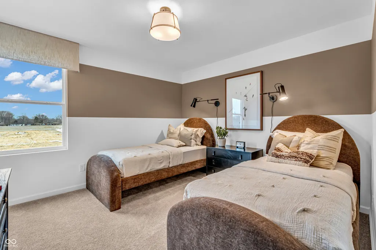
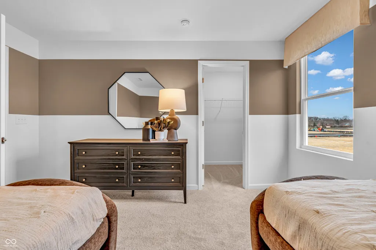
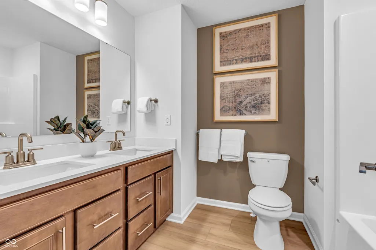
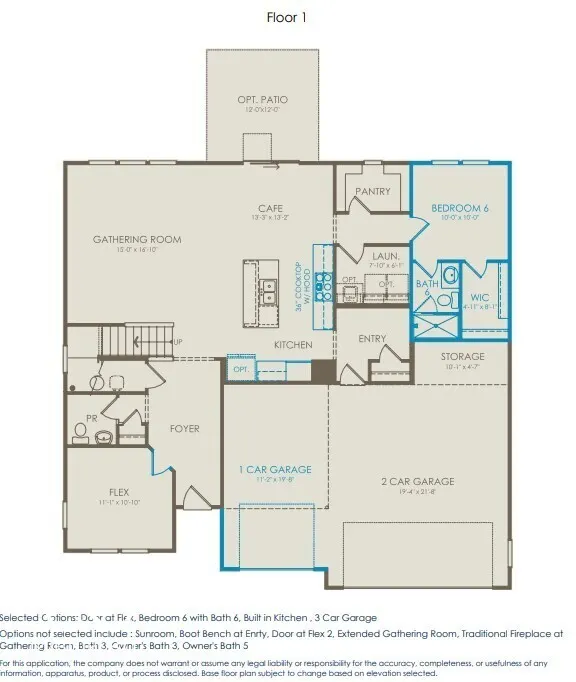
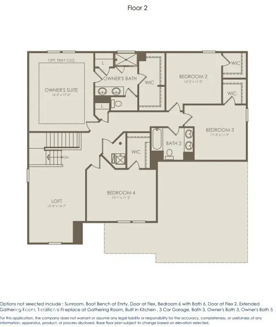
Welcome to the Summit at Aspen Trace, where modern design seamlessly blends with thoughtful, everyday functionality. This beautifully designed home features open, inviting living spaces perfect for both entertaining and daily life. At the heart of the home is a chef-inspired kitchen showcasing 42" stained cabinetry, Carrara Trigato quartz countertops, an oversized island, built in wall oven and microwave, gas cooktop and a spacious pantry. The kitchen opens effortlessly to a cozy cafe dining area and an expansive gathering room, creating a natural hub for connection and comfort. The main level features a convenient bedroom with full bath, offering flexibility for guests or multi-generational living. Rounding out the main level is a flex room with doors provides the perfect space for a home office, study, playroom, or additional living area. Upstairs, retreat to the luxurious owner's suite, complete with an upgraded oversized shower and comfort-height quartz vanity, and a generous walk-in closet. Three additional bedrooms, each with walk-in closets, provide ample space, while a large loft invites relaxation and recreation. A three-car garage rounds out this exceptional home, offering plenty of room for parking and storage. Welcome to Aspen Trace by Pulte, a vibrant new community in Avon offering thoughtfully designed homes in a highly desirable location. Just minutes from Ronald Reagan Parkway and Rockville Road, residents enjoy easy access to Avon Town Hall Park, everyday shopping and dining, and walkability to top-rated Avon schools. With internet and TV included in the HOA, Aspen Trace delivers the perfect blend of convenience, connectivity, and modern living. Photos of similar home.
| Elementary School | High School |
|---|---|
| Sycamore Elementary School | Avon High School |
| Price History | |
|---|---|
| 7/30/2026 | Listed $504,900 |
| 8/17/2026 | 1$499,900 |
General Features
| Heating | High Efficiency (90%+ AFUE ),Natural Gas |
|---|---|
| Cooling | Central Air |
| Possession | Closing |
| Appliances | Gas Cooktop,Dishwasher,Disposal,Microwave,Oven |
| HOA Fee | 350 |
| Garage Spaces | 3 |
| Association Fee Includes | Common Cable,Entrance Common |
| Architectural Style | Traditional |
| Construction Materials | Brick,Cement Siding |
| Year Built | 2025 |
| Township | Washington |
| Levels | Two |
| Property Subtype | Single Family Residence |
| Tax Year | 2025 |
| Assoc Fee Paid Per | Quarterly |
| County | Hendricks |
| New Construction | Yes |
| Property Type | Residential |
| Association Amenities | Cable TV |
| HOA | Yes |
| Subdivision Name | Aspen Trace |
| Garage Y/N | Yes |
| Total Rooms | 10 |
| Full Baths | 3 |
| Status | Active |
| Directions | Aspen Trace closest cross roads are 800 E &,E County Rd 100 N,Avon,IN 46123 |
| High School | Avon High School |
| City | Avon |
| High School District | Avon Community School Corp |
| MLS Area | 3204 - Hendricks - Washington |
| Lot Size Square Feet | 7797.24 |
| Elementary School | Sycamore Elementary School |
| Property Attached Y/N | No |
| Current Financing | FHA,Conventional,VA |
| Builder Name | Pulte Homes |
| Standard Status | Active |
| Tax Lot | 35 |
| Legal Description | LOT 35 ASPEN TRACE SECTION 1 B & A REPLAT OF PART OF BLOCK B SYCAMORE MINOR PLAT 0.179 AC27/28 PT FROM 023-135611-400003 & 023-135611-476002 (202601294 E-23-D) |
Interior Features
| Interior Amenities | Attic Access,Walk-In Closet(s) |
|---|---|
| Basement (Y/N) | No |
| Half Baths | 1 |
| Total Bedrooms | 5 |
| Main Level Bedrooms | 1 |
| LivingAreaSource | Builder |
| Total Baths | 4 |
Exterior Features
| Parking Features | Attached,Concrete |
|---|---|
| Water Source | Public |
| Foundation Details | Slab |
| Building Area Total | 2964 |
| Lot Size Acres | 0.179 |
| Horse Amenities | None |
Amenities
- Foreclosure
- Views
- Short Sale
- New Construction
- Adult 55+
- Lease To Own
- No HOA Fees
- Furnished
- Primary On Main
- Air Conditioning
- Seller Finance
- Green
- Fixer Upper
- Horse
- Golf
- Fireplace
- Deck
- Garage
- Basement
- Pool
Property vs Single Family Average in 46123
Price
Taxes
Year Built
Visits
 MIBOR REALTOR® Association All information deemed reliable but not guaranteed. All properties are subject to prior sale, change or withdrawal. Neither listing broker(s) or information provider(s) shall be responsible for any typographical errors, misinformation, misprints and shall be held totally harmless. Listing(s) information is provided for consumer's personal, non-commercial use and may not be used for any purpose other than to identify prospective properties consumers may be interested in purchasing. The data relating to real estate for sale on this website comes in part from the Internet Data Exchange program of the Multiple Listing Service. Real estate listings held by brokerage firms other than eXp Realty in Metropolitan Indianapolis may be marked with the Internet Data Exchange logo and detailed information about those properties will include the name of the listing broker(s) when required by the MLS. Copyright ©2026 All rights reserved.
Last Updated: August 19, 2026 6:28 PM UTC
MIBOR REALTOR® Association All information deemed reliable but not guaranteed. All properties are subject to prior sale, change or withdrawal. Neither listing broker(s) or information provider(s) shall be responsible for any typographical errors, misinformation, misprints and shall be held totally harmless. Listing(s) information is provided for consumer's personal, non-commercial use and may not be used for any purpose other than to identify prospective properties consumers may be interested in purchasing. The data relating to real estate for sale on this website comes in part from the Internet Data Exchange program of the Multiple Listing Service. Real estate listings held by brokerage firms other than eXp Realty in Metropolitan Indianapolis may be marked with the Internet Data Exchange logo and detailed information about those properties will include the name of the listing broker(s) when required by the MLS. Copyright ©2026 All rights reserved.
Last Updated: August 19, 2026 6:28 PM UTC
 IDX information is provided exclusively for consumers personal, non-commercial use and may not be used for any purpose other than to identify prospective properties consumers may be interested in purchasing. Data is deemed reliable but is not guaranteed accurate by the MLS. IDX information is provided by the Indiana Regional MLS.
Information last updated on August 19, 2026 6:40 PM UTC
IDX information is provided exclusively for consumers personal, non-commercial use and may not be used for any purpose other than to identify prospective properties consumers may be interested in purchasing. Data is deemed reliable but is not guaranteed accurate by the MLS. IDX information is provided by the Indiana Regional MLS.
Information last updated on August 19, 2026 6:40 PM UTC
 The content relating to real estate for sale and/or lease on this Web site comes in part from
the Internet Data eXchange ("IDX") program of the Northwest Indiana REALTORS® Association Multiple Listing Service ("NIRA MLS"). and is communicated verbatim, without change, as filed by its members. This information is being provided for the consumers' personal, noncommercial use and may not be used for any other purpose other than to identify prospective properties consumers may be interested in purchasing
The content relating to real estate for sale and/or lease on this Web site comes in part from
the Internet Data eXchange ("IDX") program of the Northwest Indiana REALTORS® Association Multiple Listing Service ("NIRA MLS"). and is communicated verbatim, without change, as filed by its members. This information is being provided for the consumers' personal, noncommercial use and may not be used for any other purpose other than to identify prospective properties consumers may be interested in purchasing
