
Address
4206 Parma Court, Indianapolis, IN
Price
$ 300,000
Property Attributes
- MLS#22117329
- TypeSingle Family
- Listing Status Active
- CountyMARION
- CityIndianapolis
- AreaPerry
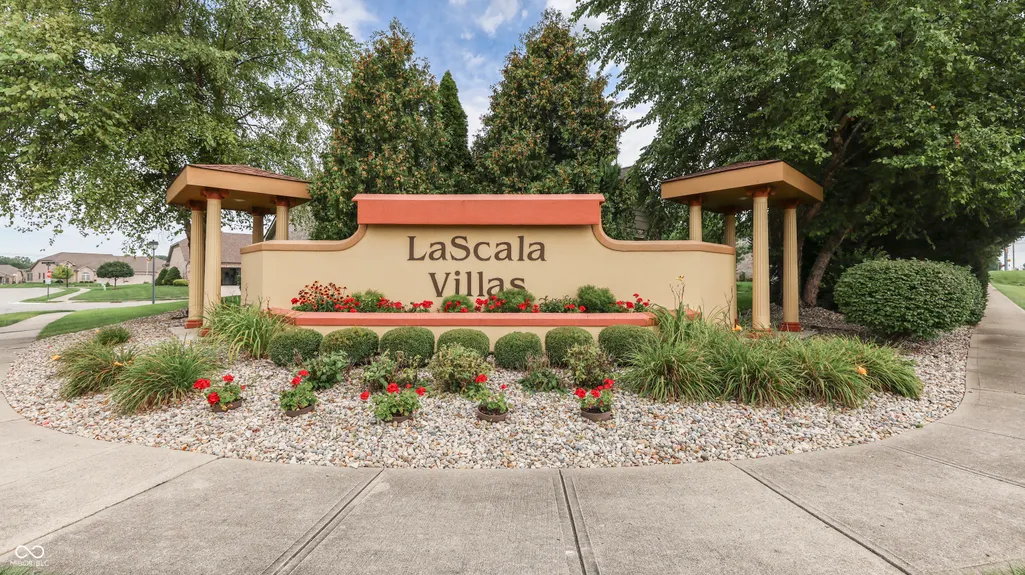
- NeighborhoodLascala Villas
- Zip46237
- StyleTraditional
- Year Built2005
- Taxes$ 3550
- Price$ 300,000
- Bedrooms2
- Full Bathrooms2
- Half Bathrooms0
- Sqr Footage1761
- Lot Size0.16 Acres
Data Source:
MIBOR Broker Listing Cooperative
Property Description
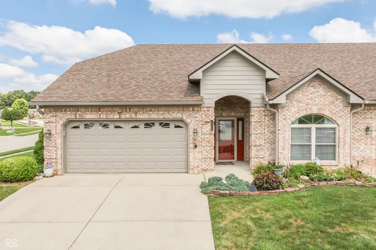
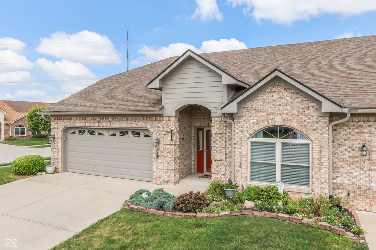
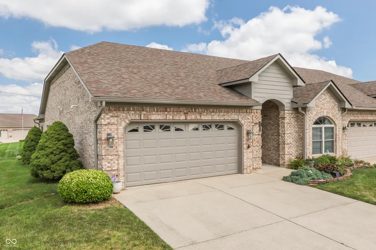
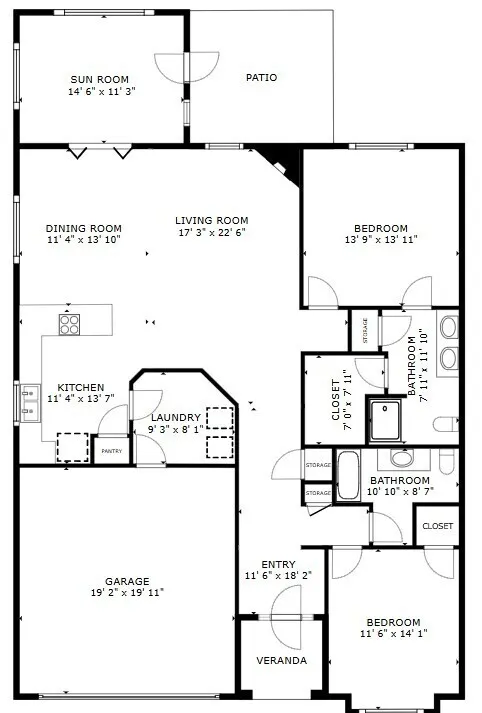
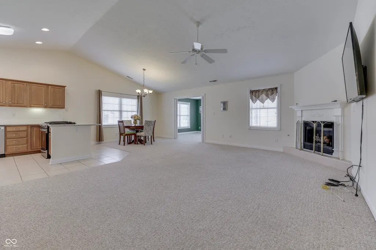
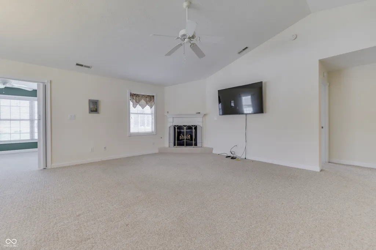
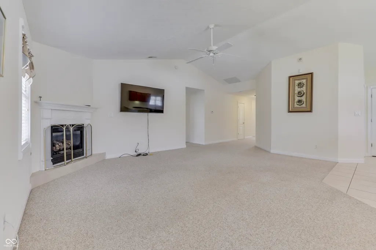
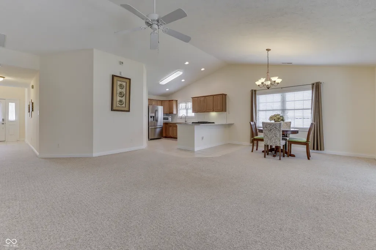
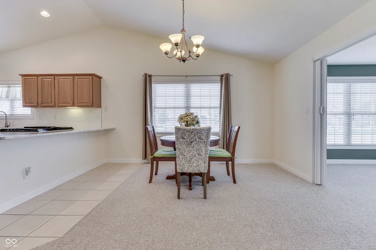
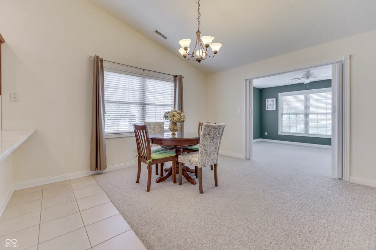
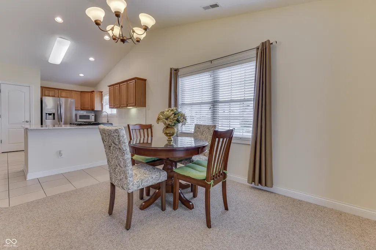
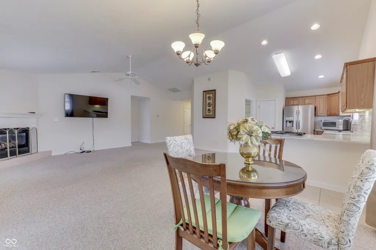
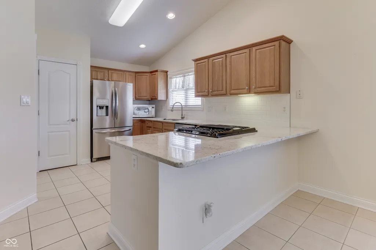
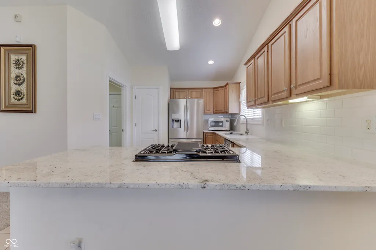
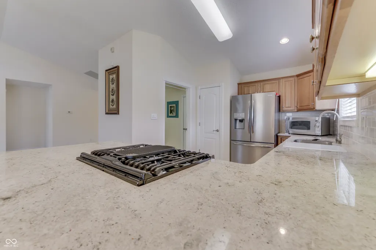
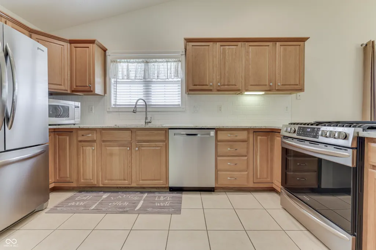
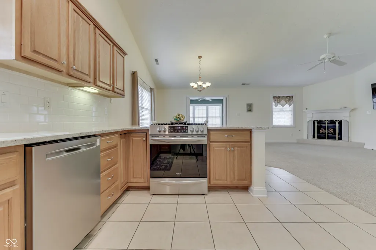
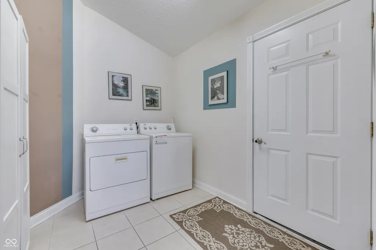
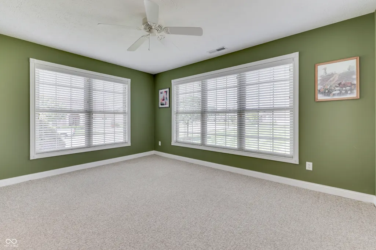
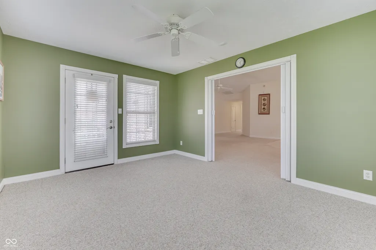
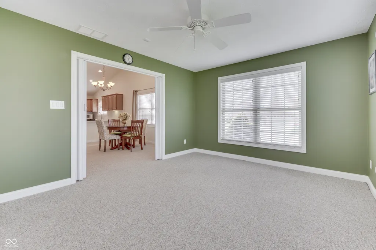
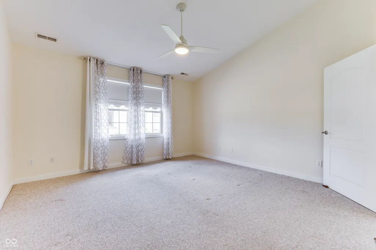
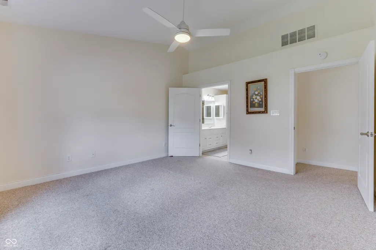
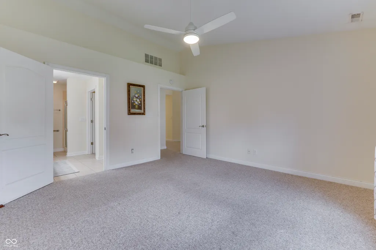
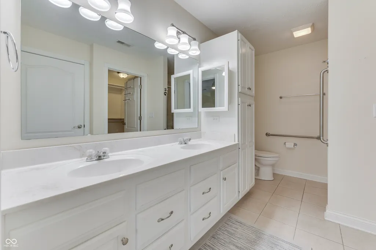
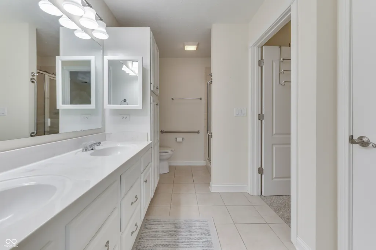
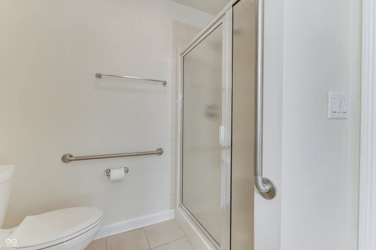
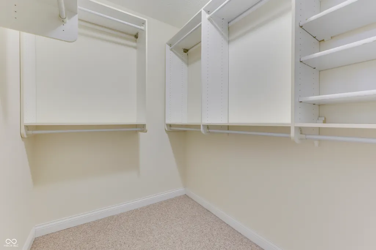
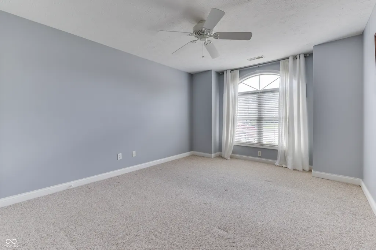
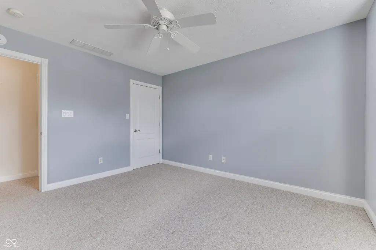
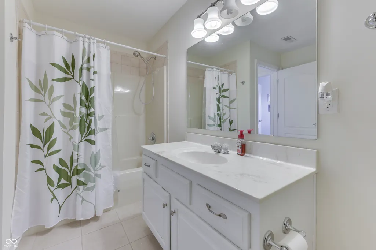
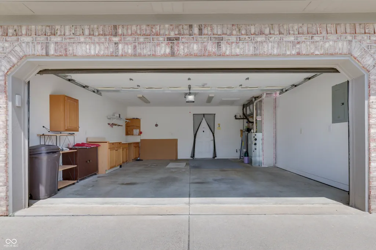
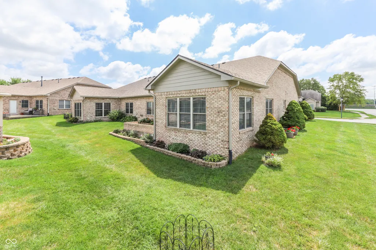
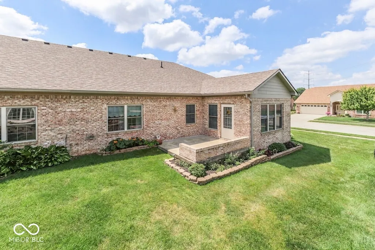
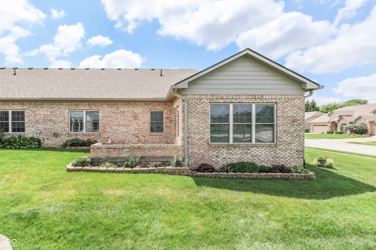
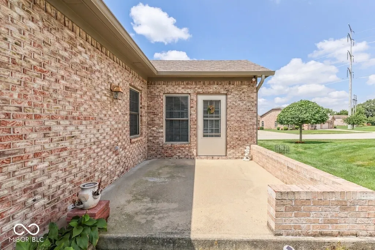
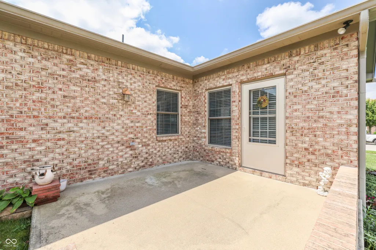
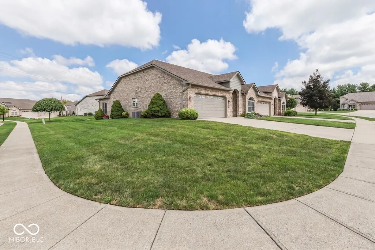
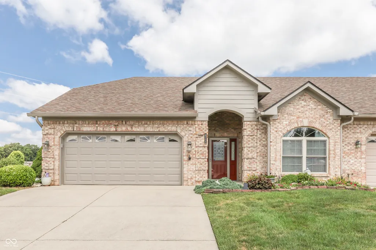
Welcome to this spacious, low-maintenance brick patio home in the highly desirable LaScala Villas! This well-maintained, one-level home offers 2 bedrooms, 2 full bathrooms, vaulted ceilings, and an open-concept layout designed for comfortable everyday living. The inviting living room features a cozy gas fireplace and flows seamlessly into the bright sunroom, creating the perfect space to relax or entertain year-round. The beautifully appointed kitchen offers abundant cabinetry, granite countertops, a tile backsplash, a pantry, and newer stainless steel appliances. The desirable split-bedroom floor plan provides added privacy, with a generously sized primary suite featuring a walk-in closet and an ensuite bath with dual vanities and a walk-in shower. A separate laundry room with additional cabinetry provides excellent storage, while the attached finished two-car garage offers convenience and extra space. Additional updates include a newer roof, HVAC system, and water heater (2023), providing added comfort and peace of mind. Situated on a large corner lot, you'll enjoy an open concrete patio-perfect for relaxing outdoors, entertaining guests, or enjoying your morning coffee. Experience the convenience of low-maintenance living at LaScala Villas, complete with lawn care and snow removal. Ideally situated just minutes from shopping, dining, parks, healthcare, Greenwood Park Mall, and only 20 minutes from downtown Indianapolis, you'll enjoy both comfort and accessibility.
| Price History | |
|---|---|
| 8/5/2026 | Listed $300,000 |
General Features
| Heating | Forced Air,Natural Gas |
|---|---|
| Cooling | Central Air |
| Possession | Closing |
| Appliances | Dishwasher,Dryer,Disposal,Gas Water Heater,Microwave,Gas Oven,Refrigerator,Washer,Water Softener Owned |
| HOA Fee | 875 |
| Garage Spaces | 2 |
| Association Fee Includes | Association Home Owners,Lawncare,Snow Removal |
| Patio/Porch Features | Covered,Patio |
| Architectural Style | Traditional |
| Construction Materials | Brick |
| Year Built | 2005 |
| Electric | 200+ Amp Service |
| Township | Perry |
| Levels | One |
| Property Subtype | Single Family Residence |
| Tax Year | 2025 |
| Assoc Fee Paid Per | Annually |
| County | Marion |
| New Construction | No |
| Property Type | Residential |
| Association Amenities | Snow Removal |
| HOA | Yes |
| Subdivision Name | Lascala Villas |
| Garage Y/N | Yes |
| Total Rooms | 7 |
| Full Baths | 2 |
| Status | Active |
| Directions | Stop 11 Road between Sherman Drive and Emerson Avenue,go north on LaScala Blvd,turn right onto Parma Court,home is on the left. |
| City | Indianapolis |
| High School District | Perry Township Schools |
| MLS Area | 4907 - Marion - Perry |
| Lot Size Square Feet | 6764 |
| Property Attached Y/N | Yes |
| Current Financing | Conventional,FHA,VA |
| Virtual Tour | https://my.matterport.com/show/?m=ujiJbd7SLdr |
| Standard Status | Active |
| Tax Lot | 07B |
| Virtual Tour | https://my.matterport.com/show/?m=ujiJbd7SLdr |
| Legal Description | LaScala Villas |
Interior Features
| Interior Amenities | Wood Work Painted |
|---|---|
| Total Fireplaces | 1 |
| Fireplace Features | Gas Log |
| Basement (Y/N) | No |
| Total Bedrooms | 2 |
| Main Level Bedrooms | 2 |
| LivingAreaSource | Assessor |
| Total Baths | 2 |
Exterior Features
| Parking Features | Attached |
|---|---|
| Lot Features | Sidewalks |
| Water Source | Public |
| Foundation Details | Slab |
| Building Area Total | 1761 |
| Lot Size Acres | 0.16 |
| Horse Amenities | None |
Amenities
- Foreclosure
- Views
- Short Sale
- New Construction
- Adult 55+
- Lease To Own
- No HOA Fees
- Furnished
- Primary On Main
- Air Conditioning
- Seller Finance
- Green
- Fixer Upper
- Horse
- Golf
- Fireplace
- Deck
- Garage
- Basement
- Pool
Property vs Single Family Average in 46237
Price
Taxes
Year Built
Visits
 MIBOR REALTOR® Association All information deemed reliable but not guaranteed. All properties are subject to prior sale, change or withdrawal. Neither listing broker(s) or information provider(s) shall be responsible for any typographical errors, misinformation, misprints and shall be held totally harmless. Listing(s) information is provided for consumer's personal, non-commercial use and may not be used for any purpose other than to identify prospective properties consumers may be interested in purchasing. The data relating to real estate for sale on this website comes in part from the Internet Data Exchange program of the Multiple Listing Service. Real estate listings held by brokerage firms other than eXp Realty in Metropolitan Indianapolis may be marked with the Internet Data Exchange logo and detailed information about those properties will include the name of the listing broker(s) when required by the MLS. Copyright ©2026 All rights reserved.
Last Updated: August 19, 2026 6:28 PM UTC
MIBOR REALTOR® Association All information deemed reliable but not guaranteed. All properties are subject to prior sale, change or withdrawal. Neither listing broker(s) or information provider(s) shall be responsible for any typographical errors, misinformation, misprints and shall be held totally harmless. Listing(s) information is provided for consumer's personal, non-commercial use and may not be used for any purpose other than to identify prospective properties consumers may be interested in purchasing. The data relating to real estate for sale on this website comes in part from the Internet Data Exchange program of the Multiple Listing Service. Real estate listings held by brokerage firms other than eXp Realty in Metropolitan Indianapolis may be marked with the Internet Data Exchange logo and detailed information about those properties will include the name of the listing broker(s) when required by the MLS. Copyright ©2026 All rights reserved.
Last Updated: August 19, 2026 6:28 PM UTC
 IDX information is provided exclusively for consumers personal, non-commercial use and may not be used for any purpose other than to identify prospective properties consumers may be interested in purchasing. Data is deemed reliable but is not guaranteed accurate by the MLS. IDX information is provided by the Indiana Regional MLS.
Information last updated on August 19, 2026 6:40 PM UTC
IDX information is provided exclusively for consumers personal, non-commercial use and may not be used for any purpose other than to identify prospective properties consumers may be interested in purchasing. Data is deemed reliable but is not guaranteed accurate by the MLS. IDX information is provided by the Indiana Regional MLS.
Information last updated on August 19, 2026 6:40 PM UTC
 The content relating to real estate for sale and/or lease on this Web site comes in part from
the Internet Data eXchange ("IDX") program of the Northwest Indiana REALTORS® Association Multiple Listing Service ("NIRA MLS"). and is communicated verbatim, without change, as filed by its members. This information is being provided for the consumers' personal, noncommercial use and may not be used for any other purpose other than to identify prospective properties consumers may be interested in purchasing
The content relating to real estate for sale and/or lease on this Web site comes in part from
the Internet Data eXchange ("IDX") program of the Northwest Indiana REALTORS® Association Multiple Listing Service ("NIRA MLS"). and is communicated verbatim, without change, as filed by its members. This information is being provided for the consumers' personal, noncommercial use and may not be used for any other purpose other than to identify prospective properties consumers may be interested in purchasing
