

Address
2429 N Pennsylvania Street, Indianapolis, IN
Price
$ 420,000
Property Attributes
- MLS#22117356
- TypeSingle Family
- Listing Status Active
- CountyMARION
- CityIndianapolis
- AreaCenter
- NeighborhoodMartinsdale Lincoln Park
- Zip46205
- StyleTraditional,Victorian
- Year Built1910
- Taxes$ 2896
- Price$ 420,000
- Bedrooms3
- Full Bathrooms3
- Half Bathrooms0
- Sqr Footage2874
- Lot Size0.13 Acres
Data Source:
MIBOR Broker Listing Cooperative
Property Description
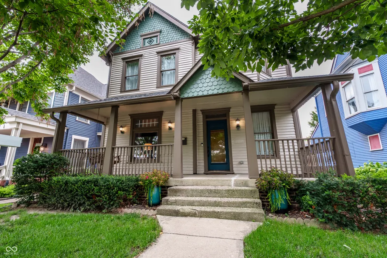
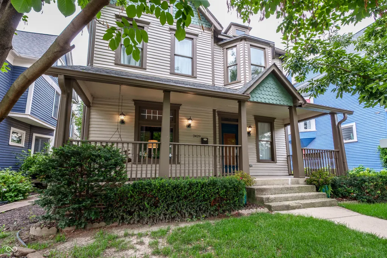
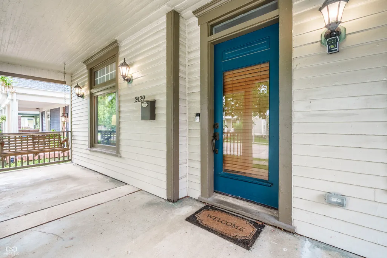
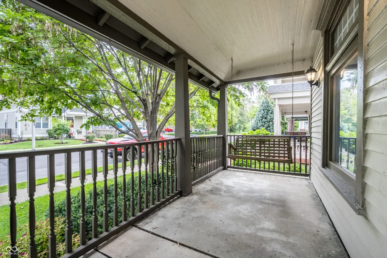
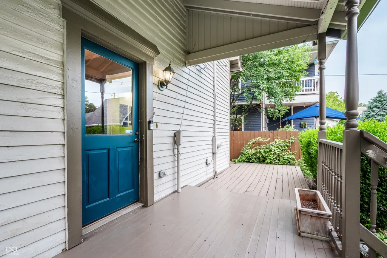
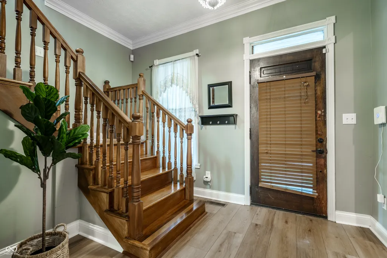
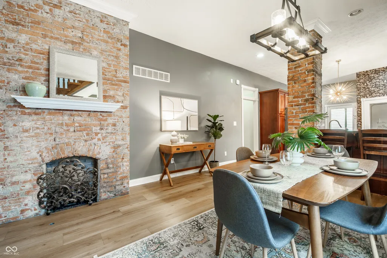
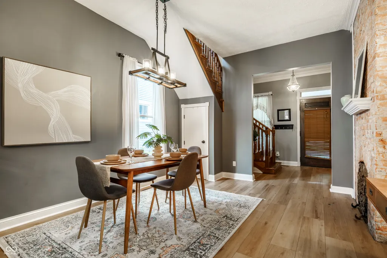
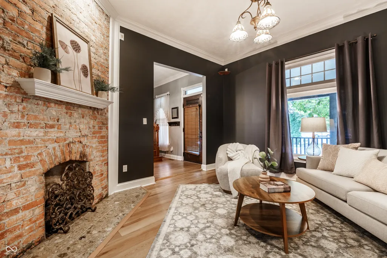
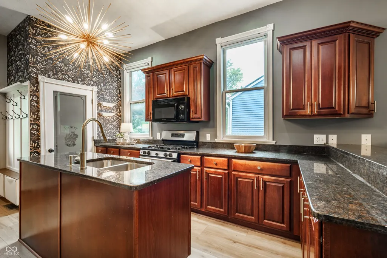
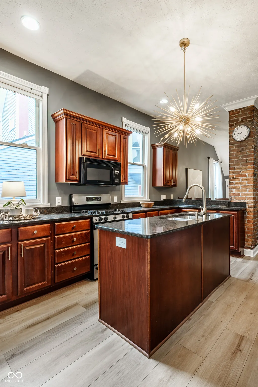
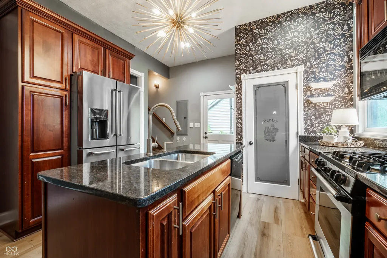
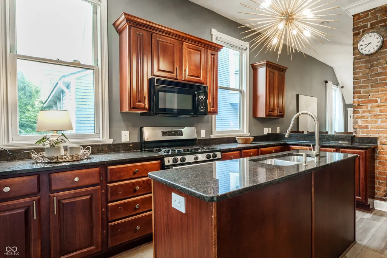
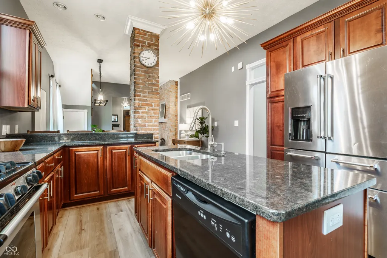
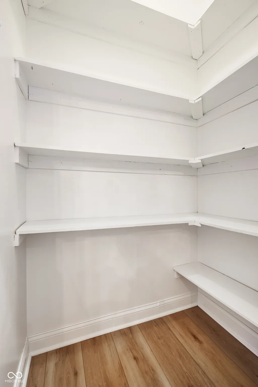
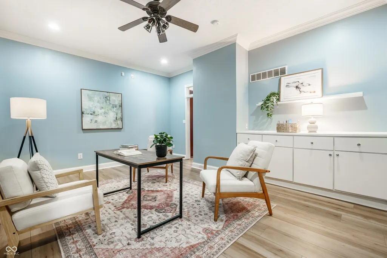
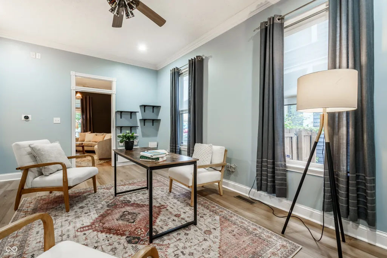
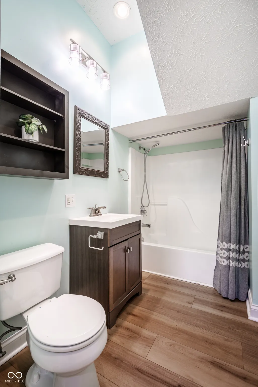
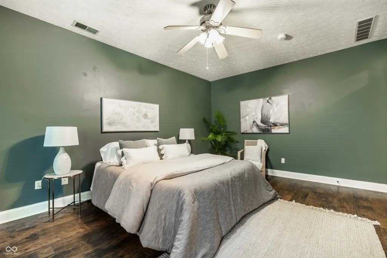
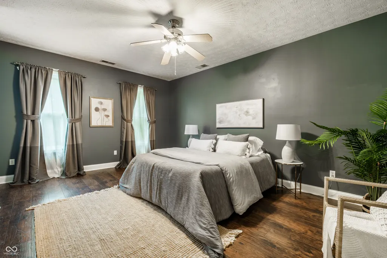
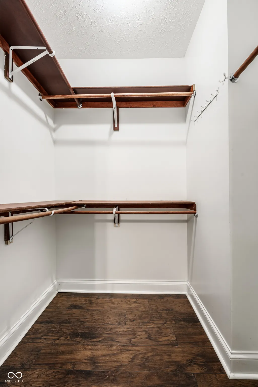
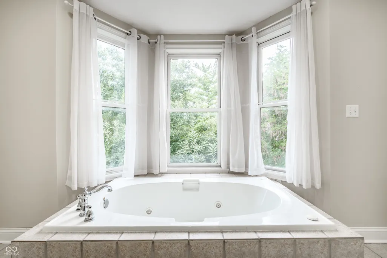
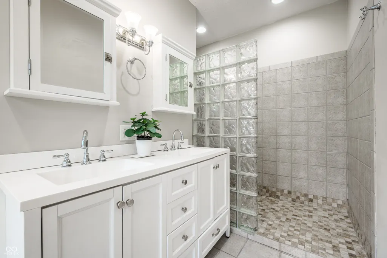
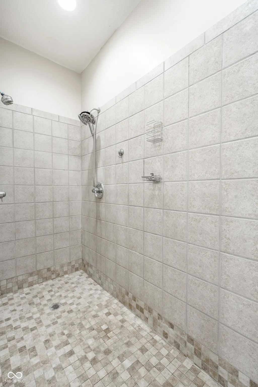
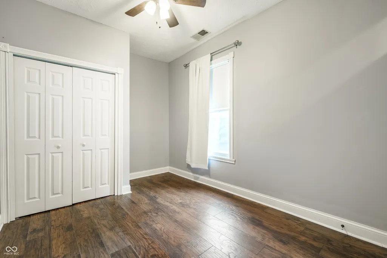
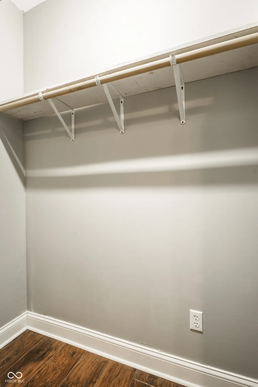
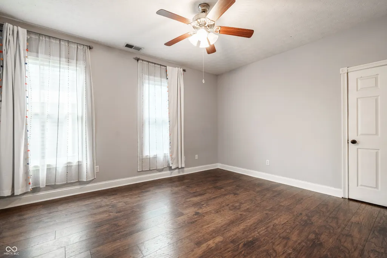
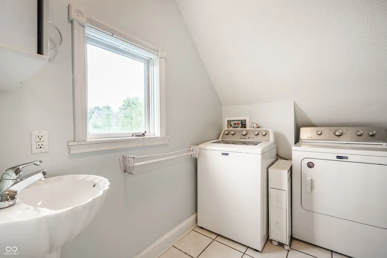
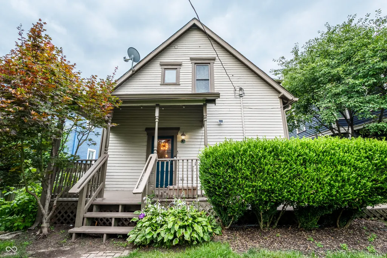
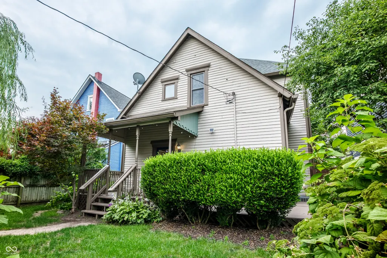
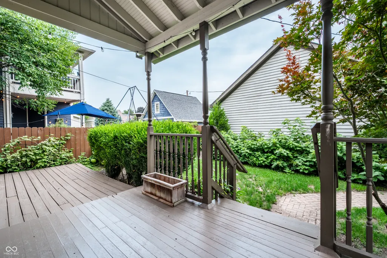
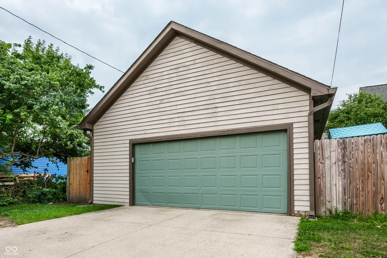
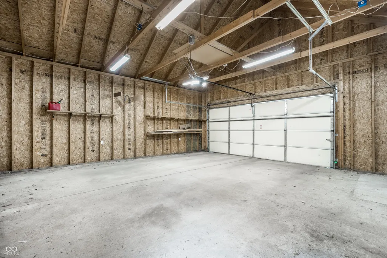
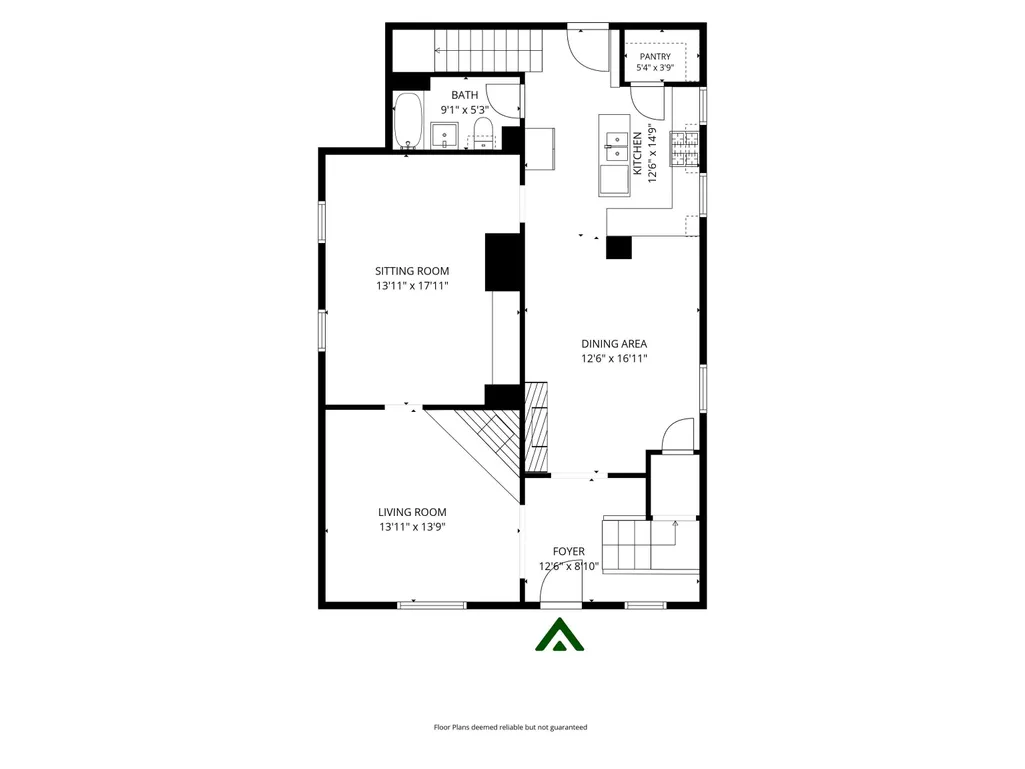
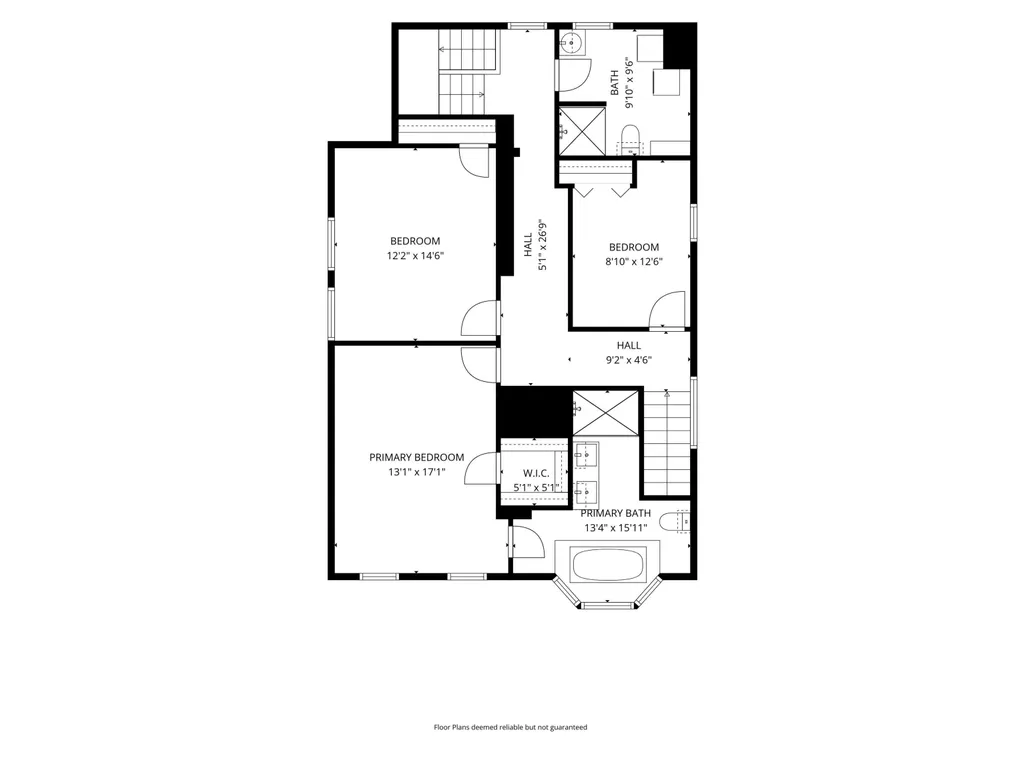
Step into this 3-bedroom, 3-bath home in the Fall Creek Place neighborhood and feel right at home amidst the historic charm and modern conveniences. It's hard not to fall in love with the cozy covered front porch with porch swing, the lovely foyer, the high ceilings, and exposed-brick fireplaces that immediately greet you. The spacious main level flows beautifully with two living spaces, providing options for a formal dining room, family room, office, playroom, or even guest space with a full bathroom on the main level. The kitchen features granite countertops with both an island and a breakfast bar, a walk-in pantry, plus an eat-in dining area. Upstairs, the large primary bedroom has a walk-in closet, en-suite bathroom complete with a walk-in tile shower, recently added dual vanities, and a garden tub with bay windows overlooking the trees. You'll find two additional large bedrooms with plenty of closet space, and another full bathroom with a walk-in shower and convenient upstairs laundry. The quaint backyard offers just the right amount of space for outdoor gatherings, gardening (the raspberry bushes are fruitful!), or enjoying moments on the decks. The oversized two-car garage provides plenty of space for parking plus storage or a workbench, and sits on the impeccably maintained alleyway. As a unique piece of Indianapolis history, acclaimed artist Frank E. Hammer--known for a portrait of James Whitcomb Riley--once called this property his home. An exceptional opportunity to own a thoughtfully updated home with character, history, and an unbeatable Fall Creek Place location. Recent improvements include new hard-surface flooring throughout the main level, new sewer line (2025), water softener (2021), cozy gas fireplace inserts, smart garage door opener, primary bath dual vanities, and built-ins in the family room. The exterior was painted, and the roof was replaced in 2020 for added peace of mind.
| Price History | |
|---|---|
| 8/7/2026 | Listed $420,000 |
General Features
| Heating | Forced Air,Natural Gas |
|---|---|
| Cooling | Central Air |
| Utilities | Cable Available,Electricity Connected,Natural Gas Available,Natural Gas Connected,Sewer Connected,Water Connected |
| Possession | Closing |
| Appliances | Dishwasher,Dryer,Gas Water Heater,MicroHood,Gas Oven,Bar Fridge,Washer |
| Garage Spaces | 2 |
| Patio/Porch Features | Covered,Deck |
| Architectural Style | Traditional,Victorian |
| Security Features | Security System Owned |
| Construction Materials | Wood Siding |
| Year Built | 1910 |
| Township | Center |
| Levels | Two |
| Property Subtype | Single Family Residence |
| Tax Year | 2025 |
| County | Marion |
| New Construction | No |
| Property Type | Residential |
| HOA | No |
| Subdivision Name | Martinsdale Lincoln Park |
| Facing Direction | West |
| Garage Y/N | Yes |
| Total Rooms | 8 |
| Full Baths | 3 |
| Status | Active |
| Directions | GPS Friendly |
| City | Indianapolis |
| High School District | Indianapolis Public Schools |
| MLS Area | 4910 - Marion - Center |
| Lot Size Square Feet | 5445 |
| Property Attached Y/N | No |
| Current Financing | Conventional,FHA,VA |
| Property Condition | Updated/Remodeled |
| Additional Parcels Y/N | No |
| Standard Status | Active |
| Tax Lot | 49-06-25-133-044.000-101 |
| Legal Description | Martindales Lincoln Park Add 3rd Sec L23 B14 |
Interior Features
| Interior Amenities | Attic Access,Attic Pull Down Stairs,Breakfast Bar,Built-in Features,High Ceilings,Kitchen Island,Entrance Foyer,Paddle Fan,Hi-Speed Internet Availbl,Eat-in Kitchen,Pantry,Walk-In Closet(s) |
|---|---|
| Basement | Cellar,Exterior Entry,Unfinished |
| Total Fireplaces | 2 |
| Fireplace Features | Dining Room,Hearth Room |
| Basement (Y/N) | Yes |
| Laundry Features | Upper Level,Sink |
| Total Bedrooms | 3 |
| LivingAreaSource | Assessor |
| Total Baths | 3 |
Exterior Features
| Exterior Amenities | Playset |
|---|---|
| Fencing | Full |
| Parking Features | Detached |
| Lot Features | Curbs,Sidewalks,Mature Trees |
| Water Source | Public |
| Foundation Details | Brick/Mortar |
| Spa | No |
| Building Area Total | 2874 |
| Lot Size Acres | 0.13 |
| Waterfront Y/N | No |
| Other Equipment | Radon System,Security System,Security System Owned,Smoke Alarm |
| Horse Amenities | None |
Amenities
- Foreclosure
- Views
- Short Sale
- New Construction
- Adult 55+
- Lease To Own
- No HOA Fees
- Furnished
- Primary On Main
- Air Conditioning
- Seller Finance
- Green
- Fixer Upper
- Horse
- Golf
- Fireplace
- Deck
- Garage
- Basement
- Pool
Property vs Single Family Average in 46205
Price
Taxes
Year Built
Visits
 MIBOR REALTOR® Association All information deemed reliable but not guaranteed. All properties are subject to prior sale, change or withdrawal. Neither listing broker(s) or information provider(s) shall be responsible for any typographical errors, misinformation, misprints and shall be held totally harmless. Listing(s) information is provided for consumer's personal, non-commercial use and may not be used for any purpose other than to identify prospective properties consumers may be interested in purchasing. The data relating to real estate for sale on this website comes in part from the Internet Data Exchange program of the Multiple Listing Service. Real estate listings held by brokerage firms other than eXp Realty in Metropolitan Indianapolis may be marked with the Internet Data Exchange logo and detailed information about those properties will include the name of the listing broker(s) when required by the MLS. Copyright ©2026 All rights reserved.
Last Updated: August 19, 2026 6:28 PM UTC
MIBOR REALTOR® Association All information deemed reliable but not guaranteed. All properties are subject to prior sale, change or withdrawal. Neither listing broker(s) or information provider(s) shall be responsible for any typographical errors, misinformation, misprints and shall be held totally harmless. Listing(s) information is provided for consumer's personal, non-commercial use and may not be used for any purpose other than to identify prospective properties consumers may be interested in purchasing. The data relating to real estate for sale on this website comes in part from the Internet Data Exchange program of the Multiple Listing Service. Real estate listings held by brokerage firms other than eXp Realty in Metropolitan Indianapolis may be marked with the Internet Data Exchange logo and detailed information about those properties will include the name of the listing broker(s) when required by the MLS. Copyright ©2026 All rights reserved.
Last Updated: August 19, 2026 6:28 PM UTC
 IDX information is provided exclusively for consumers personal, non-commercial use and may not be used for any purpose other than to identify prospective properties consumers may be interested in purchasing. Data is deemed reliable but is not guaranteed accurate by the MLS. IDX information is provided by the Indiana Regional MLS.
Information last updated on August 19, 2026 6:40 PM UTC
IDX information is provided exclusively for consumers personal, non-commercial use and may not be used for any purpose other than to identify prospective properties consumers may be interested in purchasing. Data is deemed reliable but is not guaranteed accurate by the MLS. IDX information is provided by the Indiana Regional MLS.
Information last updated on August 19, 2026 6:40 PM UTC
 The content relating to real estate for sale and/or lease on this Web site comes in part from
the Internet Data eXchange ("IDX") program of the Northwest Indiana REALTORS® Association Multiple Listing Service ("NIRA MLS"). and is communicated verbatim, without change, as filed by its members. This information is being provided for the consumers' personal, noncommercial use and may not be used for any other purpose other than to identify prospective properties consumers may be interested in purchasing
The content relating to real estate for sale and/or lease on this Web site comes in part from
the Internet Data eXchange ("IDX") program of the Northwest Indiana REALTORS® Association Multiple Listing Service ("NIRA MLS"). and is communicated verbatim, without change, as filed by its members. This information is being provided for the consumers' personal, noncommercial use and may not be used for any other purpose other than to identify prospective properties consumers may be interested in purchasing
