
Address
7806 E 71st Street, Indianapolis, IN
Price
$ 369,500
Property Attributes
- MLS#22117371
- TypeSingle Family
- Listing Status Active
- CountyMARION
- CityIndianapolis
- AreaLawrence
- NeighborhoodFairwood Hills
- Zip46256
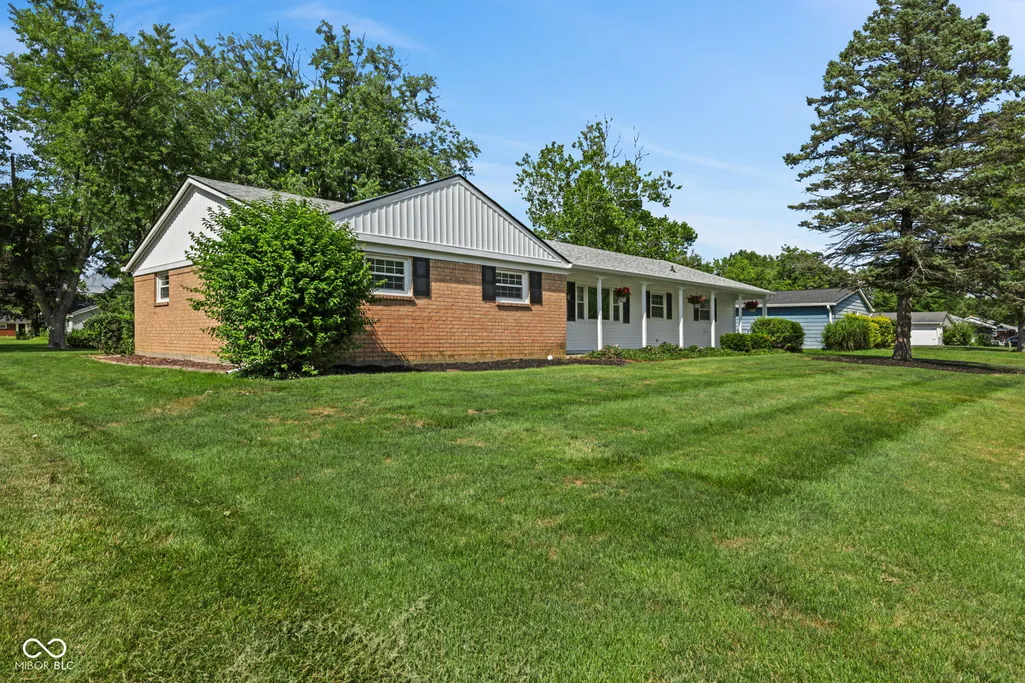
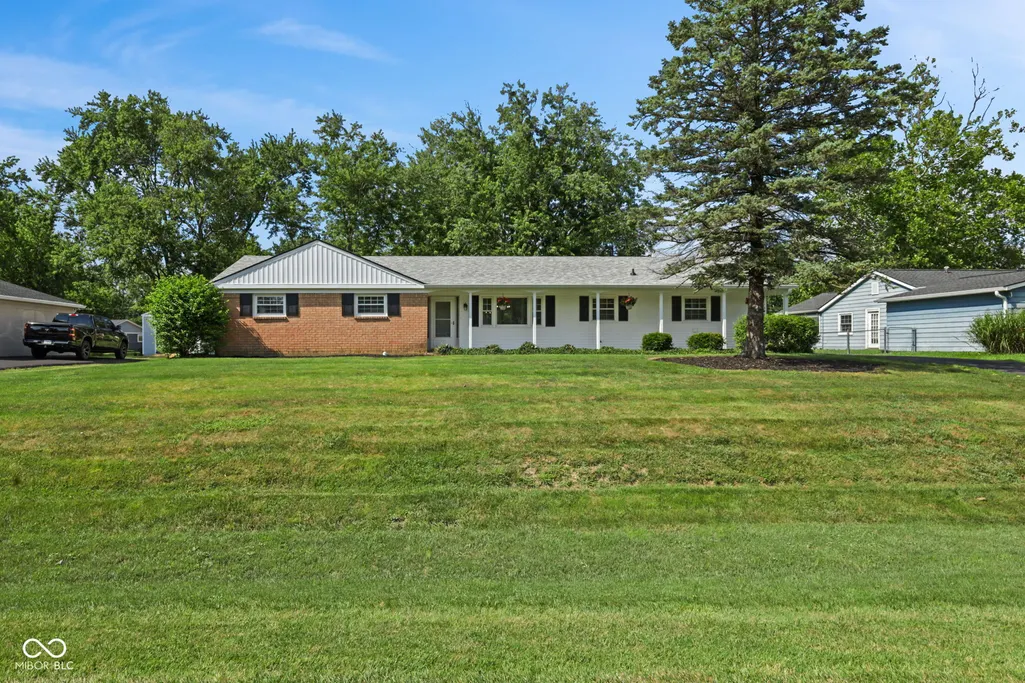
- StyleRanch
- Year Built1963
- Taxes$ 1880
- Price$ 369,500
- Bedrooms3
- Full Bathrooms2
- Half Bathrooms0
- Sqr Footage2114
- Lot Size0.44 Acres
Data Source:
MIBOR Broker Listing Cooperative
Property Description
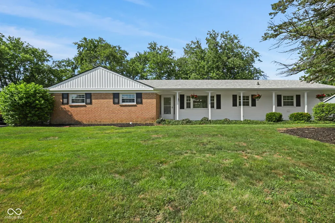
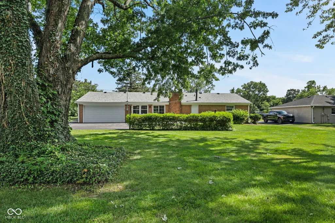
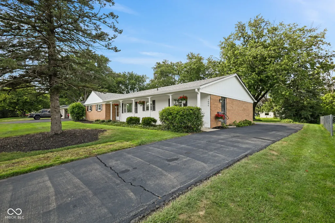
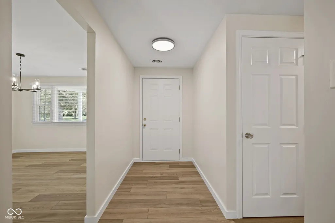
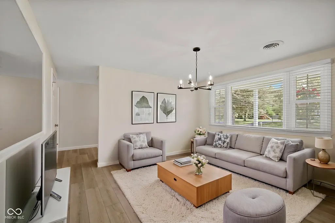
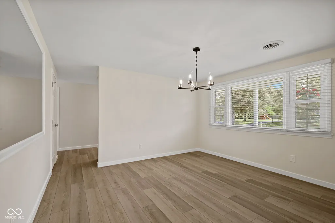
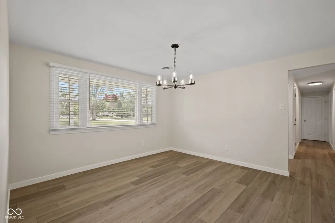
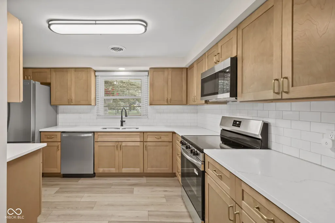
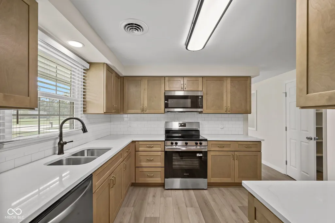
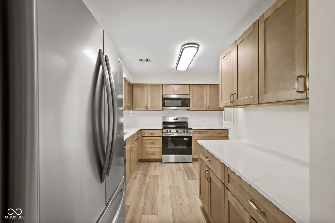
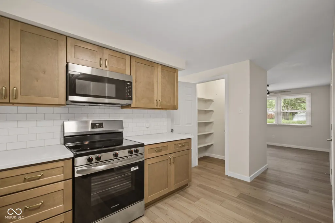
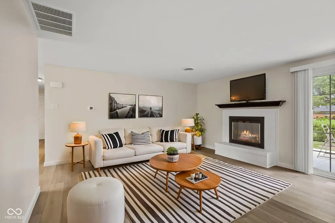
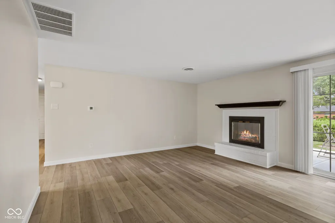
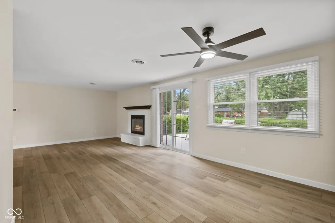
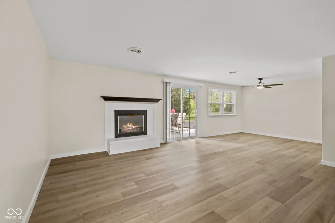
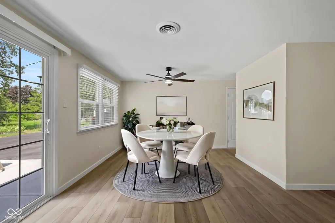
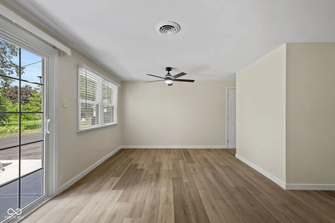
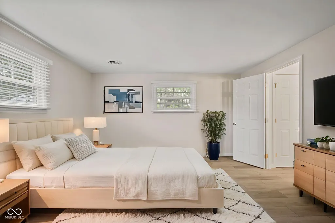
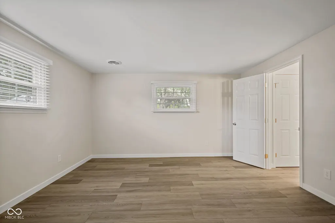
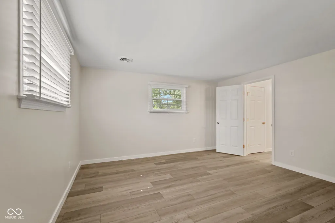
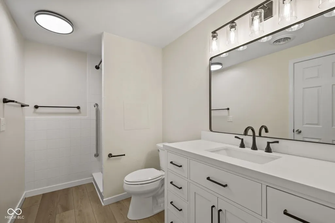
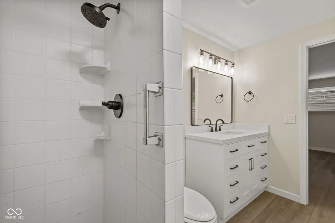
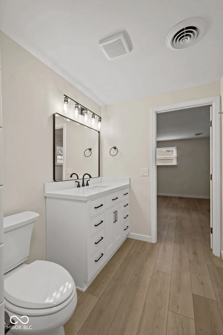
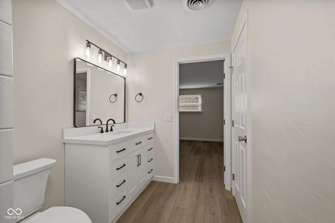
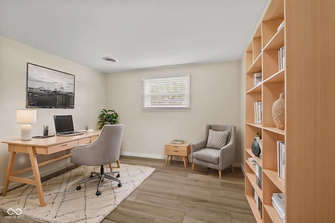
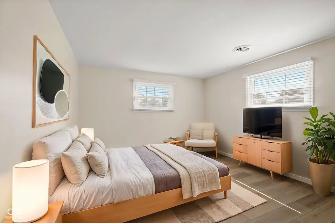
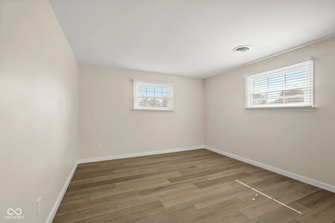
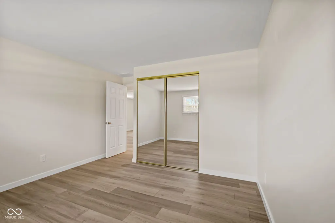
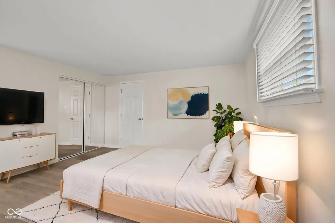
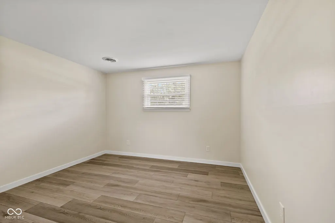
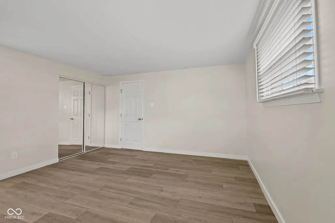
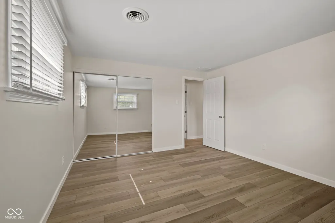
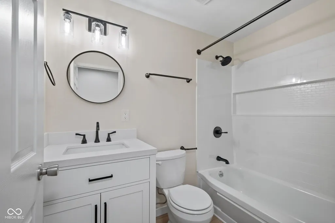
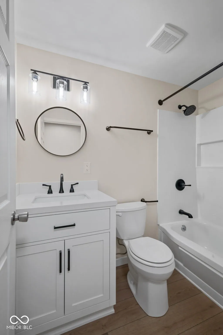
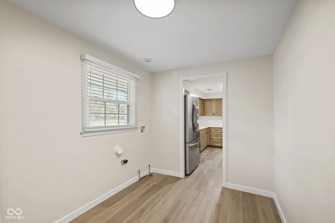
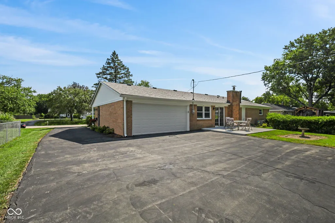
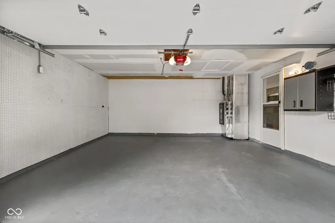
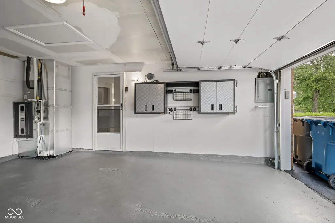
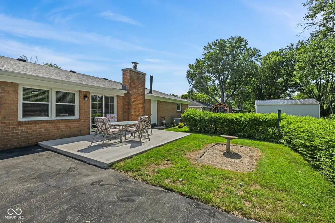
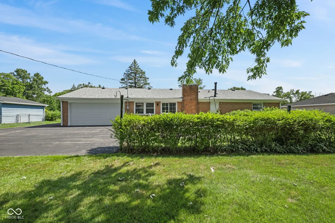
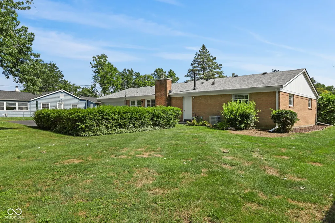
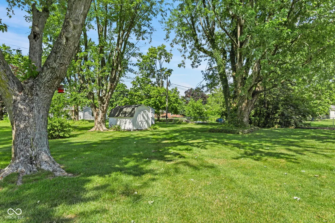
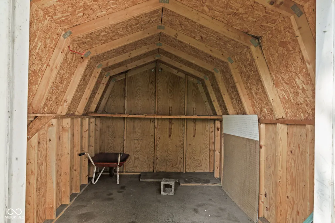
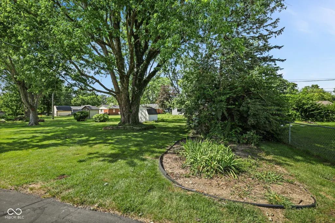
Discover a timeless opportunity with this captivating single-family all brick residence built in 1963, offering 2114 sq ft of thoughtfully designed living space. This charming "LIKE NEW" original owner home is ideally situated on a generous almost 1/2 acre lot, providing ample outdoor potential. Within its welcoming walls, you'll find 3 comfortable bedrooms and 2 full baths offering private retreats for rest and rejuvenation. The living room, family room (fireplace) and kitchen (pantry) are designed for both convenience and comfort. This property presents a unique canvas for creating your ideal living environment. Imagine the possibilities for outdoor entertaining or quiet enjoyment on this expansive lot. The beautiful property is enhanced with forsythias, a burning bush, a large lilac bush, day lilies, hydranges, irises, ferns, mature trees and a minibarn. ALL NEW IN INTERIOR: Vinyl plank floors throughout, drywall/baseboards, paint, fireplace mantle, 9/ 6 panel doors, bathrooms, windows/sliding door blinds, electrical outlets (including new stove outlet), soft-close kitchen cabinets, kitchen countertops, subway tile backsplash, stainless steel kitchen sink/faucet, appliances, garbage disposal, dryer vent to exterior, water hookups for washer, 11 light fixtures (family room w/ceiling fan) and insulation in all exterior walls (not code until 1965). ALL NEW ON EXTERIOR: Roof/rake boards/batten sections, gutters, downspouts, porch posts, vinyl siding, chimney flashing/saddle/crown, outdoor lights and a 13x18 concrete patio. ALL NEW IN GARAGE: High efficiency furnace/ventilation, thermostat, drywall, outlet, paint on walls/pegboard/flooring, garage door/track, large attic access w/new attic insulation (R0-38). Also enjoy the not new 2 Gladiator cabinets. Your new chapter begins here; connect with us to experience this distinctive property firsthand. Walking distance to Crestview Elementary School. Convenient to dining, shopping, hospitals, schools and downtown Indy.
| Elementary School | Middle School | High School |
|---|---|---|
| Crestview Elementary School | Fall Creek Valley Middle School | Lawrence North High School |
| Price History | |
|---|---|
| 7/31/2026 | Listed $369,500 |
General Features
| Heating | Natural Gas |
|---|---|
| Cooling | Central Air |
| Possession | Closing |
| Appliances | Dishwasher,Disposal,Gas Water Heater,Microwave,Electric Oven,Refrigerator |
| Garage Spaces | 2 |
| Patio/Porch Features | Covered,Patio |
| Architectural Style | Ranch |
| Construction Materials | Brick |
| Year Built | 1963 |
| Township | Lawrence |
| Levels | One |
| Property Subtype | Single Family Residence |
| Tax Year | 2025 |
| County | Marion |
| New Construction | No |
| Property Type | Residential |
| HOA | No |
| Subdivision Name | Fairwood Hills |
| Garage Y/N | Yes |
| Total Rooms | 8 |
| Full Baths | 2 |
| Status | Active |
| Directions | GPS Friendly |
| High School | Lawrence North High School |
| City | Indianapolis |
| High School District | MSD Lawrence Township |
| MLS Area | 4904 - Marion - Lawrence |
| Lot Size Square Feet | 18992 |
| Elementary School | Crestview Elementary School |
| Property Attached Y/N | No |
| Middle/Junior High School | Fall Creek Valley Middle School |
| Virtual Tour | https://track.pstmrk.it/3s/listings.indianaskypics.com%2Fsites%2Feyglnnqa%2Funbranded/cUpU/WQvHAQ/AQ/6111a2e8-95e4-4439-90d0-5a8cde472373/4/_u1360r5vC |
| Standard Status | Active |
| Tax Lot | 208 |
| Virtual Tour | https://track.pstmrk.it/3s/listings.indianaskypics.com%2Fsites%2F7806-e-71st-st-indianapolis-in-46256-27128864%2Fbranded/cUpU/WQvHAQ/AQ/6111a2e8-95e4-4439-90d0-5a8cde472373/3/23yIT5XpCs |
| Legal Description | Fairwood Hills 2nd Sec L208 |
Interior Features
| Interior Amenities | Attic Pull Down Stairs,Entrance Foyer,Hardwood Floors,Hi-Speed Internet Availbl,Pantry |
|---|---|
| Total Fireplaces | 1 |
| Fireplace Features | Gas Log |
| Basement (Y/N) | No |
| Laundry Features | In Unit |
| Total Bedrooms | 3 |
| Main Level Bedrooms | 3 |
| LivingAreaSource | Assessor |
| Total Baths | 2 |
Exterior Features
| Parking Features | Attached |
|---|---|
| Water Source | Public |
| Foundation Details | Crawl Space |
| Building Area Total | 2114 |
| Lot Size Acres | 0.44 |
| Horse Amenities | None |
Amenities
- Foreclosure
- Views
- Short Sale
- New Construction
- Adult 55+
- Lease To Own
- No HOA Fees
- Furnished
- Primary On Main
- Air Conditioning
- Seller Finance
- Green
- Fixer Upper
- Horse
- Golf
- Fireplace
- Deck
- Garage
- Basement
- Pool
Property vs Single Family Average in 46256
Price
Taxes
Year Built
Visits
 MIBOR REALTOR® Association All information deemed reliable but not guaranteed. All properties are subject to prior sale, change or withdrawal. Neither listing broker(s) or information provider(s) shall be responsible for any typographical errors, misinformation, misprints and shall be held totally harmless. Listing(s) information is provided for consumer's personal, non-commercial use and may not be used for any purpose other than to identify prospective properties consumers may be interested in purchasing. The data relating to real estate for sale on this website comes in part from the Internet Data Exchange program of the Multiple Listing Service. Real estate listings held by brokerage firms other than eXp Realty in Metropolitan Indianapolis may be marked with the Internet Data Exchange logo and detailed information about those properties will include the name of the listing broker(s) when required by the MLS. Copyright ©2026 All rights reserved.
Last Updated: August 19, 2026 6:28 PM UTC
MIBOR REALTOR® Association All information deemed reliable but not guaranteed. All properties are subject to prior sale, change or withdrawal. Neither listing broker(s) or information provider(s) shall be responsible for any typographical errors, misinformation, misprints and shall be held totally harmless. Listing(s) information is provided for consumer's personal, non-commercial use and may not be used for any purpose other than to identify prospective properties consumers may be interested in purchasing. The data relating to real estate for sale on this website comes in part from the Internet Data Exchange program of the Multiple Listing Service. Real estate listings held by brokerage firms other than eXp Realty in Metropolitan Indianapolis may be marked with the Internet Data Exchange logo and detailed information about those properties will include the name of the listing broker(s) when required by the MLS. Copyright ©2026 All rights reserved.
Last Updated: August 19, 2026 6:28 PM UTC
 IDX information is provided exclusively for consumers personal, non-commercial use and may not be used for any purpose other than to identify prospective properties consumers may be interested in purchasing. Data is deemed reliable but is not guaranteed accurate by the MLS. IDX information is provided by the Indiana Regional MLS.
Information last updated on August 19, 2026 6:40 PM UTC
IDX information is provided exclusively for consumers personal, non-commercial use and may not be used for any purpose other than to identify prospective properties consumers may be interested in purchasing. Data is deemed reliable but is not guaranteed accurate by the MLS. IDX information is provided by the Indiana Regional MLS.
Information last updated on August 19, 2026 6:40 PM UTC
 The content relating to real estate for sale and/or lease on this Web site comes in part from
the Internet Data eXchange ("IDX") program of the Northwest Indiana REALTORS® Association Multiple Listing Service ("NIRA MLS"). and is communicated verbatim, without change, as filed by its members. This information is being provided for the consumers' personal, noncommercial use and may not be used for any other purpose other than to identify prospective properties consumers may be interested in purchasing
The content relating to real estate for sale and/or lease on this Web site comes in part from
the Internet Data eXchange ("IDX") program of the Northwest Indiana REALTORS® Association Multiple Listing Service ("NIRA MLS"). and is communicated verbatim, without change, as filed by its members. This information is being provided for the consumers' personal, noncommercial use and may not be used for any other purpose other than to identify prospective properties consumers may be interested in purchasing
