
New Construction


Address
3405 Churchill Lane, Whitestown, IN
Price
$ 443,900
Property Attributes
- MLS#22117390
- TypeSingle Family
- Listing Status Active
- CountyBOONE
- CityWhitestown
- AreaWorth
- NeighborhoodBridle Oaks
- Zip46075
- StyleTraditional
- Year Built2026
- Taxes$ 600
- Price$ 443,900
- Bedrooms4
- Full Bathrooms2
- Half Bathrooms1
- Sqr Footage2658
- Lot Size0.19 Acres
Data Source:
MIBOR Broker Listing Cooperative
Property Description
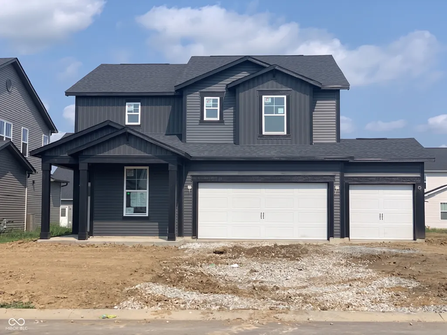
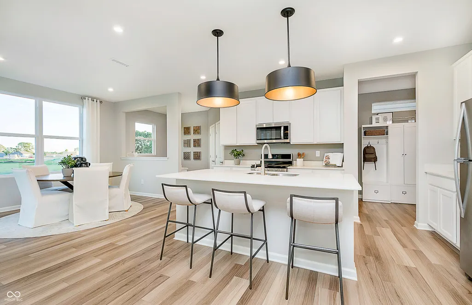
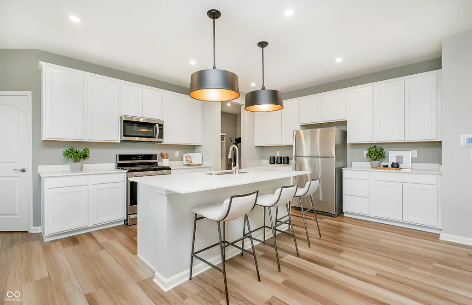
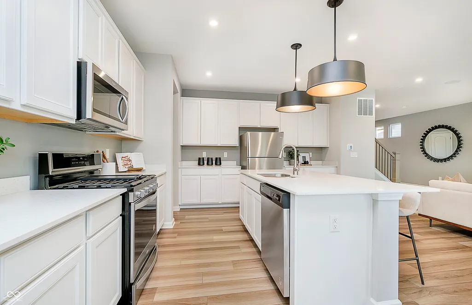
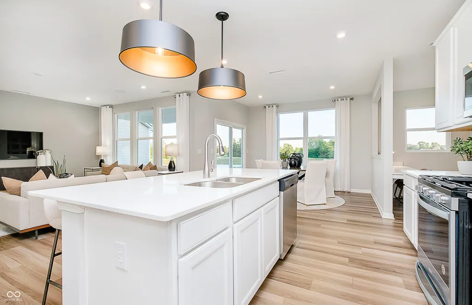
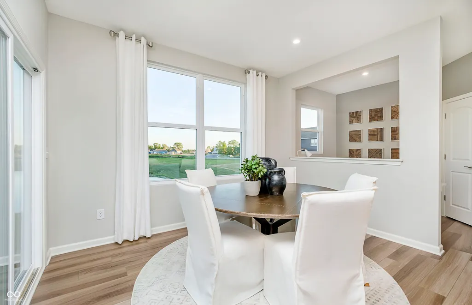
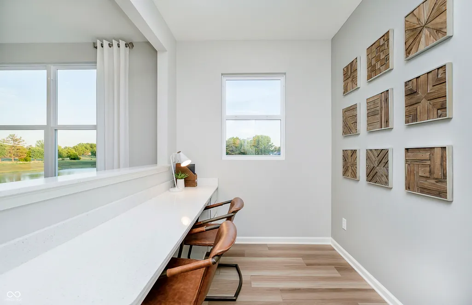
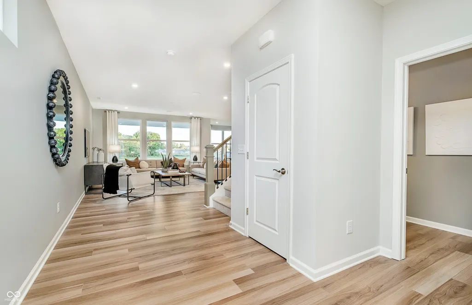
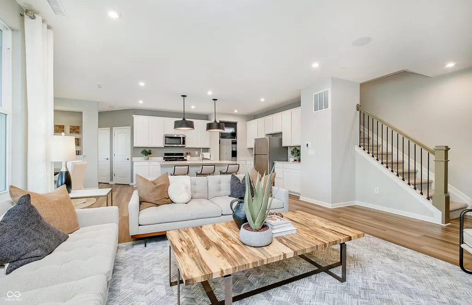
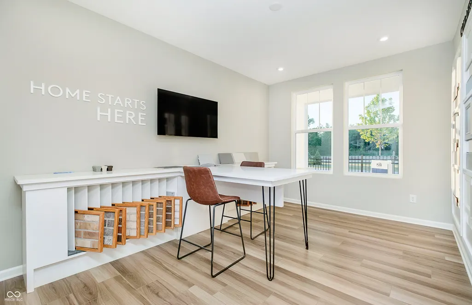
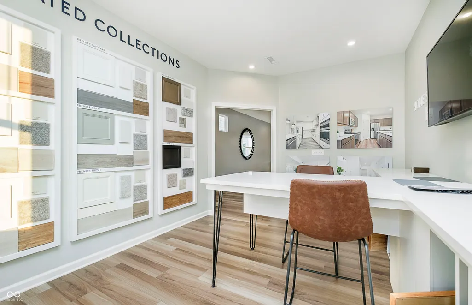
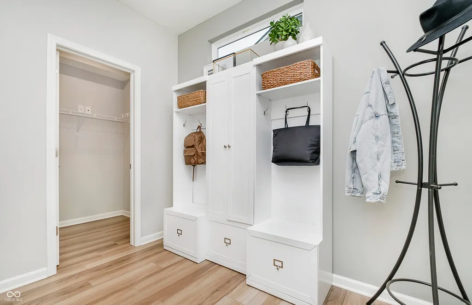
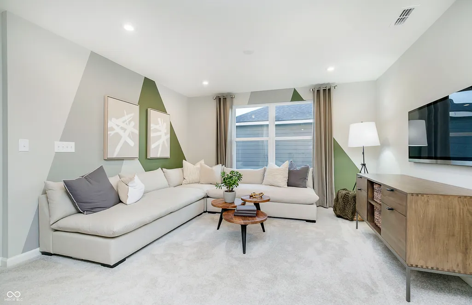
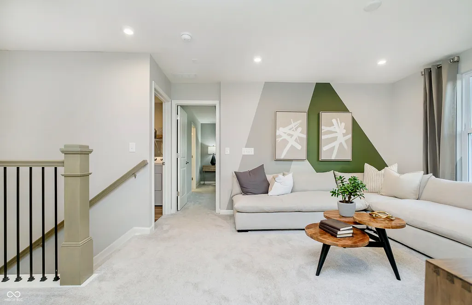
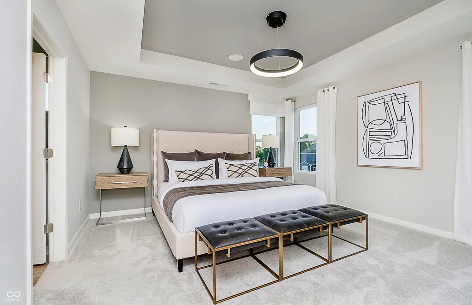
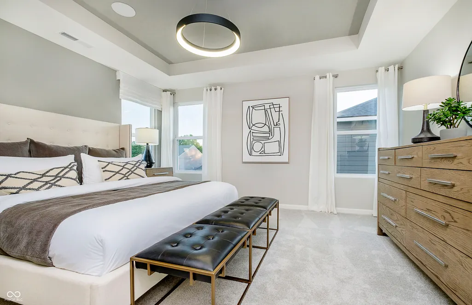
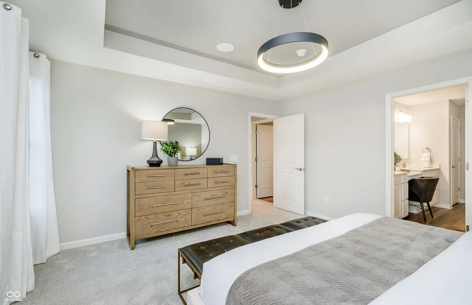
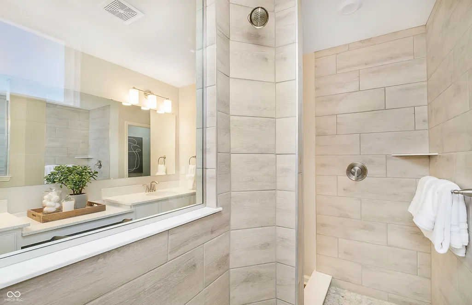
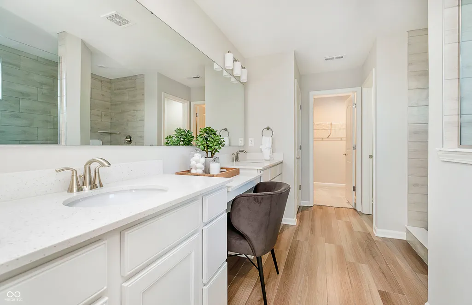
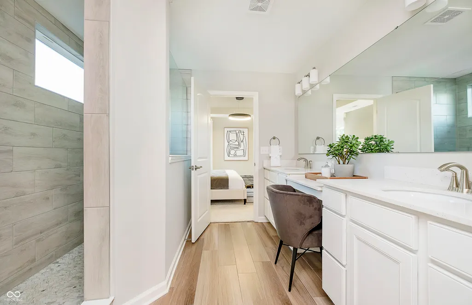
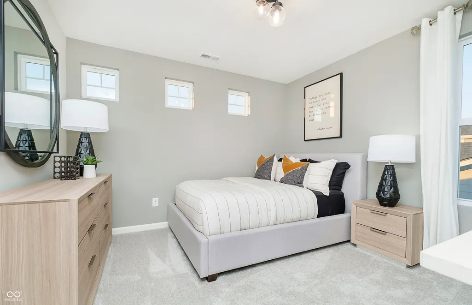
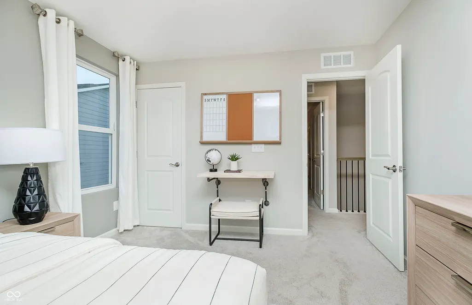
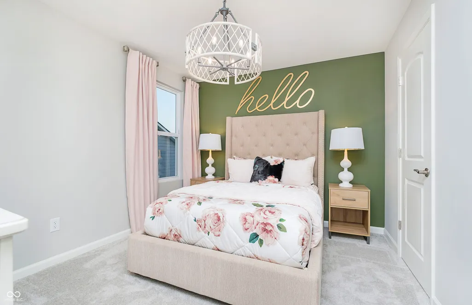
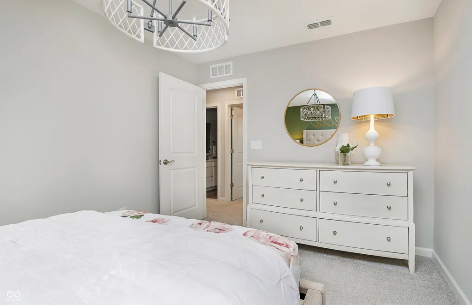
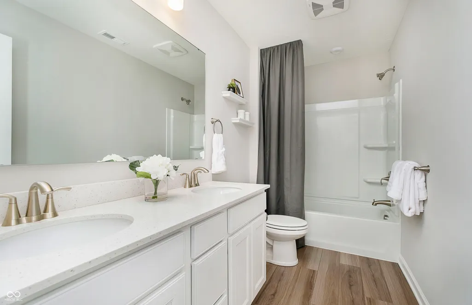
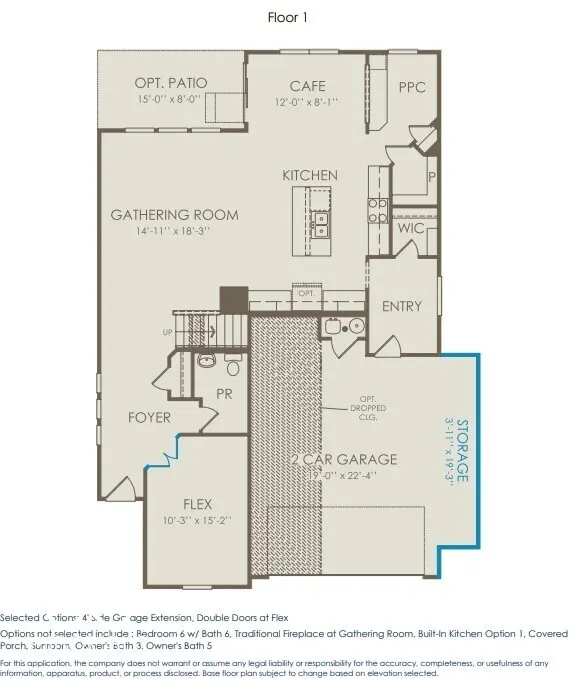
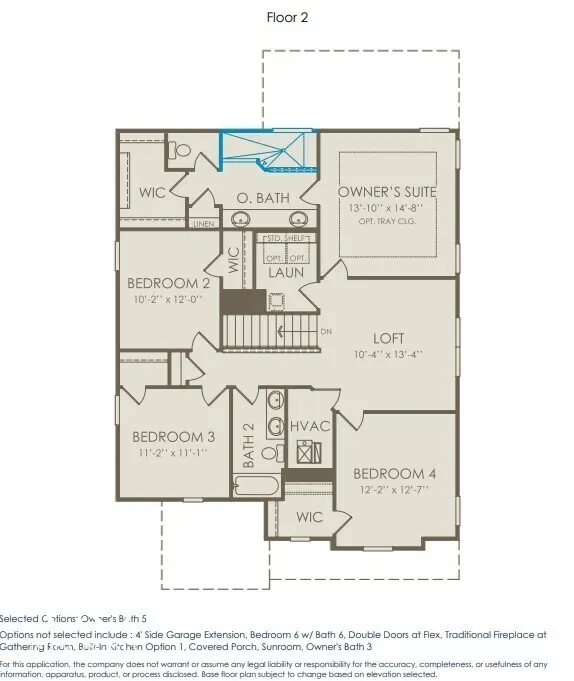
Discover the Boardwalk Floorplan at Bridle Oaks. Welcome to a thoughtfully designed home that combines style, functionality, and comfort in every detail. The open-concept main level invites you into a modern kitchen, featuring gas stainless steel appliances, elegant white cabinetry and sparkling Aruca White Quartz countertops. A central island and spacious pantry make this kitchen perfect for both entertaining and everyday cooking, while its seamless connection to the cafe dining area and gathering room creates the ideal space for family and friends. The Pulte Planning Center provides a convenient space for managing daily tasks, and the Everyday Entry keeps life organized and clutter-free. A flex room with doors offers versatility as a home office, playroom, or quiet retreat. Upstairs, the luxurious owner's suite is a true haven, showcasing a a double-sink vanity, oversized spa like shower, and a generous walk-in closet. Three additional bedrooms, each with its own walk-in closet, ensure plenty of space and privacy for everyone. The open loft adds flexibility for work or relaxation, and the centrally located laundry room makes chores a breeze. Completing this exceptional home, a three car garage provides ample room for vehicles and storage. Enjoy direct access to the Big 4 Rail Trail, playgrounds, and scenic ponds, ensuring leisure and recreation are always within reach. The Shoppes at Whitestown, just 3 miles away, and the vibrant Downtown Indianapolis, only a 30-minute drive, offer convenience and a plethora of entertainment options. With easy access to I-65 and I-465, commuting is effortless, while Main Street Park provides additional recreational opportunities, making Bridle Oaks the epitome of convenience and community charm. Photos of similar model.
| Elementary School | Middle School | High School |
|---|---|---|
| Perry Worth Elementary School | Lebanon Middle School | Lebanon Senior High School |
| Price History | |
|---|---|
| 7/30/2026 | Listed $443,900 |
General Features
| Heating | Forced Air,Natural Gas |
|---|---|
| Cooling | Central Air |
| Possession | Closing |
| Appliances | Dishwasher,Disposal,Microwave,Gas Oven |
| HOA Fee | 308 |
| Garage Spaces | 3 |
| Association Fee Includes | Association Builder Controls,Common Cable,Entrance Common,Maintenance,ParkPlayground,Management,Snow Removal |
| Architectural Style | Traditional |
| Construction Materials | Vinyl With Stone |
| Year Built | 2026 |
| Township | Worth |
| Levels | Two |
| Property Subtype | Single Family Residence |
| Tax Year | 2025 |
| Assoc Fee Paid Per | Quarterly |
| County | Boone |
| New Construction | Yes |
| Property Type | Residential |
| Association Amenities | Cable TV,Maintenance,Park,Playground,Management,Snow Removal |
| HOA | Yes |
| Subdivision Name | Bridle Oaks |
| Garage Y/N | Yes |
| Total Rooms | 9 |
| Full Baths | 2 |
| Status | Active |
| Directions | From Whitestown Pkwy. & Main St. / 650 E,North on Main St. (past the Meijer),right / East into Bridle Oaks subdivision. |
| High School | Lebanon Senior High School |
| City | Whitestown |
| High School District | Lebanon Community School Corp |
| MLS Area | 603 - Boone - Worth |
| Lot Size Square Feet | 8276.4 |
| Elementary School | Perry Worth Elementary School |
| Property Attached Y/N | No |
| Current Financing | Conventional,FHA,VA |
| Middle/Junior High School | Lebanon Middle School |
| Builder Name | Pulte Homes |
| Standard Status | Active |
| Tax Lot | 182 |
| Legal Description | BRIDLE OAKS SECTION 4 LOT 182 |
Interior Features
| Interior Amenities | Attic Access,Kitchen Island,Walk-In Closet(s),Wood Work Painted |
|---|---|
| Basement (Y/N) | No |
| Half Baths | 1 |
| Total Bedrooms | 4 |
| LivingAreaSource | Builder |
| Total Baths | 3 |
Exterior Features
| Parking Features | Attached |
|---|---|
| Water Source | Public |
| Foundation Details | Slab |
| Building Area Total | 2658 |
| Lot Size Acres | 0.19 |
| Horse Amenities | None |
Amenities
- Foreclosure
- Views
- Short Sale
- New Construction
- Adult 55+
- Lease To Own
- No HOA Fees
- Furnished
- Primary On Main
- Air Conditioning
- Seller Finance
- Green
- Fixer Upper
- Horse
- Golf
- Fireplace
- Deck
- Garage
- Basement
- Pool
Property vs Single Family Average in 46075
Price
Taxes
Year Built
Visits
In The Neighborhood
New Construction
Whitestown
$ 429,900
- Type
- Single Family
Listed by Lisa Kleinke of Pulte Realty of Indiana, LLC
Viewed
Whitestown
$ 399,900
- Type
- Single Family
Listed by Lisa Kleinke of Pulte Realty of Indiana, LLC
Open House
Whitestown
$ 404,900
- Type
- Single Family
Listed by Lisa Kleinke of Pulte Realty of Indiana, LLC
 MIBOR REALTOR® Association All information deemed reliable but not guaranteed. All properties are subject to prior sale, change or withdrawal. Neither listing broker(s) or information provider(s) shall be responsible for any typographical errors, misinformation, misprints and shall be held totally harmless. Listing(s) information is provided for consumer's personal, non-commercial use and may not be used for any purpose other than to identify prospective properties consumers may be interested in purchasing. The data relating to real estate for sale on this website comes in part from the Internet Data Exchange program of the Multiple Listing Service. Real estate listings held by brokerage firms other than eXp Realty in Metropolitan Indianapolis may be marked with the Internet Data Exchange logo and detailed information about those properties will include the name of the listing broker(s) when required by the MLS. Copyright ©2026 All rights reserved.
Last Updated: August 19, 2026 6:28 PM UTC
MIBOR REALTOR® Association All information deemed reliable but not guaranteed. All properties are subject to prior sale, change or withdrawal. Neither listing broker(s) or information provider(s) shall be responsible for any typographical errors, misinformation, misprints and shall be held totally harmless. Listing(s) information is provided for consumer's personal, non-commercial use and may not be used for any purpose other than to identify prospective properties consumers may be interested in purchasing. The data relating to real estate for sale on this website comes in part from the Internet Data Exchange program of the Multiple Listing Service. Real estate listings held by brokerage firms other than eXp Realty in Metropolitan Indianapolis may be marked with the Internet Data Exchange logo and detailed information about those properties will include the name of the listing broker(s) when required by the MLS. Copyright ©2026 All rights reserved.
Last Updated: August 19, 2026 6:28 PM UTC
 IDX information is provided exclusively for consumers personal, non-commercial use and may not be used for any purpose other than to identify prospective properties consumers may be interested in purchasing. Data is deemed reliable but is not guaranteed accurate by the MLS. IDX information is provided by the Indiana Regional MLS.
Information last updated on August 19, 2026 6:40 PM UTC
IDX information is provided exclusively for consumers personal, non-commercial use and may not be used for any purpose other than to identify prospective properties consumers may be interested in purchasing. Data is deemed reliable but is not guaranteed accurate by the MLS. IDX information is provided by the Indiana Regional MLS.
Information last updated on August 19, 2026 6:40 PM UTC
 The content relating to real estate for sale and/or lease on this Web site comes in part from
the Internet Data eXchange ("IDX") program of the Northwest Indiana REALTORS® Association Multiple Listing Service ("NIRA MLS"). and is communicated verbatim, without change, as filed by its members. This information is being provided for the consumers' personal, noncommercial use and may not be used for any other purpose other than to identify prospective properties consumers may be interested in purchasing
The content relating to real estate for sale and/or lease on this Web site comes in part from
the Internet Data eXchange ("IDX") program of the Northwest Indiana REALTORS® Association Multiple Listing Service ("NIRA MLS"). and is communicated verbatim, without change, as filed by its members. This information is being provided for the consumers' personal, noncommercial use and may not be used for any other purpose other than to identify prospective properties consumers may be interested in purchasing
