
Views
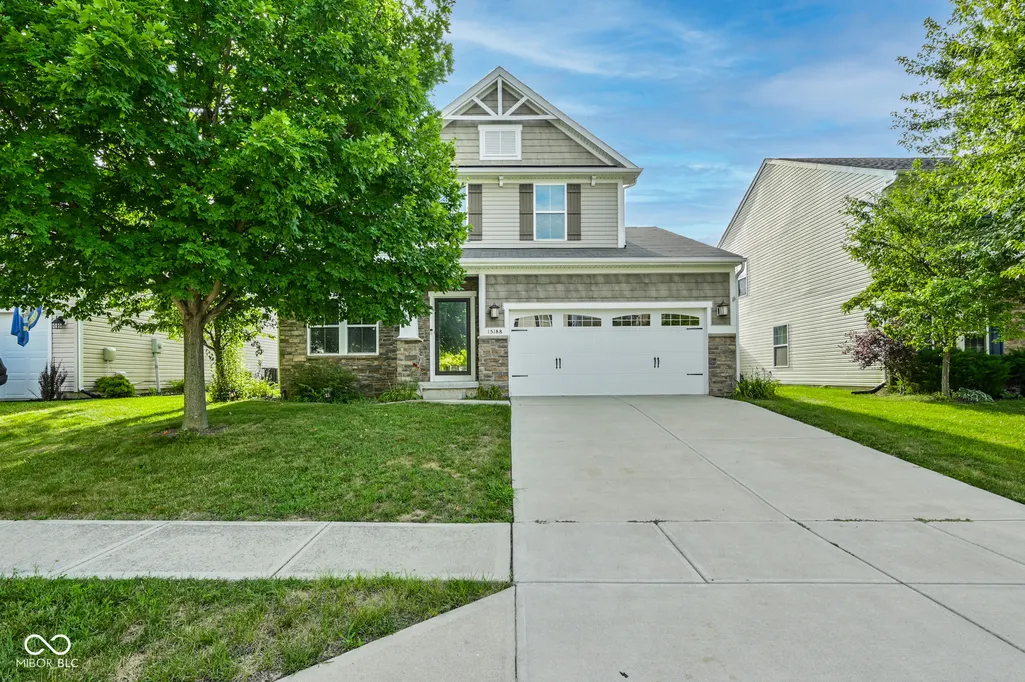
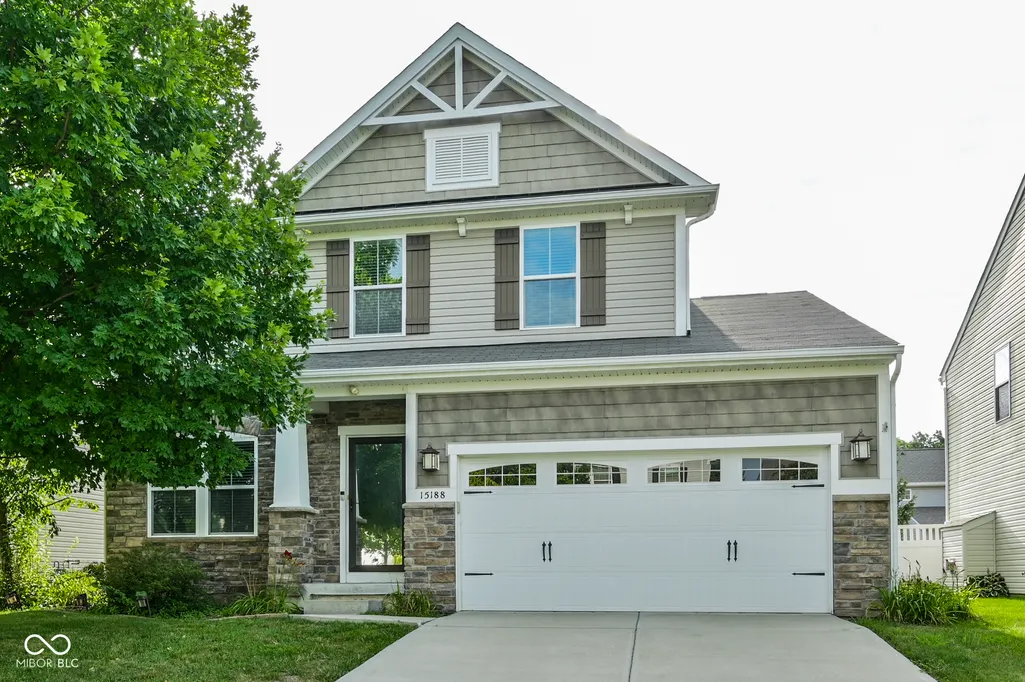
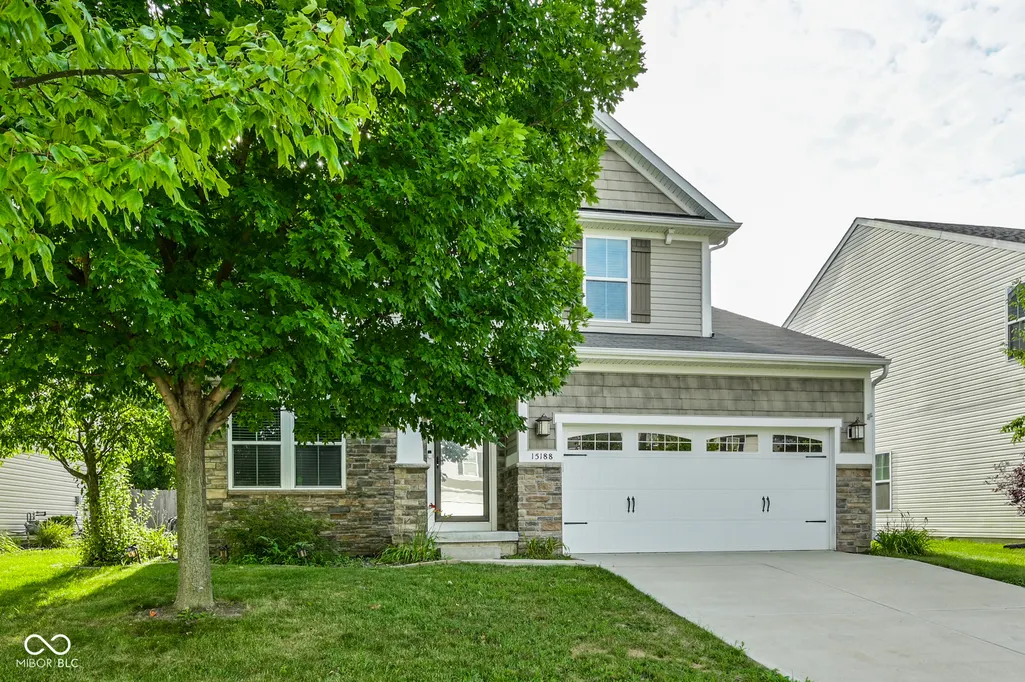
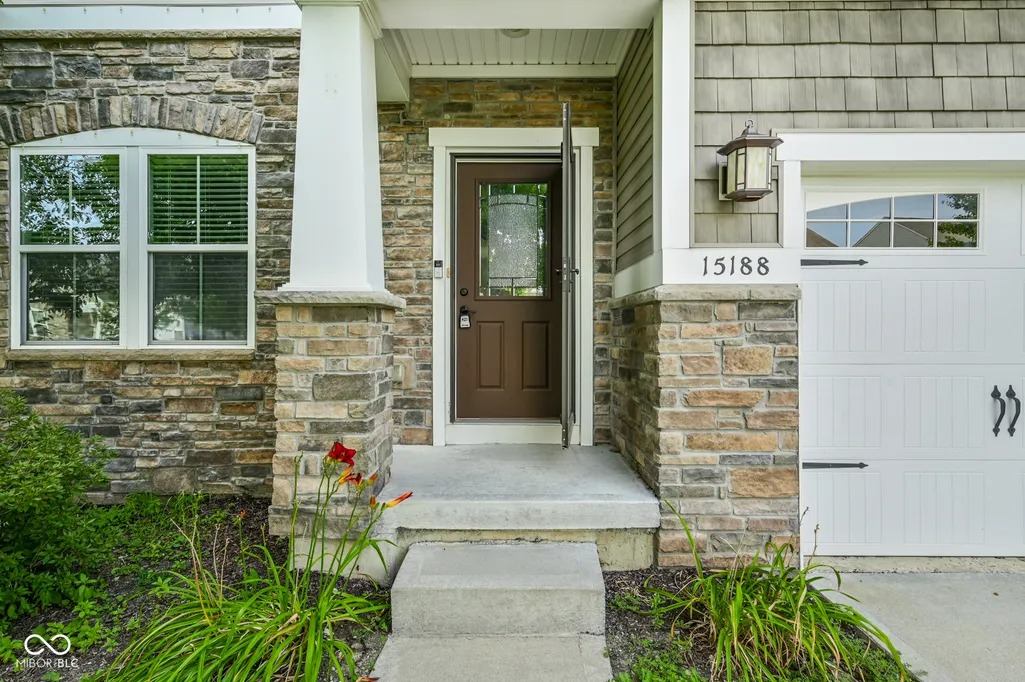
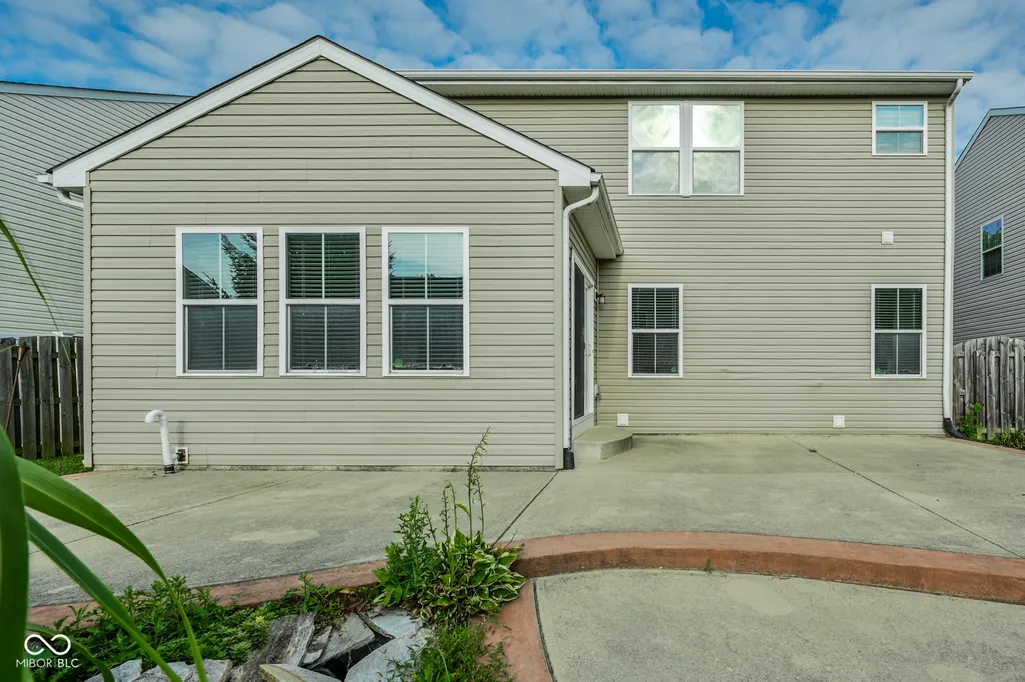
Address
15188 Destination Drive, Noblesville, IN
Price
$ 407,000
Property Attributes
- MLS#22117392
- TypeSingle Family
- Listing Status Active
- CountyHAMILTON
- CityNoblesville
- AreaNoblesville
- NeighborhoodHorizons At Cumberland
- Zip46060
- StyleTraditional
- Year Built2012
- Taxes$ 4328
- Price$ 407,000
- Bedrooms3
- Full Bathrooms2
- Half Bathrooms2
- Sqr Footage3284
- Lot Size0.12 Acres
Data Source:
MIBOR Broker Listing Cooperative
Property Description
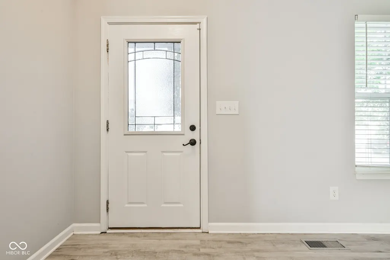
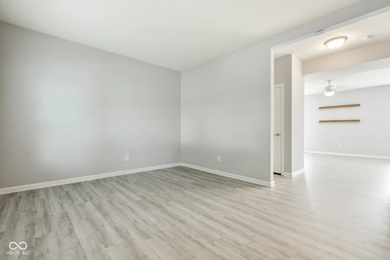
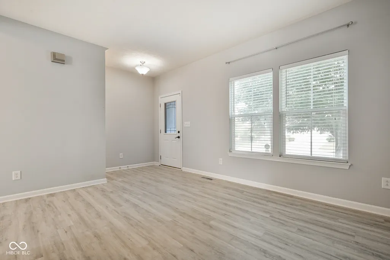
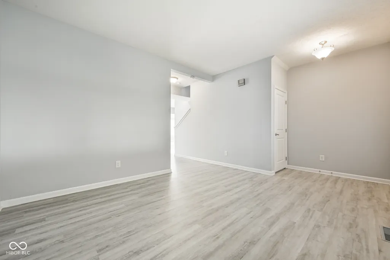
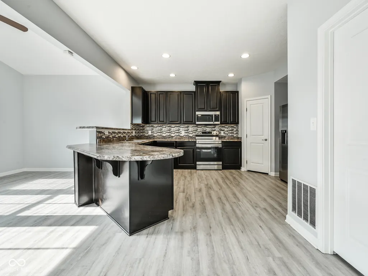
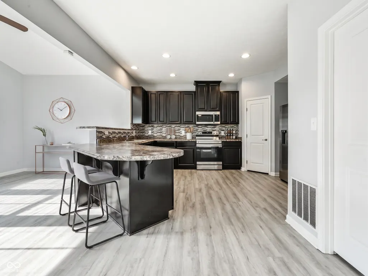
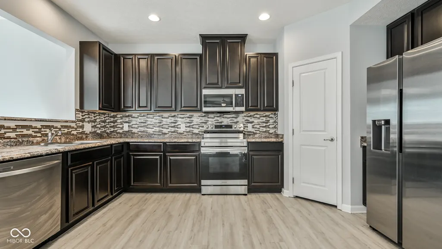
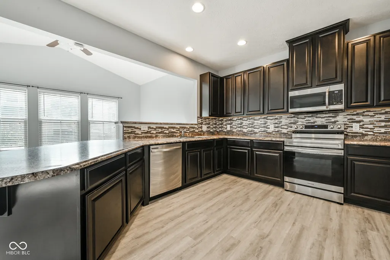
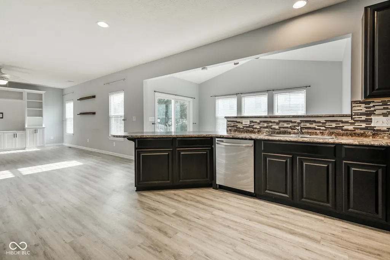
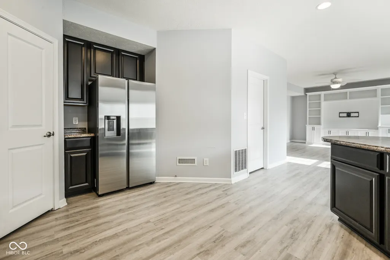
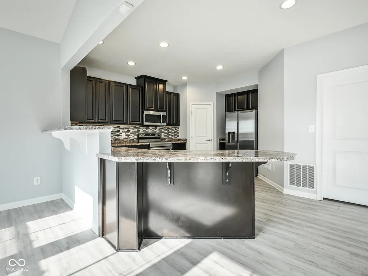
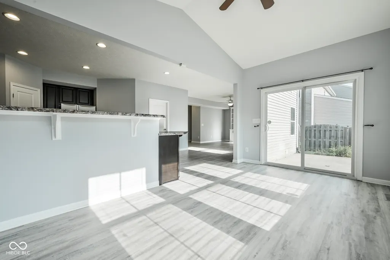
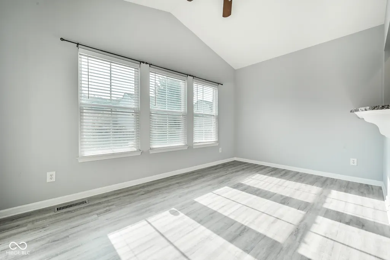
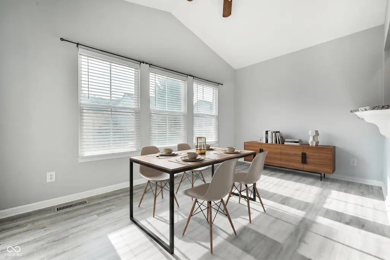
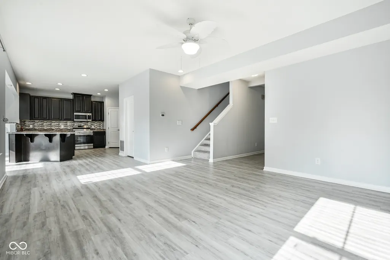
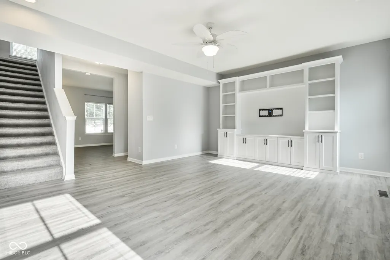
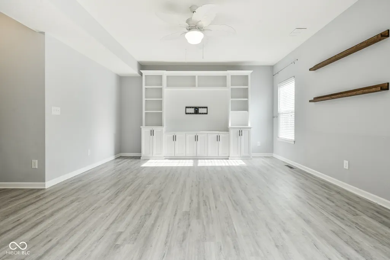
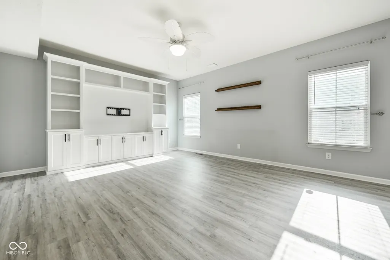
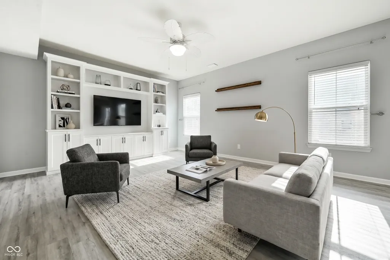
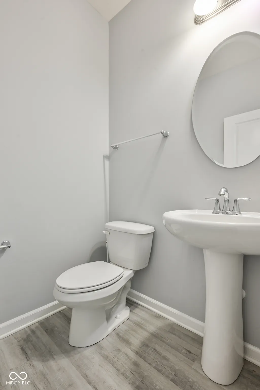
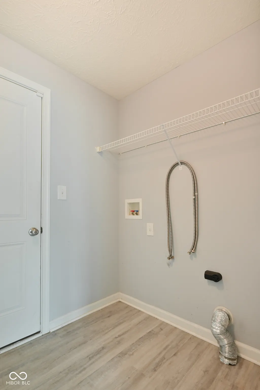
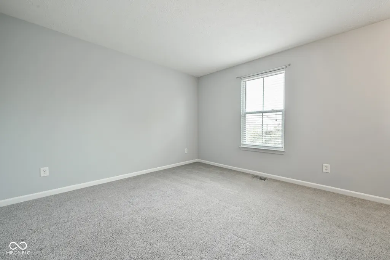


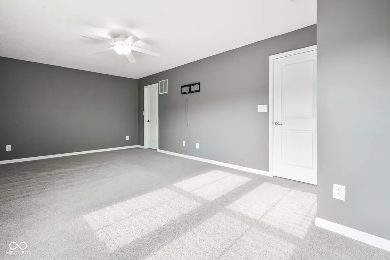
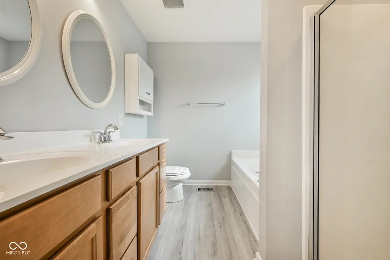
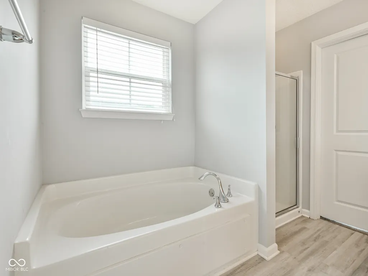
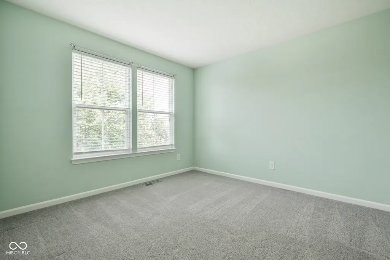
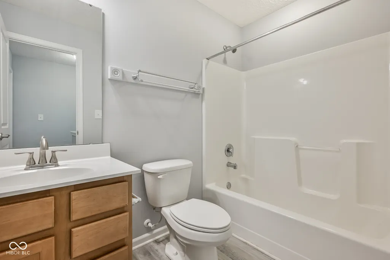
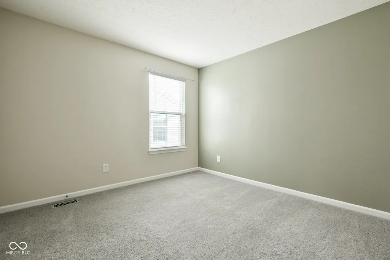
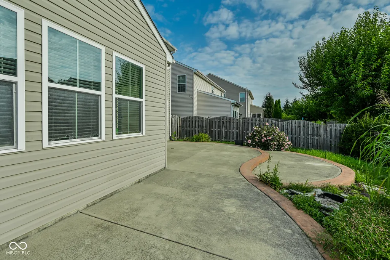
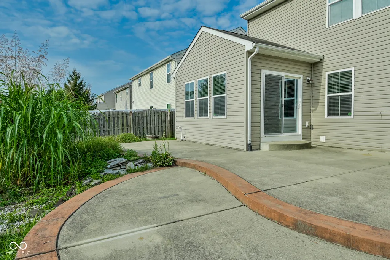
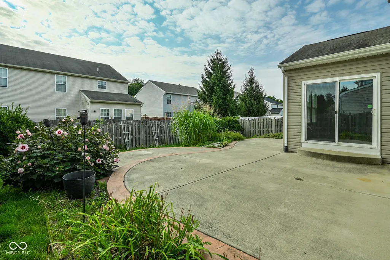
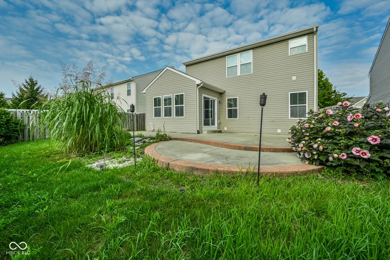
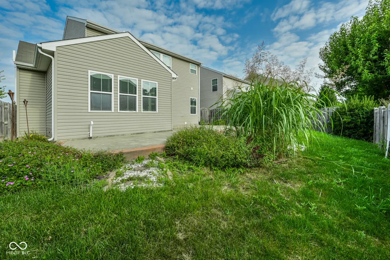
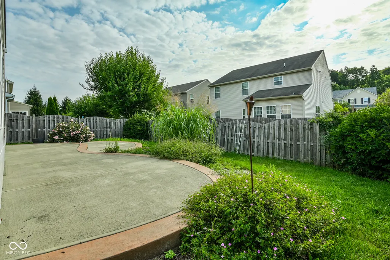
Discover an attractive single-family residence in great condition at 15188 Destination DR, Noblesville, IN. Constructed in 2012, this 2152 square foot home offers a thoughtful design across two stories, presenting a refined living experience. The heart of this home is its open-plan kitchen, which seamlessly integrates with the living room. Featuring a G-shaped layout with a convenient peninsula, this space is equipped with stainless steel appliances, making it ideal for both everyday meals and entertaining. The bathrooms throughout the property are designed for comfort and practicality. At least one bathroom offers a double vanity and a walk-in shower, providing a spa-like experience. This property includes a private yard for outdoor enjoyment, a dedicated laundry room for convenience, and a built-in garage. Additionally, a patio extends the living space outdoors, perfect for relaxation. Explore the possibilities of life at 15188 Destination DR - schedule your private showing today.
| Price History | |
|---|---|
| 7/31/2026 | Listed $407,000 |
General Features
| Heating | Electric,Forced Air,Natural Gas |
|---|---|
| Cooling | Central Air |
| Utilities | Electricity Connected |
| Possession | Closing,Negotiable |
| Appliances | Electric Cooktop,Dishwasher,Dryer,Electric Water Heater,Disposal,Microwave,Refrigerator,Washer,Water Softener Owned,Electric Oven,Water Heater |
| HOA Fee | 295 |
| Garage Spaces | 2 |
| Association Fee Includes | Association Home Owners,Entrance Common,Nature Area,ParkPlayground,Management |
| Patio/Porch Features | Patio |
| Architectural Style | Traditional |
| Security Features | Smoke Detector(s) |
| Construction Materials | Stone,Vinyl With Stone,Shingle Siding |
| Year Built | 2012 |
| View | Neighborhood |
| Township | Noblesville |
| Levels | Two |
| Property Subtype | Single Family Residence |
| Tax Year | 2025 |
| Assoc Fee Paid Per | Annually |
| County | Hamilton |
| New Construction | No |
| Property Type | Residential |
| Association Amenities | Management,Park,Playground |
| HOA | Yes |
| Subdivision Name | Horizons At Cumberland |
| Facing Direction | East |
| Garage Y/N | Yes |
| Total Rooms | 11 |
| Full Baths | 2 |
| Status | Active |
| Directions | GPS Friendly |
| City | Noblesville |
| High School District | Noblesville Schools |
| MLS Area | 2914 - Hamilton - Noblesville |
| Lot Size Square Feet | 5227 |
| Property Attached Y/N | No |
| Builder Name | Ryan Homes |
| Standard Status | Active |
| Tax Lot | 101 |
| Legal Description | Acreage .12,Section 17,Township 18,Range 5,Horizons At Cumberland Pointe,Section 4B,Lot 101 |
Interior Features
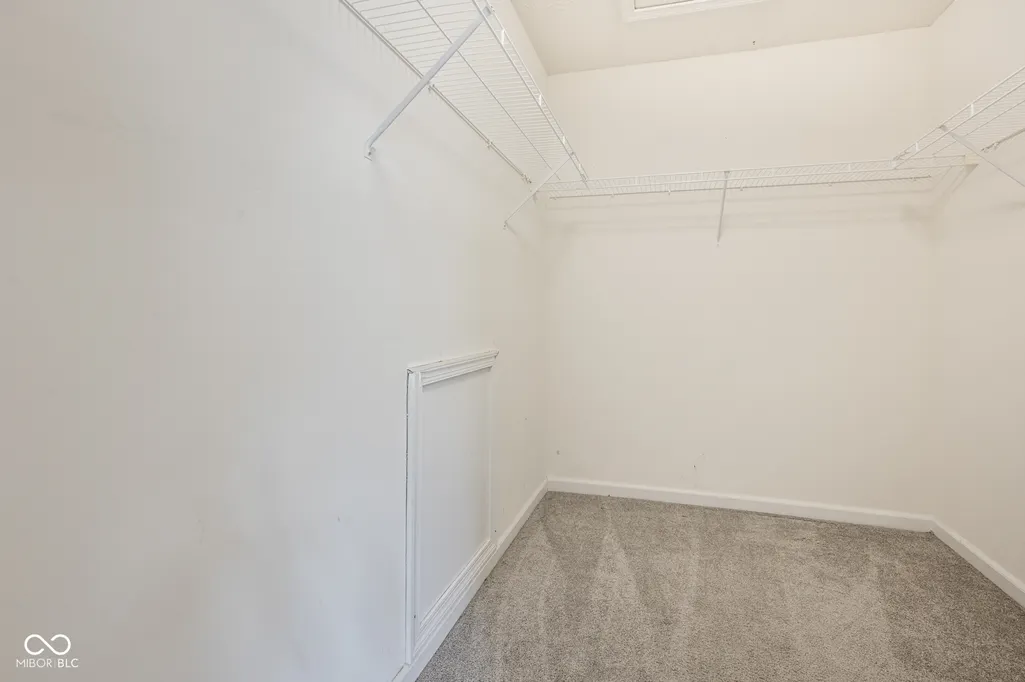
| Interior Amenities | Walk-In Closet(s),Breakfast Bar,Ceiling Vaulted,Bath Sinks Double Main |
|---|---|
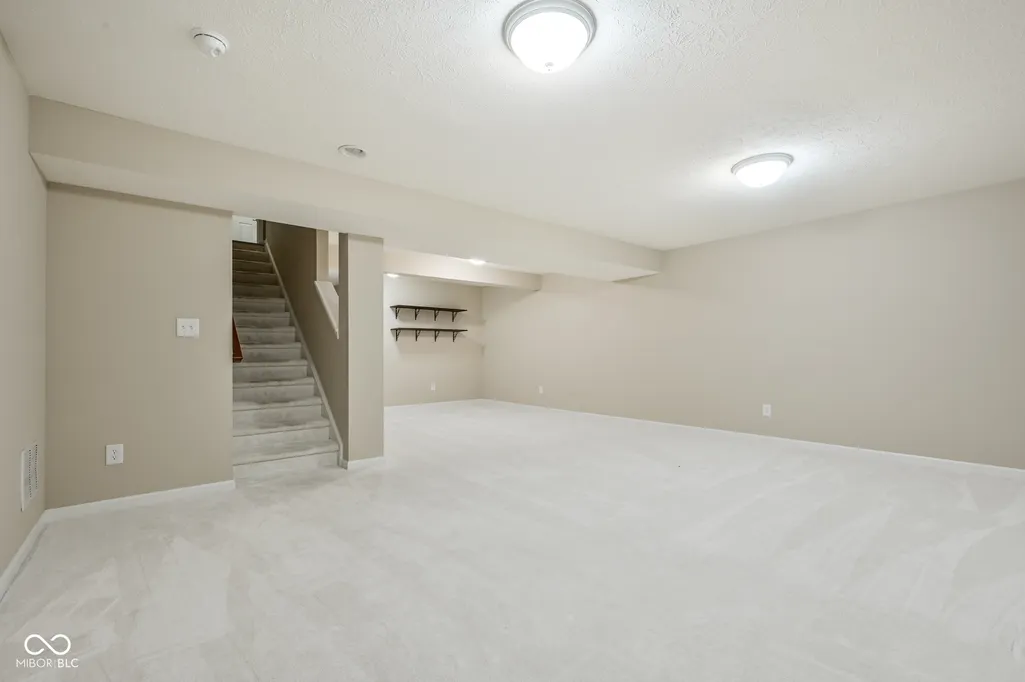
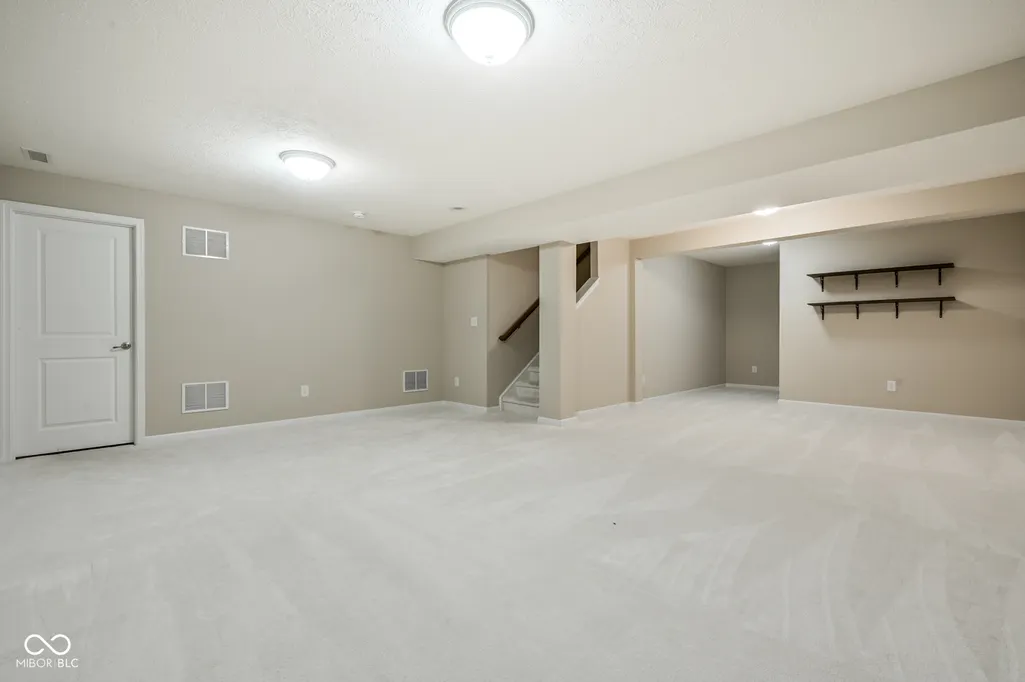
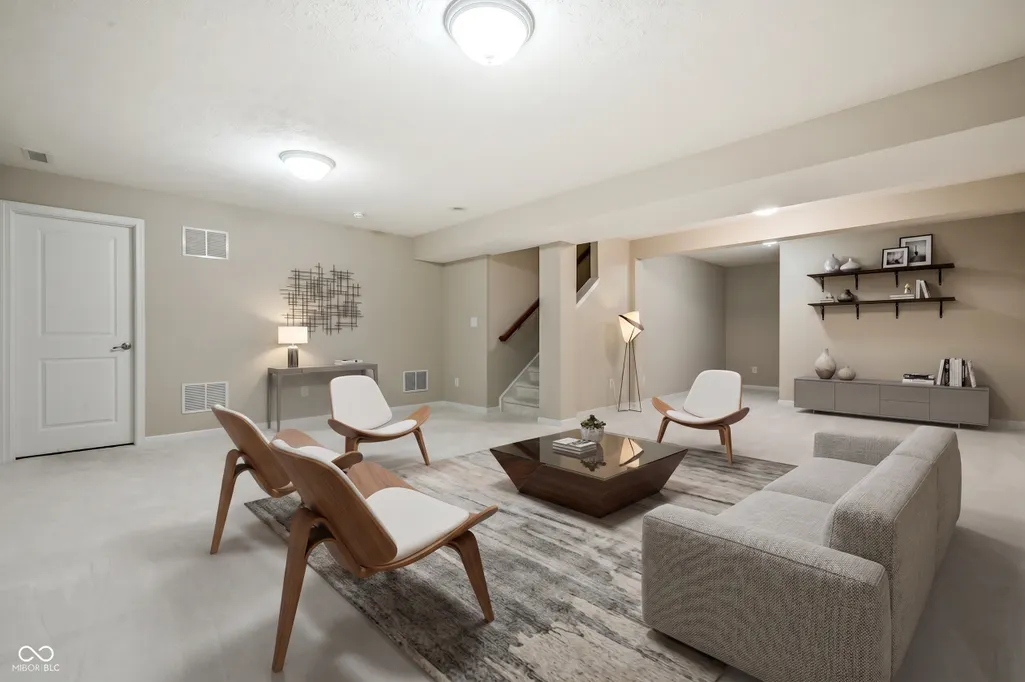
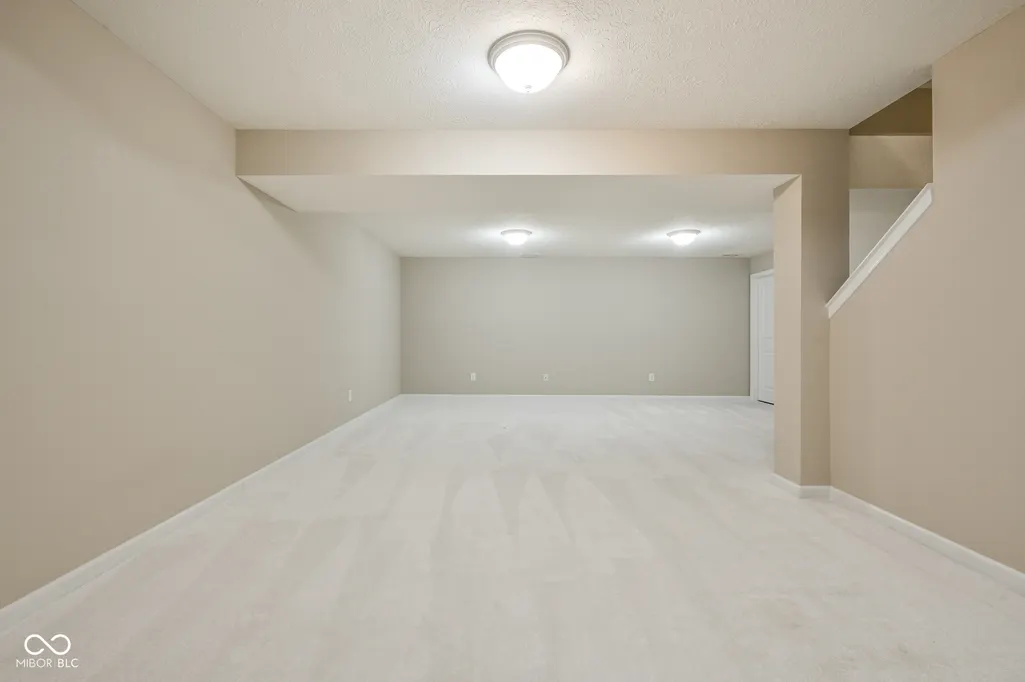
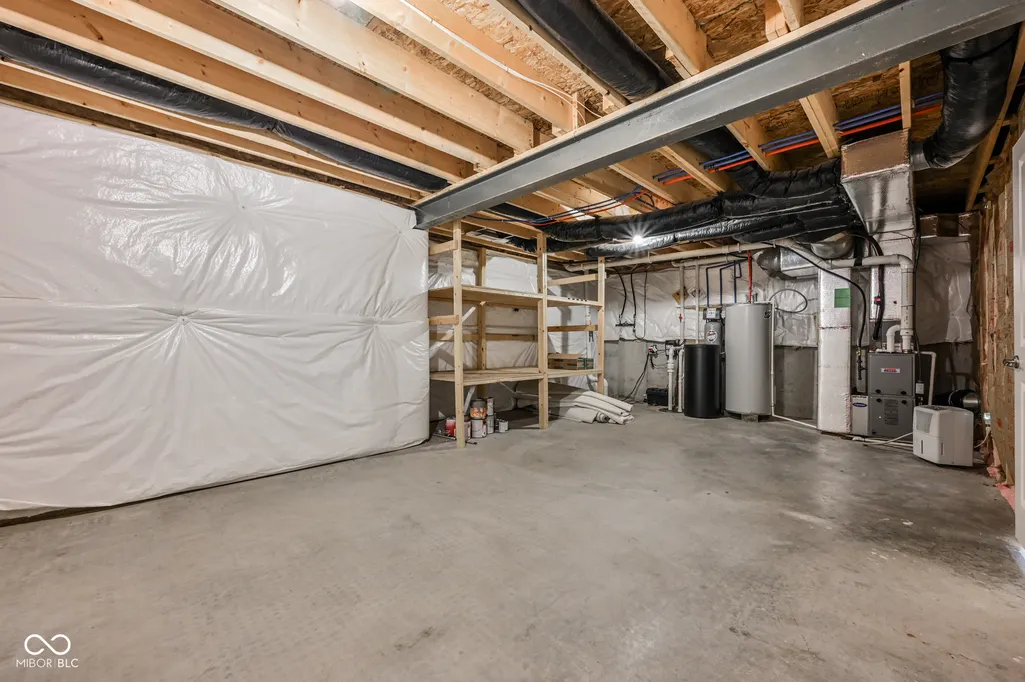
| Basement | Ceiling - 9+ feet,Interior Entry,Partially Finished |
| Basement (Y/N) | Yes |
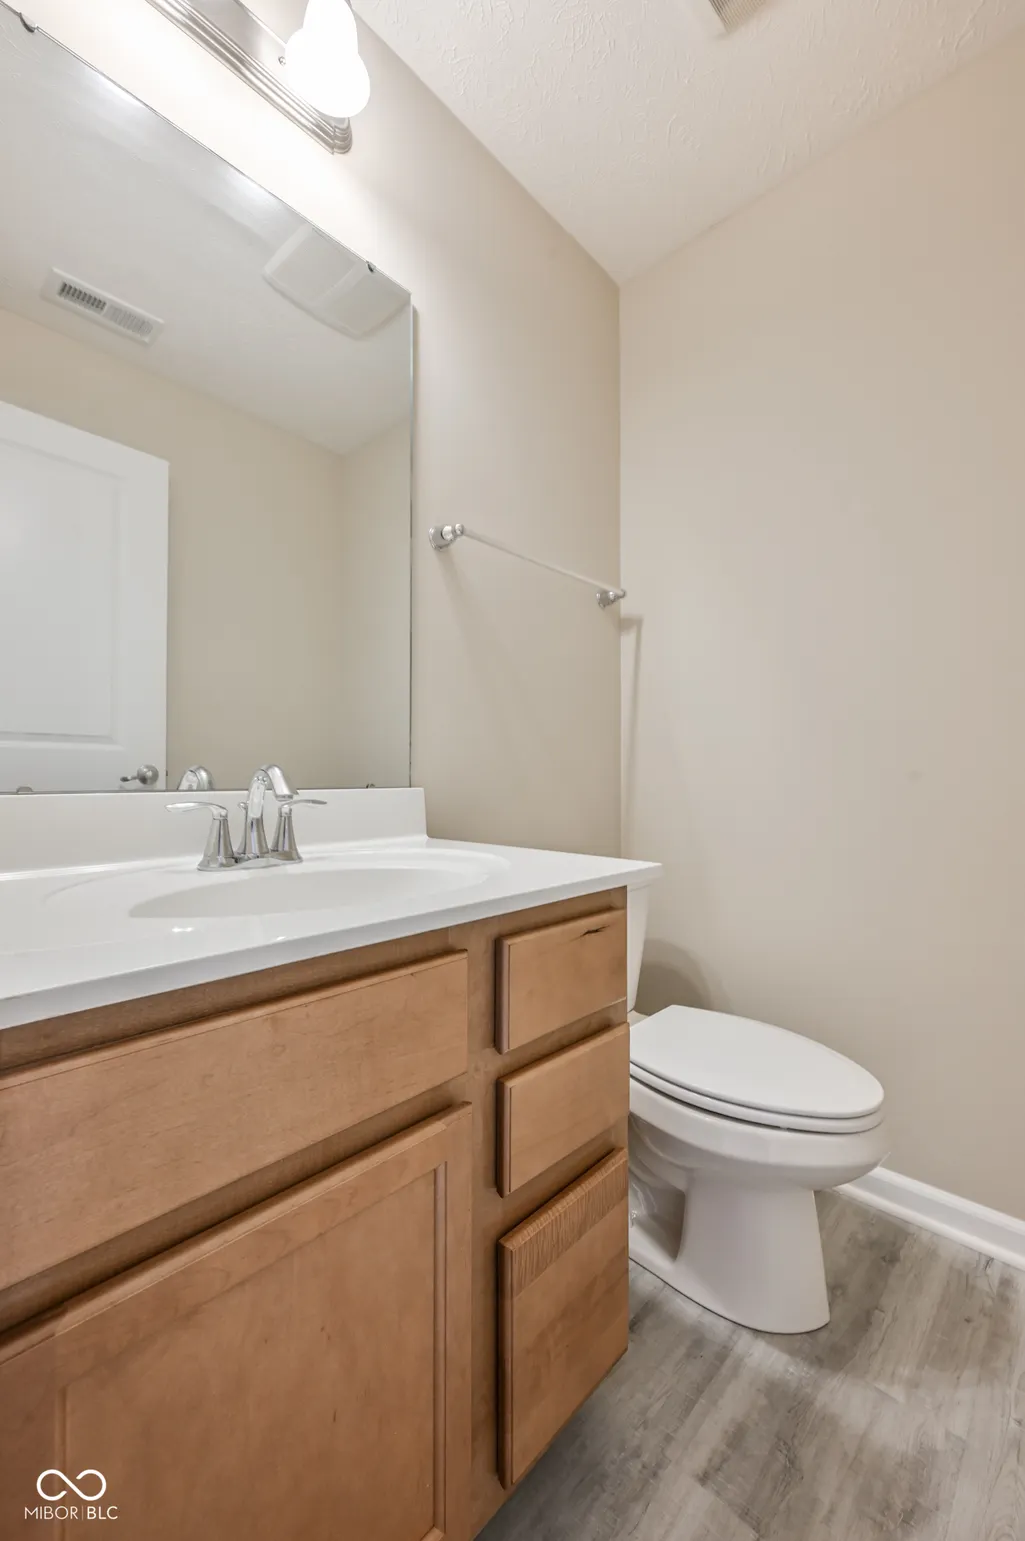
| Half Baths | 2 |
| Laundry Features | Main Level,Laundry Room |
| Total Bedrooms | 3 |
| Below Grade Finished Area | 996 |
| LivingAreaSource | Assessor |
| Total Baths | 4 |
Exterior Features
| Exterior Amenities | Not Applicable,Gas Grill |
|---|---|
| Fencing | Full |
| Parking Features | Attached |
| Lot Features | Sidewalks,Street Lights,Mature Trees |
| Water Source | Public |
| Foundation Details | Concrete Perimeter |
| Spa | No |
| Building Area Total | 3284 |
| Lot Size Acres | 0.12 |
| Waterfront Y/N | No |
| Other Equipment | Smoke Alarm,Dehumidifier |
| Horse Amenities | None |
Amenities
- Foreclosure
- Views
- Short Sale
- New Construction
- Adult 55+
- Lease To Own
- No HOA Fees
- Furnished
- Primary On Main
- Air Conditioning
- Seller Finance
- Green
- Fixer Upper
- Horse
- Golf
- Fireplace
- Deck
- Garage
- Basement
- Pool
Property vs Single Family Average in 46060
Price
Taxes
Year Built
Visits
 MIBOR REALTOR® Association All information deemed reliable but not guaranteed. All properties are subject to prior sale, change or withdrawal. Neither listing broker(s) or information provider(s) shall be responsible for any typographical errors, misinformation, misprints and shall be held totally harmless. Listing(s) information is provided for consumer's personal, non-commercial use and may not be used for any purpose other than to identify prospective properties consumers may be interested in purchasing. The data relating to real estate for sale on this website comes in part from the Internet Data Exchange program of the Multiple Listing Service. Real estate listings held by brokerage firms other than eXp Realty in Metropolitan Indianapolis may be marked with the Internet Data Exchange logo and detailed information about those properties will include the name of the listing broker(s) when required by the MLS. Copyright ©2026 All rights reserved.
Last Updated: August 19, 2026 6:28 PM UTC
MIBOR REALTOR® Association All information deemed reliable but not guaranteed. All properties are subject to prior sale, change or withdrawal. Neither listing broker(s) or information provider(s) shall be responsible for any typographical errors, misinformation, misprints and shall be held totally harmless. Listing(s) information is provided for consumer's personal, non-commercial use and may not be used for any purpose other than to identify prospective properties consumers may be interested in purchasing. The data relating to real estate for sale on this website comes in part from the Internet Data Exchange program of the Multiple Listing Service. Real estate listings held by brokerage firms other than eXp Realty in Metropolitan Indianapolis may be marked with the Internet Data Exchange logo and detailed information about those properties will include the name of the listing broker(s) when required by the MLS. Copyright ©2026 All rights reserved.
Last Updated: August 19, 2026 6:28 PM UTC
 IDX information is provided exclusively for consumers personal, non-commercial use and may not be used for any purpose other than to identify prospective properties consumers may be interested in purchasing. Data is deemed reliable but is not guaranteed accurate by the MLS. IDX information is provided by the Indiana Regional MLS.
Information last updated on August 19, 2026 6:40 PM UTC
IDX information is provided exclusively for consumers personal, non-commercial use and may not be used for any purpose other than to identify prospective properties consumers may be interested in purchasing. Data is deemed reliable but is not guaranteed accurate by the MLS. IDX information is provided by the Indiana Regional MLS.
Information last updated on August 19, 2026 6:40 PM UTC
 The content relating to real estate for sale and/or lease on this Web site comes in part from
the Internet Data eXchange ("IDX") program of the Northwest Indiana REALTORS® Association Multiple Listing Service ("NIRA MLS"). and is communicated verbatim, without change, as filed by its members. This information is being provided for the consumers' personal, noncommercial use and may not be used for any other purpose other than to identify prospective properties consumers may be interested in purchasing
The content relating to real estate for sale and/or lease on this Web site comes in part from
the Internet Data eXchange ("IDX") program of the Northwest Indiana REALTORS® Association Multiple Listing Service ("NIRA MLS"). and is communicated verbatim, without change, as filed by its members. This information is being provided for the consumers' personal, noncommercial use and may not be used for any other purpose other than to identify prospective properties consumers may be interested in purchasing
