
Waterfront


Address
1080 Shoreline Drive, Cicero, IN
Price
$ 1,100,000
Property Attributes
- MLS#22117569
- TypeSingle Family
- Listing Status Active
- CountyHAMILTON
- CityCicero
- AreaJackson
- NeighborhoodCicero Shores
- Zip46034
- StyleCape Cod
- Year Built1973
- Taxes$ 6932
- Price$ 1,100,000
- Bedrooms4
- Full Bathrooms3
- Half Bathrooms1
- Sqr Footage2412
- Lot Size0.3 Acres
Data Source:
MIBOR Broker Listing Cooperative
Property Description
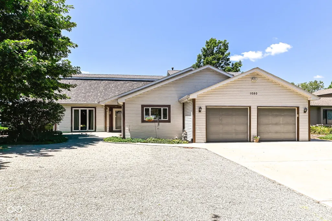
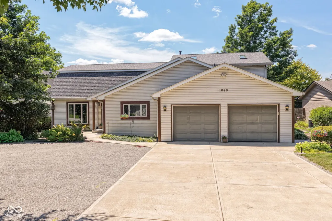
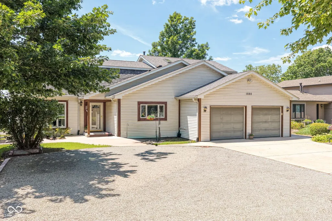
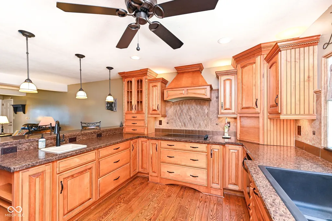
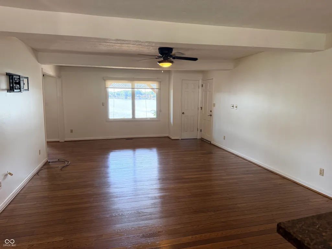
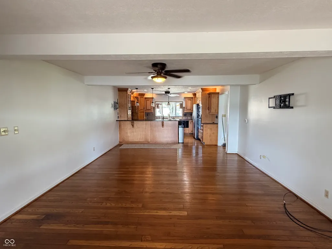
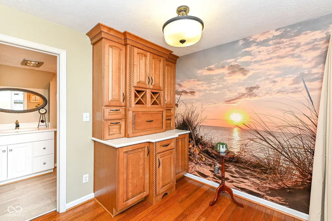
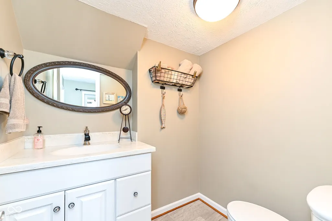
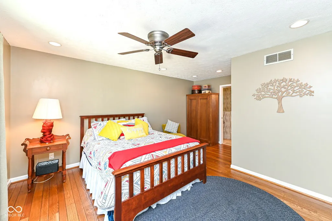
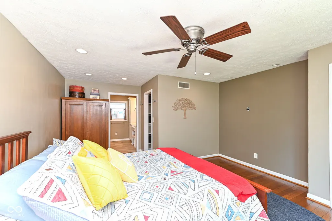
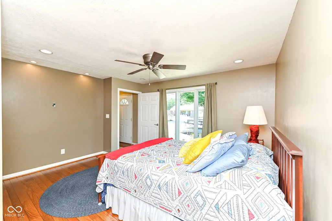
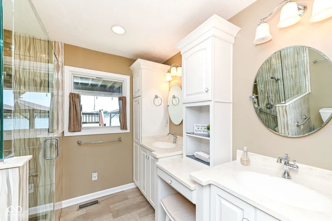
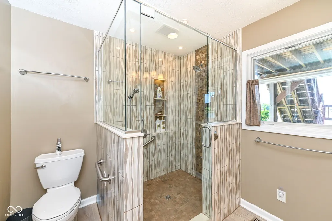
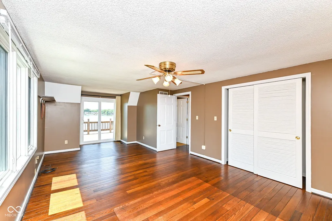
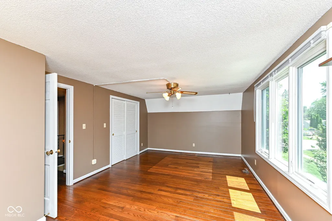
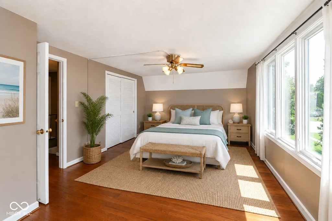
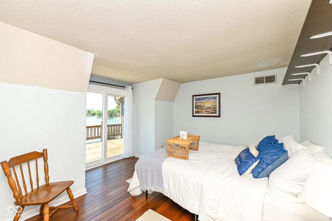
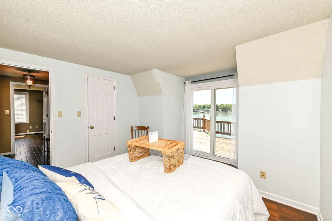
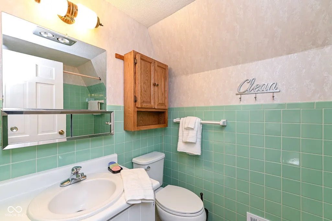
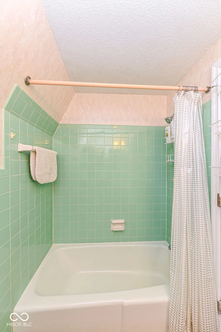
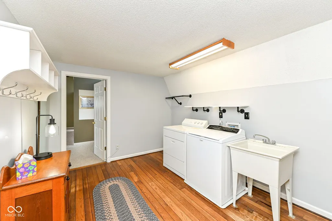
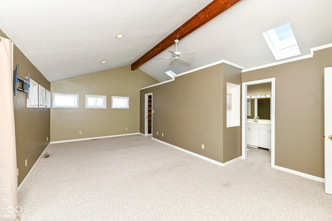
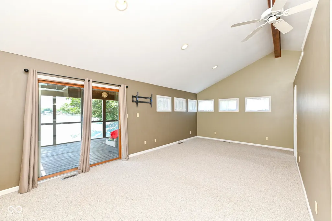
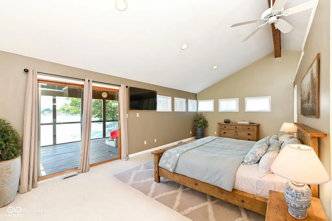
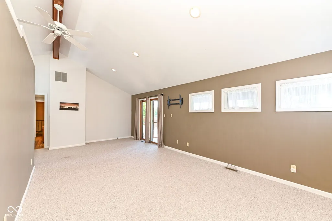
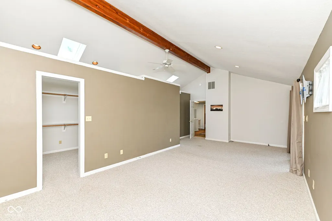
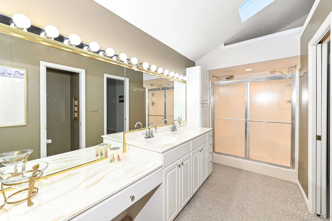
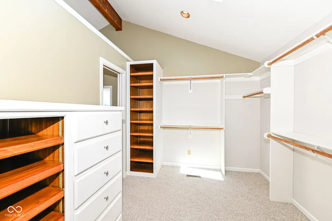
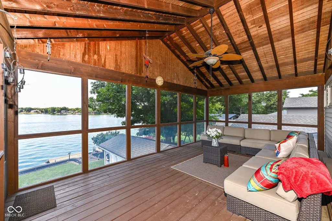
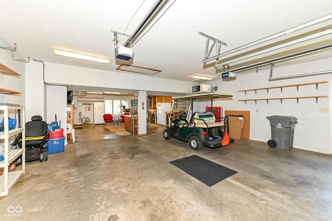
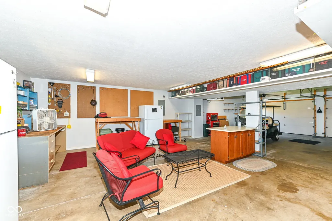
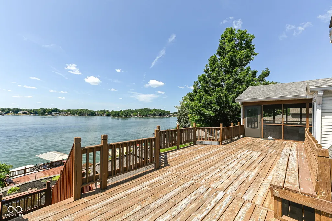
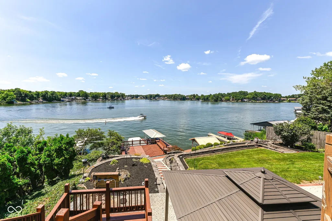
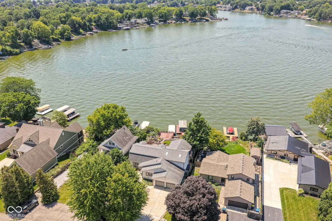
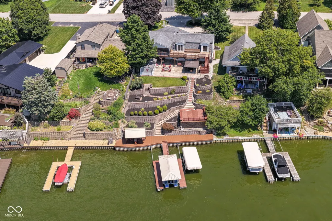
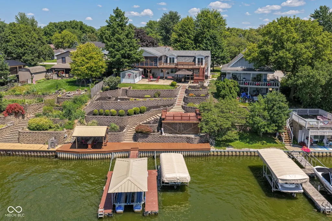
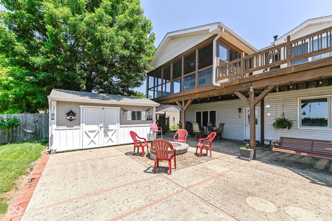
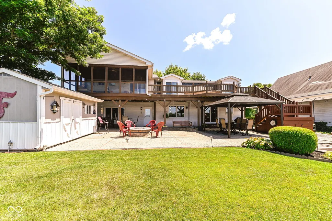
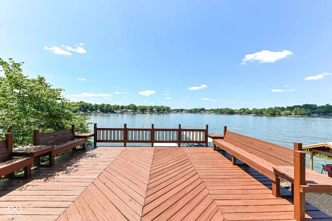
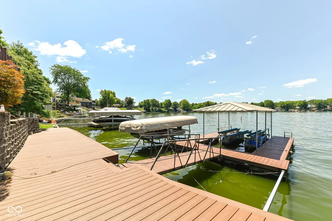
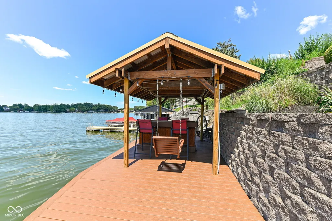
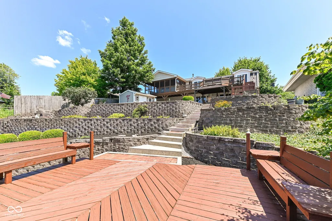
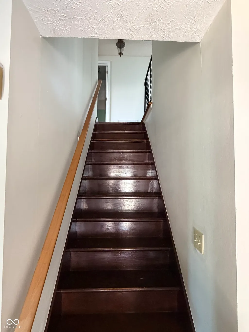
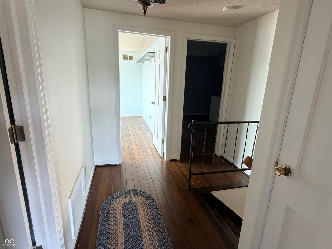
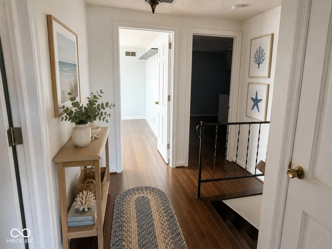
Nestled along 75 feet of prime shoreline on beautiful Morse Reservoir, this exceptional waterfront home was designed for making memories. From morning coffee overlooking the water to unforgettable evening with family and friends, every outdoor space invites you to embrace lake living. A new Trex composite boardwalk (2025) leads to your private waterfront retreat featuring a covered Tiki Bar with swings, a spacious observation deck perfectly positioned for breathtaking sunsets, and a U-shaped dock with a metal roof complete with two boat lifts-a 6,000-pound HydroHoist and a 4,000-pound ShoreStation with electric motor and available vinyl cover. Wide steps provide easy access to the water, while electrical outlets along the boardwalk add convenience for entertaining and boating. The expansive concrete patio is an entertainer's dream, complete with 2 fire pits-one natural gas & one wood-burning-a covered pergola for year-round comfort, and ample space for gatherings. The oversized heated four-car garage, complete with a Reznor heating unit, has also served as an additional entertainment space. Extra parking accommodates 6-8 vehicles & plenty of room for boats and trailers. Inside, this thoughtfully designed 4-bedroom, 3.5-bath residence offers hardwood flooring throughout and a floor plan suited for everyday living & entertaining. 2 of the 4 bedrooms feature private en-suite baths. The kitchen is equipped with two sinks, two dishwashers, two garbage disposals, a dedicated prep sink. A Butler's Pantry provides storage and functionality for hosting. Upstairs, the conveniently located laundry room serves all bedrooms, while the primary suite offers a spacious walk-in closet with custom built-ins, skylights that fill the room with natural light, a natural gas hookup, and direct access to a screened porch structurally engineered to support a future hot tub. Upgrades : roof - 2017, water heater - 2022, concrete drive, walks & porch - 2024, Trex boardwalk - 2025
| Elementary School | Middle School | High School |
|---|---|---|
| Hamilton Heights Elementary School | Hamilton Heights Middle School | Hamilton Heights High School |
| Price History | |
|---|---|
| 7/31/2026 | Listed $1,100,000 |
General Features
| Heating | Forced Air,Natural Gas |
|---|---|
| Cooling | Central Air |
| Possession | Closing |
| Appliances | Dishwasher,Dryer,MicroHood,Electric Oven,Refrigerator,Washer,Water Heater,Water Softener Owned,Microwave,Electric Cooktop,Range Hood |
| Garage Spaces | 4 |
| Patio/Porch Features | Covered,Deck,Patio,Screened |
| Architectural Style | Cape Cod |
| Construction Materials | Vinyl Siding,Wood Siding |
| Year Built | 1973 |
| View | Lake,Water |
| Township | Jackson |
| Levels | Two,One |
| Property Subtype | Single Family Residence |
| Tax Year | 2025 |
| Waterfront Features | Dock,Lake Privileges,Lake Front,On Reservoir,Seawall,Waterfront |
| County | Hamilton |
| New Construction | No |
| Property Type | Residential |
| HOA | No |
| Subdivision Name | Cicero Shores |
| Garage Y/N | Yes |
| Total Rooms | 7 |
| Full Baths | 3 |
| Status | Active |
| Directions | GPS Friendly |
| High School | Hamilton Heights High School |
| City | Cicero |
| High School District | Hamilton Heights School Corp |
| MLS Area | 2917 - Hamilton - Jackson |
| Lot Size Square Feet | 13068 |
| Elementary School | Hamilton Heights Elementary School |
| Property Attached Y/N | No |
| Middle/Junior High School | Hamilton Heights Middle School |
| Virtual Tour | https://indy-realty-pics.aryeo.com/sites/ezqlzall/unbranded |
| Standard Status | Active |
| Tax Lot | 126 |
| Virtual Tour | https://indy-realty-pics.aryeo.com/sites/1080-shoreline-dr-cicero-in-46034-27268808/branded |
| Legal Description | Acreage .30,Section 1,Township 19,Range 4,Cicero Shores,Section 4,Lot 126 |
Interior Features
| Interior Amenities | Paddle Fan,Hardwood Floors,Eat-in Kitchen,Walk-In Closet(s),Wet Bar,Bath Sinks Double Main,Breakfast Bar,Ceiling Vaulted,Cathedral Ceiling(s) |
|---|---|
| Basement (Y/N) | No |
| Half Baths | 1 |
| Laundry Features | Sink |
| Total Bedrooms | 4 |
| Main Level Bedrooms | 1 |
| LivingAreaSource | Assessor |
| Total Baths | 4 |
Exterior Features
| Exterior Amenities | Storage Shed,Fire Pit |
|---|---|
| Parking Features | Attached,Garage Door Opener |
| Water Source | Public |
| Foundation Details | Block |
| Building Area Total | 2412 |
| Lot Size Acres | 0.3 |
| Waterfront Y/N | Yes |
| Horse Amenities | None |
Amenities
- Foreclosure
- Views
- Short Sale
- New Construction
- Adult 55+
- Lease To Own
- No HOA Fees
- Furnished
- Primary On Main
- Air Conditioning
- Seller Finance
- Green
- Fixer Upper
- Horse
- Golf
- Fireplace
- Deck
- Garage
- Basement
- Pool
Property vs Single Family Average in 46034
Price
Taxes
Year Built
Visits
 MIBOR REALTOR® Association All information deemed reliable but not guaranteed. All properties are subject to prior sale, change or withdrawal. Neither listing broker(s) or information provider(s) shall be responsible for any typographical errors, misinformation, misprints and shall be held totally harmless. Listing(s) information is provided for consumer's personal, non-commercial use and may not be used for any purpose other than to identify prospective properties consumers may be interested in purchasing. The data relating to real estate for sale on this website comes in part from the Internet Data Exchange program of the Multiple Listing Service. Real estate listings held by brokerage firms other than eXp Realty in Metropolitan Indianapolis may be marked with the Internet Data Exchange logo and detailed information about those properties will include the name of the listing broker(s) when required by the MLS. Copyright ©2026 All rights reserved.
Last Updated: August 19, 2026 6:28 PM UTC
MIBOR REALTOR® Association All information deemed reliable but not guaranteed. All properties are subject to prior sale, change or withdrawal. Neither listing broker(s) or information provider(s) shall be responsible for any typographical errors, misinformation, misprints and shall be held totally harmless. Listing(s) information is provided for consumer's personal, non-commercial use and may not be used for any purpose other than to identify prospective properties consumers may be interested in purchasing. The data relating to real estate for sale on this website comes in part from the Internet Data Exchange program of the Multiple Listing Service. Real estate listings held by brokerage firms other than eXp Realty in Metropolitan Indianapolis may be marked with the Internet Data Exchange logo and detailed information about those properties will include the name of the listing broker(s) when required by the MLS. Copyright ©2026 All rights reserved.
Last Updated: August 19, 2026 6:28 PM UTC
 IDX information is provided exclusively for consumers personal, non-commercial use and may not be used for any purpose other than to identify prospective properties consumers may be interested in purchasing. Data is deemed reliable but is not guaranteed accurate by the MLS. IDX information is provided by the Indiana Regional MLS.
Information last updated on August 19, 2026 6:40 PM UTC
IDX information is provided exclusively for consumers personal, non-commercial use and may not be used for any purpose other than to identify prospective properties consumers may be interested in purchasing. Data is deemed reliable but is not guaranteed accurate by the MLS. IDX information is provided by the Indiana Regional MLS.
Information last updated on August 19, 2026 6:40 PM UTC
 The content relating to real estate for sale and/or lease on this Web site comes in part from
the Internet Data eXchange ("IDX") program of the Northwest Indiana REALTORS® Association Multiple Listing Service ("NIRA MLS"). and is communicated verbatim, without change, as filed by its members. This information is being provided for the consumers' personal, noncommercial use and may not be used for any other purpose other than to identify prospective properties consumers may be interested in purchasing
The content relating to real estate for sale and/or lease on this Web site comes in part from
the Internet Data eXchange ("IDX") program of the Northwest Indiana REALTORS® Association Multiple Listing Service ("NIRA MLS"). and is communicated verbatim, without change, as filed by its members. This information is being provided for the consumers' personal, noncommercial use and may not be used for any other purpose other than to identify prospective properties consumers may be interested in purchasing
