
Waterfront
Address
5230 Twin Bridge Boulevard, Indianapolis, IN
Price
$ 279,900
Property Attributes
- MLS#22117718
- TypeSingle Family
- Listing Status Active
- CountyMARION
- CityIndianapolis
- AreaFranklin
- NeighborhoodWildcat Run
- Zip46239
- StyleTraditional
- Year Built2008
- Taxes$ 2716
- Price$ 279,900
- Bedrooms3
- Full Bathrooms2
- Half Bathrooms1
- Sqr Footage1732
- Lot Size0.2 Acres
Data Source:
MIBOR Broker Listing Cooperative
Property Description
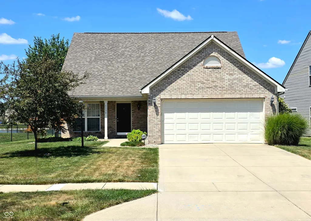
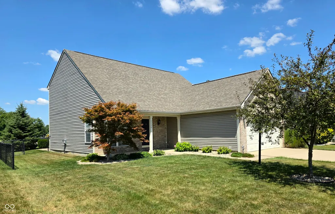
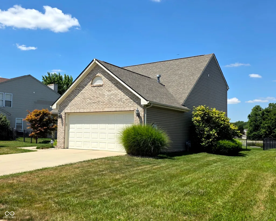
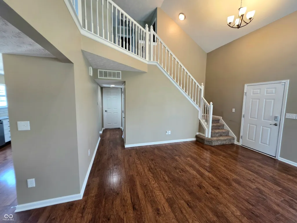
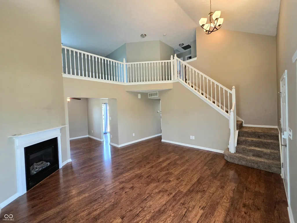
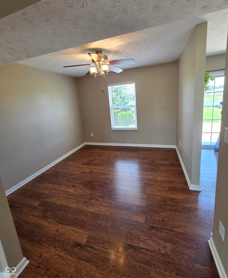
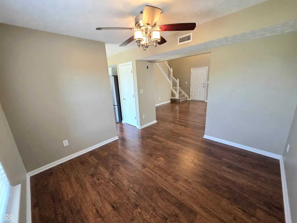
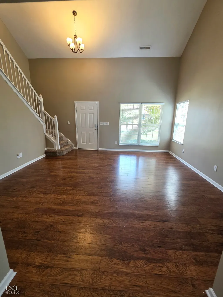
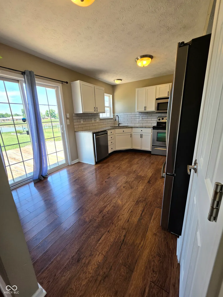
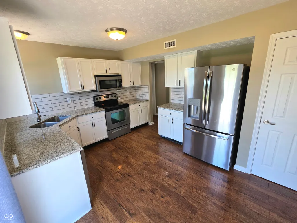
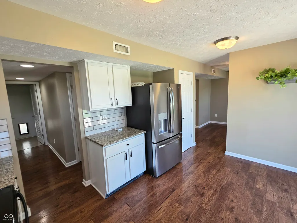
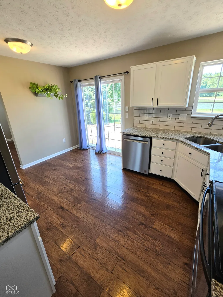
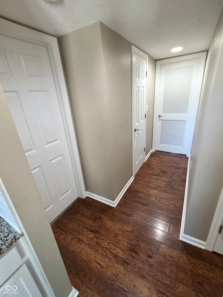
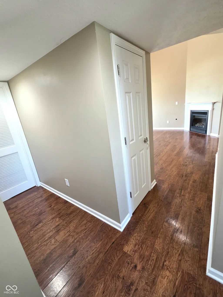
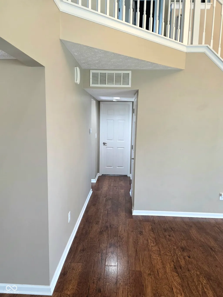
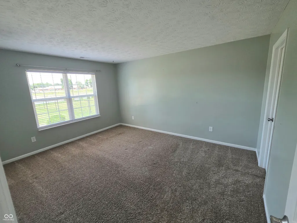
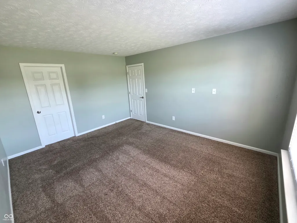
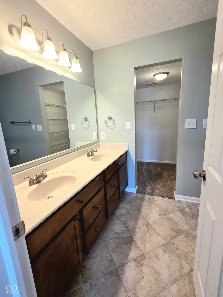
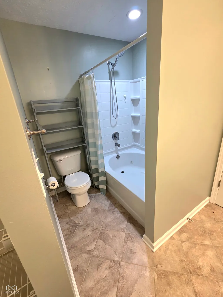
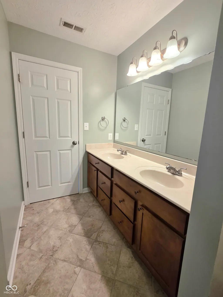
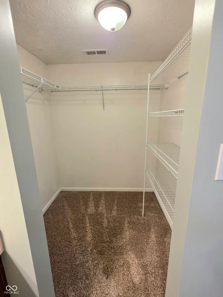
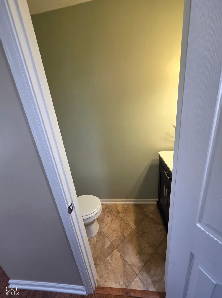
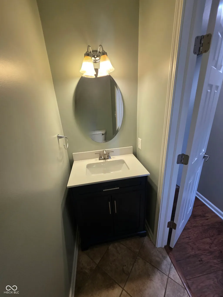
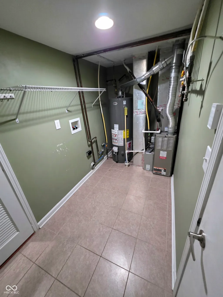
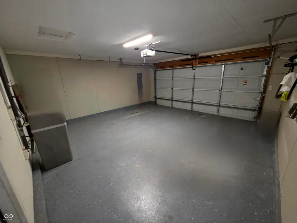
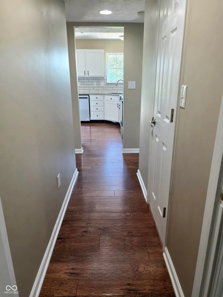
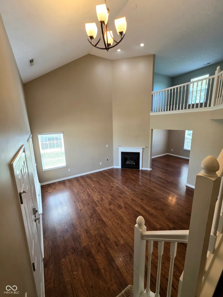
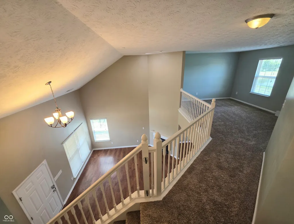
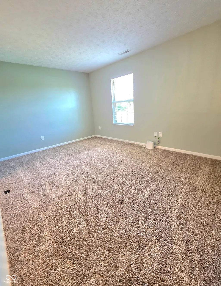
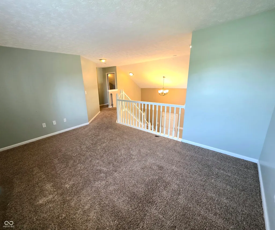
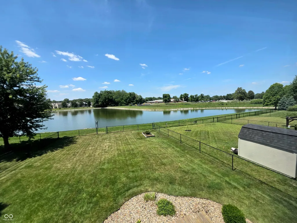
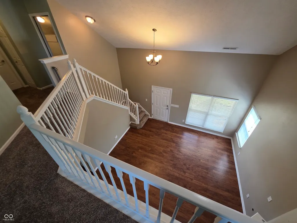
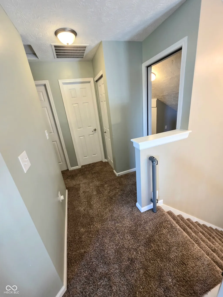
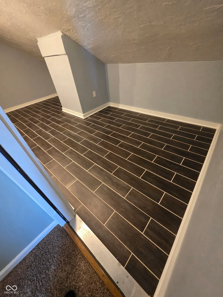
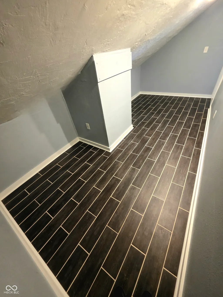
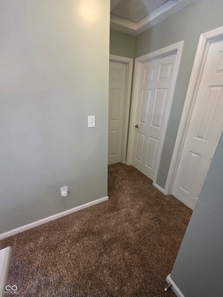
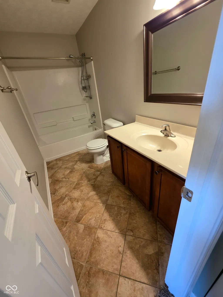
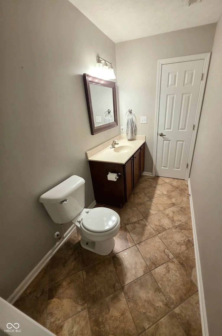
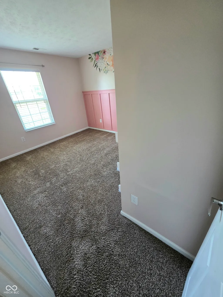
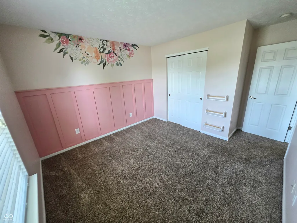
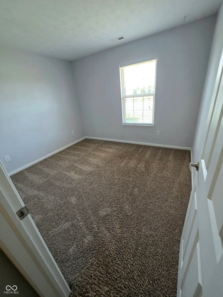
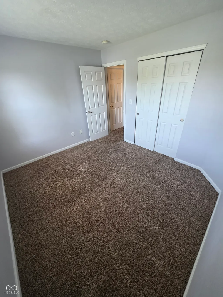
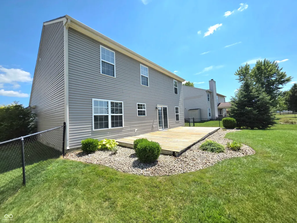
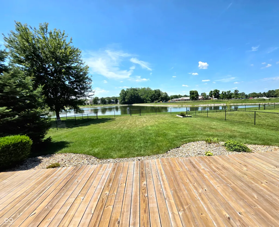
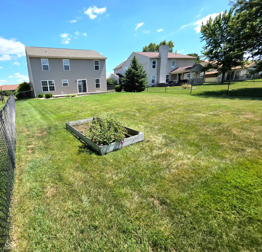
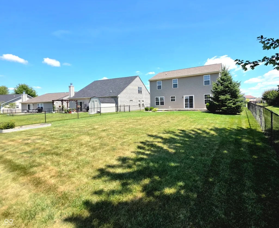
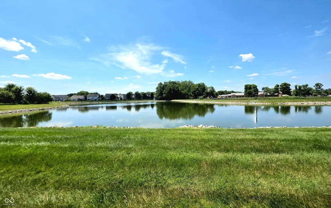
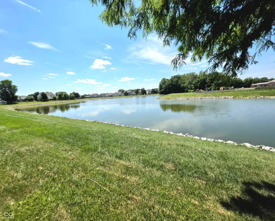
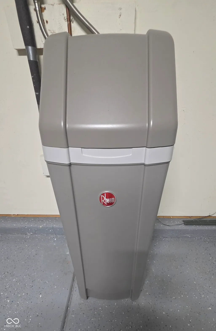
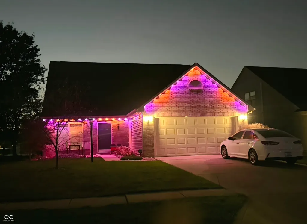
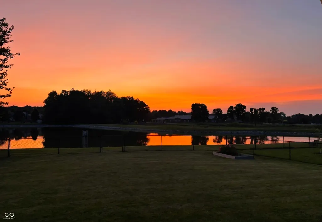
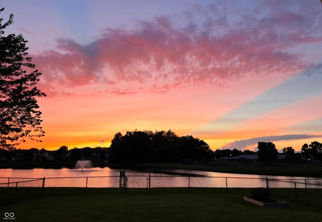
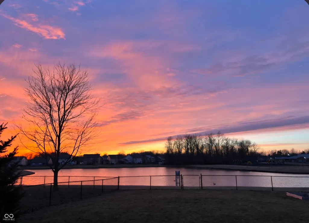
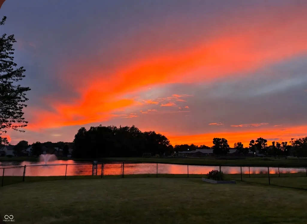
HOMES WITH A WATER VIEW RARELY BECOME AVAILABLE!!!...This may be your opportunity to secure a GREAT location facing sunsets. This home offers so much more than a great location. The moment you see this home you will develop a keen sense that attention to detail was practiced. The great rm is open and airy, has a fireplace, and rich wood flooring. There is an impressive stairway and loft bannister also. The windows exude much light, but can be regulated utilizing the 2" blinds which are included throughout. The dining room off of the GR was designed for use as it is adjacent to the kitchen. The kitchen, remodeled in 2021, is functional and lovely with Granite counter tops, white cabinetry with under lighting, stunning ceramic backsplash and stainless steel appliances. Wood flooring is carried forward from the main rm and dining rm. The sink faucet has touch sensor activation with temperature guage. The bright sliding glass door is access to the rear yard and large deck. The back hallway beyond the kitchen accesses the primary bedroom immediately to the left, half bath, utility/laundry rm & garage. The primary bedroom is spacious and carpeted. It's bath has dual basins, separate commode and tub/shower area and walk-in closet. The half bath has been upgraded. The utility/laundry rm is practically located just before the garage. The garage has a sealed floor and houses the water softener. Level 2 is accessed via the great rm staircase. To the left of the upper landing is a comfortable loft ideal for gaming or TV. Immediately to the right is a room with vibrant color ceramic flooring. It can be an office, getaway or extra storage. The 2nd full bath is adjacent to bedrooms 2 & 3. All are impeccably executed. The rear of the home has an amazing water view, large deck, low maintenance landscaping and is fully enclosed by a durable, 2 gated fence. An inexpensive ($90 yr) monitored security system w/2 cameras, sensors, video doorbell & deadbolt is in place.
| Elementary School | Middle School | High School |
|---|---|---|
| Thompson Crossing Elementary Sch | Franklin Central Junior High | Franklin Central High School |
| Price History | |
|---|---|
| 8/1/2026 | Listed $279,900 |
General Features
| Heating | Forced Air,Natural Gas |
|---|---|
| Cooling | Central Air |
| Utilities | Cable Available,Cable Connected |
| Possession | Closing |
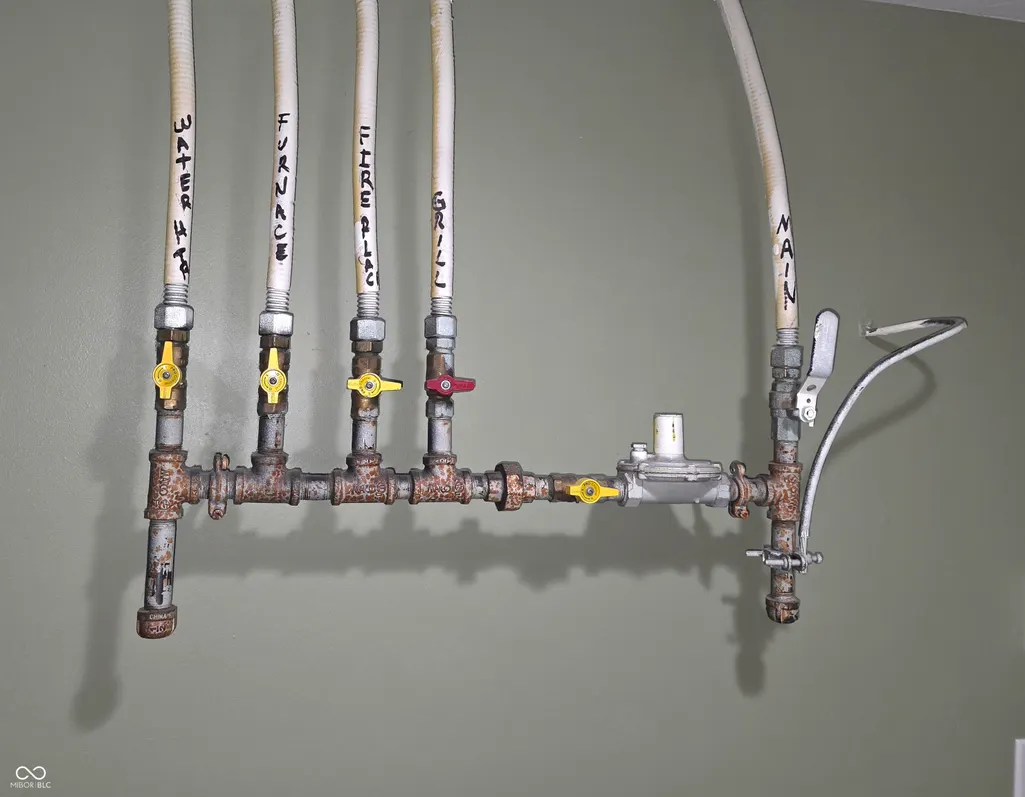
| Appliances | Electric Cooktop,Dishwasher,Disposal,Gas Water Heater,MicroHood,Microwave,Electric Oven,Range Hood,Refrigerator,Water Softener Owned |
| HOA Fee | 425 |
| Garage Spaces | 2 |
| Association Fee Includes | Clubhouse,Entrance Private,Insurance,Maintenance Structure,ParkPlayground |
| Patio/Porch Features | Covered,Porch |
| Architectural Style | Traditional |
| Security Features | Carbon Monoxide Detector(s),Security Service,Security System,Smoke Detector(s) |
| Construction Materials | Brick,Vinyl Siding |
| Year Built | 2008 |
| Electric | 200+ Amp Service |
| View | Lake |
| Township | Franklin |
| Levels | Two |
| Property Subtype | Single Family Residence |
| Tax Year | 2025 |
| Waterfront Features | Water Access |
| Assoc Fee Paid Per | Annually |
| County | Marion |
| New Construction | No |
| Property Type | Residential |
| Association Amenities | Pool,Clubhouse,Insurance,Maintenance,Park,Playground |
| HOA | Yes |
| Subdivision Name | Wildcat Run |
| Facing Direction | East |
| Garage Y/N | Yes |
| Total Rooms | 9 |
| Full Baths | 2 |
| Status | Active |
| Directions | GPS Friendly |
| High School | Franklin Central High School |
| City | Indianapolis |
| High School District | Franklin Township Com Sch Corp |
| MLS Area | 4906 - Marion - Franklin |
| Lot Size Square Feet | 8712 |
| Elementary School | Thompson Crossing Elementary Sch |
| Property Attached Y/N | No |
| Current Financing | Conventional,FHA,VA |
| Middle/Junior High School | Franklin Central Junior High |
| Property Condition | Updated/Remodeled |
| Additional Parcels Y/N | No |
| Standard Status | Active |
| Tax Lot | 946 |
| Legal Description | Wildcat Run Sec 14 L 946 |
Interior Features
| Interior Amenities | Attic Access,Bath Sinks Double Main,Cathedral Ceiling(s),Paddle Fan,Hardwood Floors,Hi-Speed Internet Availbl,Eat-in Kitchen,Pantry,Walk-In Closet(s),Wood Work Painted |
|---|---|
| Total Fireplaces | 1 |
| Fireplace Features | Blower Fan,Gas Log,Great Room |
| Basement (Y/N) | No |
| Half Baths | 1 |
| Laundry Features | Laundry Room,Main Level |
| Total Bedrooms | 3 |
| Main Level Bedrooms | 1 |
| LivingAreaSource | Assessor |
| Total Baths | 3 |
Exterior Features
| Exterior Amenities | Lighting,Smart Lock(s) |
|---|---|
| Fencing | Chain Link,Full,Gate |
| Parking Features | Attached,Concrete,Garage Door Opener |
| Lot Features | Close to Clubhouse,Curbs,Sidewalks,Storm Sewer,Suburb,Mature Trees,Trees-Small (Under 20 Ft) |
| Water Source | Public |
| Foundation Details | Slab |
| Spa | No |
| Building Area Total | 1732 |
| Lot Size Acres | 0.2 |
| Waterfront Y/N | Yes |
| Other Equipment | Security System |
| Horse Amenities | None |
Amenities
- Foreclosure
- Views
- Short Sale
- New Construction
- Adult 55+
- Lease To Own
- No HOA Fees
- Furnished
- Primary On Main
- Air Conditioning
- Seller Finance
- Green
- Fixer Upper
- Horse
- Golf
- Fireplace
- Deck
- Garage
- Basement
- Pool
Property vs Single Family Average in 46239
Price
Taxes
Year Built
Visits
 MIBOR REALTOR® Association All information deemed reliable but not guaranteed. All properties are subject to prior sale, change or withdrawal. Neither listing broker(s) or information provider(s) shall be responsible for any typographical errors, misinformation, misprints and shall be held totally harmless. Listing(s) information is provided for consumer's personal, non-commercial use and may not be used for any purpose other than to identify prospective properties consumers may be interested in purchasing. The data relating to real estate for sale on this website comes in part from the Internet Data Exchange program of the Multiple Listing Service. Real estate listings held by brokerage firms other than eXp Realty in Metropolitan Indianapolis may be marked with the Internet Data Exchange logo and detailed information about those properties will include the name of the listing broker(s) when required by the MLS. Copyright ©2026 All rights reserved.
Last Updated: August 19, 2026 6:28 PM UTC
MIBOR REALTOR® Association All information deemed reliable but not guaranteed. All properties are subject to prior sale, change or withdrawal. Neither listing broker(s) or information provider(s) shall be responsible for any typographical errors, misinformation, misprints and shall be held totally harmless. Listing(s) information is provided for consumer's personal, non-commercial use and may not be used for any purpose other than to identify prospective properties consumers may be interested in purchasing. The data relating to real estate for sale on this website comes in part from the Internet Data Exchange program of the Multiple Listing Service. Real estate listings held by brokerage firms other than eXp Realty in Metropolitan Indianapolis may be marked with the Internet Data Exchange logo and detailed information about those properties will include the name of the listing broker(s) when required by the MLS. Copyright ©2026 All rights reserved.
Last Updated: August 19, 2026 6:28 PM UTC
 IDX information is provided exclusively for consumers personal, non-commercial use and may not be used for any purpose other than to identify prospective properties consumers may be interested in purchasing. Data is deemed reliable but is not guaranteed accurate by the MLS. IDX information is provided by the Indiana Regional MLS.
Information last updated on August 19, 2026 6:40 PM UTC
IDX information is provided exclusively for consumers personal, non-commercial use and may not be used for any purpose other than to identify prospective properties consumers may be interested in purchasing. Data is deemed reliable but is not guaranteed accurate by the MLS. IDX information is provided by the Indiana Regional MLS.
Information last updated on August 19, 2026 6:40 PM UTC
 The content relating to real estate for sale and/or lease on this Web site comes in part from
the Internet Data eXchange ("IDX") program of the Northwest Indiana REALTORS® Association Multiple Listing Service ("NIRA MLS"). and is communicated verbatim, without change, as filed by its members. This information is being provided for the consumers' personal, noncommercial use and may not be used for any other purpose other than to identify prospective properties consumers may be interested in purchasing
The content relating to real estate for sale and/or lease on this Web site comes in part from
the Internet Data eXchange ("IDX") program of the Northwest Indiana REALTORS® Association Multiple Listing Service ("NIRA MLS"). and is communicated verbatim, without change, as filed by its members. This information is being provided for the consumers' personal, noncommercial use and may not be used for any other purpose other than to identify prospective properties consumers may be interested in purchasing
