
Views - Adult 55+

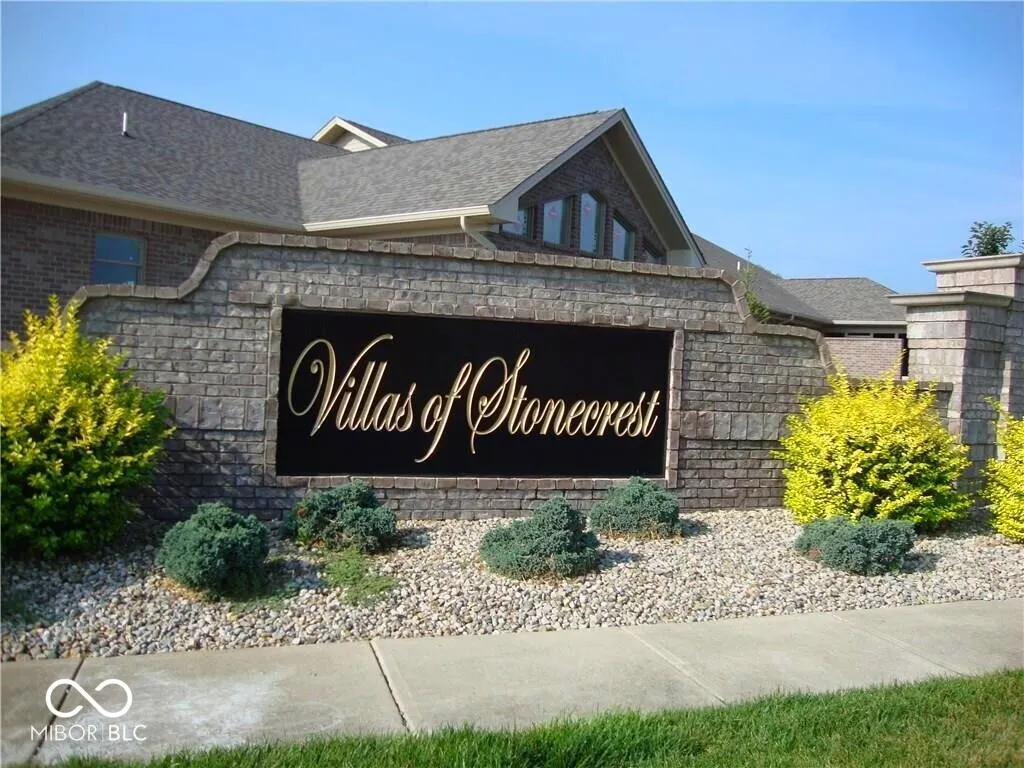
Address
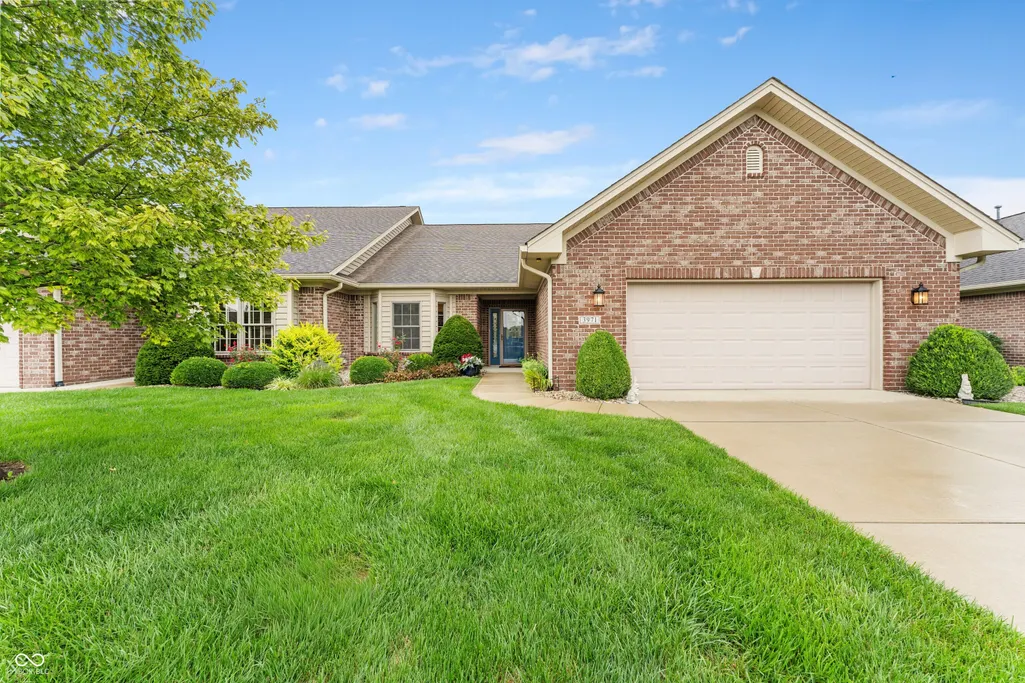
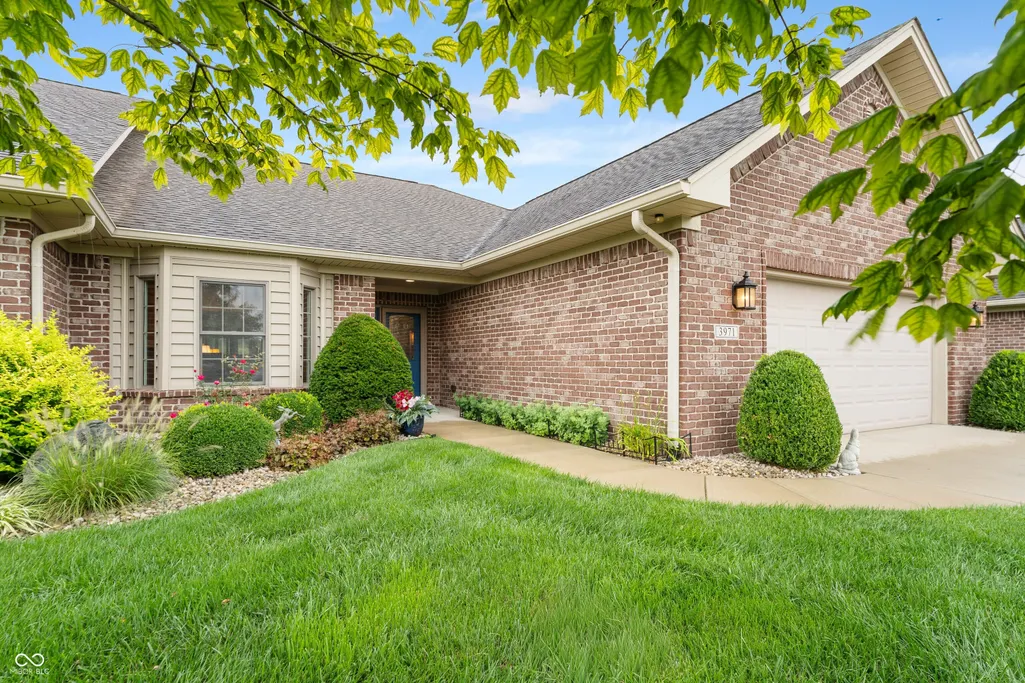
3971 Melbourne Drive, Columbus, IN
Price
$ 485,000
Property Attributes
- MLS#22117891
- TypeSingle Family
- Listing Status Active
- CountyBARTHOLOMEW
- CityColumbus
- AreaColumbus
- NeighborhoodVillas Of Stonecrest
- Zip47203
- StyleRanch
- Year Built2010
- Taxes$ 3998
- Price$ 485,000
- Bedrooms3
- Full Bathrooms2
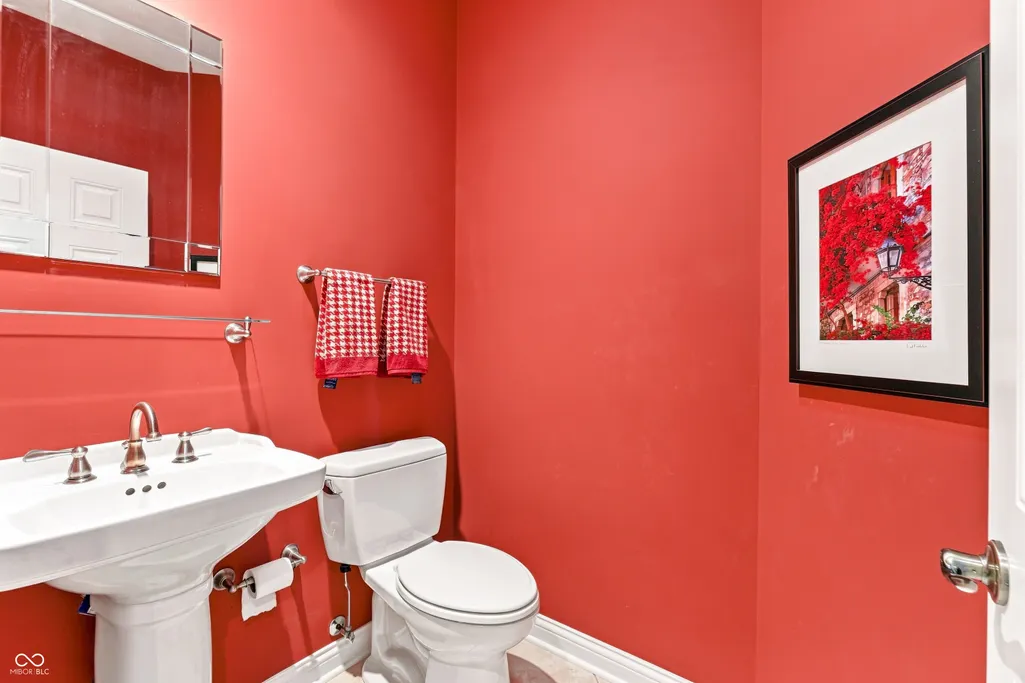
- Half Bathrooms1
- Sqr Footage2200
- Lot Size0.17 Acres
Data Source:
MIBOR Broker Listing Cooperative
Property Description
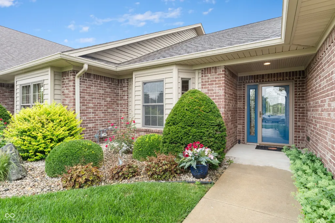
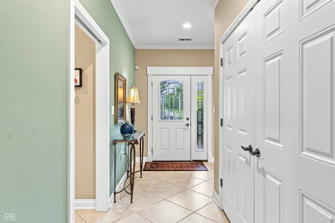
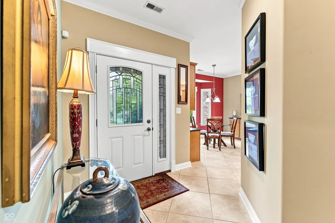
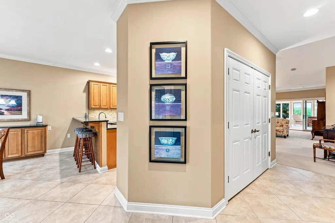
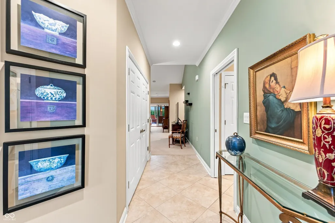
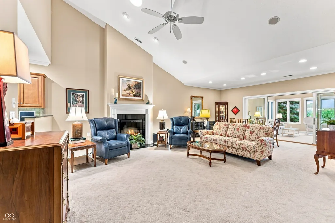
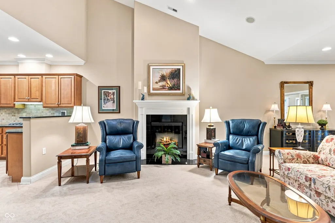
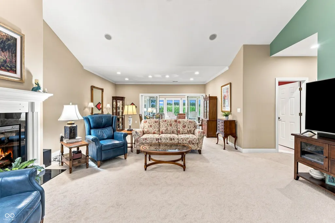
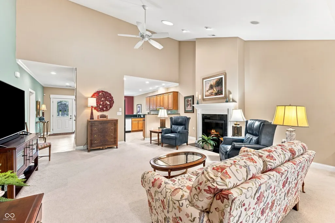
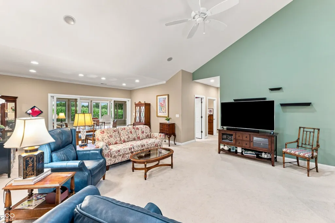
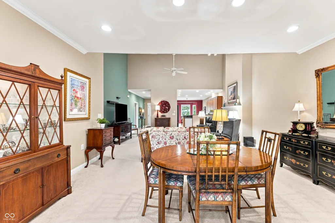
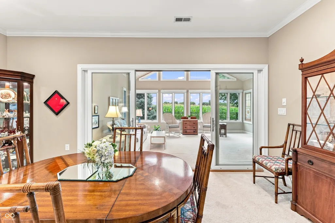
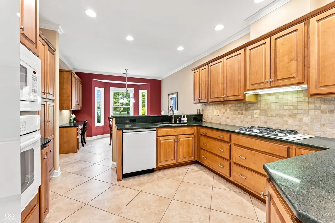
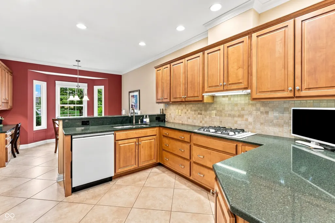
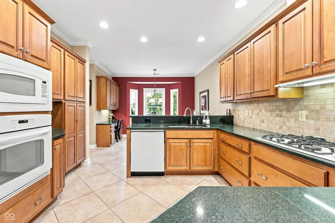
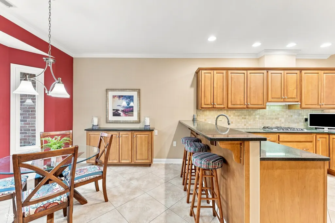
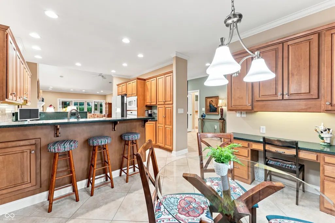
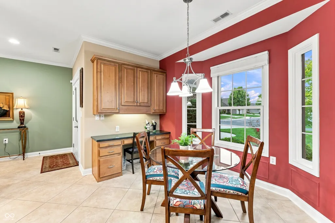
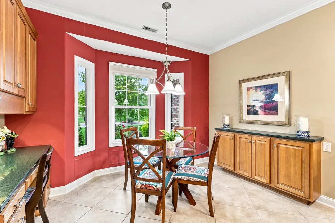
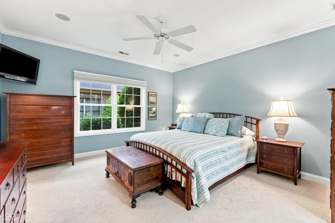
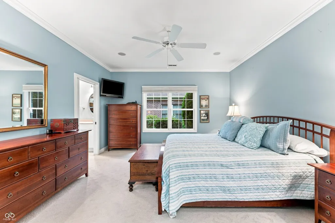
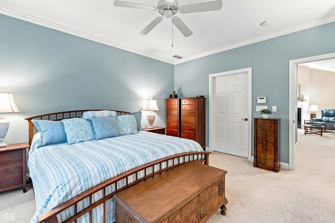
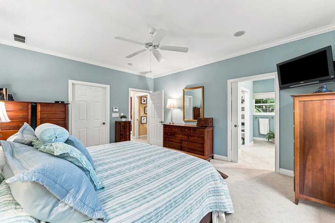
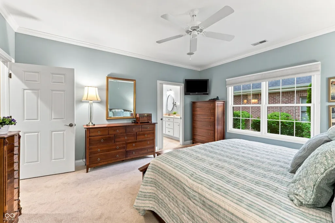
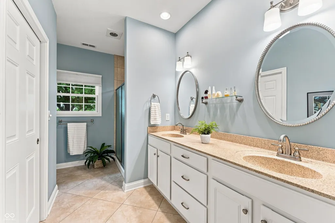
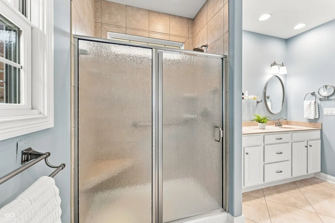
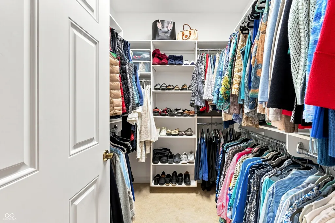
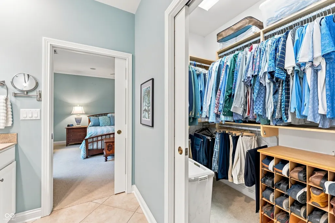
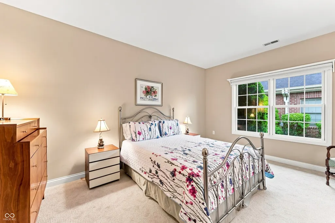
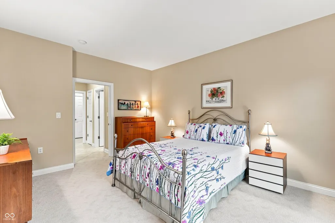
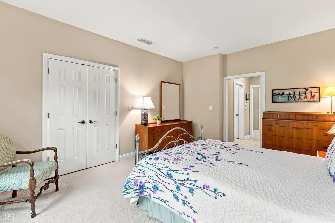
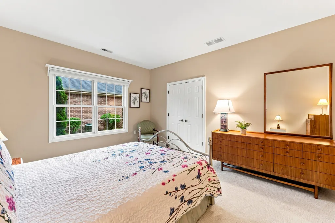
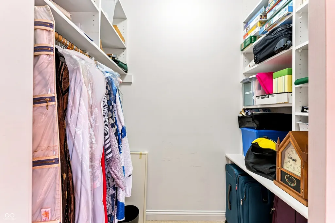
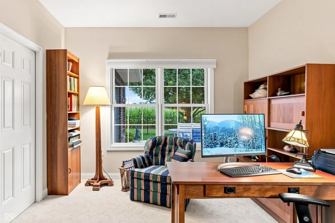
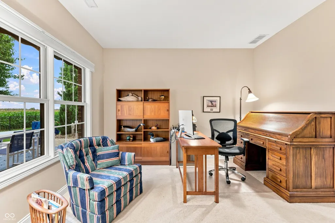

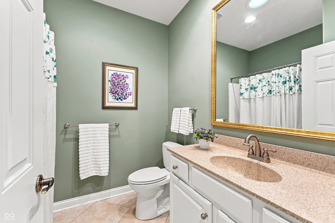
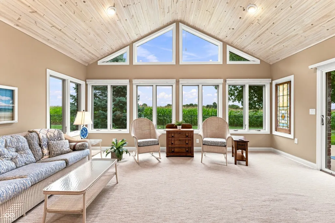
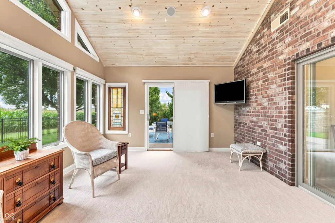
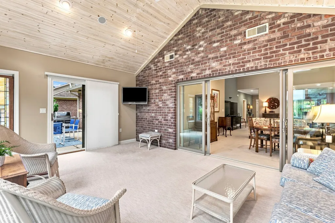
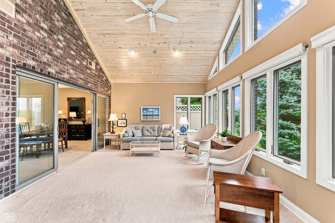
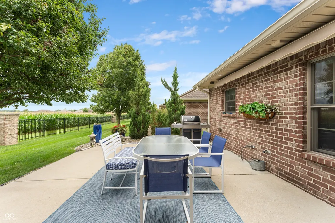
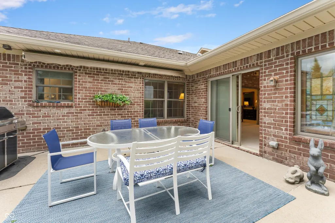
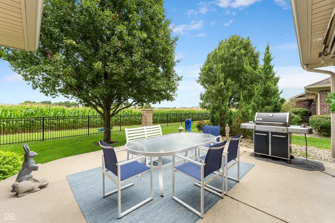
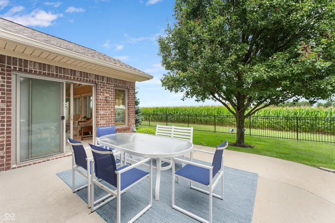
You'll enjoy this spacious end unit in The Villas of Stonecrest with views of countryside! *Large Foyer *Open great room with vaulted ceiling, crown molding, fireplace, whole house audio speakers and skylights *Kitchen features Maple cabinets, quartz counters, tile backsplash, 4-burner gas cooktop, breakfast bar, pantry, built-in buffet and desk, coffee bar & sunny breakfast area * Open Dining room *Master bedroom suite offers crown molding, 2 separate walk-in closets with custom closet organizer and master bathroom with double sink vanity, walk-in tile shower with bench & handrails *2 additional bedrooms *Large sunroom has vaulted ceiling with wood ceiling, audio speakers, TV and casement windows to enjoy the great views of the countryside *Patio with SunSetter awning, Weber gas grill with natural gas hookup to enjoy cookouts with family & friends *Quality features include Carrier 90% high-efficiency furnace, Thermopane windows, whole house speakers and 6 panel doors with lever handles *Enjoy Carefree living and all of the amenities The Villas of Stonecrest have to offer!
| Elementary School | Middle School | High School |
|---|---|---|
| W D Richards Elementary School | Central Middle School | Columbus East High School |
| Price History | |
|---|---|
| 8/14/2026 | Listed $485,000 |
General Features
| Heating | Forced Air,Natural Gas,High Efficiency (90%+ AFUE ) |
|---|---|
| Cooling | Central Air |
| Possession | Negotiable |
| Appliances | Gas Cooktop,Dishwasher,Dryer,Disposal,Microwave,Refrigerator,Washer,Water Heater,Water Softener Owned |
| HOA Fee | 919 |
| Garage Spaces | 2 |
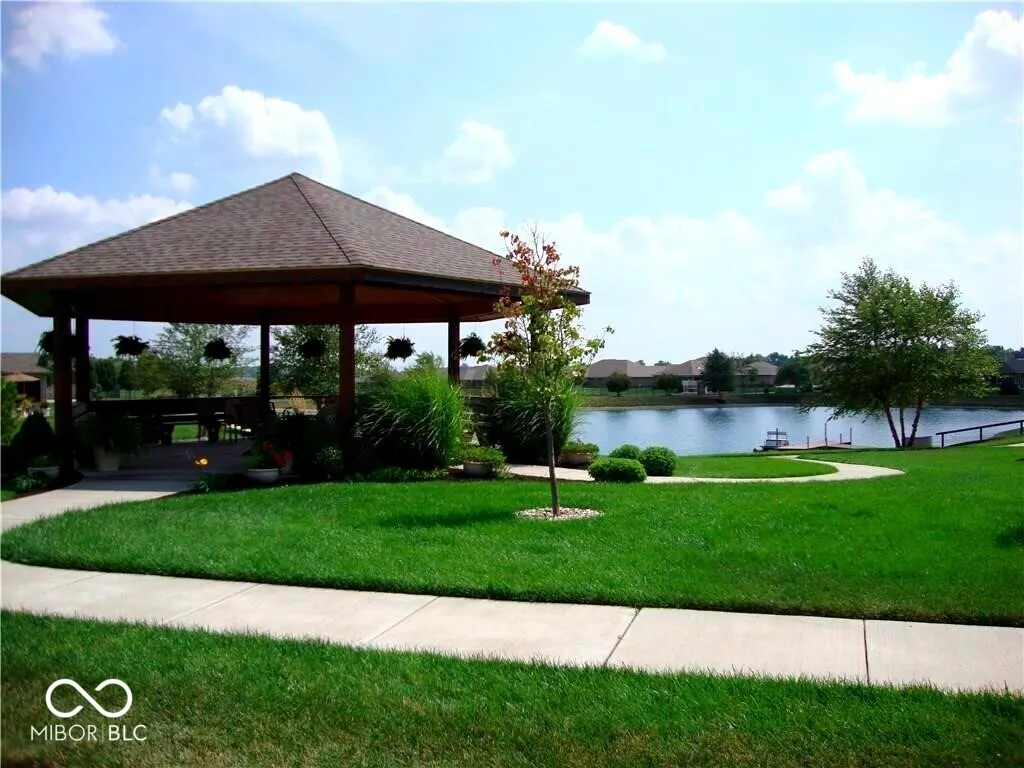
| Association Fee Includes | Association Home Owners,Clubhouse,Entrance Common,Lawncare,Management,Snow Removal,Walking Trails |
| Patio/Porch Features | Patio |
| Architectural Style | Ranch |
| Construction Materials | Brick |
| Year Built | 2010 |
| Electric | 200+ Amp Service |
| Township | Columbus |
| Levels | One |
| Property Subtype | Single Family Residence |
| Tax Year | 2025 |
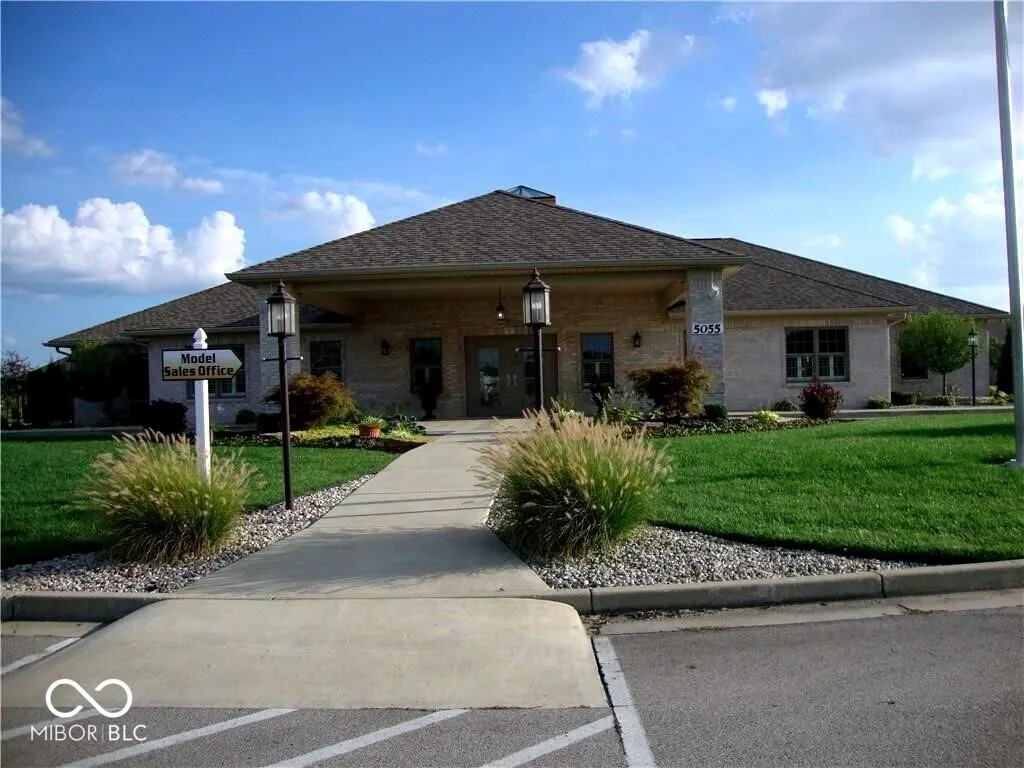
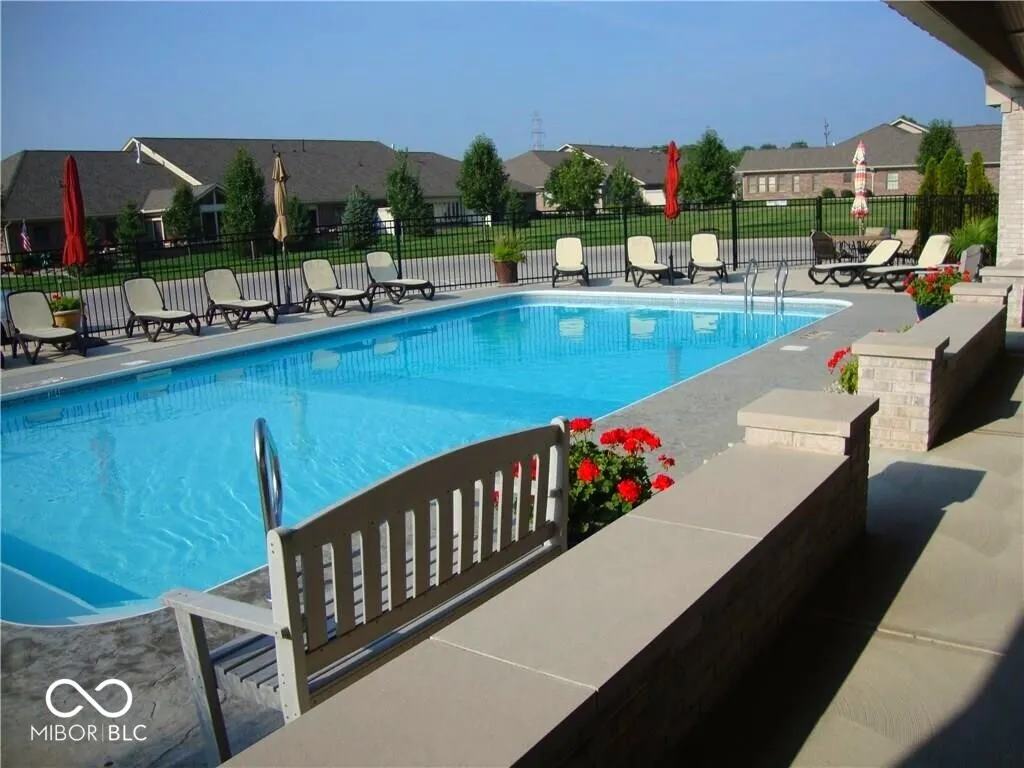
| Community Features | Clubhouse,Fitness Center,Gated,Pool,Sidewalks |
| Assoc Fee Paid Per | Quarterly |
| County | Bartholomew |
| New Construction | No |
| Property Type | Residential |
| Association Amenities | Clubhouse,Fitness Center,Maintenance Grounds,Management,Meeting Room,Pool,Snow Removal,Trail(s) |
| HOA | Yes |
| Subdivision Name | Villas Of Stonecrest |
| Facing Direction | West |
| Garage Y/N | Yes |
| Total Rooms | 7 |
| Full Baths | 2 |
| Status | Active |
| Directions | GPS Friendly |
| High School | Columbus East High School |
| City | Columbus |
| High School District | Bartholomew Con School Corp |
| MLS Area | 314 - Bartholomew - Columbus West |
| Lot Size Square Feet | 7405 |
| Elementary School | W D Richards Elementary School |
| Property Attached Y/N | Yes |
| Current Financing | Conventional,FHA,VA |
| Middle/Junior High School | Central Middle School |
| Standard Status | Active |
| Tax Lot | 24 |
| Legal Description | Lot 24 - The Villas Of Stonecrest-Major Subdivision-Section 1 (R/166C) |
Interior Features
| Interior Amenities | Breakfast Bar,Ceiling Vaulted,Entrance Foyer,Paddle Fan,Hi-Speed Internet Availbl,Pantry,Walk-In Closet(s),Wood Work Painted |
|---|---|
| Total Fireplaces | 1 |
| Fireplace Features | Electric |
| Basement (Y/N) | No |
| Half Baths | 1 |
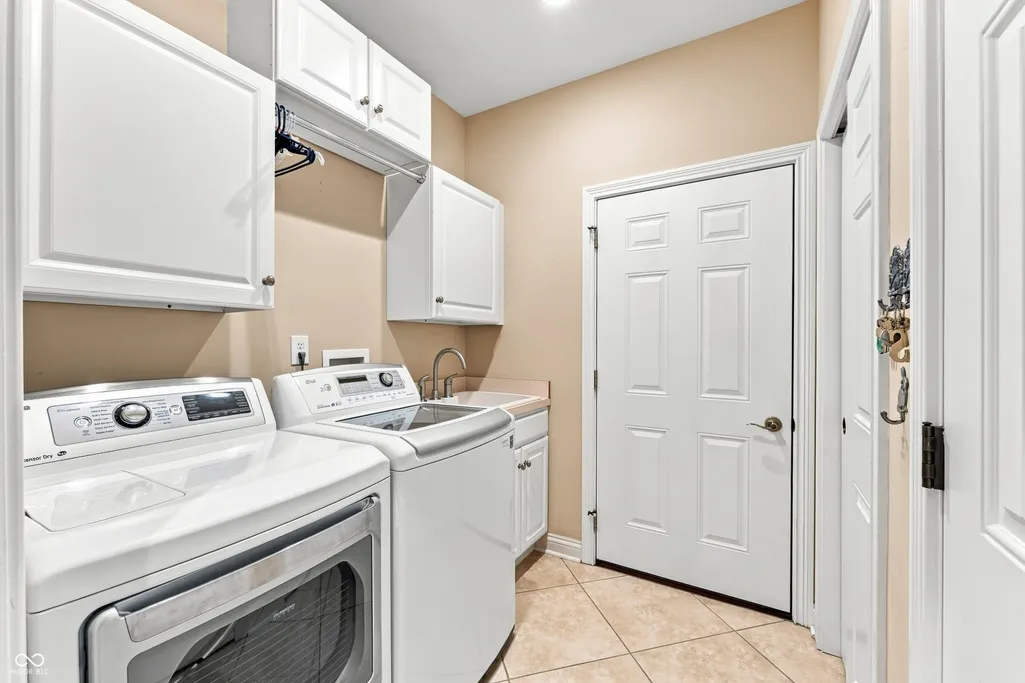
| Laundry Features | Laundry Room |
| Total Bedrooms | 3 |
| Main Level Bedrooms | 3 |
| LivingAreaSource | Assessor |
| Total Baths | 3 |
Exterior Features
| Parking Features | Attached,Concrete,Garage Door Opener |
|---|---|
| Lot Features | Curbs,Gated Community,Sidewalks,Street Lights,Mature Trees |
| Water Source | Public |
| Foundation Details | Slab |
| Building Area Total | 2200 |
| Lot Size Acres | 0.17 |
| Other Equipment | Security System Owned,Smoke Alarm |
| Horse Amenities | None |
Amenities
- Foreclosure
- Views
- Short Sale
- New Construction
- Adult 55+
- Lease To Own
- No HOA Fees
- Furnished
- Primary On Main
- Air Conditioning
- Seller Finance
- Green
- Fixer Upper
- Horse
- Golf
- Fireplace
- Deck
- Garage
- Basement
- Pool
Property vs Single Family Average in 47203
Price
Taxes
Year Built
Visits
 MIBOR REALTOR® Association All information deemed reliable but not guaranteed. All properties are subject to prior sale, change or withdrawal. Neither listing broker(s) or information provider(s) shall be responsible for any typographical errors, misinformation, misprints and shall be held totally harmless. Listing(s) information is provided for consumer's personal, non-commercial use and may not be used for any purpose other than to identify prospective properties consumers may be interested in purchasing. The data relating to real estate for sale on this website comes in part from the Internet Data Exchange program of the Multiple Listing Service. Real estate listings held by brokerage firms other than eXp Realty in Metropolitan Indianapolis may be marked with the Internet Data Exchange logo and detailed information about those properties will include the name of the listing broker(s) when required by the MLS. Copyright ©2026 All rights reserved.
Last Updated: August 19, 2026 6:28 PM UTC
MIBOR REALTOR® Association All information deemed reliable but not guaranteed. All properties are subject to prior sale, change or withdrawal. Neither listing broker(s) or information provider(s) shall be responsible for any typographical errors, misinformation, misprints and shall be held totally harmless. Listing(s) information is provided for consumer's personal, non-commercial use and may not be used for any purpose other than to identify prospective properties consumers may be interested in purchasing. The data relating to real estate for sale on this website comes in part from the Internet Data Exchange program of the Multiple Listing Service. Real estate listings held by brokerage firms other than eXp Realty in Metropolitan Indianapolis may be marked with the Internet Data Exchange logo and detailed information about those properties will include the name of the listing broker(s) when required by the MLS. Copyright ©2026 All rights reserved.
Last Updated: August 19, 2026 6:28 PM UTC
 IDX information is provided exclusively for consumers personal, non-commercial use and may not be used for any purpose other than to identify prospective properties consumers may be interested in purchasing. Data is deemed reliable but is not guaranteed accurate by the MLS. IDX information is provided by the Indiana Regional MLS.
Information last updated on August 19, 2026 6:40 PM UTC
IDX information is provided exclusively for consumers personal, non-commercial use and may not be used for any purpose other than to identify prospective properties consumers may be interested in purchasing. Data is deemed reliable but is not guaranteed accurate by the MLS. IDX information is provided by the Indiana Regional MLS.
Information last updated on August 19, 2026 6:40 PM UTC
 The content relating to real estate for sale and/or lease on this Web site comes in part from
the Internet Data eXchange ("IDX") program of the Northwest Indiana REALTORS® Association Multiple Listing Service ("NIRA MLS"). and is communicated verbatim, without change, as filed by its members. This information is being provided for the consumers' personal, noncommercial use and may not be used for any other purpose other than to identify prospective properties consumers may be interested in purchasing
The content relating to real estate for sale and/or lease on this Web site comes in part from
the Internet Data eXchange ("IDX") program of the Northwest Indiana REALTORS® Association Multiple Listing Service ("NIRA MLS"). and is communicated verbatim, without change, as filed by its members. This information is being provided for the consumers' personal, noncommercial use and may not be used for any other purpose other than to identify prospective properties consumers may be interested in purchasing
