


Address
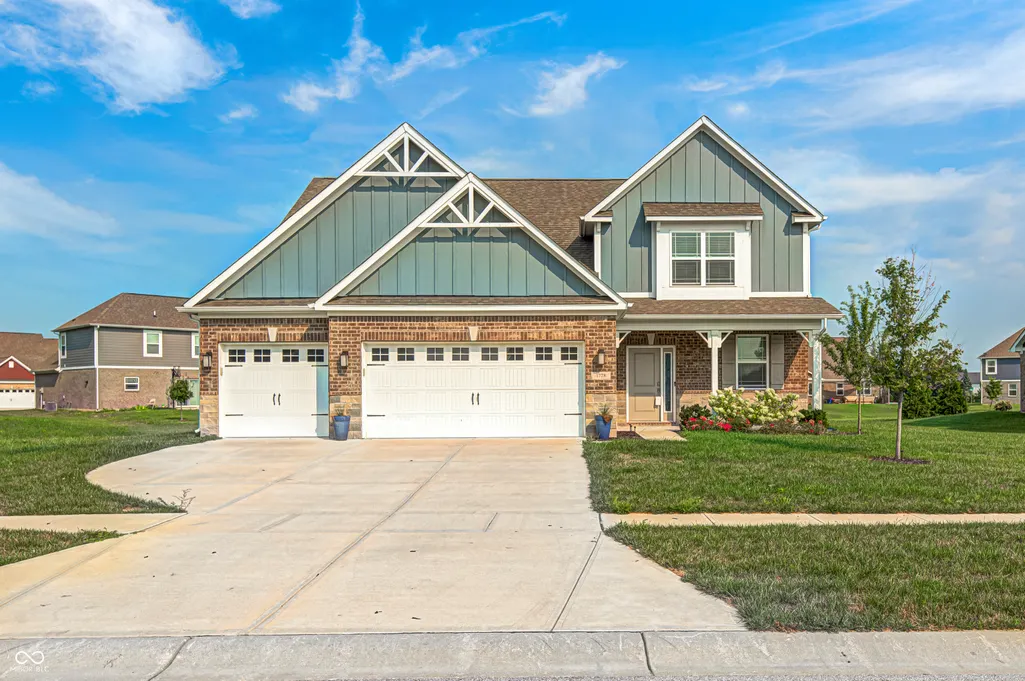
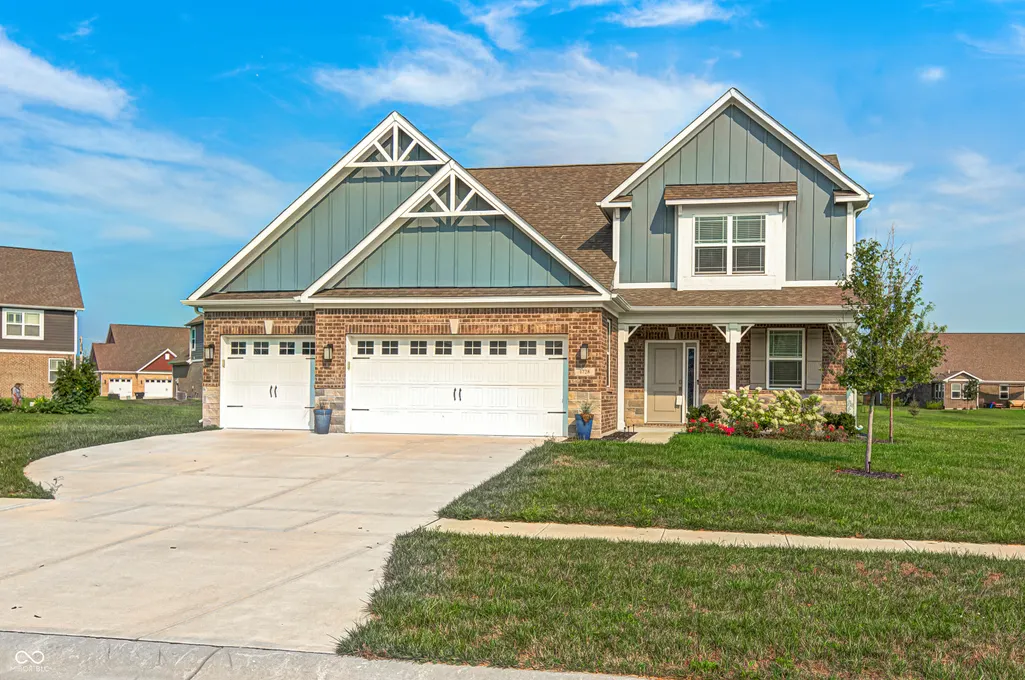
1728 Gordon Drive, Greenwood, IN
Price
$ 395,000
Property Attributes
- MLS#22117988
- TypeSingle Family
- Listing Status Active
- CountyJOHNSON
- CityGreenwood
- AreaPleasant
- NeighborhoodFieldstone
- Zip46143
- StyleTraditional
- Year Built2022
- Taxes$ 4110
- Price$ 395,000
- Bedrooms4
- Full Bathrooms2
- Half Bathrooms1
- Sqr Footage2591
- Lot Size0.44 Acres
Data Source:
MIBOR Broker Listing Cooperative
Property Description
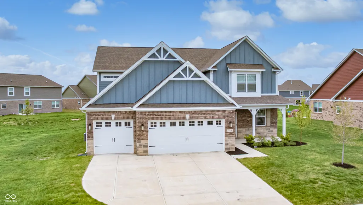
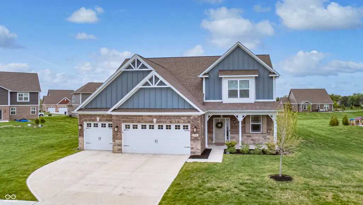
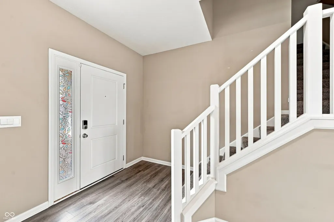
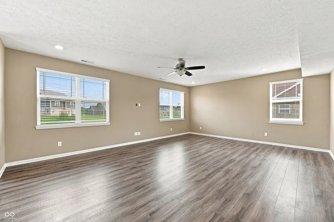
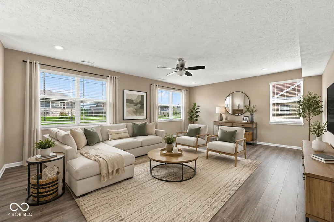
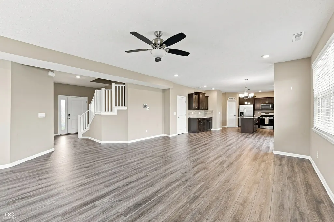
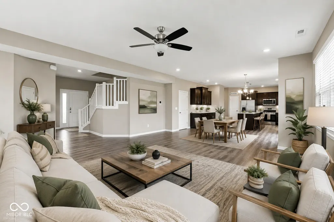
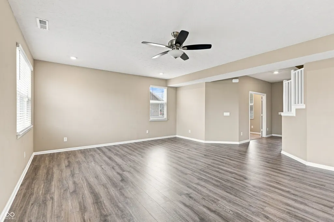
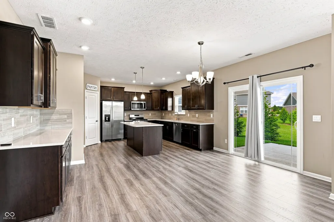
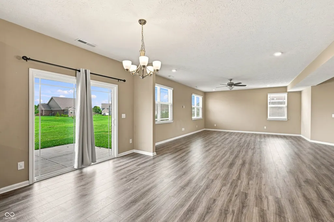
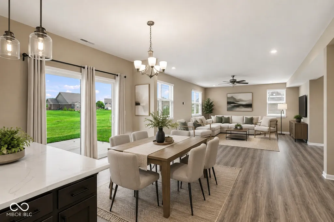
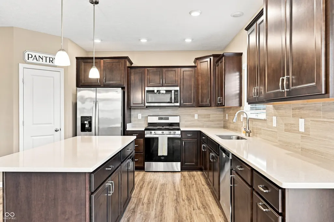
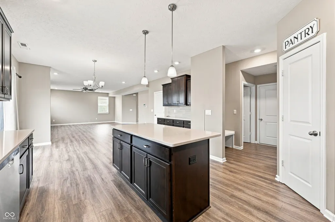
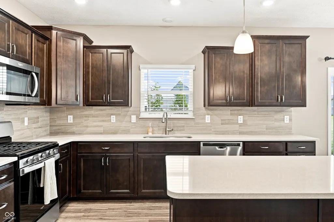
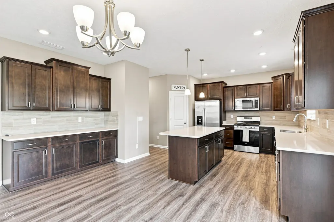
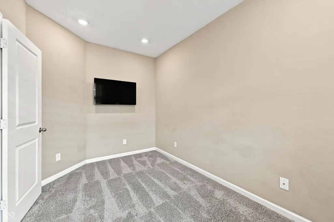
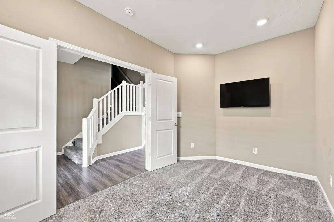
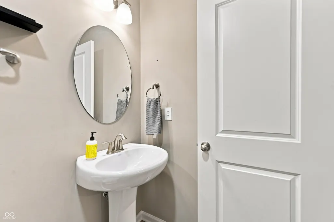
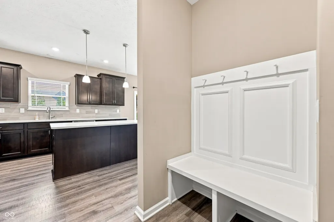
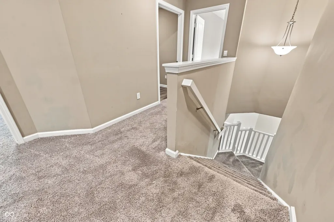
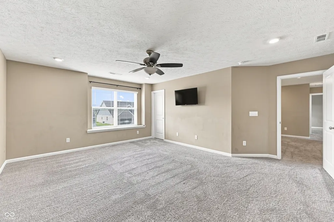
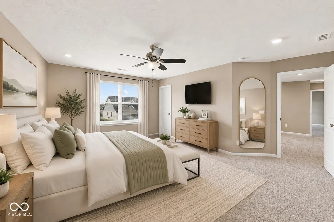
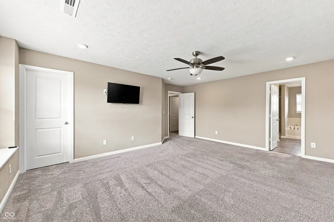
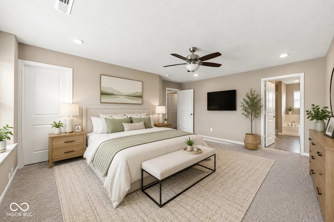
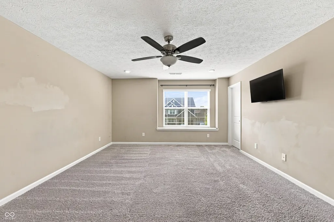
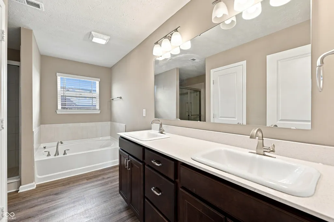
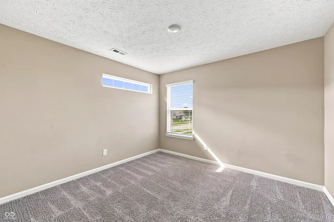
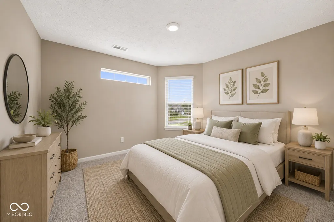
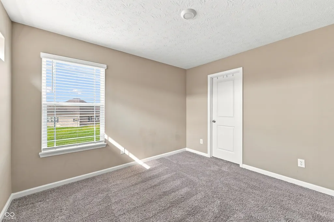
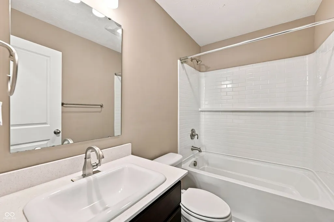
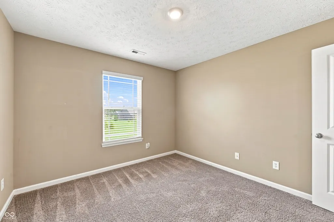
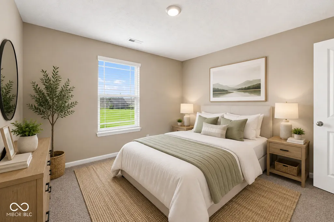
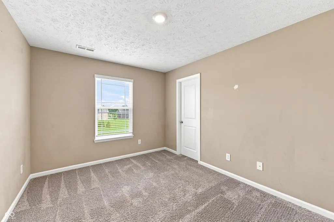
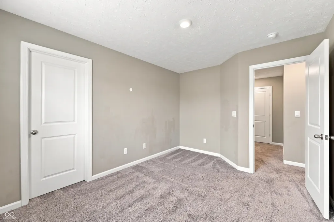
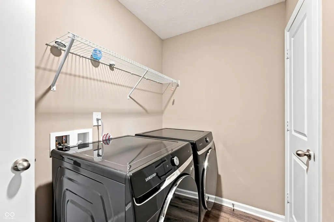
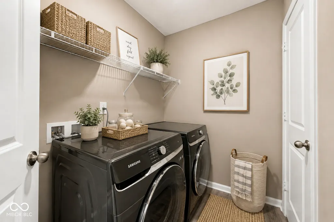
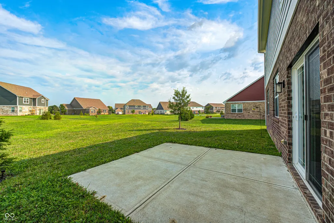
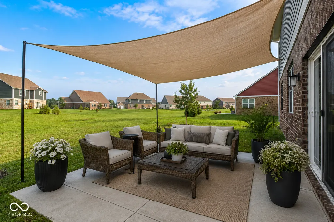
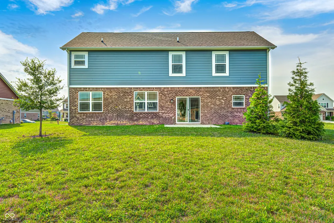
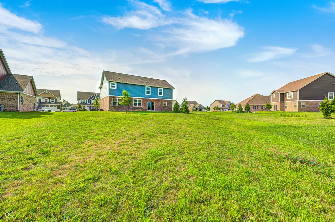
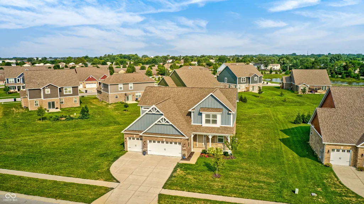
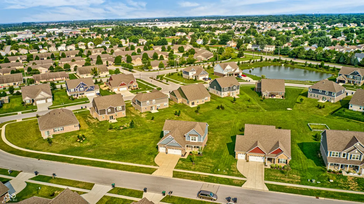
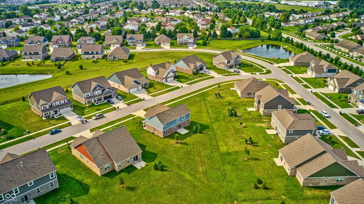
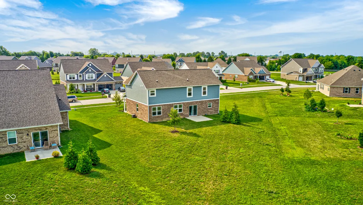
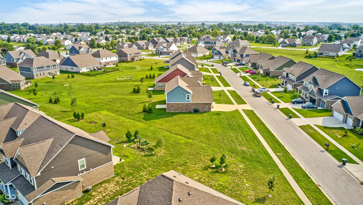
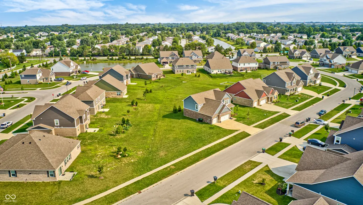
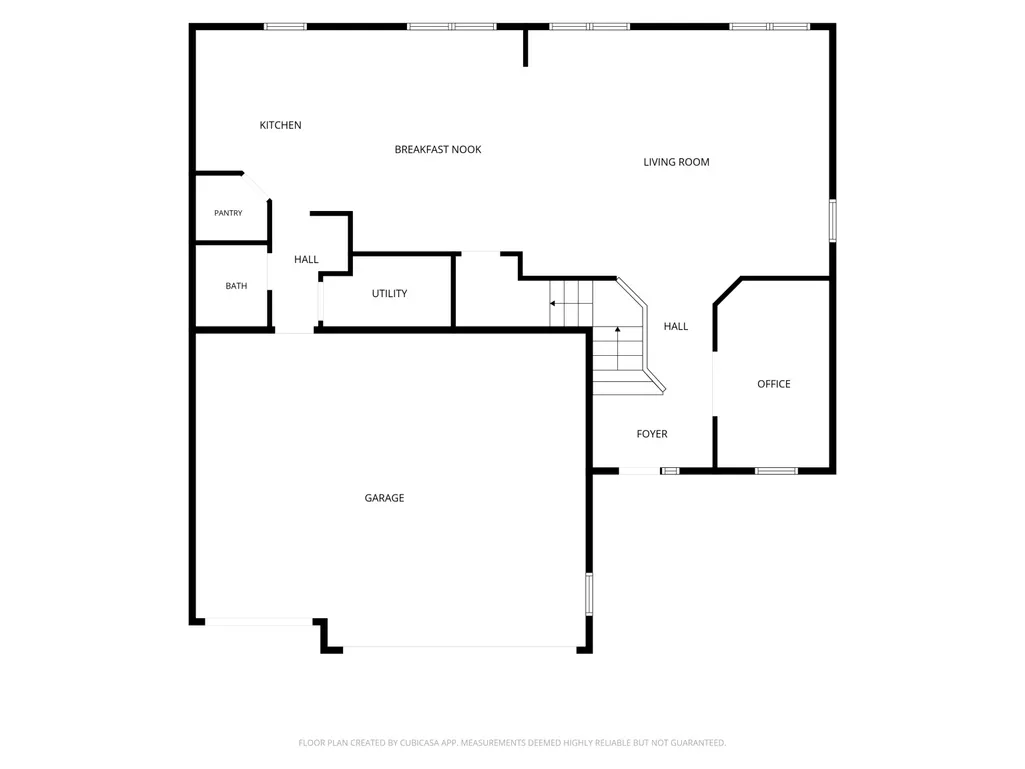
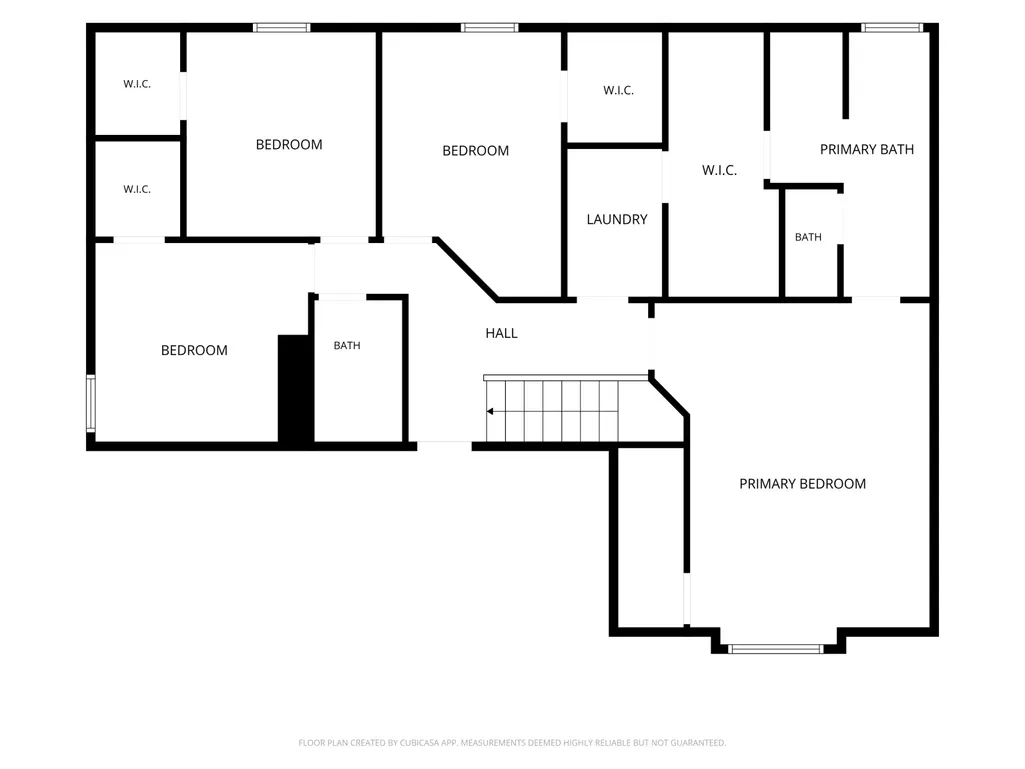
You won't find a better property in this condition for this PRICE!! This newly built home (2022) comes with updates & improvements that will be Out-Of-Pockets Costs when you buy a New Construction Home. Take a look and save money. The items the seller is including at no additional costs: a fully finished garage, custom window treatments throughout, S/S Refrigerator, upgraded appliances, water softener, & high end washer and dryer. This large two-story home offers four bedrooms, two & a half bath areas & almost 2600 square feet of luxurious living space. Located on one of the largest lots in the neighborhood, this property has great curb appeal & an expanded covered porch entry. The large foyer introduces the lower-level floor plan consisting of a Den/Office with French Doors for privacy, a massive 23'x18' Great Room which smoothly transitions into the Breakfast Room & Gourmet Kitchen featuring 42' cabinets, beautiful quartz countertops, walk-in pantry & center island plus a full set of S/S appliances. Up the winding staircase to the upper level which showcases four bedrooms, two full baths & a Laundry Room which can be accessed through the Primary Bedroom Closet or from the hallway entrance. All three Secondary Bedrooms are nice sized & measure 13'x10, 12'x12', and 12'x11'. All Bedrooms have walk-in closets. Primary Bedroom sparkles with an extra-large double window with custom drapes & a spa-like bathroom with double bowl vanity, garden tub, tiled shower and a large walk-in closet. Laundry Room is conveniently located on the upper level. Large 3-Car Garage that offers extra storage. Home comes with a 10 Year Structural Warranty.
| Elementary School | Middle School | High School |
|---|---|---|
| Grassy Creek Elementary School | Clark Pleasant Middle School | Whiteland Community High School |
| Price History | |
|---|---|
| 8/6/2026 | Listed $395,000 |
General Features
| Heating | Forced Air,Natural Gas |
|---|---|
| Cooling | Central Air |
| Utilities | Cable Available,Natural Gas Connected |
| Possession | Closing |
| Appliances | Dishwasher,Electric Water Heater,Disposal,Microwave,Gas Oven,Refrigerator,Water Softener Owned |
| HOA Fee | 385 |
| Garage Spaces | 3 |
| Association Fee Includes | Entrance Common,Insurance,Maintenance,Snow Removal |
| Patio/Porch Features | Covered,Patio |
| Architectural Style | Traditional |
| Construction Materials | Brick,Cement Siding |
| Year Built | 2022 |
| Township | Pleasant |
| Levels | Two |
| Property Subtype | Single Family Residence |
| Tax Year | 2025 |
| Assoc Fee Paid Per | Semi-Annually |
| County | Johnson |
| New Construction | No |
| Property Type | Residential |
| Association Amenities | Insurance,Maintenance,Snow Removal |
| HOA | Yes |
| Subdivision Name | Fieldstone |
| Garage Y/N | Yes |
| Total Rooms | 11 |
| Full Baths | 2 |
| Status | Active |
| Directions | South on US 31. Turn left on Stop 18 Rd. Turn right on Gordon Dr. Home will be on the right. |
| High School | Whiteland Community High School |
| City | Greenwood |
| High School District | Clark-Pleasant Community Sch Corp |
| MLS Area | 4102 - Johnson - Pleasant |
| Lot Size Square Feet | 18997 |
| Elementary School | Grassy Creek Elementary School |
| Property Attached Y/N | No |
| Current Financing | Conventional,FHA,VA |
| Middle/Junior High School | Clark Pleasant Middle School |
| Builder Name | DR Horton |
| Standard Status | Active |
| Tax Lot | 410509011057000025 |
| Legal Description | Fieldstone Lot 51 |
Interior Features
| Interior Amenities | Attic Access,High Ceilings,Kitchen Island,Entrance Foyer,Eat-in Kitchen,Pantry,Smart Thermostat,Walk-In Closet(s),Wood Work Painted |
|---|---|
| Basement (Y/N) | No |
| Half Baths | 1 |
| Laundry Features | Laundry Room,Upper Level |
| Total Bedrooms | 4 |
| LivingAreaSource | Assessor |
| Total Baths | 3 |
Exterior Features
| Parking Features | Attached,Concrete,Garage Door Opener |
|---|---|
| Water Source | Public |
| Foundation Details | Slab |
| Spa | No |
| Building Area Total | 2591 |
| Lot Size Acres | 0.44 |
| Horse Amenities | None |
Amenities
- Foreclosure
- Views
- Short Sale
- New Construction
- Adult 55+
- Lease To Own
- No HOA Fees
- Furnished
- Primary On Main
- Air Conditioning
- Seller Finance
- Green
- Fixer Upper
- Horse
- Golf
- Fireplace
- Deck
- Garage
- Basement
- Pool
Property vs Single Family Average in 46143
Price
Taxes
Year Built
Visits
In The Neighborhood
Reduced
West Lafayette
$ 354,900
- Type
- Single Family
Listed by Sherry Cole of Keller Williams Lafayette
Reduced
Evansville
$ 429,900
- Type
- Single Family
Listed by Christie Martin of ERA FIRST ADVANTAGE REALTY, INC
Reduced
Evansville
$ 464,900
- Type
- Single Family
Listed by Christie Martin of ERA FIRST ADVANTAGE REALTY, INC
 MIBOR REALTOR® Association All information deemed reliable but not guaranteed. All properties are subject to prior sale, change or withdrawal. Neither listing broker(s) or information provider(s) shall be responsible for any typographical errors, misinformation, misprints and shall be held totally harmless. Listing(s) information is provided for consumer's personal, non-commercial use and may not be used for any purpose other than to identify prospective properties consumers may be interested in purchasing. The data relating to real estate for sale on this website comes in part from the Internet Data Exchange program of the Multiple Listing Service. Real estate listings held by brokerage firms other than eXp Realty in Metropolitan Indianapolis may be marked with the Internet Data Exchange logo and detailed information about those properties will include the name of the listing broker(s) when required by the MLS. Copyright ©2026 All rights reserved.
Last Updated: August 19, 2026 6:28 PM UTC
MIBOR REALTOR® Association All information deemed reliable but not guaranteed. All properties are subject to prior sale, change or withdrawal. Neither listing broker(s) or information provider(s) shall be responsible for any typographical errors, misinformation, misprints and shall be held totally harmless. Listing(s) information is provided for consumer's personal, non-commercial use and may not be used for any purpose other than to identify prospective properties consumers may be interested in purchasing. The data relating to real estate for sale on this website comes in part from the Internet Data Exchange program of the Multiple Listing Service. Real estate listings held by brokerage firms other than eXp Realty in Metropolitan Indianapolis may be marked with the Internet Data Exchange logo and detailed information about those properties will include the name of the listing broker(s) when required by the MLS. Copyright ©2026 All rights reserved.
Last Updated: August 19, 2026 6:28 PM UTC
 IDX information is provided exclusively for consumers personal, non-commercial use and may not be used for any purpose other than to identify prospective properties consumers may be interested in purchasing. Data is deemed reliable but is not guaranteed accurate by the MLS. IDX information is provided by the Indiana Regional MLS.
Information last updated on August 19, 2026 6:40 PM UTC
IDX information is provided exclusively for consumers personal, non-commercial use and may not be used for any purpose other than to identify prospective properties consumers may be interested in purchasing. Data is deemed reliable but is not guaranteed accurate by the MLS. IDX information is provided by the Indiana Regional MLS.
Information last updated on August 19, 2026 6:40 PM UTC
 The content relating to real estate for sale and/or lease on this Web site comes in part from
the Internet Data eXchange ("IDX") program of the Northwest Indiana REALTORS® Association Multiple Listing Service ("NIRA MLS"). and is communicated verbatim, without change, as filed by its members. This information is being provided for the consumers' personal, noncommercial use and may not be used for any other purpose other than to identify prospective properties consumers may be interested in purchasing
The content relating to real estate for sale and/or lease on this Web site comes in part from
the Internet Data eXchange ("IDX") program of the Northwest Indiana REALTORS® Association Multiple Listing Service ("NIRA MLS"). and is communicated verbatim, without change, as filed by its members. This information is being provided for the consumers' personal, noncommercial use and may not be used for any other purpose other than to identify prospective properties consumers may be interested in purchasing
