
Views

Address
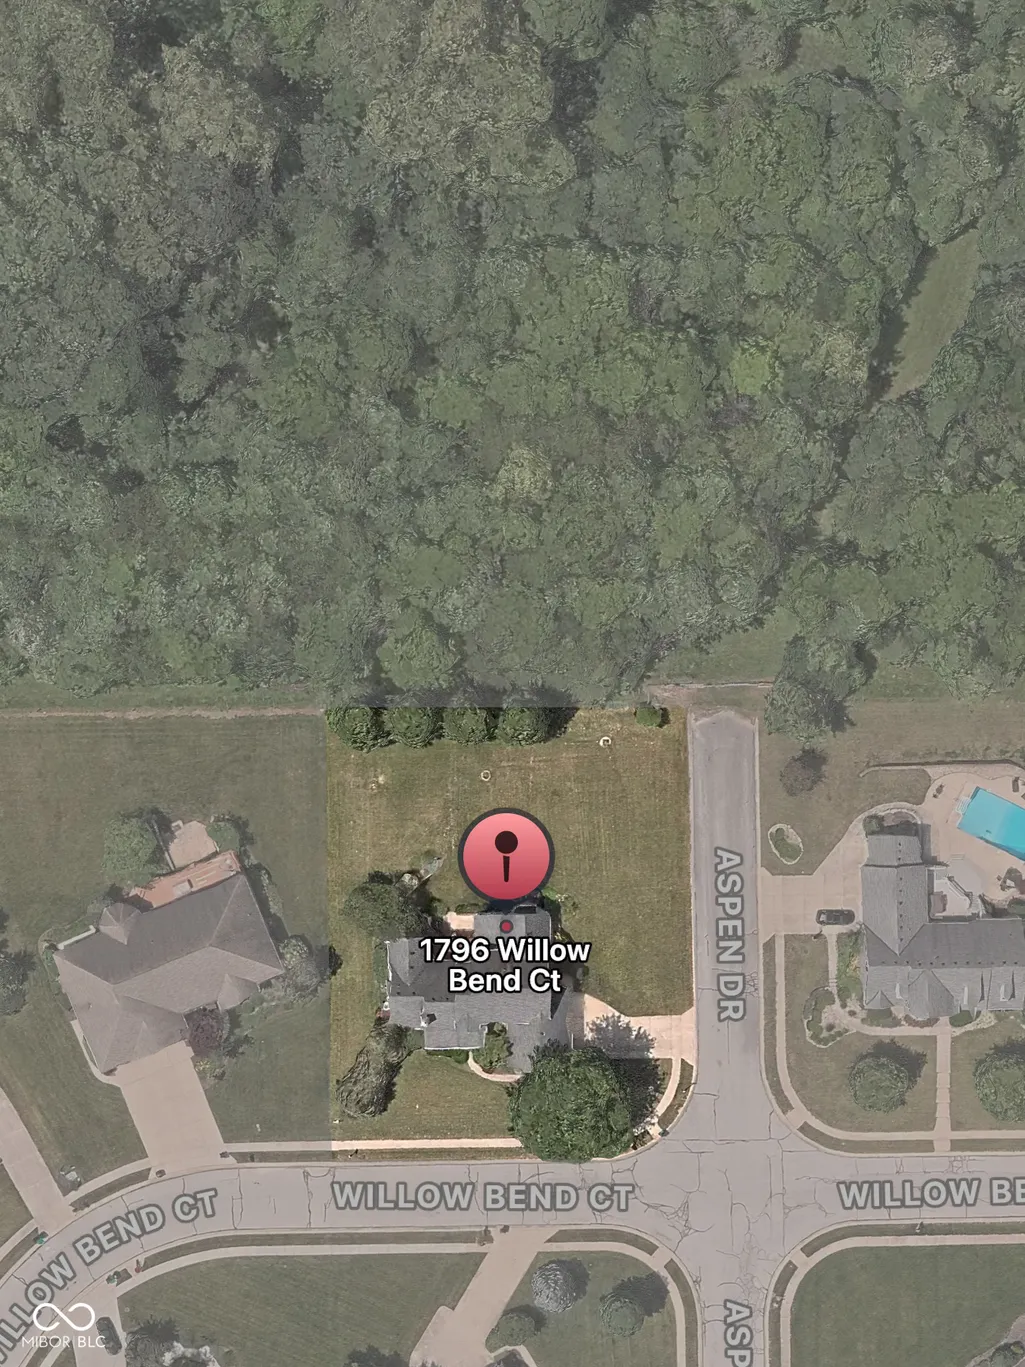
1796 Willow Bend Court, Avon, IN
Price
$ 695,000
Property Attributes
- MLS#22118083
- TypeSingle Family
- Listing Status Active
- CountyHENDRICKS
- CityAvon
- AreaWashington
- NeighborhoodTimber Bend
- Zip46123
- StyleTraditional
- Year Built1998
- Taxes$ 7304
- Price$ 695,000
- Bedrooms5
- Full Bathrooms5
- Half Bathrooms1
- Sqr Footage4778
- Lot Size0.57 Acres
Data Source:
MIBOR Broker Listing Cooperative
Property Description
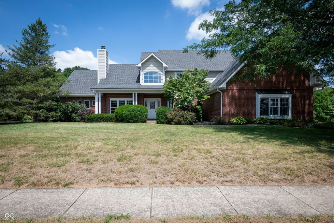
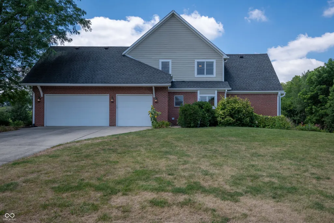
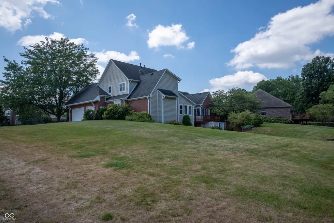
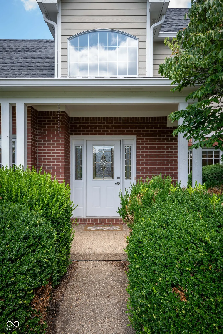
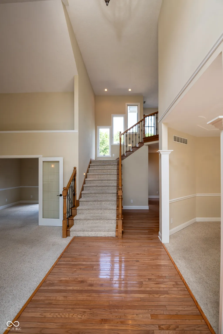
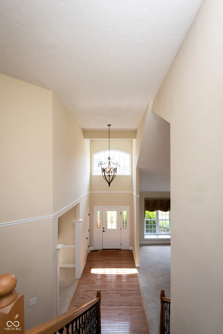
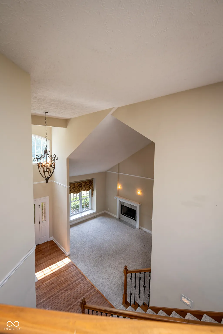
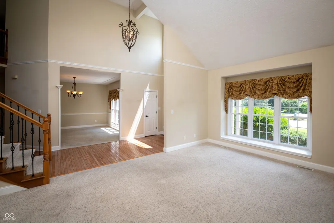
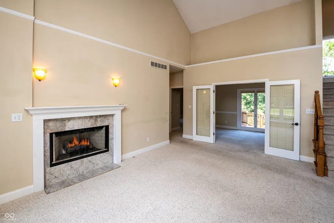
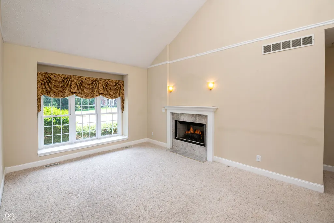
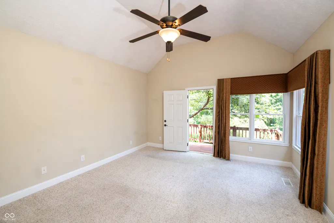
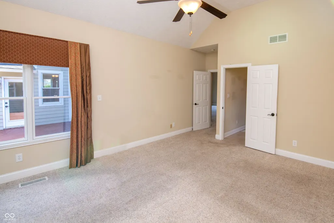
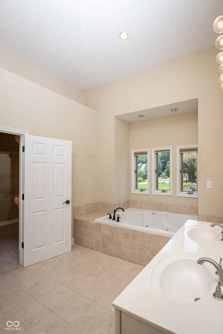
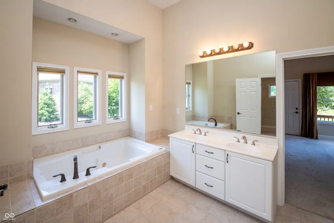
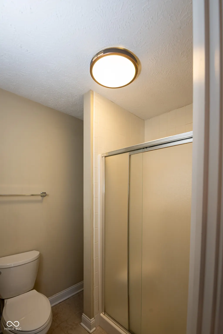
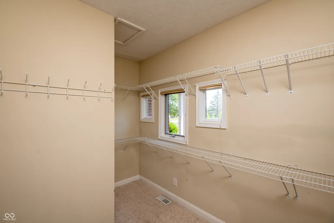
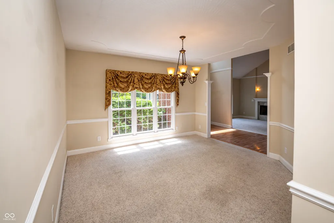
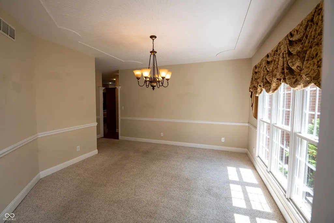
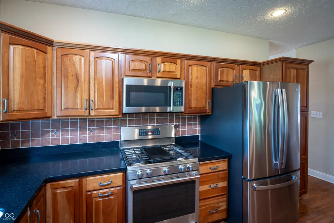
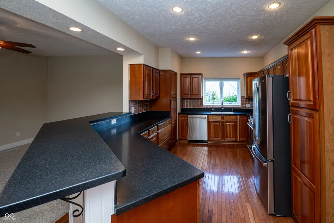
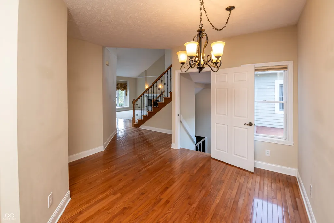
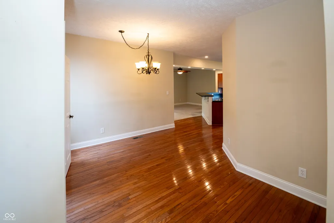
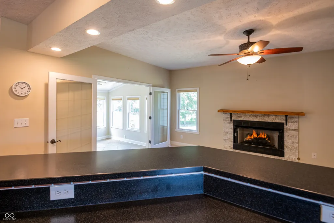
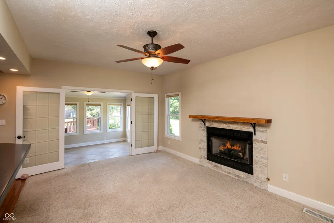
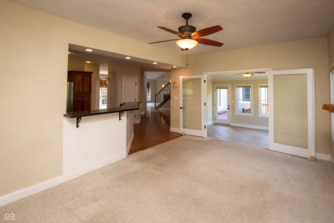
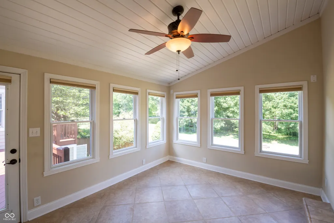
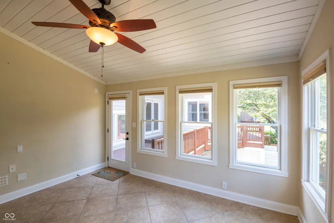
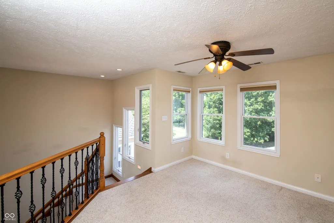
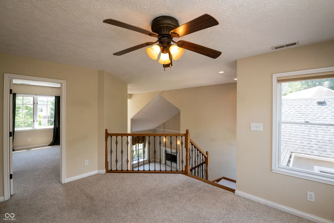
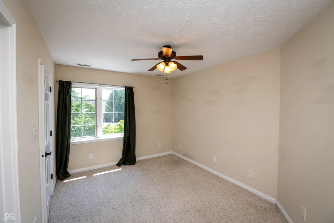
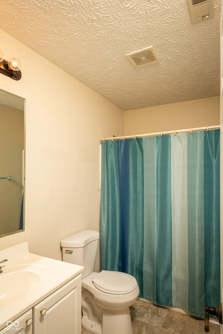
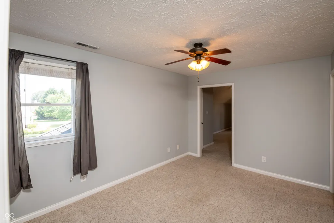
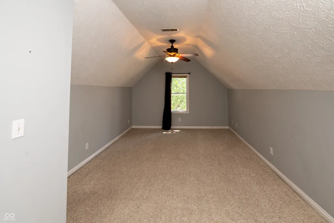
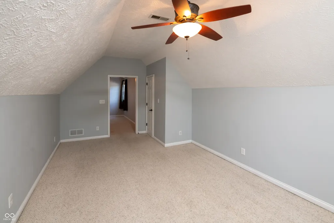
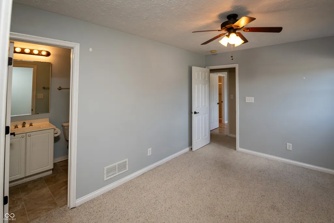
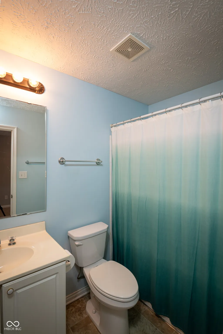
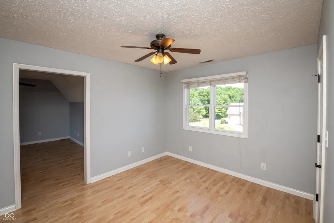
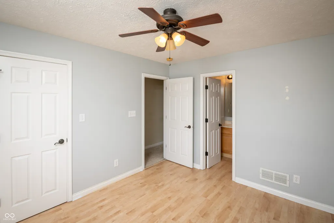
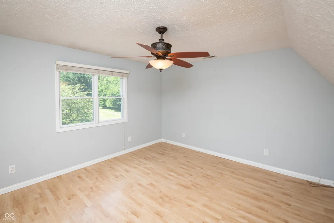
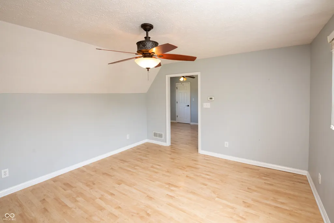
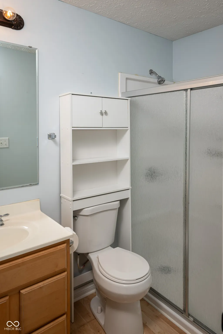
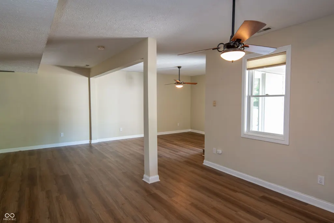
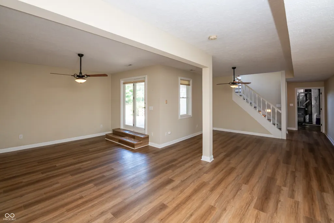
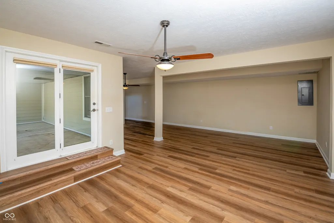
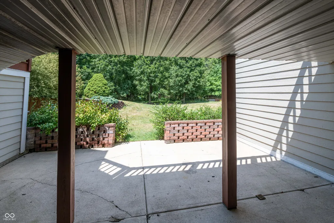
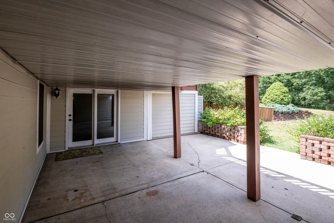
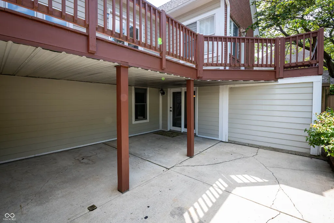
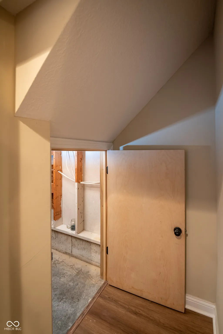
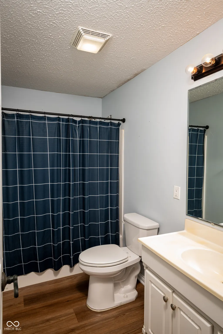
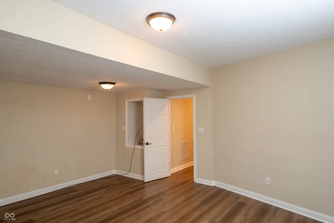
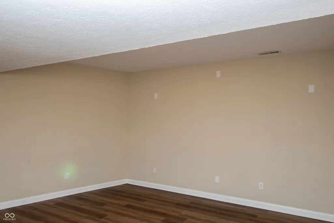
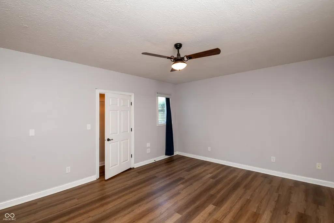
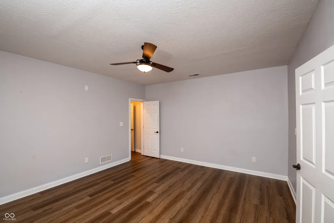
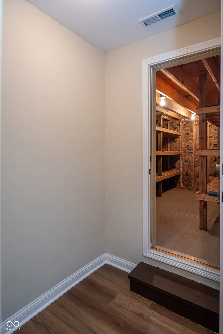
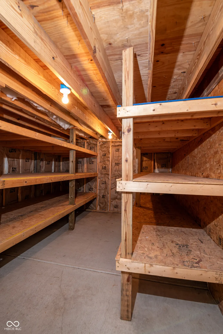
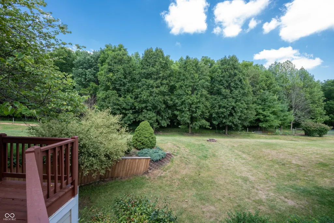
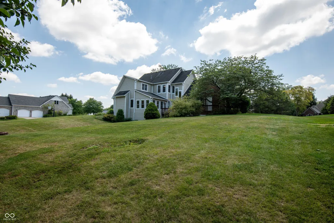
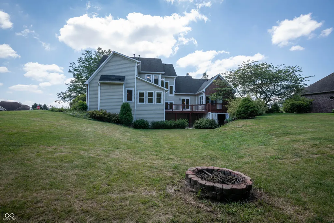
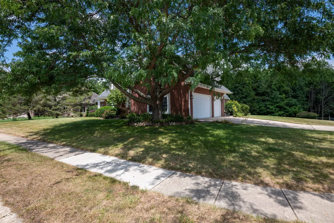
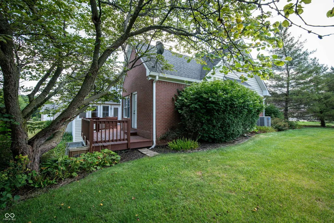
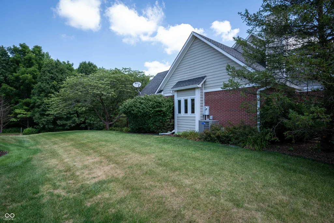
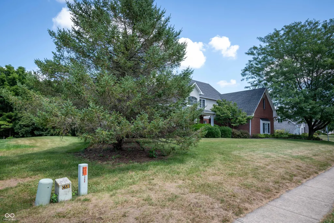
Discover a life of expansive comfort and sophisticated living in this attractive, traditional single-family residence. Offering a generous living space and is in great condition, ready to welcome its new owners. The elegance of this home begins with the soaring foyer, The kitchen is designed for both culinary exploration and effortless entertaining. It features gleaming stainless steel appliances and a convenient peninsula, providing ample space for meal preparation and casual dining. Adjacent to this, the living room invites relaxation with its inviting fireplace, creating a warm and welcoming atmosphere for gatherings or quiet evenings. With five full bathrooms and one half bathroom, convenience is paramount. The main level primary suite with access to the backyard deck, has a double vanity, walk in closet, a walk-in shower, and tub offering a spa-like retreat within your own home. The property also includes a versatile basement, including the 5th bedroom and theatre/media room along with additional living and storage spaces. Beyond the interior, the expansive 24829 square foot lot provides a private outdoor sanctuary. Enjoy evenings around the charming fire pit, host gatherings on the patio, or simply relax on the porch. An attached 3-car garage offers convenience and secure parking. This property presents an unparalleled opportunity to embrace a lifestyle of comfort and elegance.
| Elementary School | Middle School | High School |
|---|---|---|
| Cedar Elementary School | Avon Middle School South | Avon High School |
| Price History | |
|---|---|
| 8/5/2026 | Listed $695,000 |
General Features
| Heating | Forced Air |
|---|---|
| Cooling | Central Air |
| Utilities | Cable Available,Natural Gas Connected,Sewer Connected,Water Connected |
| Possession | Closing |
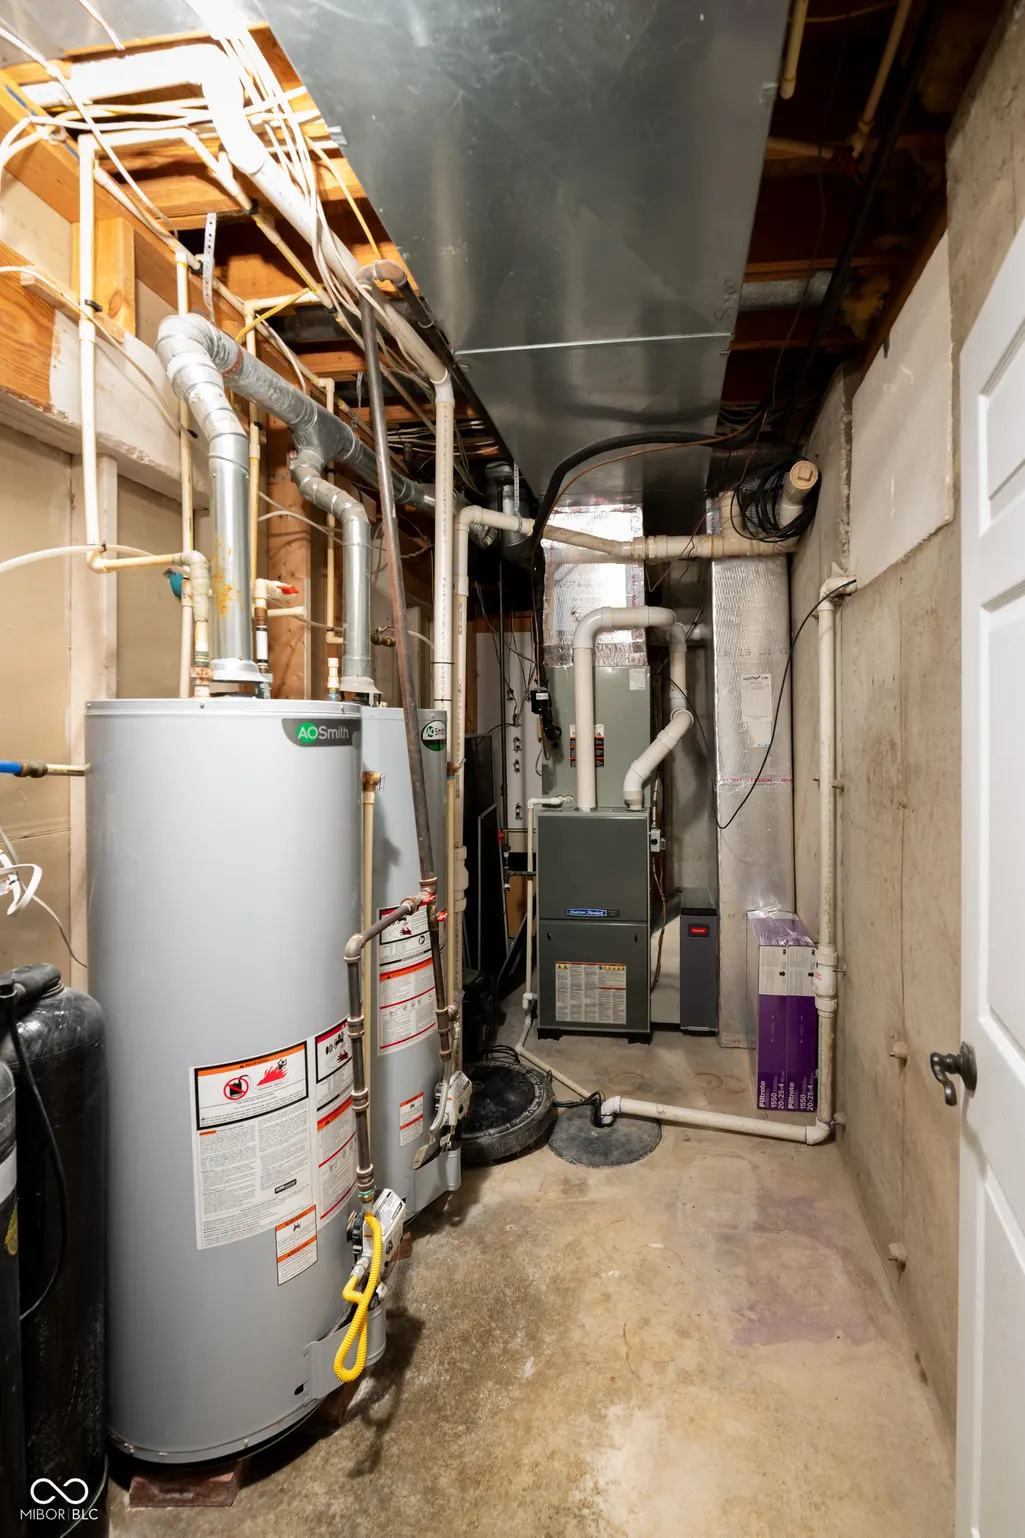
| Appliances | Dishwasher,Gas Water Heater,Microwave,Gas Oven,Refrigerator,Water Heater,Water Softener Owned |
| Garage Spaces | 3 |
| Patio/Porch Features | Deck |
| Architectural Style | Traditional |
| Security Features | Smoke Detector(s) |
| Construction Materials | Brick |
| Year Built | 1998 |
| View | Trees/Woods |
| Township | Washington |
| Levels | Two |
| Property Subtype | Single Family Residence |
| Tax Year | 2025 |
| County | Hendricks |
| New Construction | No |
| Property Type | Residential |
| HOA | No |
| Subdivision Name | Timber Bend |
| Facing Direction | South |
| Garage Y/N | Yes |
| Total Rooms | 18 |
| Full Baths | 5 |
| Status | Active |
| Directions | GPS Friendly |
| High School | Avon High School |
| City | Avon |
| High School District | Avon Community School Corp |
| MLS Area | 3204 - Hendricks - Washington |
| Lot Size Square Feet | 24829 |
| Elementary School | Cedar Elementary School |
| Property Attached Y/N | No |
| Current Financing | Conventional,VA |
| Middle/Junior High School | Avon Middle School South |
| Additional Parcels Y/N | No |
| Standard Status | Active |
| Tax Lot | 184 |
| Virtual Tour | https://my.matterport.com/show/?m=4ktgSypXDqp |
| Legal Description | Timber Bend Sec 8 Lot 184 .57Ac |
Interior Features
| Interior Amenities | Bath Sinks Double Main,Breakfast Bar,Ceiling Vaulted,Walk-In Closet(s),Cathedral Ceiling(s) |
|---|---|
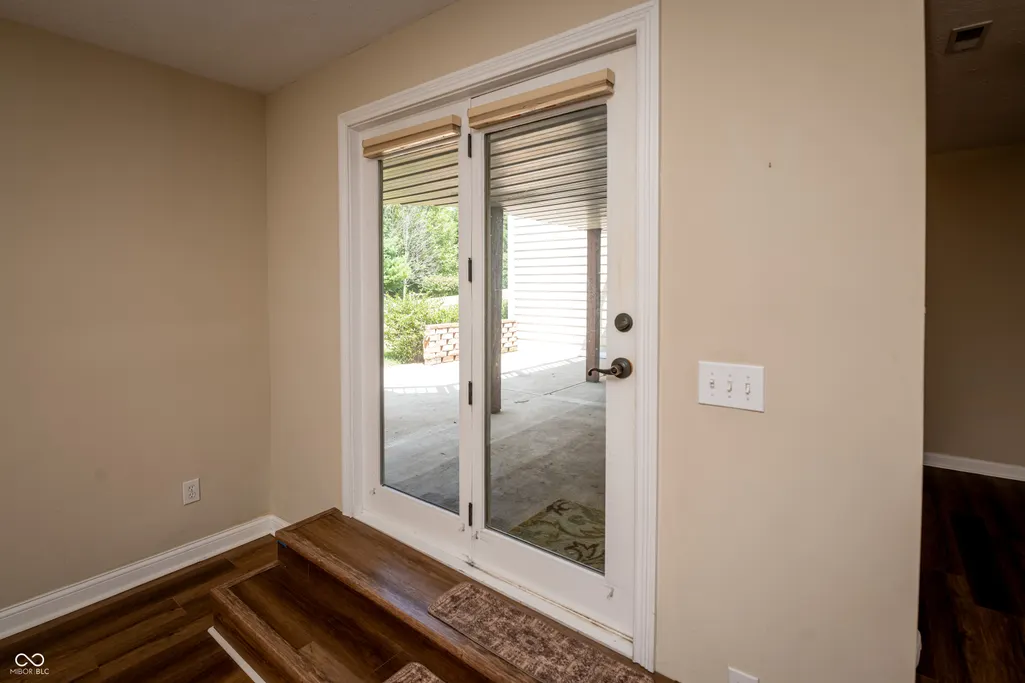
| Basement | Finished,Full,Storage Space,Walk-Out Access |
| Total Fireplaces | 2 |
| Fireplace Features | Great Room,Living Room |
| Basement (Y/N) | Yes |
| Half Baths | 1 |
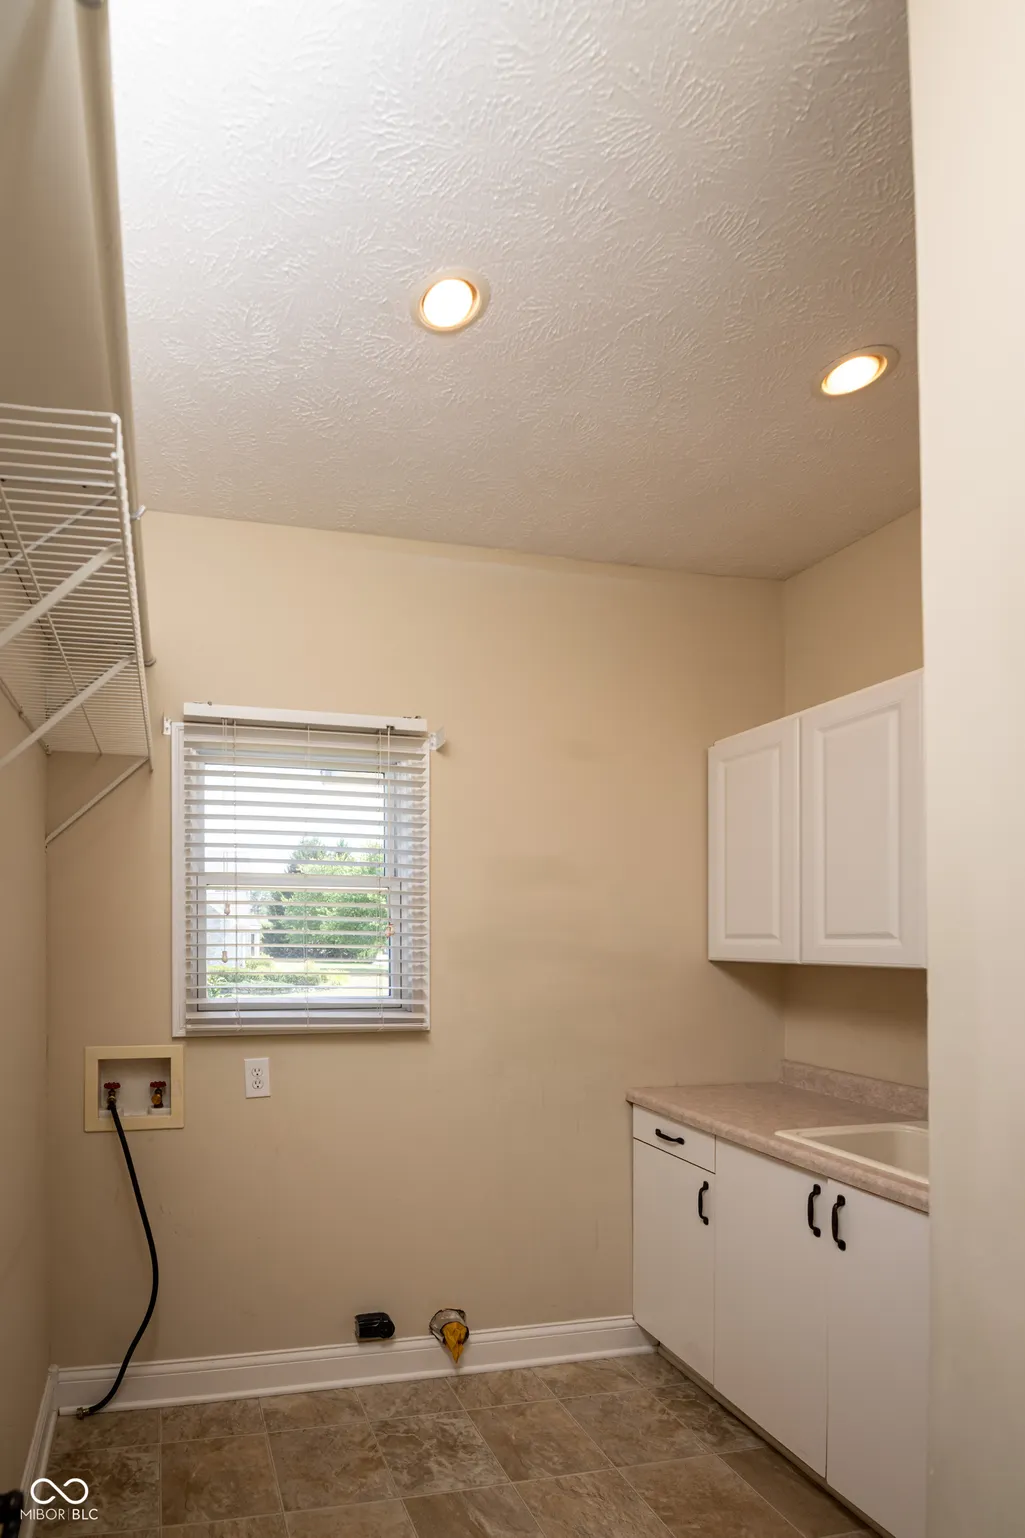
| Laundry Features | Sink,Laundry Room |
| Total Bedrooms | 5 |
| Below Grade Finished Area | 1562 |
| Main Level Bedrooms | 1 |
| LivingAreaSource | Assessor |
| Total Baths | 6 |
Exterior Features
| Exterior Amenities | Fire Pit |
|---|---|
| Parking Features | Attached,Garage Door Opener |
| Lot Features | Corner Lot |
| Water Source | Public |
| Foundation Details | Concrete Perimeter |
| Spa | No |
| Building Area Total | 4778 |
| Lot Size Acres | 0.57 |
| Other Equipment | Sump Pump,Sump Pump w/Backup |
| Horse Amenities | None |
Amenities
- Foreclosure
- Views
- Short Sale
- New Construction
- Adult 55+
- Lease To Own
- No HOA Fees
- Furnished
- Primary On Main
- Air Conditioning
- Seller Finance
- Green
- Fixer Upper
- Horse
- Golf
- Fireplace
- Deck
- Garage
- Basement
- Pool
Property vs Single Family Average in 46123
Price
Taxes
Year Built
Visits
 MIBOR REALTOR® Association All information deemed reliable but not guaranteed. All properties are subject to prior sale, change or withdrawal. Neither listing broker(s) or information provider(s) shall be responsible for any typographical errors, misinformation, misprints and shall be held totally harmless. Listing(s) information is provided for consumer's personal, non-commercial use and may not be used for any purpose other than to identify prospective properties consumers may be interested in purchasing. The data relating to real estate for sale on this website comes in part from the Internet Data Exchange program of the Multiple Listing Service. Real estate listings held by brokerage firms other than eXp Realty in Metropolitan Indianapolis may be marked with the Internet Data Exchange logo and detailed information about those properties will include the name of the listing broker(s) when required by the MLS. Copyright ©2026 All rights reserved.
Last Updated: August 19, 2026 6:28 PM UTC
MIBOR REALTOR® Association All information deemed reliable but not guaranteed. All properties are subject to prior sale, change or withdrawal. Neither listing broker(s) or information provider(s) shall be responsible for any typographical errors, misinformation, misprints and shall be held totally harmless. Listing(s) information is provided for consumer's personal, non-commercial use and may not be used for any purpose other than to identify prospective properties consumers may be interested in purchasing. The data relating to real estate for sale on this website comes in part from the Internet Data Exchange program of the Multiple Listing Service. Real estate listings held by brokerage firms other than eXp Realty in Metropolitan Indianapolis may be marked with the Internet Data Exchange logo and detailed information about those properties will include the name of the listing broker(s) when required by the MLS. Copyright ©2026 All rights reserved.
Last Updated: August 19, 2026 6:28 PM UTC
 IDX information is provided exclusively for consumers personal, non-commercial use and may not be used for any purpose other than to identify prospective properties consumers may be interested in purchasing. Data is deemed reliable but is not guaranteed accurate by the MLS. IDX information is provided by the Indiana Regional MLS.
Information last updated on August 19, 2026 6:40 PM UTC
IDX information is provided exclusively for consumers personal, non-commercial use and may not be used for any purpose other than to identify prospective properties consumers may be interested in purchasing. Data is deemed reliable but is not guaranteed accurate by the MLS. IDX information is provided by the Indiana Regional MLS.
Information last updated on August 19, 2026 6:40 PM UTC
 The content relating to real estate for sale and/or lease on this Web site comes in part from
the Internet Data eXchange ("IDX") program of the Northwest Indiana REALTORS® Association Multiple Listing Service ("NIRA MLS"). and is communicated verbatim, without change, as filed by its members. This information is being provided for the consumers' personal, noncommercial use and may not be used for any other purpose other than to identify prospective properties consumers may be interested in purchasing
The content relating to real estate for sale and/or lease on this Web site comes in part from
the Internet Data eXchange ("IDX") program of the Northwest Indiana REALTORS® Association Multiple Listing Service ("NIRA MLS"). and is communicated verbatim, without change, as filed by its members. This information is being provided for the consumers' personal, noncommercial use and may not be used for any other purpose other than to identify prospective properties consumers may be interested in purchasing
