
Price Reduction
Address
6039 Madera Drive, Whitestown, IN
Price
$ 450,000
Property Attributes
- MLS#22118343
- TypeSingle Family
- Listing Status Active
- CountyBOONE
- CityWhitestown
- AreaWorth
- NeighborhoodTrailside
- Zip46075
- StyleTraditional
- Year Built2025
- Taxes$ 134
- Price$ 450,000
- Bedrooms5
- Full Bathrooms3
- Half Bathrooms0
- Sqr Footage2652
- Lot Size0.25 Acres
Data Source:
MIBOR Broker Listing Cooperative
Property Description
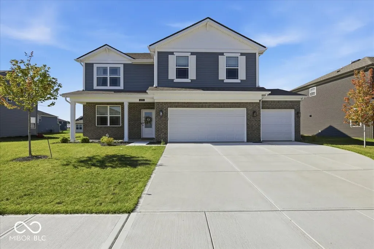
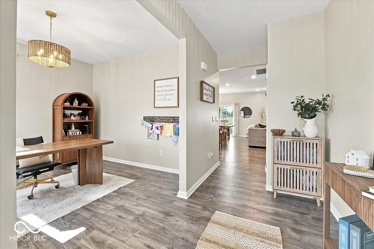
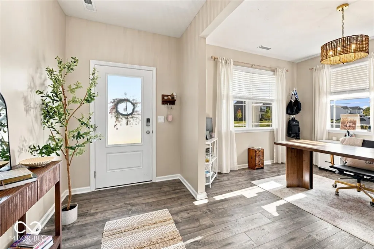
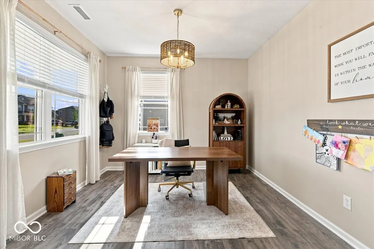
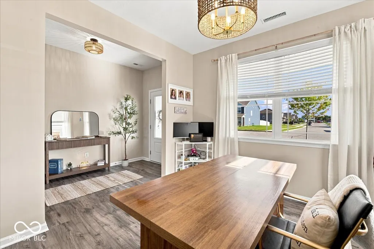
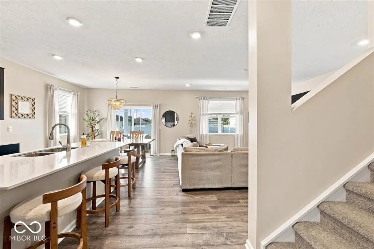
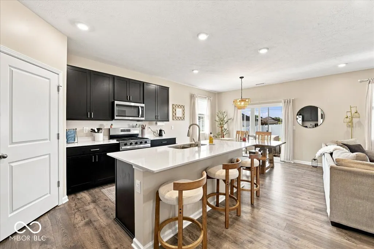
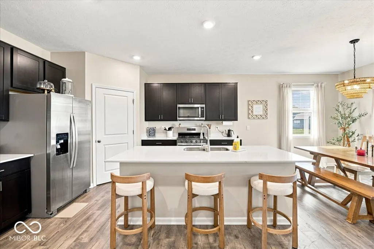
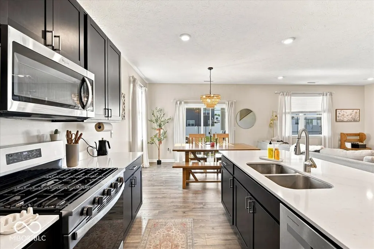
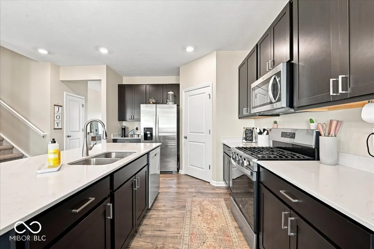
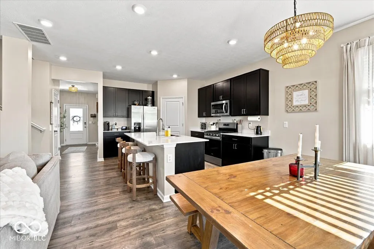
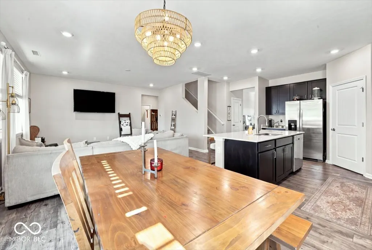
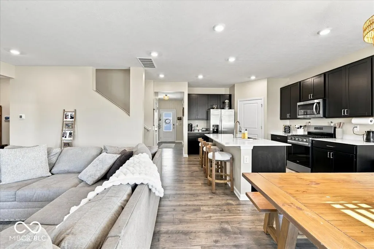
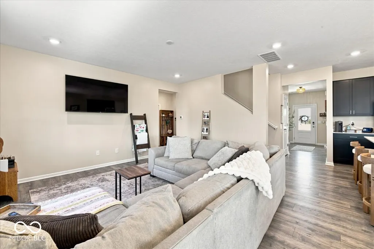
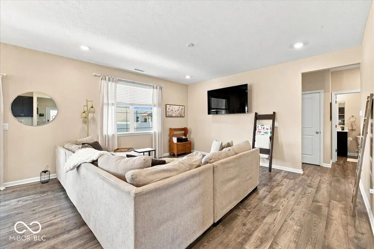
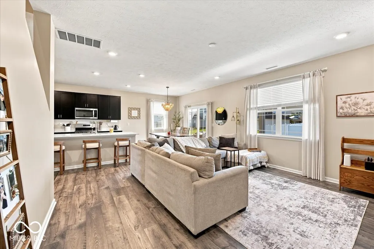
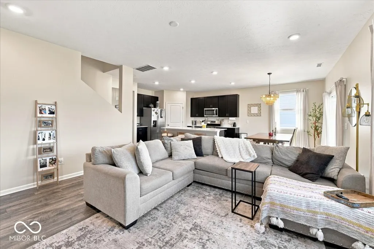
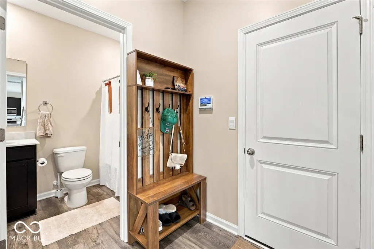
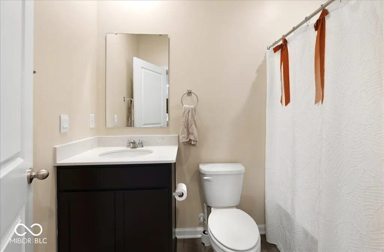
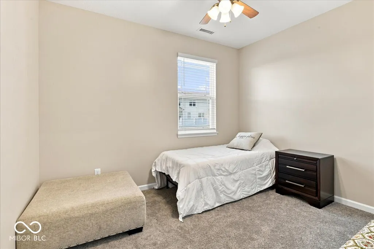
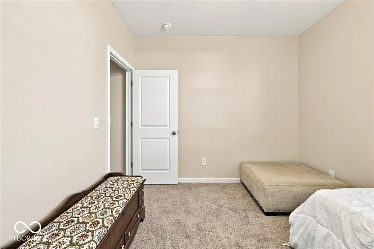
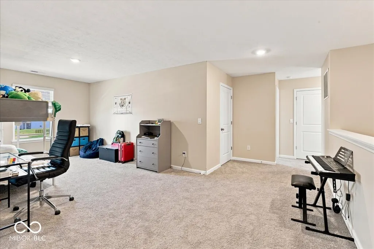
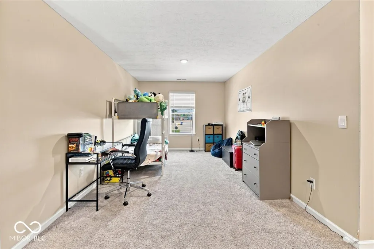
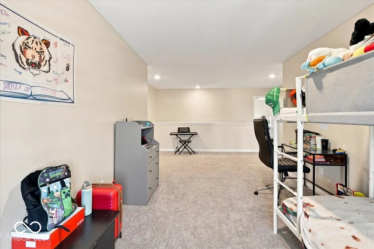
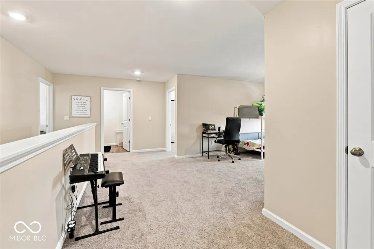
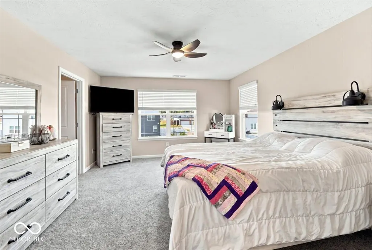
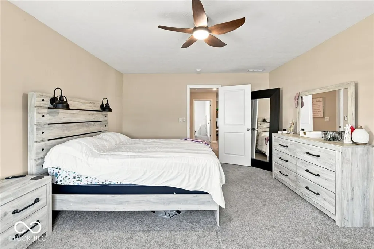
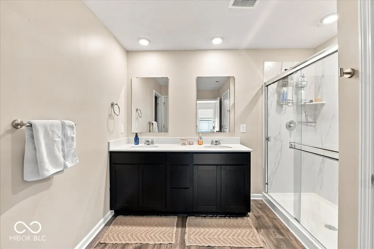
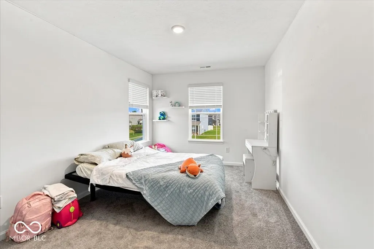
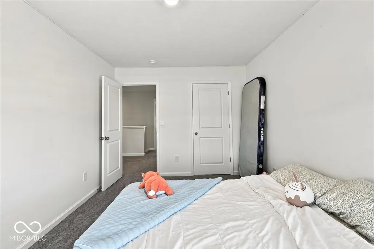
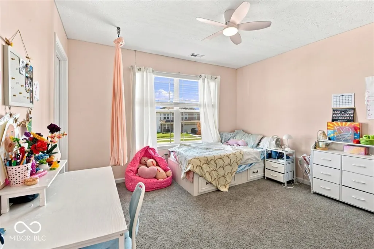
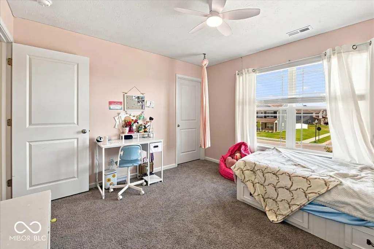
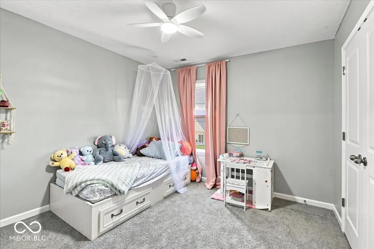
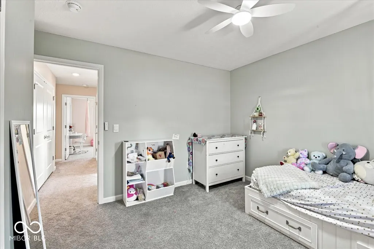
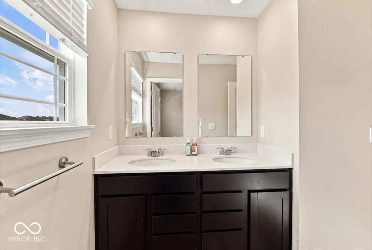
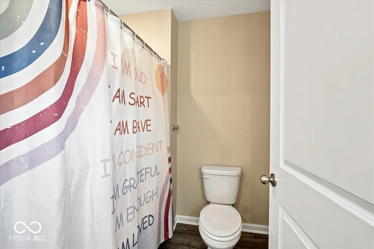
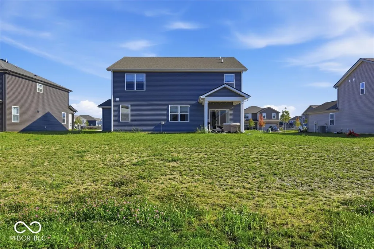
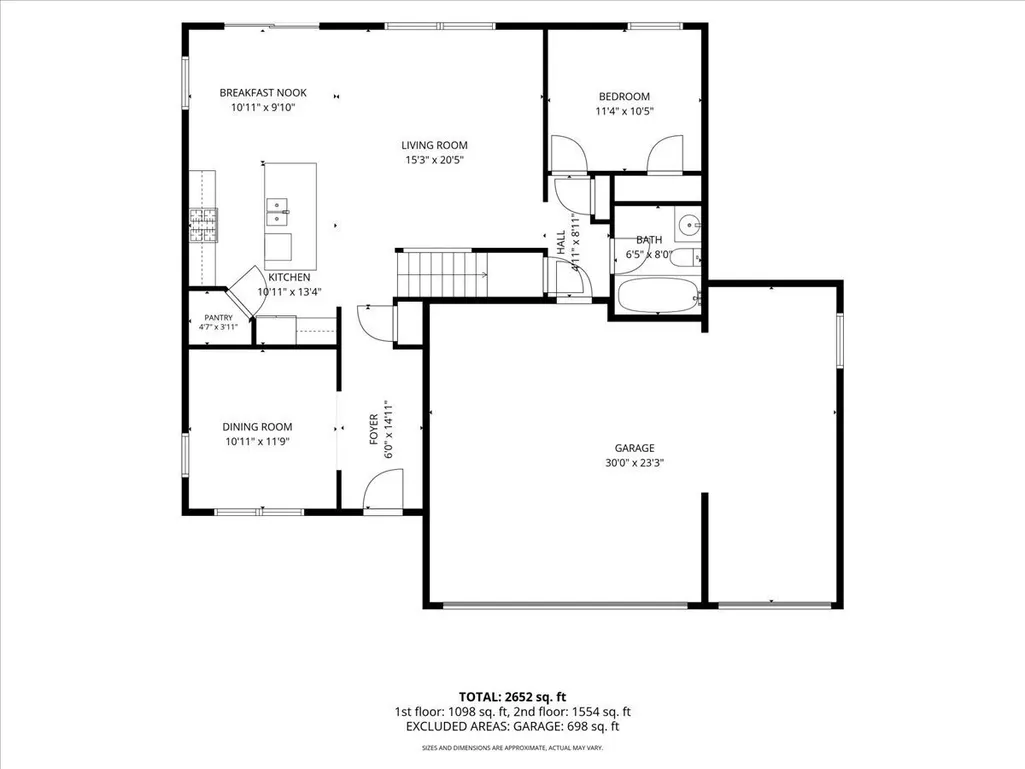
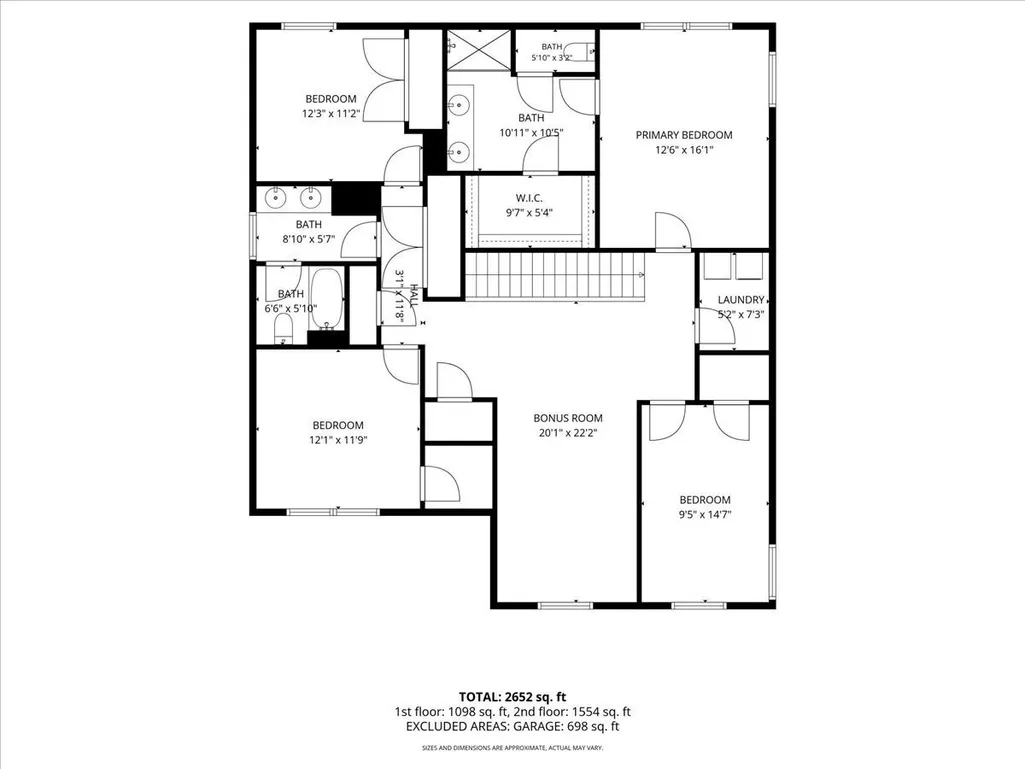
Seller offering $2000 credit to buyer with acceptable offer. Exciting opportunity to own a new home (built 2025) and move right in to Trailside in Whitestown. 5 bedrooms, 3 full baths thoughtfully laid out in over 2600 square feet. No need to paint over the 'builder white', install ceiling fans or window treatments - this is already done with tasteful fixtures & neutral colors. The attractive foyer is adjacent to a useful & bright office space (which could be used as a formal dining room). The entry level has an open plan with convenient & attractive vinyl plank flooring everywhere. The kitchen has a center island with seating, quartz countertops, stainless appliances (only a year old!) and quality cabinetry. One guest bedroom/full bath is conveniently located off the comfortable living room. The second level has so much space & potential. A large & attractive primary bedroom suite, plus three other good sized bedrooms. All 4 bedrooms are designed with ample closet space. In addition, there is a 20x22 bonus room in the middle of the layout, great for recreation or a second living area. 2 full baths (1 ensuite and 1 shared) and a very convenient upstairs laundry room. The home has five shared/hall closets offering tons of storage space. Water softener hookups are installed and ready to go. Outside features include a 12x12 covered back patio, and a 5x20 covered front porch. Maintenance free concrete driveway, and secure keyless entry on the front door. Huge three car garage. The neighborhood is walking distance to the center of Whitestown & the north end of the Big Four rail trail. Trailside boasts some of the best neighborhood amenities in the area: clubhouse, swimming pool, pickleball & tennis courts, fitness center & more. The clubhouse can be rented out by residents for events. Transferable builder warranty is available.
| Price History | |
|---|---|
| 8/6/2026 | Listed $455,000 |
| 8/12/2026 | 2$450,000 |
General Features
| Heating | Forced Air,Natural Gas |
|---|---|
| Cooling | Central Air |
| Possession | Negotiable |
| Appliances | Gas Cooktop,Dishwasher,Dryer,Microwave,Refrigerator,Washer |
| HOA Fee | 255 |
| Garage Spaces | 3 |
| Association Fee Includes | Clubhouse,Exercise Room,Pickleball Court,Management,Tennis Court(s) |
| Patio/Porch Features | Covered |
| Architectural Style | Traditional |
| Security Features | Smoke Detector(s) |
| Construction Materials | Brick,Vinyl Siding |
| Year Built | 2025 |
| Township | Worth |
| Levels | Two |
| Property Subtype | Single Family Residence |
| Tax Year | 2025 |
| Assoc Fee Paid Per | Quarterly |
| County | Boone |
| New Construction | No |
| Property Type | Residential |
| Association Amenities | Clubhouse,Pickleball Court(s),Management,Tennis Court(s),Exercise Course,Fitness Center |
| HOA | Yes |
| Subdivision Name | Trailside |
| Garage Y/N | Yes |
| Total Rooms | 10 |
| Full Baths | 3 |
| Status | Active |
| Directions | GPS Friendly |
| City | Whitestown |
| High School District | Lebanon Community School Corp |
| MLS Area | 603 - Boone - Worth |
| Lot Size Square Feet | 10890 |
| Property Attached Y/N | No |
| Virtual Tour | https://iframe.videodelivery.net/599fa53ea72ceb9c5105d40b5a533caa |
| Builder Name | D.R. Horton |
| Standard Status | Active |
| Tax Lot | 157 |
| Legal Description | Trailside Section 3 Lot 157 |
Interior Features
| Interior Amenities | Bath Sinks Double Main,Kitchen Island |
|---|---|
| Basement (Y/N) | No |
| Laundry Features | Upper Level |
| Total Bedrooms | 5 |
| Main Level Bedrooms | 1 |
| LivingAreaSource | Plans |
| Total Baths | 3 |
Exterior Features
| Parking Features | Attached |
|---|---|
| Water Source | Public |
| Foundation Details | Slab |
| Building Area Total | 2652 |
| Lot Size Acres | 0.25 |
| Horse Amenities | None |
Amenities
- Foreclosure
- Views
- Short Sale
- New Construction
- Adult 55+
- Lease To Own
- No HOA Fees
- Furnished
- Primary On Main
- Air Conditioning
- Seller Finance
- Green
- Fixer Upper
- Horse
- Golf
- Fireplace
- Deck
- Garage
- Basement
- Pool
Property vs Single Family Average in 46075
Price
Taxes
Year Built
Visits
In The Neighborhood
New Construction
Whitestown
$ 401,900
- Type
- Single Family
Listed by Frances Williams of DRH Realty of Indiana, LLC
Reduced
Whitestown
$ 439,900
- Type
- Single Family
Listed by Frances Williams of DRH Realty of Indiana, LLC
Whitestown
$ 450,000
- Type
- Single Family
Listed by Brittany Jankowski of Keller Williams Indpls Metro N
 MIBOR REALTOR® Association All information deemed reliable but not guaranteed. All properties are subject to prior sale, change or withdrawal. Neither listing broker(s) or information provider(s) shall be responsible for any typographical errors, misinformation, misprints and shall be held totally harmless. Listing(s) information is provided for consumer's personal, non-commercial use and may not be used for any purpose other than to identify prospective properties consumers may be interested in purchasing. The data relating to real estate for sale on this website comes in part from the Internet Data Exchange program of the Multiple Listing Service. Real estate listings held by brokerage firms other than eXp Realty in Metropolitan Indianapolis may be marked with the Internet Data Exchange logo and detailed information about those properties will include the name of the listing broker(s) when required by the MLS. Copyright ©2026 All rights reserved.
Last Updated: August 19, 2026 6:28 PM UTC
MIBOR REALTOR® Association All information deemed reliable but not guaranteed. All properties are subject to prior sale, change or withdrawal. Neither listing broker(s) or information provider(s) shall be responsible for any typographical errors, misinformation, misprints and shall be held totally harmless. Listing(s) information is provided for consumer's personal, non-commercial use and may not be used for any purpose other than to identify prospective properties consumers may be interested in purchasing. The data relating to real estate for sale on this website comes in part from the Internet Data Exchange program of the Multiple Listing Service. Real estate listings held by brokerage firms other than eXp Realty in Metropolitan Indianapolis may be marked with the Internet Data Exchange logo and detailed information about those properties will include the name of the listing broker(s) when required by the MLS. Copyright ©2026 All rights reserved.
Last Updated: August 19, 2026 6:28 PM UTC
 IDX information is provided exclusively for consumers personal, non-commercial use and may not be used for any purpose other than to identify prospective properties consumers may be interested in purchasing. Data is deemed reliable but is not guaranteed accurate by the MLS. IDX information is provided by the Indiana Regional MLS.
Information last updated on August 19, 2026 6:40 PM UTC
IDX information is provided exclusively for consumers personal, non-commercial use and may not be used for any purpose other than to identify prospective properties consumers may be interested in purchasing. Data is deemed reliable but is not guaranteed accurate by the MLS. IDX information is provided by the Indiana Regional MLS.
Information last updated on August 19, 2026 6:40 PM UTC
 The content relating to real estate for sale and/or lease on this Web site comes in part from
the Internet Data eXchange ("IDX") program of the Northwest Indiana REALTORS® Association Multiple Listing Service ("NIRA MLS"). and is communicated verbatim, without change, as filed by its members. This information is being provided for the consumers' personal, noncommercial use and may not be used for any other purpose other than to identify prospective properties consumers may be interested in purchasing
The content relating to real estate for sale and/or lease on this Web site comes in part from
the Internet Data eXchange ("IDX") program of the Northwest Indiana REALTORS® Association Multiple Listing Service ("NIRA MLS"). and is communicated verbatim, without change, as filed by its members. This information is being provided for the consumers' personal, noncommercial use and may not be used for any other purpose other than to identify prospective properties consumers may be interested in purchasing
