

Address
848 S Lynhurst Drive, Indianapolis, IN
Price
$ 289,500
Property Attributes
- MLS#22118539
- TypeSingle Family
- Listing Status Active
- CountyMARION
- CityIndianapolis
- AreaWayne
- NeighborhoodBiltmore Gardens
- Zip46241
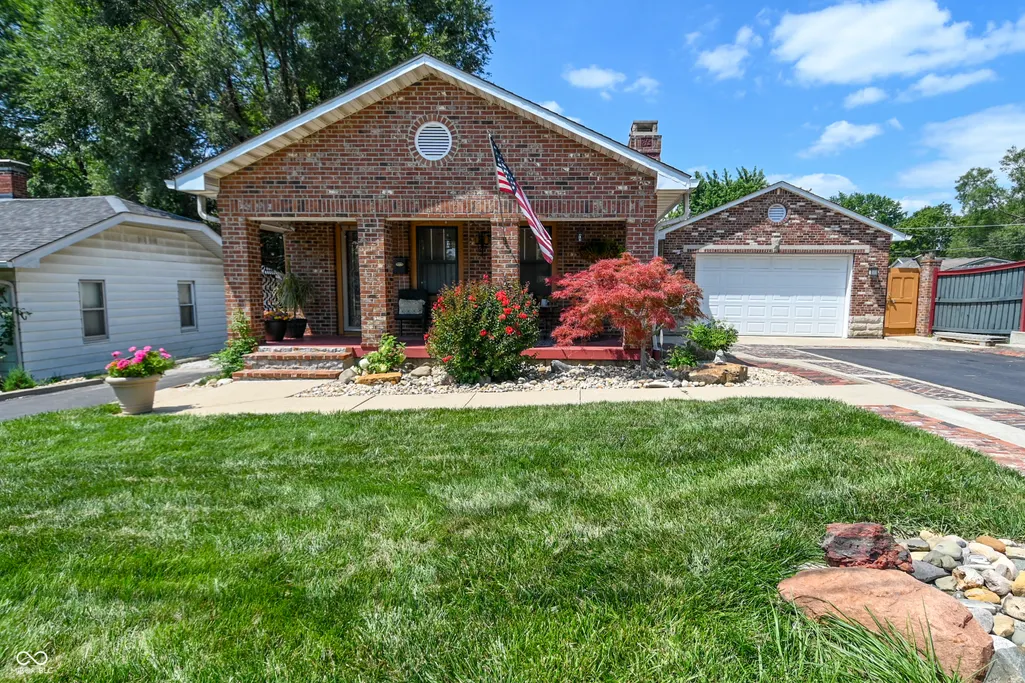
- StyleBungalow
- Year Built1921
- Taxes$ 1428
- Price$ 289,500
- Bedrooms4
- Full Bathrooms3
- Half Bathrooms0
- Sqr Footage2961
- Lot Size0.19 Acres
Data Source:
MIBOR Broker Listing Cooperative
Property Description
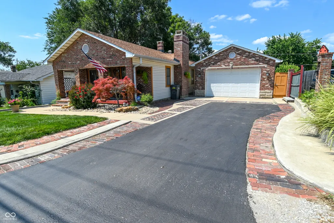
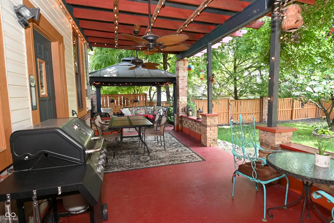
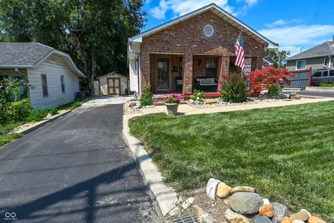
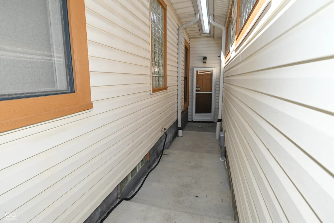
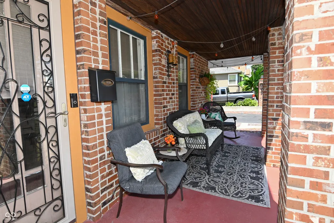
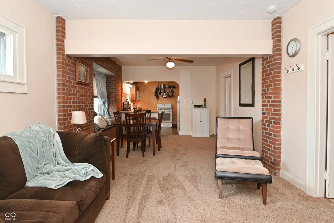
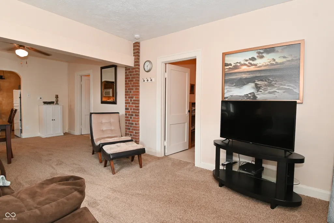
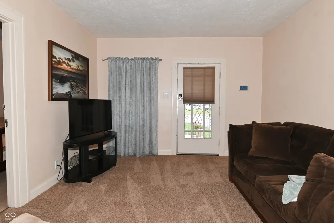
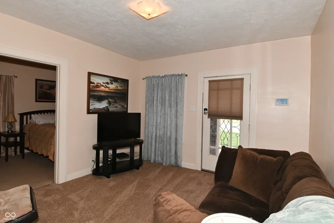
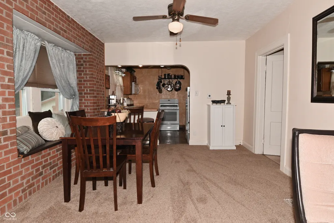
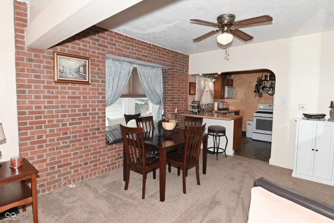
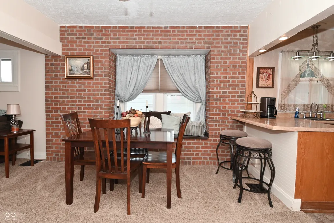
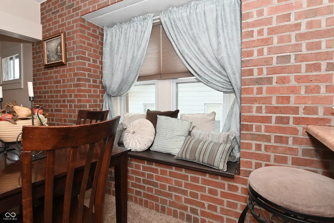
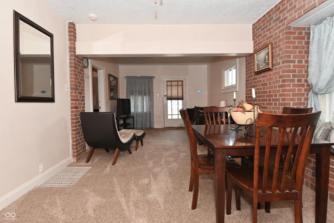
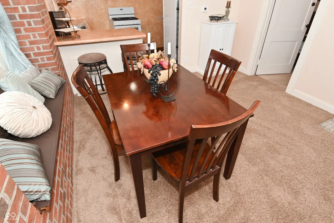
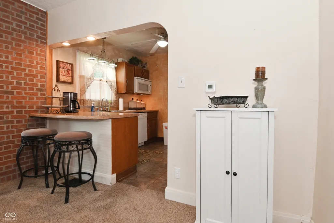
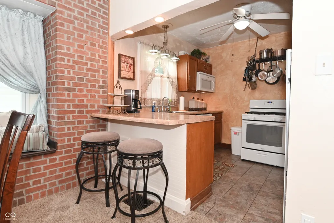
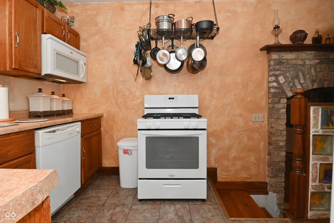
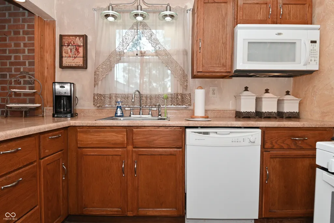
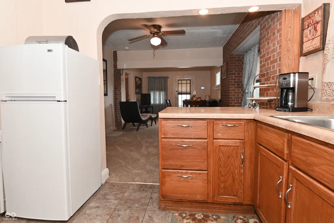
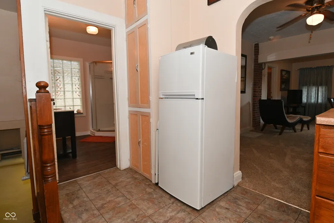
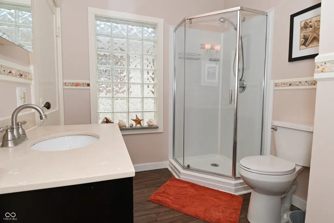
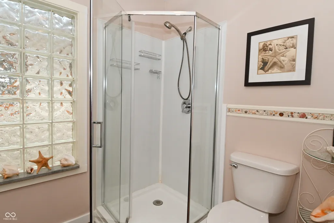
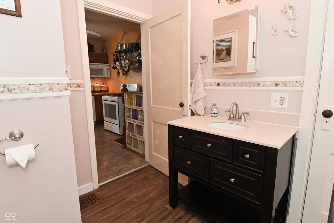
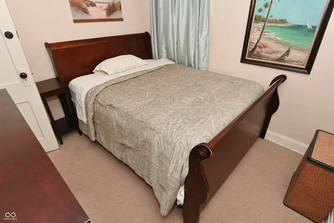
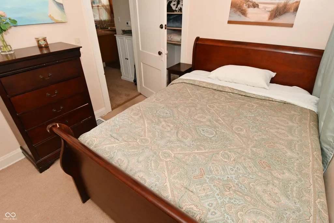
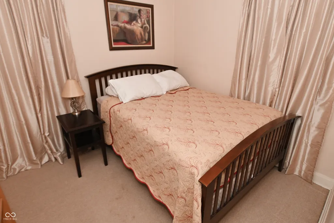
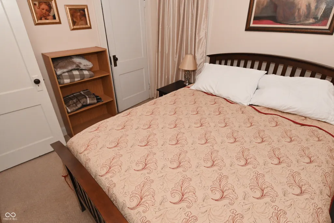
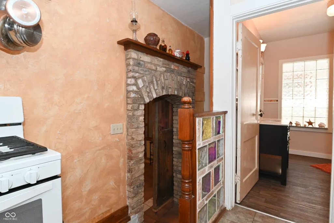
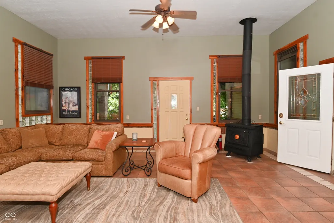
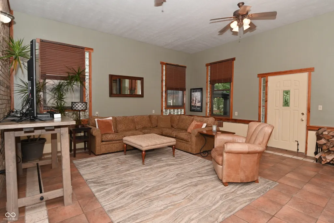
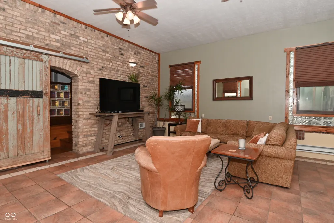
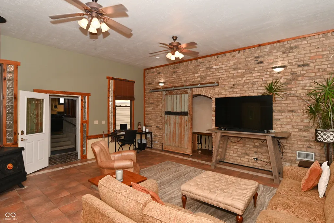
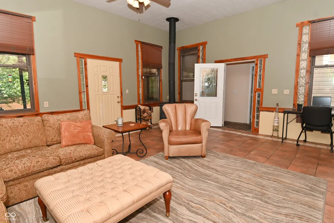
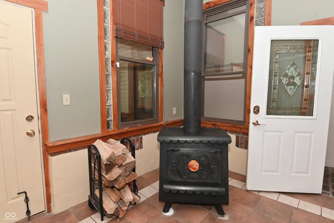
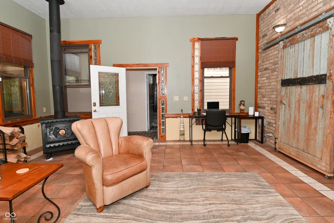
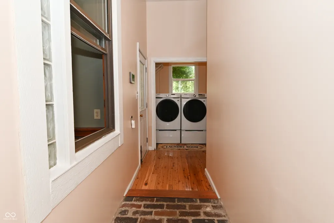
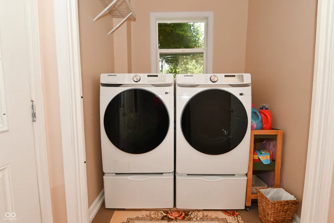
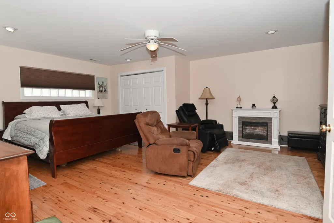
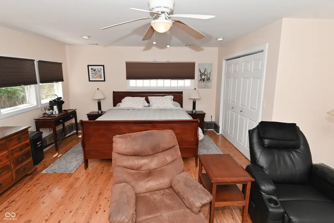
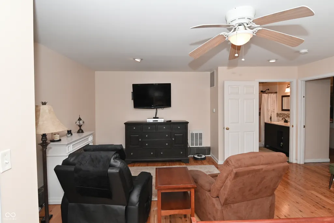
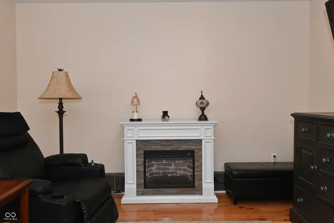
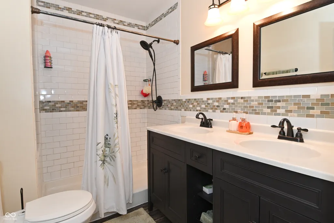
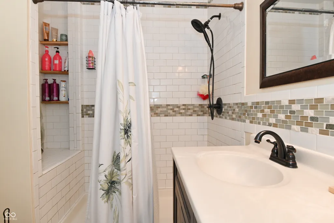
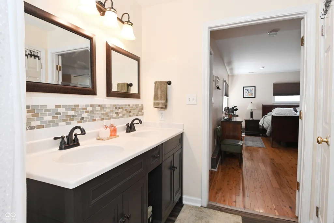
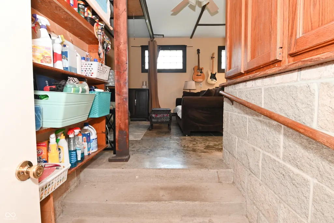
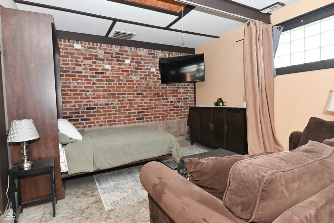
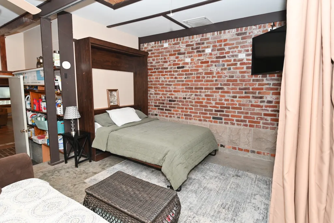
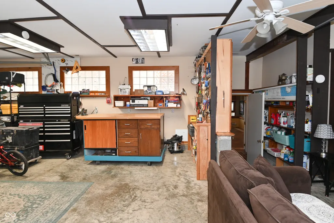
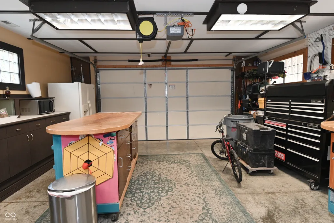
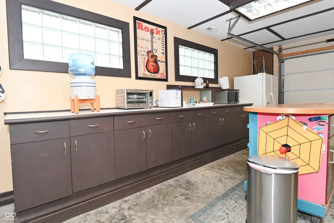
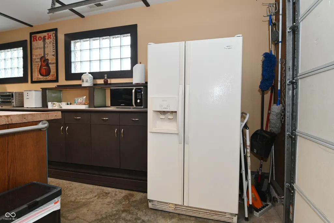
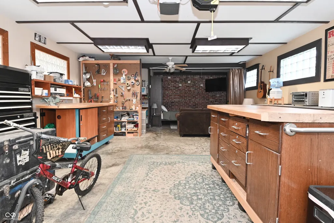
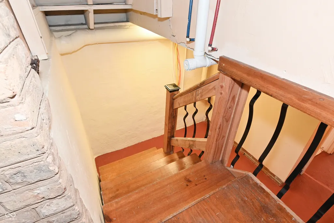
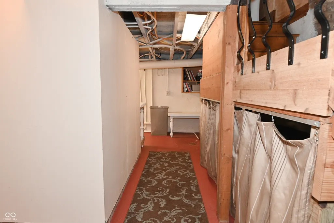
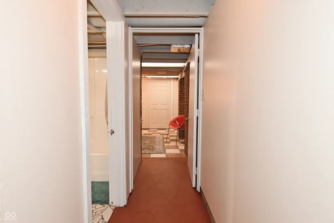
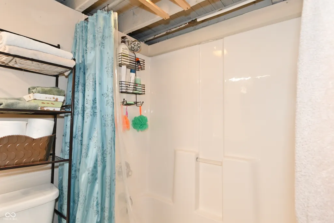
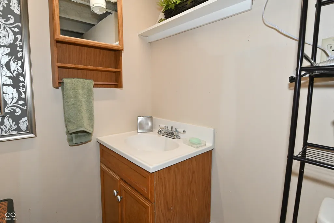
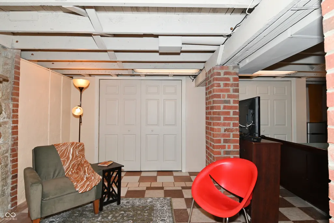
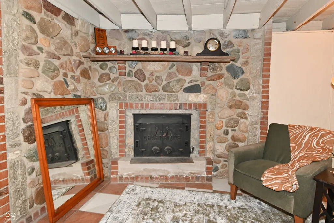
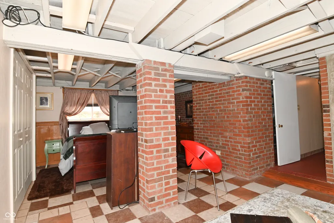
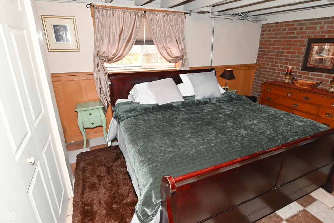
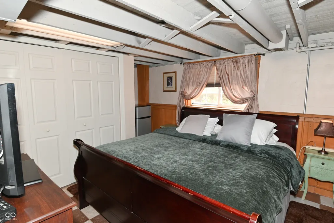
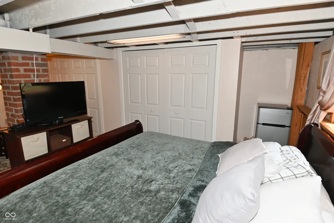
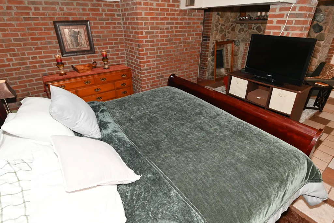
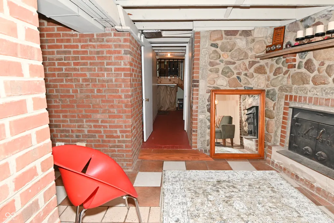
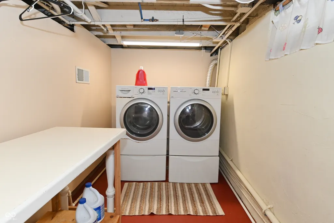
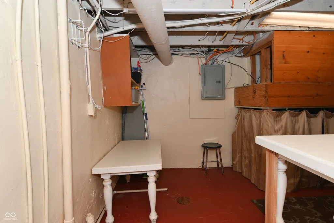
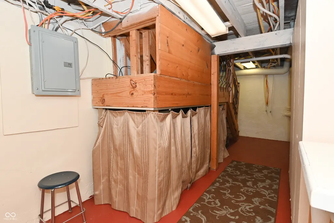
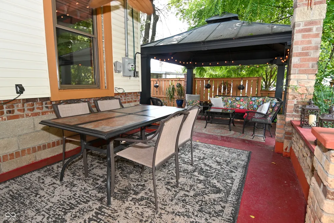
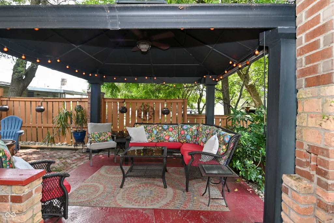
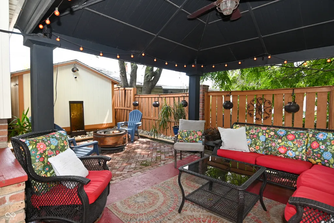
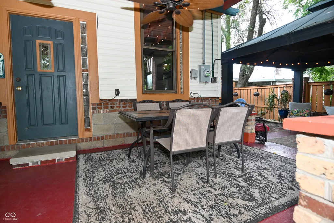
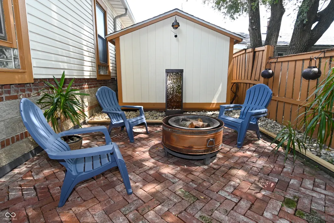
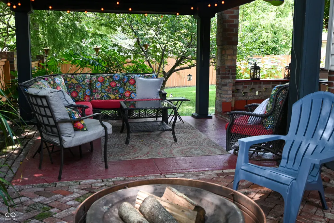
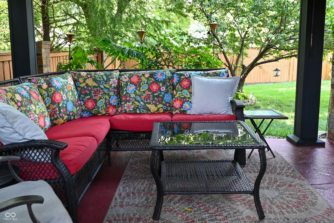
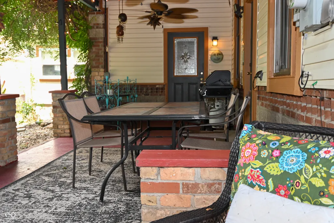
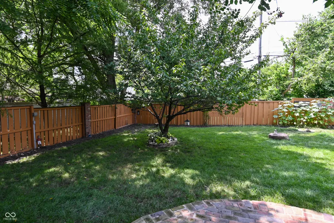
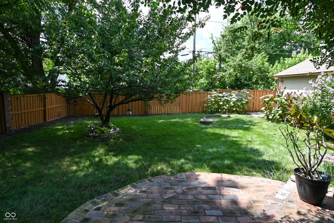
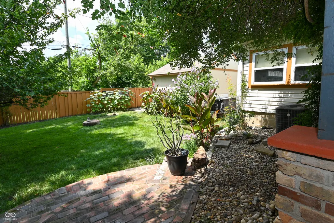
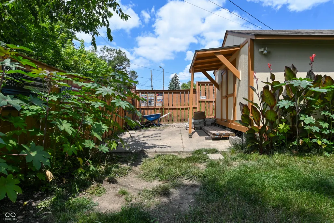

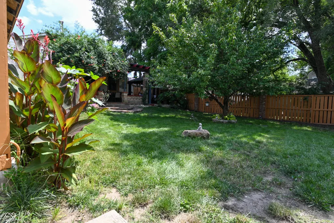
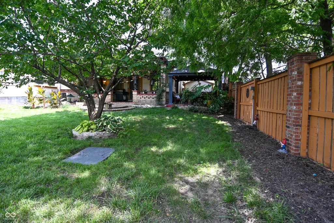
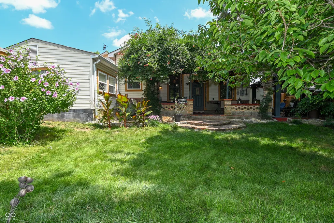
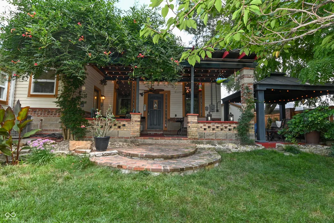
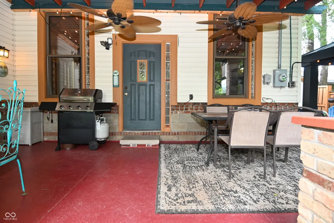
One-of-a-Kind home unlike anything else on the market!! Flexible Living at Its Finest with Endless Possibilities! This Unique. Versatile. Unforgettable Home offers 4 bedrooms, 3 full baths, and an incredibly flexible split-floor plan with dual private entrances and two driveways-perfect for multi-generational living, guests, rental potential, a home business, or potential in-law quarters. Bursting with character, craftsmanship, and versatile living space. The spacious primary suite features a private en suite and dedicated laundry, while the finished lower level includes a bedroom, full bath, library nook, separate laundry, wood-burning stove, and living space that can easily function as a private apartment-style retreat. The shared kitchen is the heart of the home, with appliances included. Throughout the home, you'll find incredible architectural details crafted from reclaimed materials, including vintage windows from Chicago landmarks, churches, libraries, and the Indianapolis Motor Speedway, plus a restored barn door from the Indiana State Fair horse barns-creating a truly one-of-a-kind residence full of history and character. Enjoy a fully fenced backyard oasis with mature landscaping, covered porches, water feature, two storage sheds, and outdoor spaces designed for relaxing or entertaining. The climate-controlled finished garage is currently used as additional living space and even includes a Murphy bed, making it perfect for hobbies, guests, a home gym, or recreation room. Additional highlights include security doors, camera system, alarm system, washer and dryer set, updated mechanicals, and select furnishings that may remain with the home-ask for the complete list! If you've been searching for a property that blends timeless craftsmanship, flexible living, and endless possibilities, this is the one you've been waiting for! Schedule your private showing today and experience all the possibilities this truly remarkable home has to offer!
| Price History | |
|---|---|
| 8/6/2026 | Listed $289,500 |
General Features
| Heating | Forced Air,Natural Gas,Wood Stove |
|---|---|
| Cooling | Central Air |
| Utilities | Cable Available,Electricity Connected,Natural Gas Connected,Sewer Connected,Water Connected |
| Possession | Negotiable |
| Appliances | Dishwasher,Dryer,Disposal,Gas Water Heater,Microwave,Gas Oven,Refrigerator,Washer |
| Garage Spaces | 2 |
| Patio/Porch Features | Breeze Way,Covered,Deck,Wrap Around |
| Architectural Style | Bungalow |
| Security Features | See Remarks |
| Construction Materials | Aluminum Siding,Brick |
| Year Built | 1921 |
| Electric | 200+ Amp Service |
| Township | Wayne |
| Levels | One |
| Property Subtype | Single Family Residence |
| Tax Year | 2025 |
| County | Marion |
| New Construction | No |
| Property Type | Residential |
| HOA | No |
| Subdivision Name | Biltmore Gardens |
| Garage Y/N | Yes |
| Total Rooms | 8 |
| Full Baths | 3 |
| Status | Active |
| Directions | GPS Friendly |
| City | Indianapolis |
| High School District | MSD Wayne Township |
| MLS Area | 4909 - Marion - Wayne |
| Lot Size Square Feet | 8451 |
| Property Attached Y/N | No |
| Current Financing | Conventional,FHA,VA |
| Property Condition | Updated/Remodeled |
| Standard Status | Active |
| Tax Lot | 32-33 |
| Legal Description | Biltmore Gardens Lots 32 & 33 Except 15' Northside Lot 32 |
Interior Features
| Interior Amenities | Attic Pull Down Stairs,Breakfast Bar,High Ceilings,Hi-Speed Internet Availbl,Eat-in Kitchen |
|---|---|
| Basement | Finished |
| Total Fireplaces | 2 |
| Fireplace Features | Basement,Living Room,Wood Burning |
| Basement (Y/N) | Yes |
| Laundry Features | Laundry Room,Main Level,In Basement |
| Total Bedrooms | 4 |
| Below Grade Finished Area | 966 |
| Main Level Bedrooms | 3 |
| LivingAreaSource | Appraisal |
| Total Baths | 3 |
Exterior Features
| Exterior Amenities | Barn Mini,Storage |
|---|---|
| Fencing | Full,Privacy |
| Parking Features | Attached,Workshop in Garage,Other |
| Water Source | Public |
| Foundation Details | Block |
| Building Area Total | 2961 |
| Lot Size Acres | 0.19 |
| Other Equipment | Sump Pump |
| Horse Amenities | None |
Amenities
- Foreclosure
- Views
- Short Sale
- New Construction
- Adult 55+
- Lease To Own
- No HOA Fees
- Furnished
- Primary On Main
- Air Conditioning
- Seller Finance
- Green
- Fixer Upper
- Horse
- Golf
- Fireplace
- Deck
- Garage
- Basement
- Pool
Property vs Single Family Average in 46241
Price
Taxes
Year Built
Visits
 MIBOR REALTOR® Association All information deemed reliable but not guaranteed. All properties are subject to prior sale, change or withdrawal. Neither listing broker(s) or information provider(s) shall be responsible for any typographical errors, misinformation, misprints and shall be held totally harmless. Listing(s) information is provided for consumer's personal, non-commercial use and may not be used for any purpose other than to identify prospective properties consumers may be interested in purchasing. The data relating to real estate for sale on this website comes in part from the Internet Data Exchange program of the Multiple Listing Service. Real estate listings held by brokerage firms other than eXp Realty in Metropolitan Indianapolis may be marked with the Internet Data Exchange logo and detailed information about those properties will include the name of the listing broker(s) when required by the MLS. Copyright ©2026 All rights reserved.
Last Updated: August 19, 2026 6:28 PM UTC
MIBOR REALTOR® Association All information deemed reliable but not guaranteed. All properties are subject to prior sale, change or withdrawal. Neither listing broker(s) or information provider(s) shall be responsible for any typographical errors, misinformation, misprints and shall be held totally harmless. Listing(s) information is provided for consumer's personal, non-commercial use and may not be used for any purpose other than to identify prospective properties consumers may be interested in purchasing. The data relating to real estate for sale on this website comes in part from the Internet Data Exchange program of the Multiple Listing Service. Real estate listings held by brokerage firms other than eXp Realty in Metropolitan Indianapolis may be marked with the Internet Data Exchange logo and detailed information about those properties will include the name of the listing broker(s) when required by the MLS. Copyright ©2026 All rights reserved.
Last Updated: August 19, 2026 6:28 PM UTC
 IDX information is provided exclusively for consumers personal, non-commercial use and may not be used for any purpose other than to identify prospective properties consumers may be interested in purchasing. Data is deemed reliable but is not guaranteed accurate by the MLS. IDX information is provided by the Indiana Regional MLS.
Information last updated on August 19, 2026 6:40 PM UTC
IDX information is provided exclusively for consumers personal, non-commercial use and may not be used for any purpose other than to identify prospective properties consumers may be interested in purchasing. Data is deemed reliable but is not guaranteed accurate by the MLS. IDX information is provided by the Indiana Regional MLS.
Information last updated on August 19, 2026 6:40 PM UTC
 The content relating to real estate for sale and/or lease on this Web site comes in part from
the Internet Data eXchange ("IDX") program of the Northwest Indiana REALTORS® Association Multiple Listing Service ("NIRA MLS"). and is communicated verbatim, without change, as filed by its members. This information is being provided for the consumers' personal, noncommercial use and may not be used for any other purpose other than to identify prospective properties consumers may be interested in purchasing
The content relating to real estate for sale and/or lease on this Web site comes in part from
the Internet Data eXchange ("IDX") program of the Northwest Indiana REALTORS® Association Multiple Listing Service ("NIRA MLS"). and is communicated verbatim, without change, as filed by its members. This information is being provided for the consumers' personal, noncommercial use and may not be used for any other purpose other than to identify prospective properties consumers may be interested in purchasing
