











Address
5419 Wayne Drive, Indianapolis, IN
Price
$ 225,000
Property Attributes
- MLS#22118589
- TypeSingle Family
- Listing Status Active
- CountyMARION
- CityIndianapolis
- AreaWarren
- NeighborhoodEastridge
- Zip46219
- StyleBungalow,Traditional
- Year Built1949
- Taxes$ 2300
- Price$ 225,000
- Bedrooms2
- Full Bathrooms1
- Half Bathrooms0
- Sqr Footage2172
- Lot Size0.18 Acres
Data Source:
MIBOR Broker Listing Cooperative
Property Description
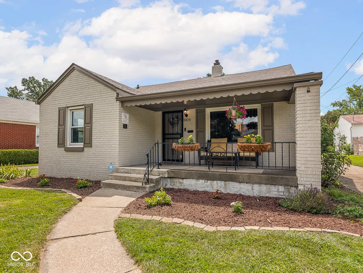
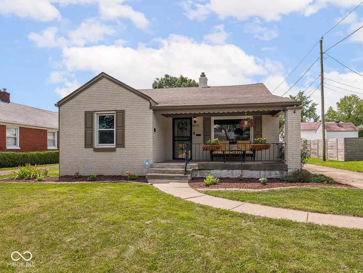
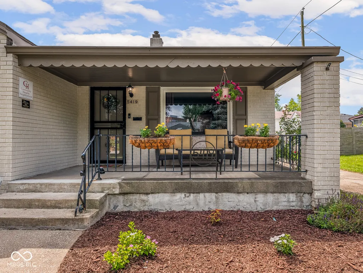
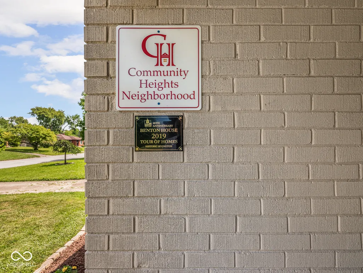
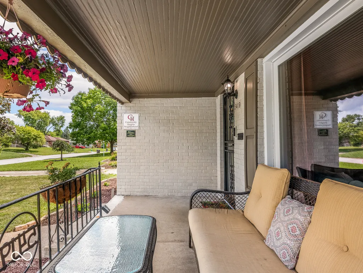
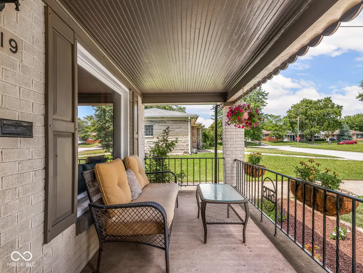

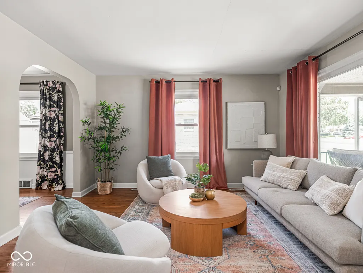
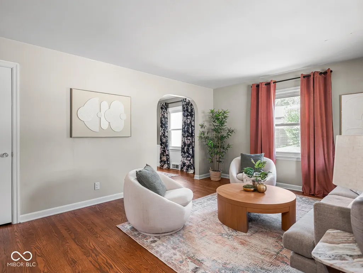
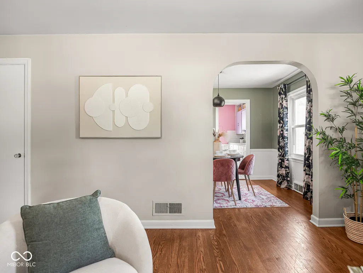
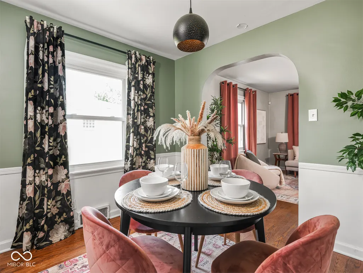
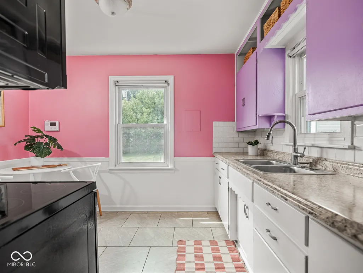
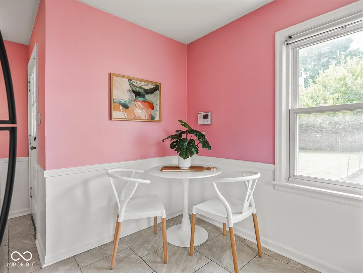
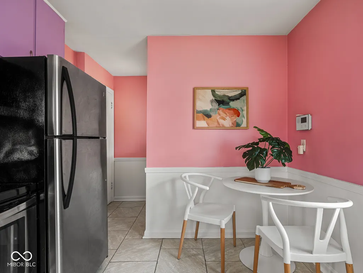
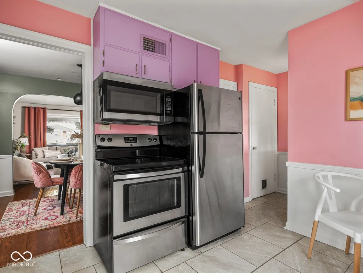
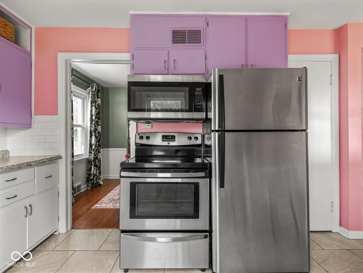
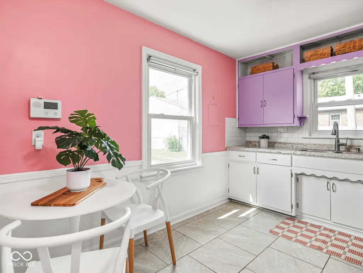
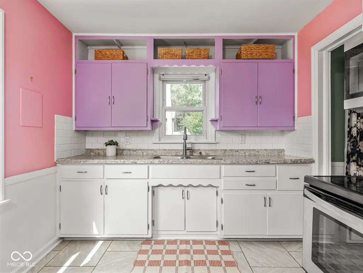
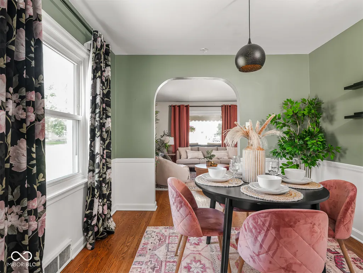
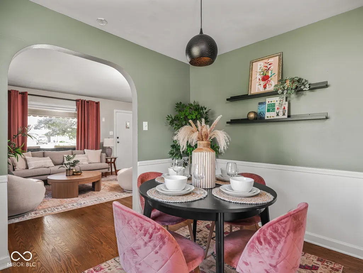
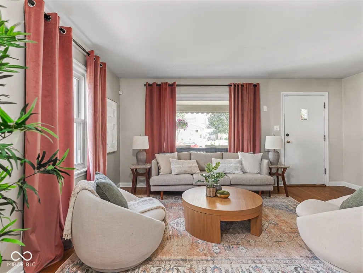
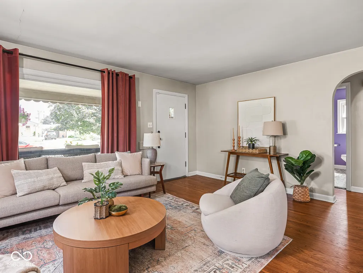
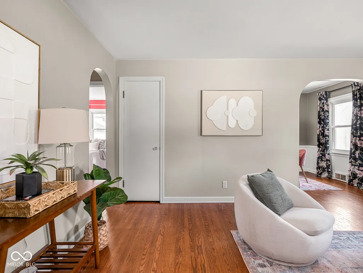
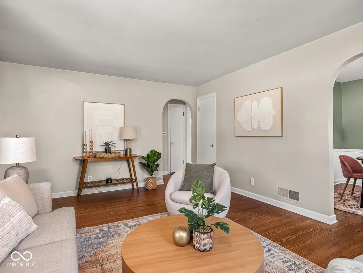
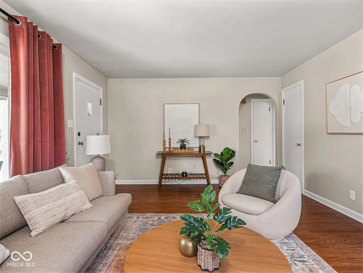
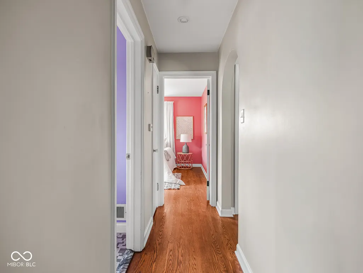
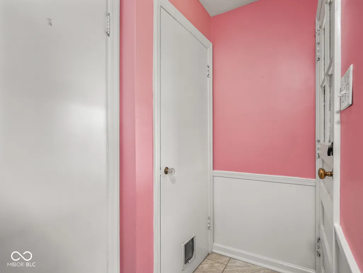
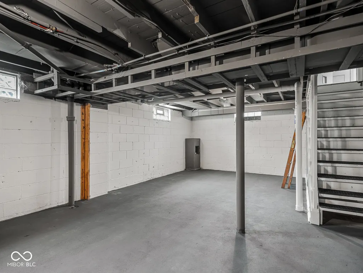

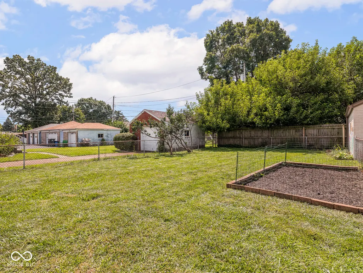
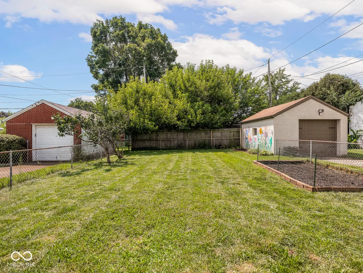
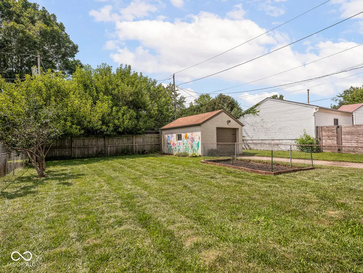
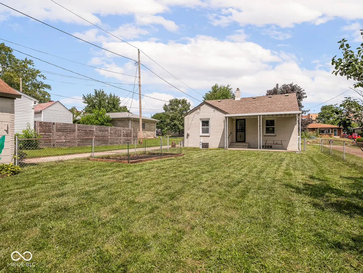
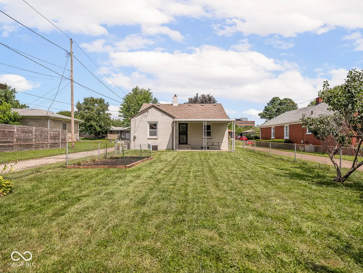

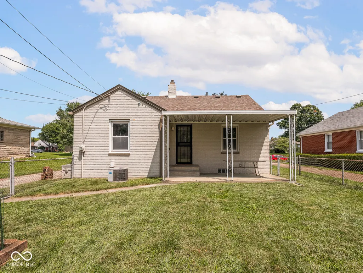
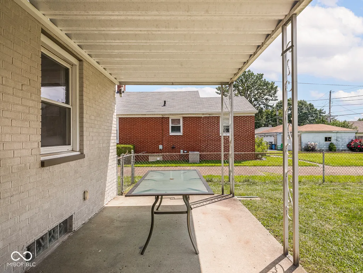
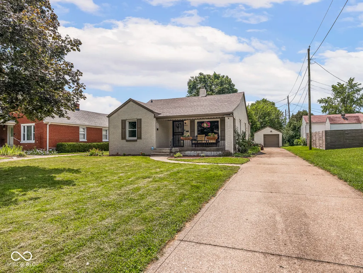
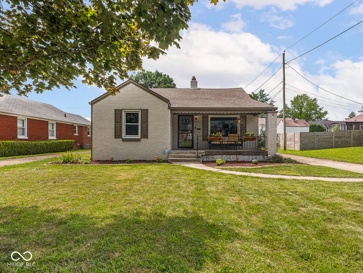
This well-kept brick Community Heights home has classic good looks, playful personality, and so many charming details throughout. A covered front porch featuring a wood beadboard ceiling and sweet scalloped trim along the roofline, leads into a welcoming living room where a large picture window brings in plenty of natural light. Hardwood floors continue throughout, complemented by glass doorknobs and arched doorways, while thoughtful storage includes a coat closet, linen closet and more. From the living room, continue into an especially cute dining room and a kitchen with its original cabinetry, more scalloped detailing, a spacious pantry, and enough room for an eat-in area. Two comfortable bedrooms and a full bath complete the main floor, and the bathroom may steal the show with its bubblegum pink tub and original mid-century floor tile. Downstairs, the incredibly tidy and dry unfinished basement offers lots of usable space and storage, including additional closets. Out back, a covered patio overlooks the fenced, low-maintenance yard, while a concrete driveway leads to the one-car garage, which gets its own bit of personality with a floral mural. Previously featured on the Benton House Home Tour, this Community Heights home sits on a quiet street convenient to Irvington, downtown and east side favorites. The pops of color make this one especially memorable - you can love it and leave it, or bring your own palette. Underneath it all is a solid, well-maintained brick home with a great layout and plenty to love.
| Price History | |
|---|---|
| 8/6/2026 | Listed $225,000 |
General Features
| Heating | Forced Air,Natural Gas |
|---|---|
| Cooling | Central Air |
| Utilities | Electricity Connected,Natural Gas Connected,Sewer Connected,Water Connected |
| Possession | Closing |

| Appliances | Dryer,Disposal,Gas Water Heater,MicroHood,Microwave,Electric Oven,Refrigerator,Washer |
| Garage Spaces | 1 |
| Patio/Porch Features | Covered |
| Architectural Style | Bungalow,Traditional |
| Security Features | Security System |
| Construction Materials | Brick |
| Year Built | 1949 |
| Township | Warren |
| Levels | One |
| Property Subtype | Single Family Residence |
| Tax Year | 2025 |
| County | Marion |
| New Construction | No |
| Property Type | Residential |
| HOA | No |
| Subdivision Name | Eastridge |
| Garage Y/N | Yes |
| Total Rooms | 6 |
| Full Baths | 1 |
| Status | Active |
| Directions | GPS Friendly |
| City | Indianapolis |
| High School District | Indianapolis Public Schools |
| MLS Area | 4905 - Marion - Warren |
| Lot Size Square Feet | 7754 |
| Property Attached Y/N | No |
| Current Financing | Conventional,FHA,VA |
| Additional Parcels Y/N | No |
| Standard Status | Active |
| Tax Lot | 87 |
| Legal Description | Eastridge 2nd Sec Pt L87 Beg Nw Cor E 52Ft S 149Ftw 52Ft N 149Ft To Beg |
Interior Features
| Interior Amenities | Hardwood Floors,Hi-Speed Internet Availbl,Eat-in Kitchen |
|---|---|
| Basement | Unfinished |
| Basement (Y/N) | Yes |
| Laundry Features | In Basement |
| Total Bedrooms | 2 |
| Main Level Bedrooms | 2 |
| LivingAreaSource | Assessor |
| Total Baths | 1 |
Exterior Features
| Fencing | Full |
|---|---|
| Parking Features | Detached |
| Water Source | Public |
| Foundation Details | Block |
| Building Area Total | 2172 |
| Lot Size Acres | 0.18 |
| Horse Amenities | None |
Amenities
- Foreclosure
- Views
- Short Sale
- New Construction
- Adult 55+
- Lease To Own
- No HOA Fees
- Furnished
- Primary On Main
- Air Conditioning
- Seller Finance
- Green
- Fixer Upper
- Horse
- Golf
- Fireplace
- Deck
- Garage
- Basement
- Pool
Property vs Single Family Average in 46219
Price
Taxes
Year Built
Visits
 MIBOR REALTOR® Association All information deemed reliable but not guaranteed. All properties are subject to prior sale, change or withdrawal. Neither listing broker(s) or information provider(s) shall be responsible for any typographical errors, misinformation, misprints and shall be held totally harmless. Listing(s) information is provided for consumer's personal, non-commercial use and may not be used for any purpose other than to identify prospective properties consumers may be interested in purchasing. The data relating to real estate for sale on this website comes in part from the Internet Data Exchange program of the Multiple Listing Service. Real estate listings held by brokerage firms other than eXp Realty in Metropolitan Indianapolis may be marked with the Internet Data Exchange logo and detailed information about those properties will include the name of the listing broker(s) when required by the MLS. Copyright ©2026 All rights reserved.
Last Updated: August 20, 2026 6:34 PM UTC
MIBOR REALTOR® Association All information deemed reliable but not guaranteed. All properties are subject to prior sale, change or withdrawal. Neither listing broker(s) or information provider(s) shall be responsible for any typographical errors, misinformation, misprints and shall be held totally harmless. Listing(s) information is provided for consumer's personal, non-commercial use and may not be used for any purpose other than to identify prospective properties consumers may be interested in purchasing. The data relating to real estate for sale on this website comes in part from the Internet Data Exchange program of the Multiple Listing Service. Real estate listings held by brokerage firms other than eXp Realty in Metropolitan Indianapolis may be marked with the Internet Data Exchange logo and detailed information about those properties will include the name of the listing broker(s) when required by the MLS. Copyright ©2026 All rights reserved.
Last Updated: August 20, 2026 6:34 PM UTC
 IDX information is provided exclusively for consumers personal, non-commercial use and may not be used for any purpose other than to identify prospective properties consumers may be interested in purchasing. Data is deemed reliable but is not guaranteed accurate by the MLS. IDX information is provided by the Indiana Regional MLS.
Information last updated on August 20, 2026 6:28 PM UTC
IDX information is provided exclusively for consumers personal, non-commercial use and may not be used for any purpose other than to identify prospective properties consumers may be interested in purchasing. Data is deemed reliable but is not guaranteed accurate by the MLS. IDX information is provided by the Indiana Regional MLS.
Information last updated on August 20, 2026 6:28 PM UTC
 The content relating to real estate for sale and/or lease on this Web site comes in part from
the Internet Data eXchange ("IDX") program of the Northwest Indiana REALTORS® Association Multiple Listing Service ("NIRA MLS"). and is communicated verbatim, without change, as filed by its members. This information is being provided for the consumers' personal, noncommercial use and may not be used for any other purpose other than to identify prospective properties consumers may be interested in purchasing
The content relating to real estate for sale and/or lease on this Web site comes in part from
the Internet Data eXchange ("IDX") program of the Northwest Indiana REALTORS® Association Multiple Listing Service ("NIRA MLS"). and is communicated verbatim, without change, as filed by its members. This information is being provided for the consumers' personal, noncommercial use and may not be used for any other purpose other than to identify prospective properties consumers may be interested in purchasing
