
Views

Address
4209 Parliament Way, Avon, IN
Price
$ 560,000
Property Attributes
- MLS#22118700
- TypeSingle Family
- Listing Status Pending
- CountyHENDRICKS
- CityAvon
- AreaWashington
- NeighborhoodThe Parks At Prestwick
- Zip46123
- StyleTraditional
- Year Built2015
- Taxes$ 4900
- Price$ 560,000
- Bedrooms4
- Full Bathrooms3
- Half Bathrooms1
- Sqr Footage4878
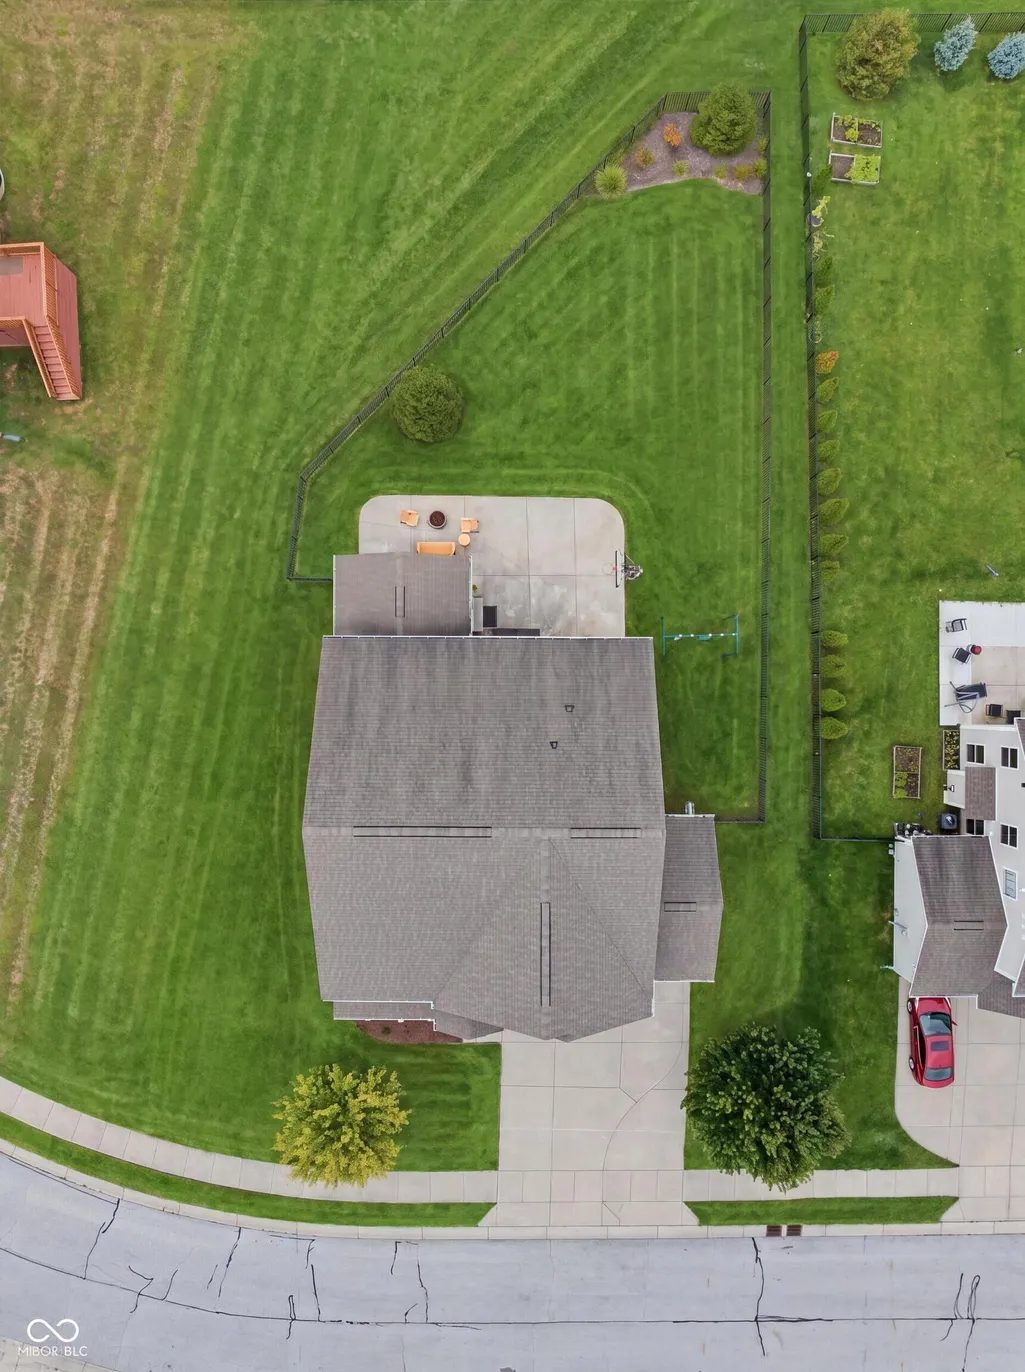
- Lot Size0.35 Acres
Data Source:
MIBOR Broker Listing Cooperative
Property Description
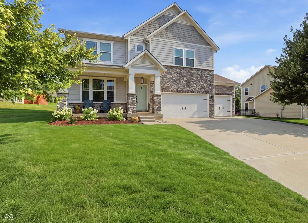
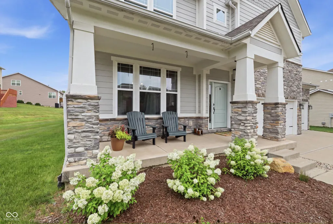
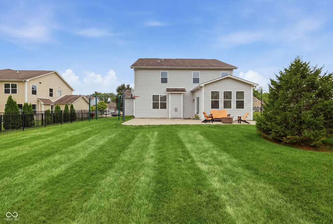
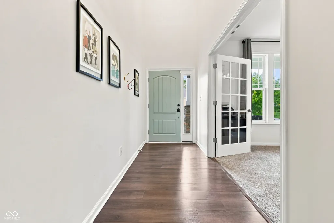
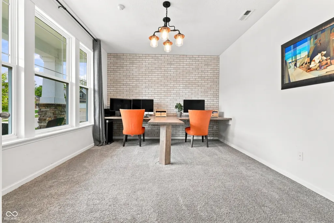
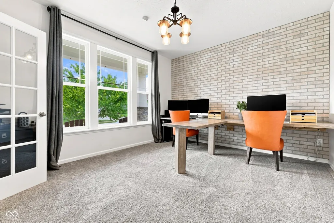
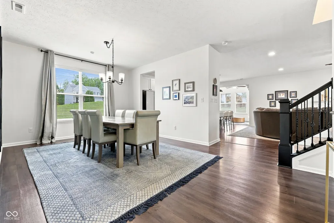
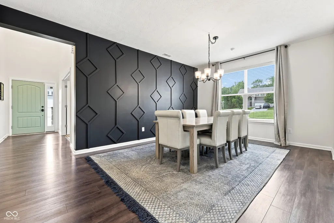
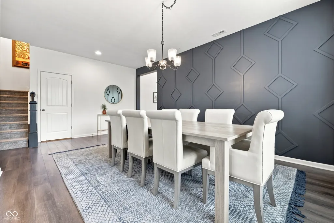
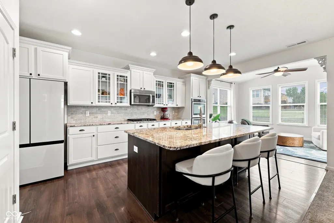
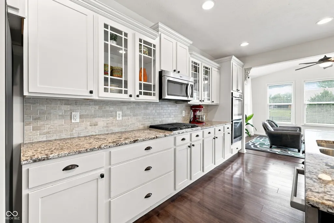
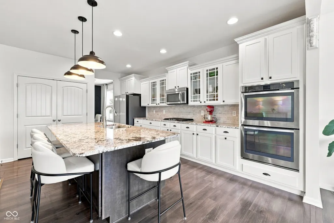
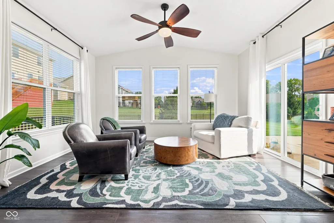
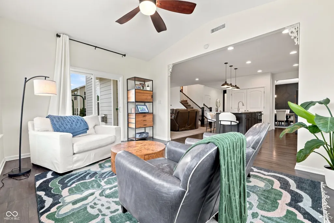
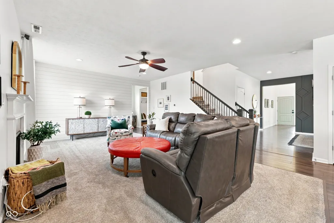
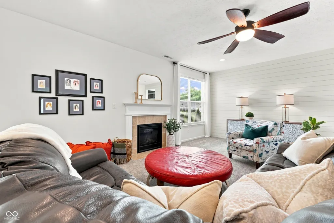
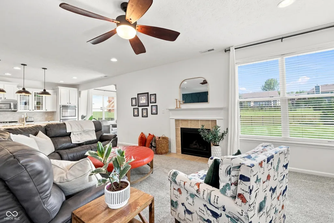
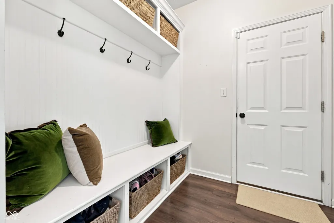
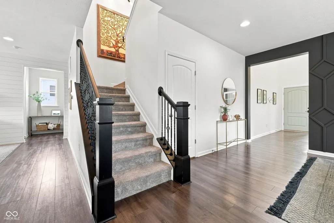
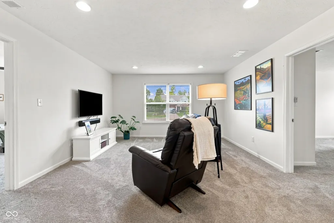
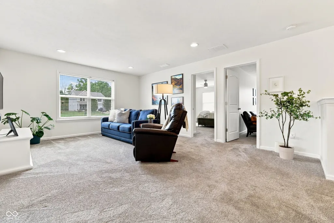
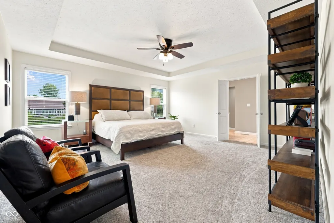
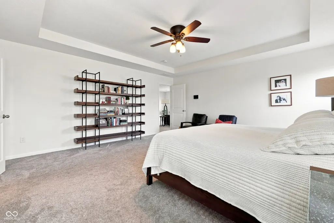
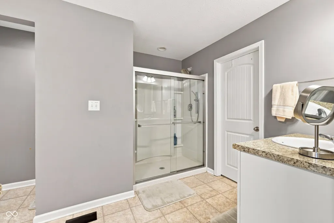
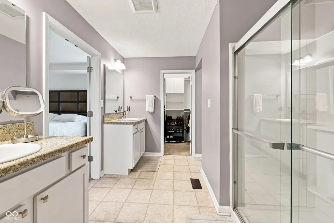
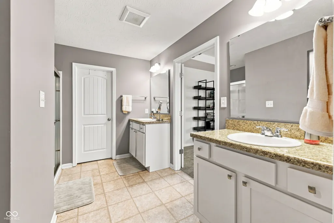
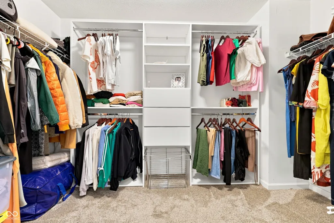
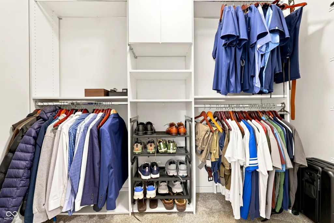
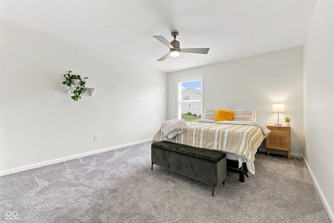
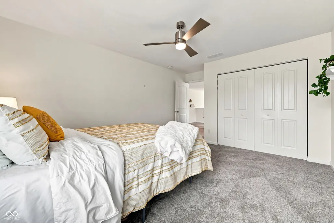
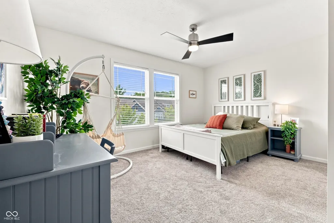
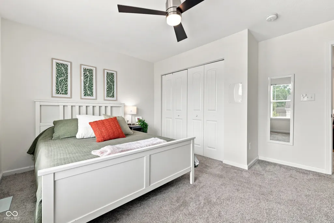
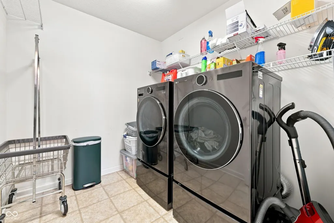
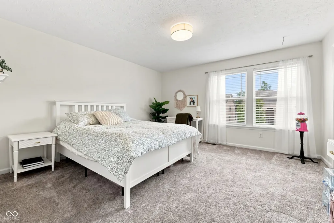
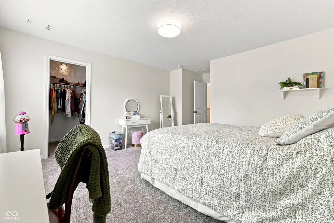
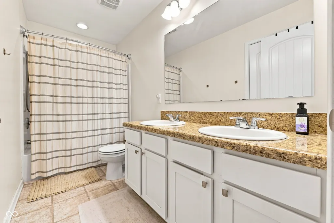
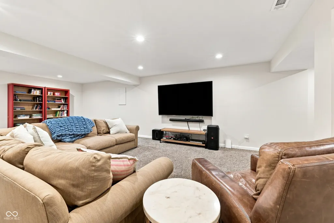
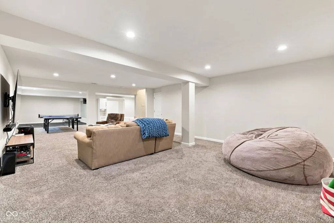
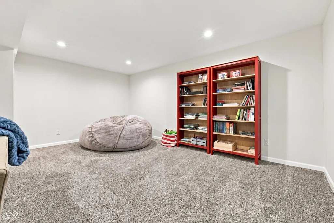
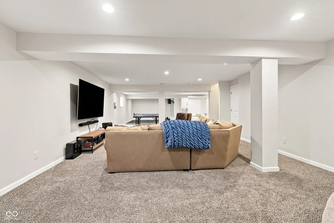
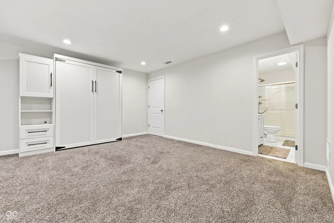
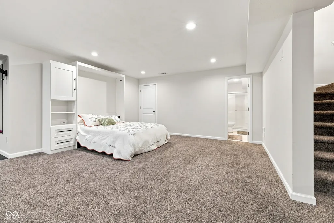
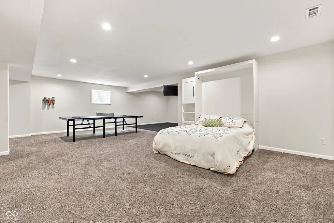
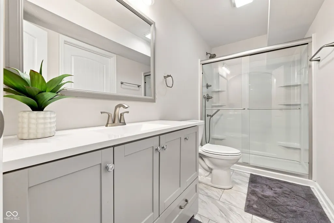
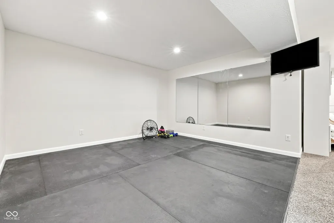
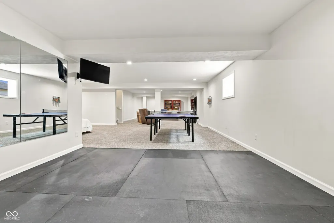
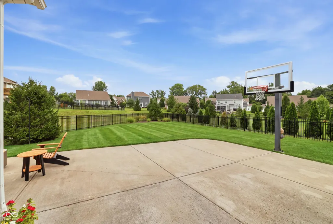
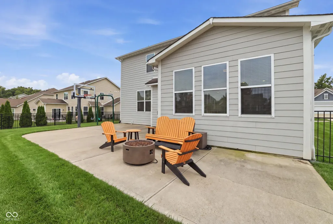
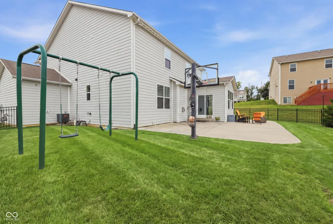
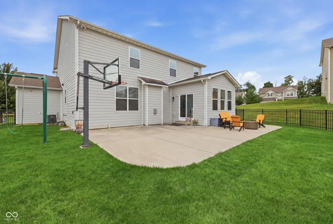
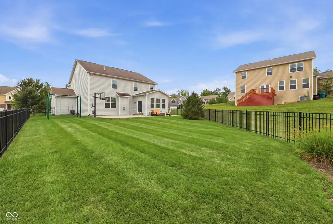
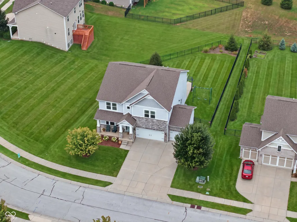
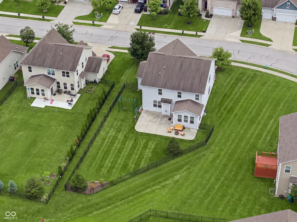
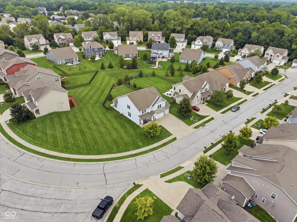
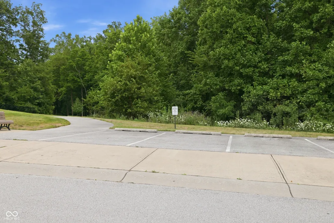
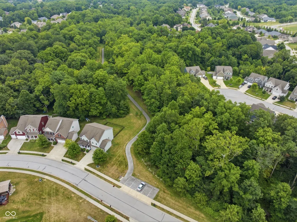
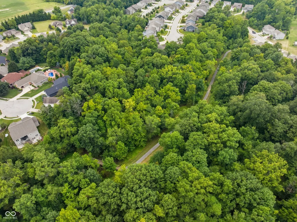
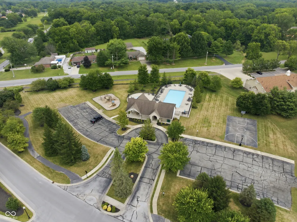
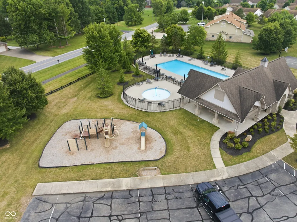
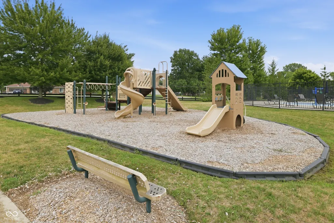
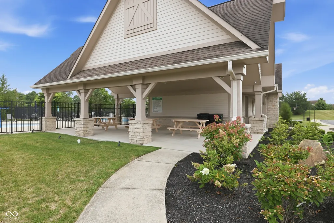
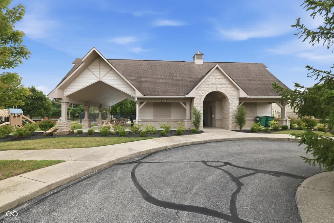

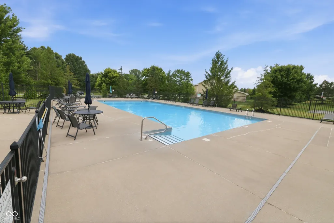
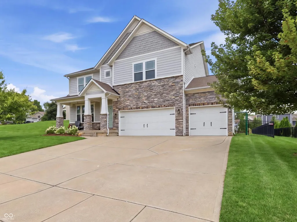
With nearly 5,000 square feet of living space, 4209 Parliament Way offers the kind of layout that adapts to the way people live today. Thoughtfully designed with both gathering and everyday functionality in mind, the home balances open spaces with quiet retreats. The heart of the home is the open-concept kitchen and family room, where a gas fireplace, double ovens, granite countertops, and generous cabinetry create a space that's equally suited for busy weeknights and hosting family and friends. Just off the main living area, the sunroom offers a bright extension of the home with direct access to the oversized patio, and fully fenced backyard. A private office with custom built-in desk, formal dining room, and three-car garage complete the main level. Upstairs, the spacious primary suite features dual vanities and two walk-in closets with custom organizers, while three additional bedrooms, a loft, and a conveniently located laundry room provide a layout that simply makes sense. The finished basement adds another dimension to the home with flexible space for recreation, fitness, hobbies, or overnight guests, complete with a Murphy bed, full bath, and storage room. Located in The Parks at Prestwick, residents enjoy neighborhood walking trails, a community pool, playground, and convenient access to Avon schools, shopping, dining, and everything the west side has to offer. This is a home that offers room to grow, space to gather, and a layout designed to work just as well for everyday life as it does for life's biggest moments. Schedule your showing today before it is gone!
| Elementary School | High School |
|---|---|
| Hickory Elementary School | Avon High School |
| Price History | |
|---|---|
| 8/7/2026 | Listed $560,000 |
General Features
| Heating | Natural Gas |
|---|---|
| Cooling | Central Air |
| Possession | Negotiable |
| Appliances | Gas Cooktop,Dishwasher,Dryer,Disposal,Gas Water Heater,Microwave,Oven,Double Oven,Refrigerator,Washer,Water Softener Owned |
| HOA Fee | 275 |
| Garage Spaces | 3 |
| Association Fee Includes | Entrance Common,Insurance,Maintenance,ParkPlayground,Snow Removal,Walking Trails |
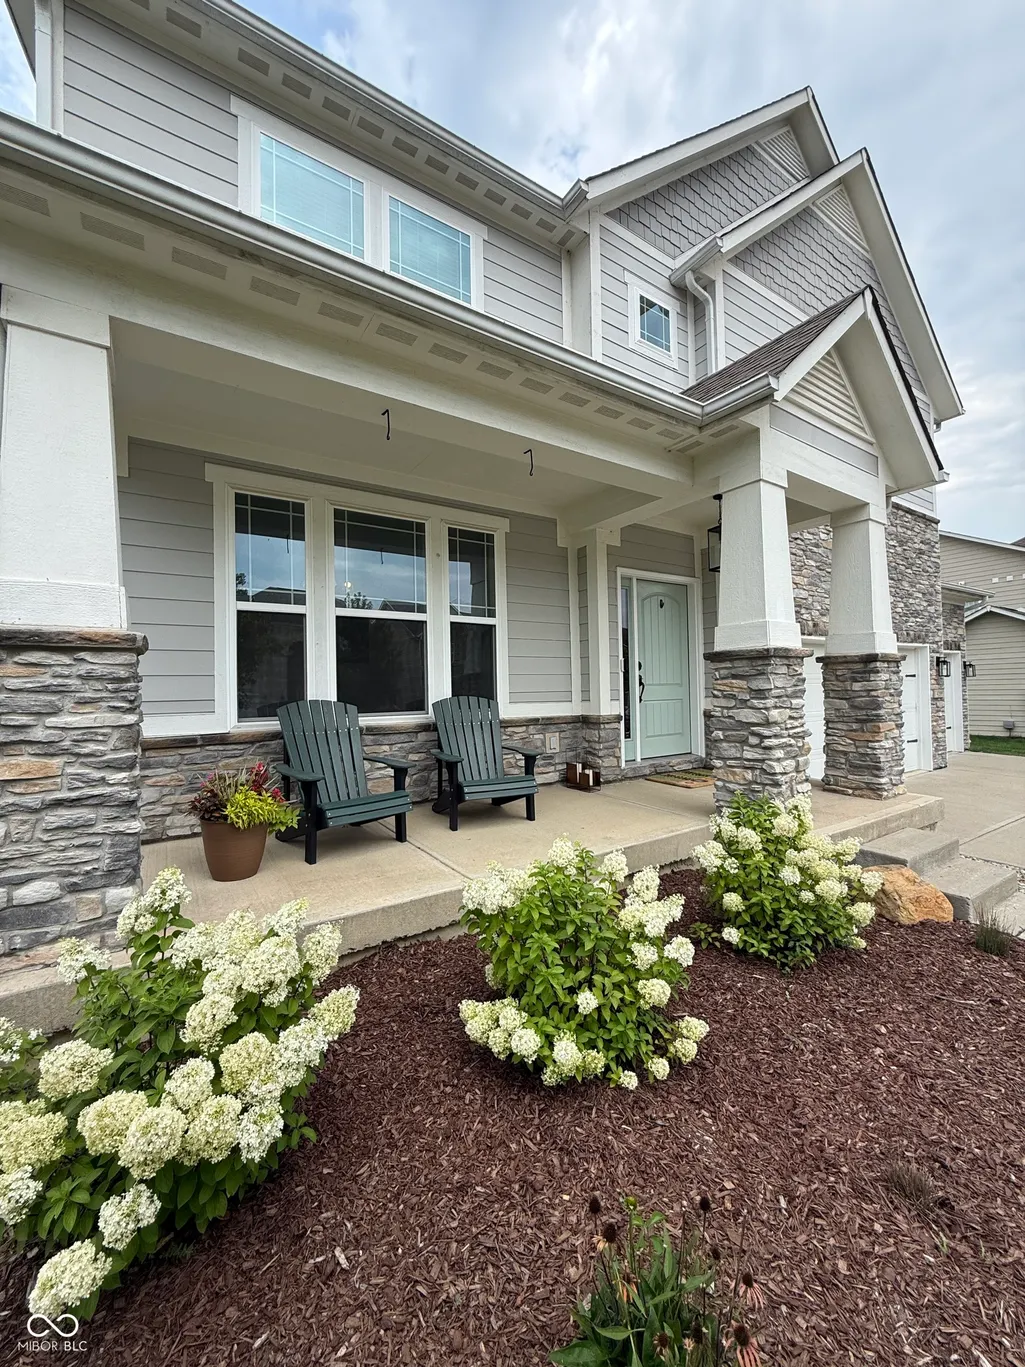
| Patio/Porch Features | Covered,Patio |
| Architectural Style | Traditional |
| Security Features | Security System,Smoke Detector(s) |
| Construction Materials | Vinyl With Stone |
| Year Built | 2015 |
| View | Neighborhood |
| Township | Washington |
| Levels | Two |
| Property Subtype | Single Family Residence |
| Tax Year | 2025 |
| Assoc Fee Paid Per | Semi-Annually |
| County | Hendricks |
| New Construction | No |
| Property Type | Residential |
| Association Amenities | Basketball Court,Park,Playground,Pool,Snow Removal,Trail(s) |
| HOA | Yes |
| Subdivision Name | The Parks At Prestwick |
| Garage Y/N | Yes |
| Total Rooms | 11 |
| Full Baths | 3 |
| Status | Pending |
| Directions | GPS Friendly |
| High School | Avon High School |
| City | Avon |
| High School District | Avon Community School Corp |
| MLS Area | 3204 - Hendricks - Washington |
| Lot Size Square Feet | 15246 |
| Elementary School | Hickory Elementary School |
| Property Attached Y/N | No |
| Current Financing | Conventional,VA |
| Additional Parcels Y/N | No |
| Builder Name | Beazer |
| Standard Status | Pending |
| Tax Lot | 258 |
| Legal Description | The Parks At Prestwick Phase 7 Lot 258 .35Ac |
Interior Features
| Interior Amenities | Bath Sinks Double Main,Breakfast Bar,Tray Ceiling(s),Kitchen Island,Entrance Foyer,Paddle Fan,Hi-Speed Internet Availbl,Eat-in Kitchen,Wired for Data,Pantry,Walk-In Closet(s) |
|---|---|
| Basement | Egress Window(s),Finished,Finished Ceiling,Finished Walls,Full,Storage Space |
| Total Fireplaces | 1 |
| Fireplace Features | Living Room |
| Basement (Y/N) | Yes |
| Half Baths | 1 |
| Laundry Features | Upper Level |
| Total Bedrooms | 4 |
| Below Grade Finished Area | 1526 |
| LivingAreaSource | Plans |
| Total Baths | 4 |
Exterior Features
| Exterior Amenities | Lighting |
|---|---|
| Fencing | Full,Wrought Iron |
| Parking Features | Attached |
| Lot Features | Curbs,Sidewalks,Trees-Small (Under 20 Ft) |
| Water Source | Public |
| Foundation Details | Block |
| Spa | No |
| Building Area Total | 4878 |
| Lot Size Acres | 0.35 |
| Waterfront Y/N | No |
| Other Equipment | Radon System,Sump Pump w/Backup |
| Horse Amenities | None |
Amenities
- Foreclosure
- Views
- Short Sale
- New Construction
- Adult 55+
- Lease To Own
- No HOA Fees
- Furnished
- Primary On Main
- Air Conditioning
- Seller Finance
- Green
- Fixer Upper
- Horse
- Golf
- Fireplace
- Deck
- Garage
- Basement
- Pool
Property vs Single Family Average in 46123
Price
Taxes
Year Built
Visits
In The Neighborhood
Open House
Indianapolis
$ 199,000
- Type
- Single Family
Listed by Shelby Farrar of Opendoor Brokerage LLC
 MIBOR REALTOR® Association All information deemed reliable but not guaranteed. All properties are subject to prior sale, change or withdrawal. Neither listing broker(s) or information provider(s) shall be responsible for any typographical errors, misinformation, misprints and shall be held totally harmless. Listing(s) information is provided for consumer's personal, non-commercial use and may not be used for any purpose other than to identify prospective properties consumers may be interested in purchasing. The data relating to real estate for sale on this website comes in part from the Internet Data Exchange program of the Multiple Listing Service. Real estate listings held by brokerage firms other than eXp Realty in Metropolitan Indianapolis may be marked with the Internet Data Exchange logo and detailed information about those properties will include the name of the listing broker(s) when required by the MLS. Copyright ©2026 All rights reserved.
Last Updated: August 19, 2026 6:28 PM UTC
MIBOR REALTOR® Association All information deemed reliable but not guaranteed. All properties are subject to prior sale, change or withdrawal. Neither listing broker(s) or information provider(s) shall be responsible for any typographical errors, misinformation, misprints and shall be held totally harmless. Listing(s) information is provided for consumer's personal, non-commercial use and may not be used for any purpose other than to identify prospective properties consumers may be interested in purchasing. The data relating to real estate for sale on this website comes in part from the Internet Data Exchange program of the Multiple Listing Service. Real estate listings held by brokerage firms other than eXp Realty in Metropolitan Indianapolis may be marked with the Internet Data Exchange logo and detailed information about those properties will include the name of the listing broker(s) when required by the MLS. Copyright ©2026 All rights reserved.
Last Updated: August 19, 2026 6:28 PM UTC
 IDX information is provided exclusively for consumers personal, non-commercial use and may not be used for any purpose other than to identify prospective properties consumers may be interested in purchasing. Data is deemed reliable but is not guaranteed accurate by the MLS. IDX information is provided by the Indiana Regional MLS.
Information last updated on August 19, 2026 6:40 PM UTC
IDX information is provided exclusively for consumers personal, non-commercial use and may not be used for any purpose other than to identify prospective properties consumers may be interested in purchasing. Data is deemed reliable but is not guaranteed accurate by the MLS. IDX information is provided by the Indiana Regional MLS.
Information last updated on August 19, 2026 6:40 PM UTC
 The content relating to real estate for sale and/or lease on this Web site comes in part from
the Internet Data eXchange ("IDX") program of the Northwest Indiana REALTORS® Association Multiple Listing Service ("NIRA MLS"). and is communicated verbatim, without change, as filed by its members. This information is being provided for the consumers' personal, noncommercial use and may not be used for any other purpose other than to identify prospective properties consumers may be interested in purchasing
The content relating to real estate for sale and/or lease on this Web site comes in part from
the Internet Data eXchange ("IDX") program of the Northwest Indiana REALTORS® Association Multiple Listing Service ("NIRA MLS"). and is communicated verbatim, without change, as filed by its members. This information is being provided for the consumers' personal, noncommercial use and may not be used for any other purpose other than to identify prospective properties consumers may be interested in purchasing
