
Address
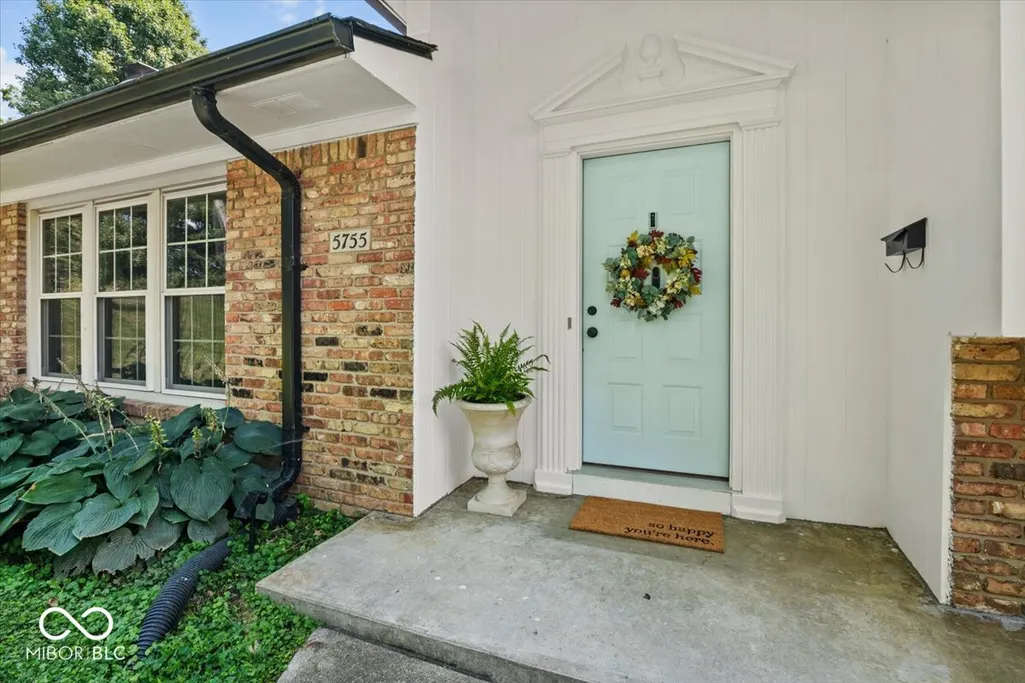
5755 Andover Road, Indianapolis, IN
Price
$ 449,500
Property Attributes
- MLS#22118855
- TypeSingle Family
- Listing Status Active
- CountyMARION
- CityIndianapolis
- AreaWashington
- NeighborhoodDevonshire
- Zip46220
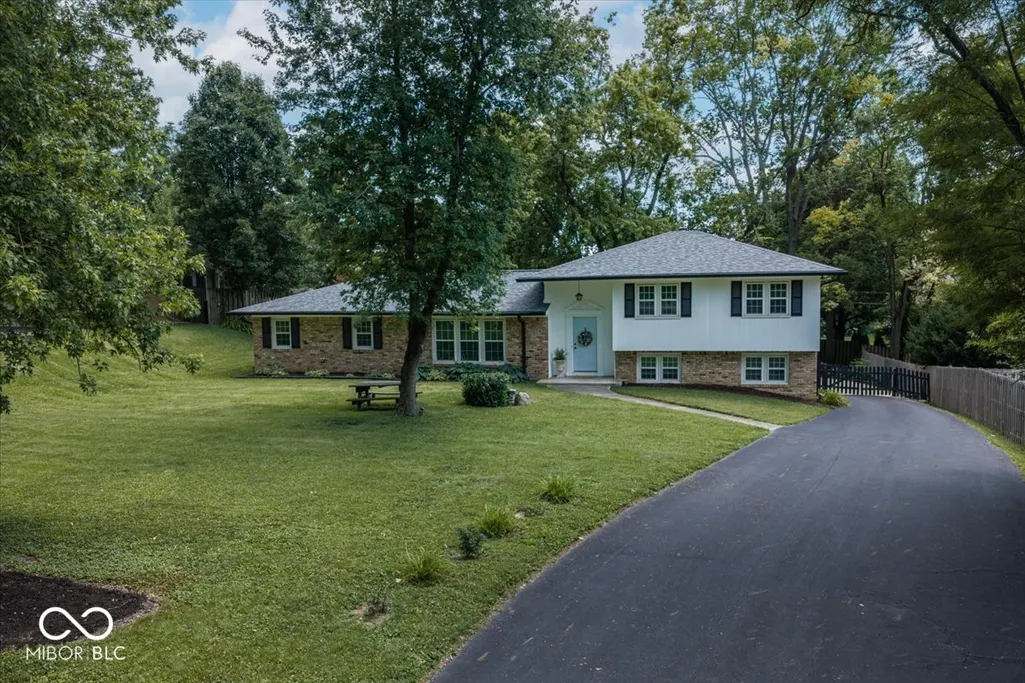
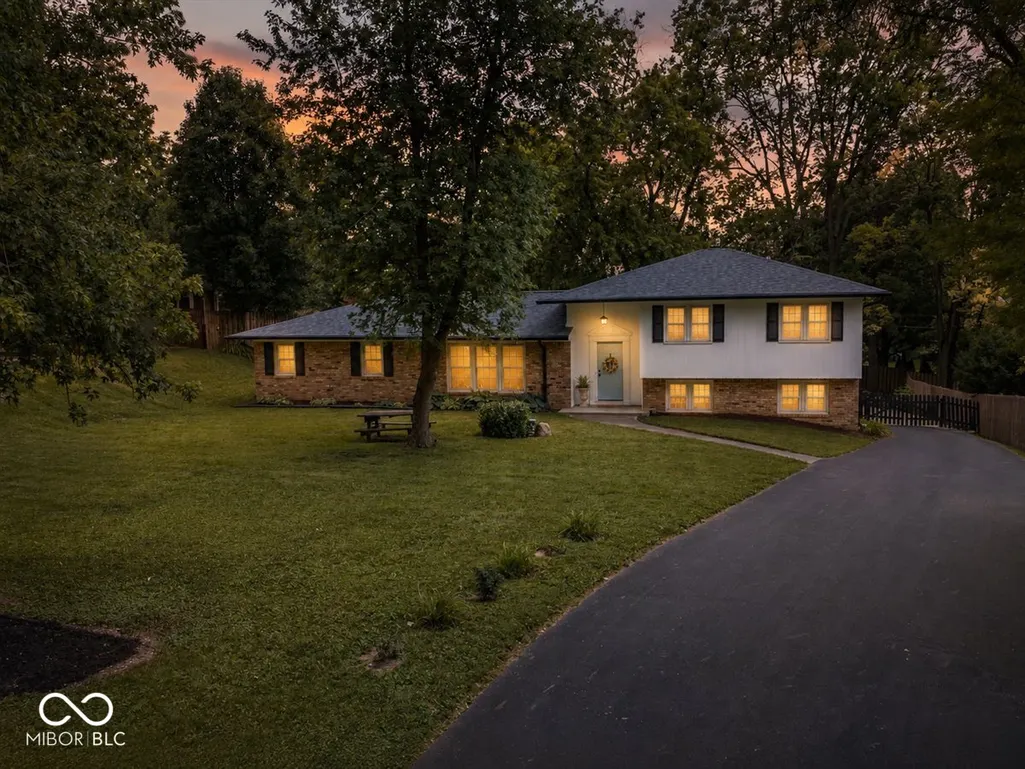
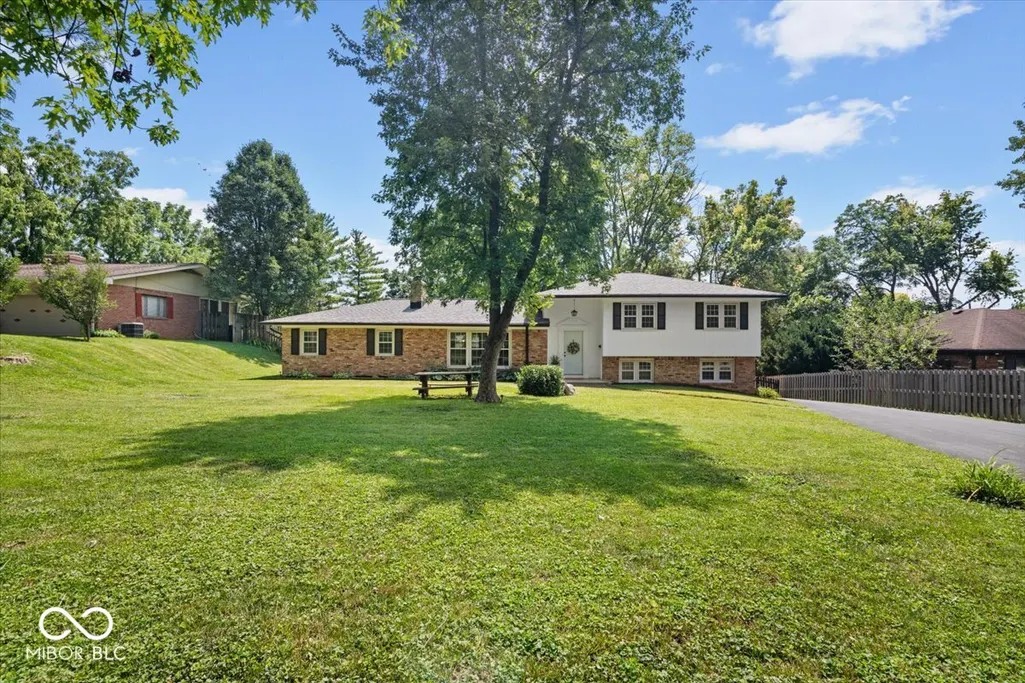
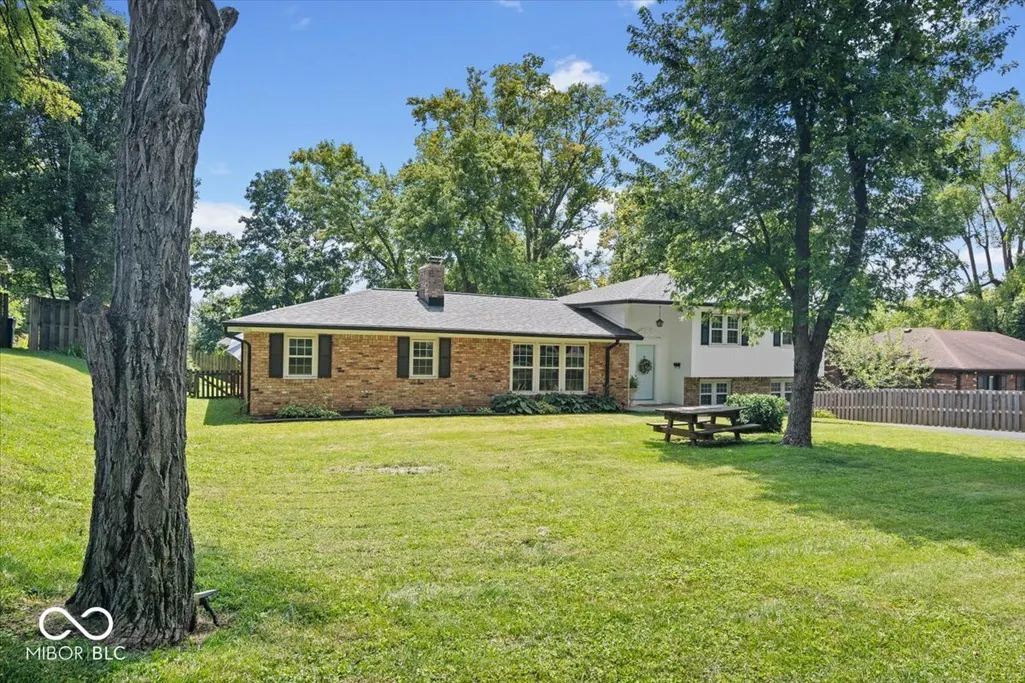
- StyleSplit Level
- Year Built1961
- Taxes$ 4812
- Price$ 449,500
- Bedrooms4
- Full Bathrooms2
- Half Bathrooms1
- Sqr Footage2506
- Lot Size0.46 Acres
Data Source:
MIBOR Broker Listing Cooperative
Property Description
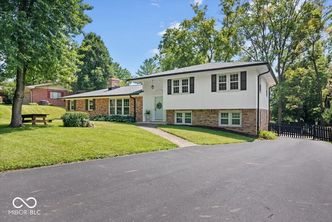
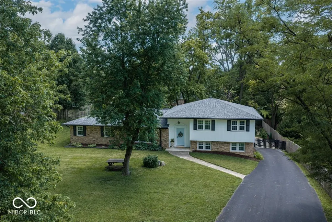
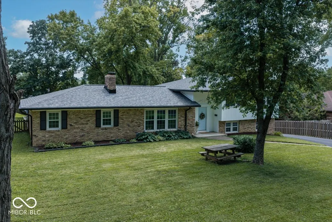
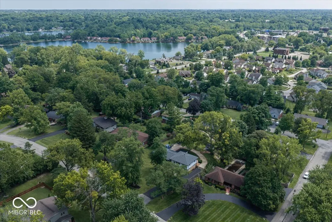
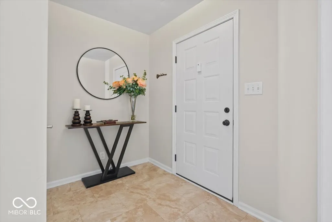
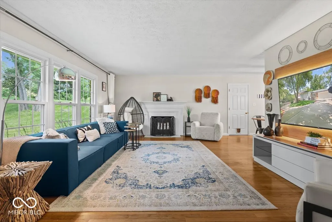
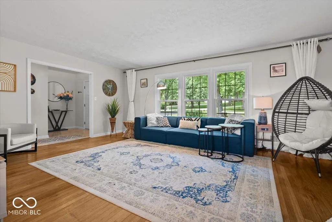
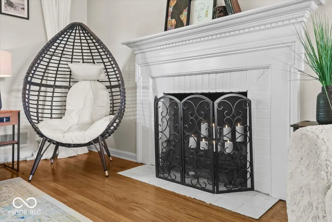
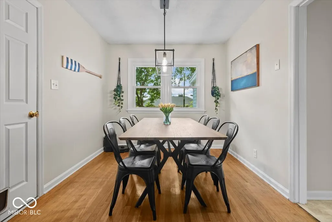
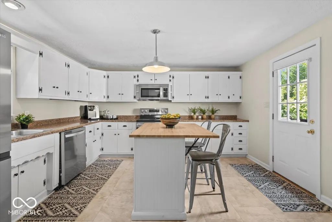
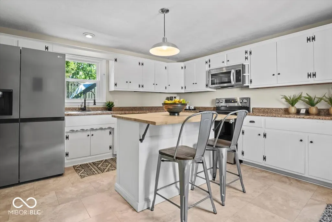
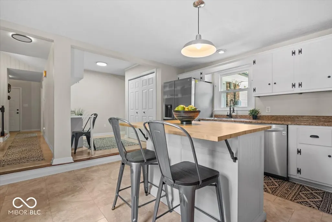
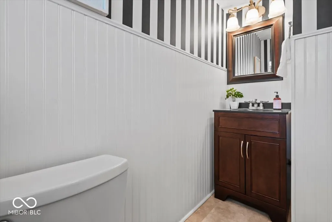
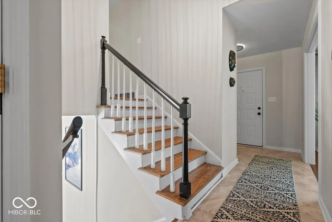
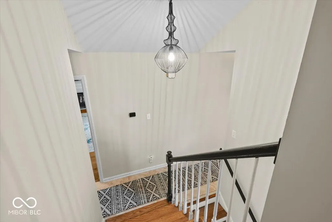
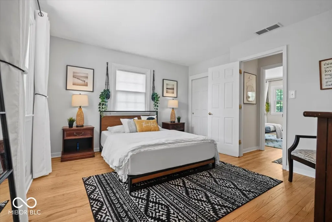
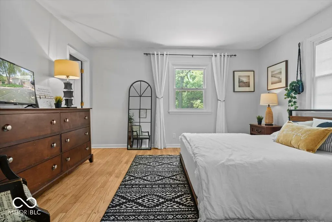
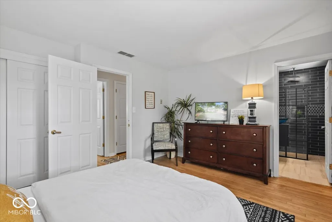
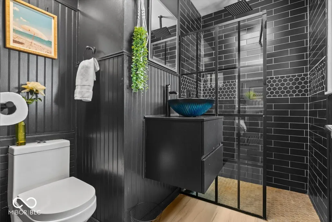
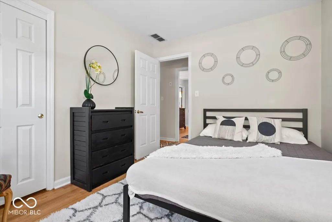
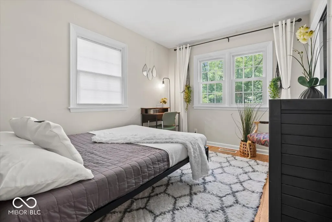
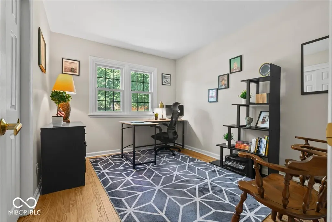
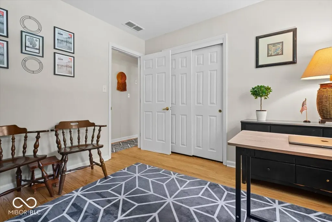
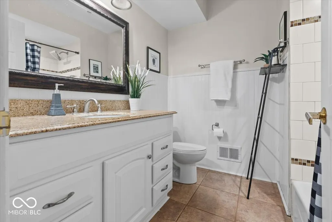
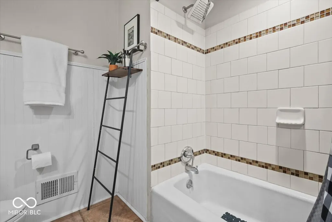
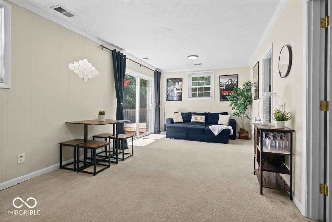
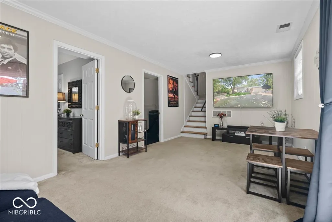
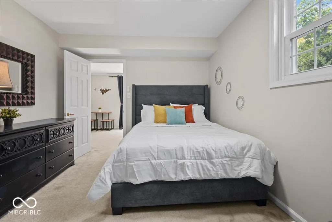
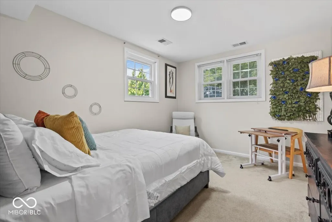
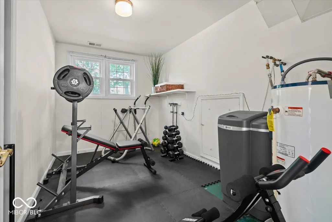
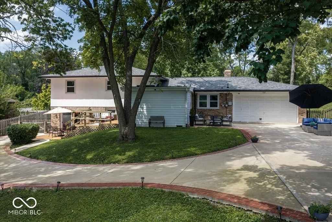
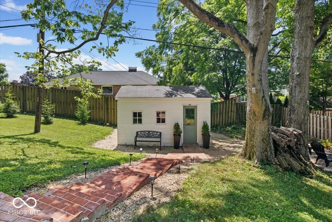
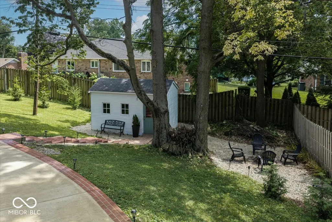
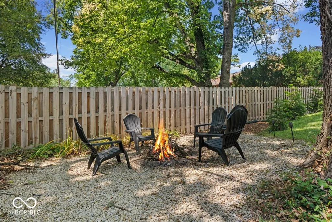
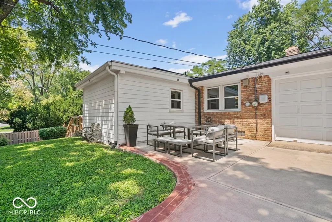
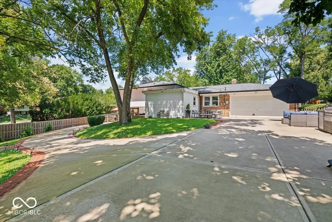
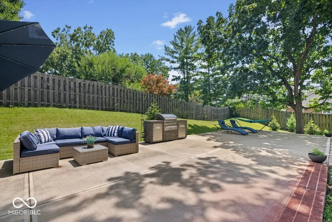
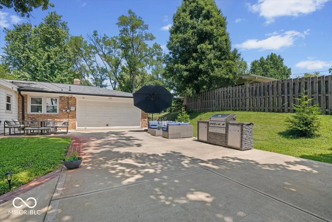
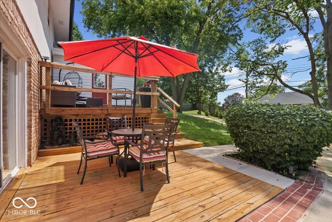
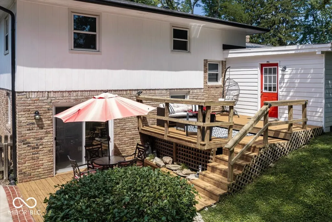
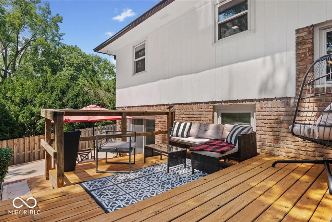
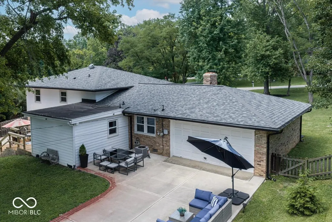
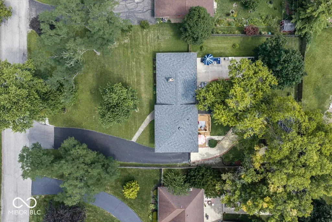
Just imagine turning in from the street and feeling the world quiet down...a warm, inviting home set gracefully back, framed by beautiful mature trees that offer a sense of privacy and presence before you've even stepped inside. Neutral flooring welcomes and carries you through the entry and main hall, giving way to hardwood in the living and dining rooms, and staircase, continuing through the entire upper level. The split 4-bedroom design is one of those details that makes everyday life easier. 3 bedrooms on the upper level, and a private 4th bedroom off the lower level family room, perfectly suited as a guest suite, teen retreat, or dedicated home office. The backyard is clearly designed for large gatherings! A two-tiered deck, additional patio and lounge areas, a fire pit, and a charming utility shed, framed by mature trees that are beautiful with every season. Among the many updates, several highlights include a new roof, gutters/gutter guards, completely remodeled primary bath (expanded from a 1/2 bath to full, complete with a built-in Bluetooth speaker), solar-powered attic ventilation fan, added insulation, and a repaved blacktop drive leading to a new concrete drive with brick edging that curves to the rear-load garage. That sweeping drive becomes an unexpected bonus...perfect for bikes, trikes, every game childhood or adulthood is made of. Previous owner updates include windows, chimney, and appliances. A complete list is available. Beyond the tree line, the location quietly delivers everything. Fall Creek is just minutes away for kayaking. The Greenway Trail connects directly to the Monon. Fort Harrison State Park, Skiles Test Nature Park, and the Fort Harrison Dog Park are all close by. LivRite Fitness offers a year-round indoor pool, and grocery stores, restaurants, and medical facilities are all within easy reach. The kind of warm, established neighborhood that doesn't need explaining. Home - it's been here since 1961. Maybe it's been waiting for you.
| Elementary School | Middle School | High School |
|---|---|---|
| Allisonville Elementary School | Eastwood Middle School | North Central High School |
| Price History | |
|---|---|
| 8/7/2026 | Listed $449,500 |
General Features
| Heating | Forced Air,Natural Gas |
|---|---|
| Cooling | Central Air |
| Utilities | Natural Gas Connected,Sewer Connected |
| Possession | Closing |
| Appliances | Dishwasher,Dryer,Electric Water Heater,Disposal,MicroHood,Electric Oven,Refrigerator,Washer,Water Heater |
| Garage Spaces | 2 |
| Patio/Porch Features | Deck |
| Architectural Style | Split Level |
| Security Features | Smoke Detector(s) |
| Construction Materials | Wood Brick |
| Year Built | 1961 |
| Township | Washington |
| Levels | Multi/Split |
| Property Subtype | Single Family Residence |
| Tax Year | 2025 |
| County | Marion |
| New Construction | No |
| Property Type | Residential |
| HOA | No |
| Subdivision Name | Devonshire |
| Garage Y/N | Yes |
| Total Rooms | 10 |
| Full Baths | 2 |
| Status | Active |
| Directions | GPS Friendly |
| High School | North Central High School |
| City | Indianapolis |
| High School District | MSD Washington Township |
| MLS Area | 4903 - Marion - Washington |
| Lot Size Square Feet | 19994 |
| Elementary School | Allisonville Elementary School |
| Property Attached Y/N | No |
| Current Financing | Conventional,FHA,VA |
| Middle/Junior High School | Eastwood Middle School |
| Additional Parcels Y/N | No |
| Virtual Tour | https://aerialproindy.hd.pics/5755-Andover-Rd/idx |
| Standard Status | Active |
| Tax Lot | 113 |
| Virtual Tour | https://aerialproindy.hd.pics/5755-Andover-Rd |
| Legal Description | Devonshire 2nd Sec L113 |
Interior Features
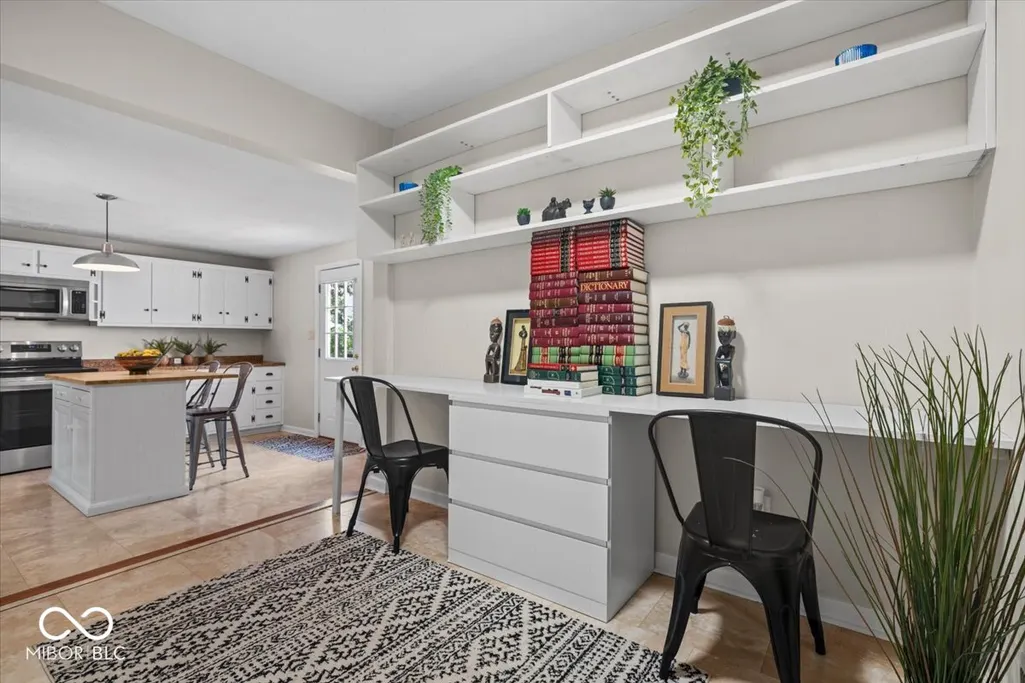
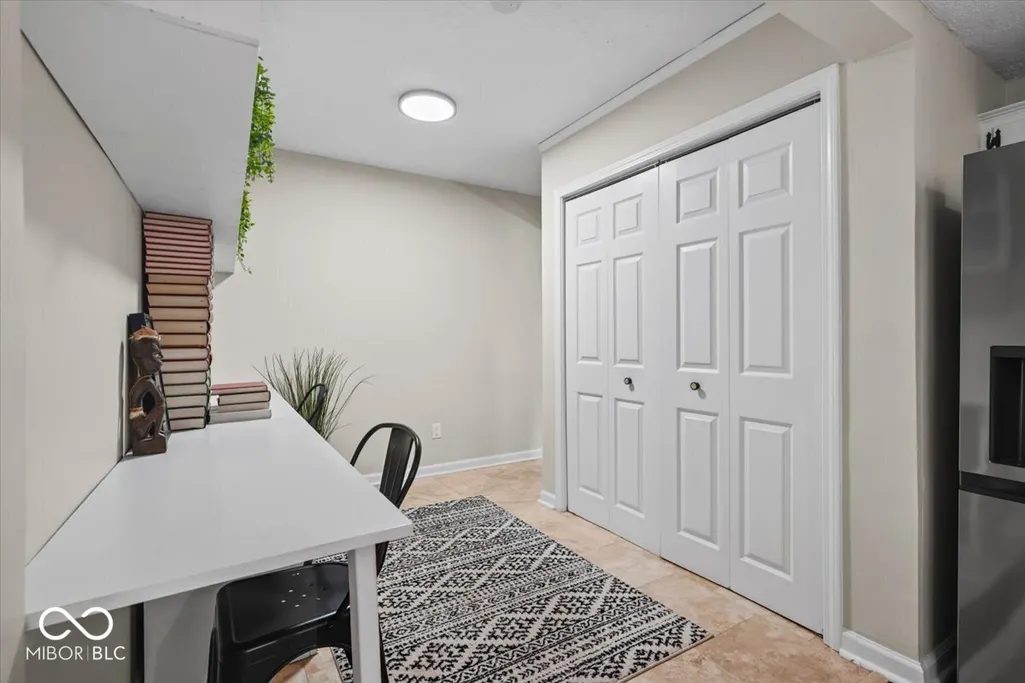
| Interior Amenities | Attic Pull Down Stairs,Built-in Features,Kitchen Island,Hardwood Floors,Hi-Speed Internet Availbl,Eat-in Kitchen,Smart Thermostat,Wood Work Painted |
|---|---|
| Basement | Daylight,Exterior Entry,Finished,Walk-Out Access |
| Total Fireplaces | 1 |
| Fireplace Features | Living Room,Wood Burning |
| Basement (Y/N) | Yes |
| Half Baths | 1 |
| Laundry Features | Laundry Closet |
| Total Bedrooms | 4 |
| Below Grade Finished Area | 200 |
| LivingAreaSource | Assessor |
| Total Baths | 3 |
Exterior Features
| Exterior Amenities | Storage Shed |
|---|---|
| Fencing | Fence Complete |
| Parking Features | Attached,Asphalt,Concrete,Garage Door Opener |
| Lot Features | Mature Trees |
| Water Source | Well,Private |
| Foundation Details | Block |
| Building Area Total | 2506 |
| Lot Size Acres | 0.46 |
| Other Equipment | Smoke Alarm |
| Horse Amenities | None |
Amenities
- Foreclosure
- Views
- Short Sale
- New Construction
- Adult 55+
- Lease To Own
- No HOA Fees
- Furnished
- Primary On Main
- Air Conditioning
- Seller Finance
- Green
- Fixer Upper
- Horse
- Golf
- Fireplace
- Deck
- Garage
- Basement
- Pool
Property vs Single Family Average in 46220
Price
Taxes
Year Built
Visits
In The Neighborhood
Reduced
Indianapolis
$ 365,000
- Type
- Single Family
Listed by Jacob Jenkins of America's Land Partners Indiana
Reduced
Indianapolis
$ 399,999
- Type
- Single Family
Listed by Tyrone Murphy of Hall & Russell Real Estate Group
Reduced
Bloomington
$ 825,000
- Type
- Single Family
Listed by Rebekah Sims of Century 21 Scheetz - Bloomington
Primary On Main
Bloomington
$ 798,000
- Type
- Single Family
Listed by Chris Smith of RE/MAX Acclaimed Properties
 MIBOR REALTOR® Association All information deemed reliable but not guaranteed. All properties are subject to prior sale, change or withdrawal. Neither listing broker(s) or information provider(s) shall be responsible for any typographical errors, misinformation, misprints and shall be held totally harmless. Listing(s) information is provided for consumer's personal, non-commercial use and may not be used for any purpose other than to identify prospective properties consumers may be interested in purchasing. The data relating to real estate for sale on this website comes in part from the Internet Data Exchange program of the Multiple Listing Service. Real estate listings held by brokerage firms other than eXp Realty in Metropolitan Indianapolis may be marked with the Internet Data Exchange logo and detailed information about those properties will include the name of the listing broker(s) when required by the MLS. Copyright ©2026 All rights reserved.
Last Updated: August 19, 2026 6:28 PM UTC
MIBOR REALTOR® Association All information deemed reliable but not guaranteed. All properties are subject to prior sale, change or withdrawal. Neither listing broker(s) or information provider(s) shall be responsible for any typographical errors, misinformation, misprints and shall be held totally harmless. Listing(s) information is provided for consumer's personal, non-commercial use and may not be used for any purpose other than to identify prospective properties consumers may be interested in purchasing. The data relating to real estate for sale on this website comes in part from the Internet Data Exchange program of the Multiple Listing Service. Real estate listings held by brokerage firms other than eXp Realty in Metropolitan Indianapolis may be marked with the Internet Data Exchange logo and detailed information about those properties will include the name of the listing broker(s) when required by the MLS. Copyright ©2026 All rights reserved.
Last Updated: August 19, 2026 6:28 PM UTC
 IDX information is provided exclusively for consumers personal, non-commercial use and may not be used for any purpose other than to identify prospective properties consumers may be interested in purchasing. Data is deemed reliable but is not guaranteed accurate by the MLS. IDX information is provided by the Indiana Regional MLS.
Information last updated on August 19, 2026 6:40 PM UTC
IDX information is provided exclusively for consumers personal, non-commercial use and may not be used for any purpose other than to identify prospective properties consumers may be interested in purchasing. Data is deemed reliable but is not guaranteed accurate by the MLS. IDX information is provided by the Indiana Regional MLS.
Information last updated on August 19, 2026 6:40 PM UTC
 The content relating to real estate for sale and/or lease on this Web site comes in part from
the Internet Data eXchange ("IDX") program of the Northwest Indiana REALTORS® Association Multiple Listing Service ("NIRA MLS"). and is communicated verbatim, without change, as filed by its members. This information is being provided for the consumers' personal, noncommercial use and may not be used for any other purpose other than to identify prospective properties consumers may be interested in purchasing
The content relating to real estate for sale and/or lease on this Web site comes in part from
the Internet Data eXchange ("IDX") program of the Northwest Indiana REALTORS® Association Multiple Listing Service ("NIRA MLS"). and is communicated verbatim, without change, as filed by its members. This information is being provided for the consumers' personal, noncommercial use and may not be used for any other purpose other than to identify prospective properties consumers may be interested in purchasing
