
Address
1715 Rossmay, Westfield, IN
Price
$ 659,900
Property Attributes
- MLS#22119347
- TypeSingle Family
- Listing Status Active
- CountyHAMILTON
- CityWestfield
- AreaWashington
- NeighborhoodHarmony
- Zip46074
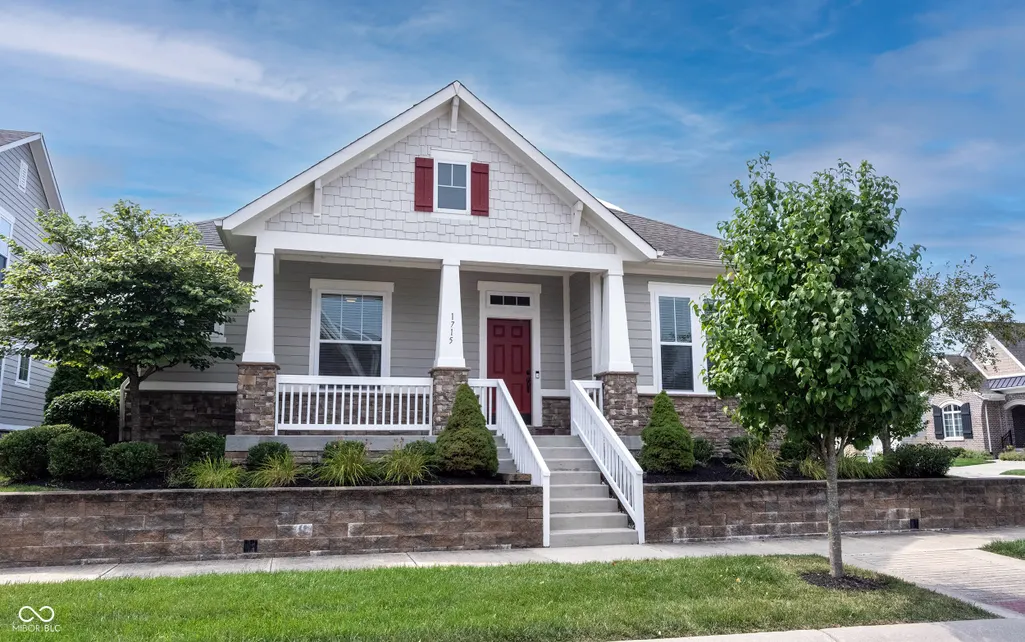
- StyleRanch
- Year Built2017
- Taxes$ 6328
- Price$ 659,900
- Bedrooms3
- Full Bathrooms3
- Half Bathrooms0
- Sqr Footage3476
- Lot Size0.15 Acres
Data Source:
MIBOR Broker Listing Cooperative
Property Description
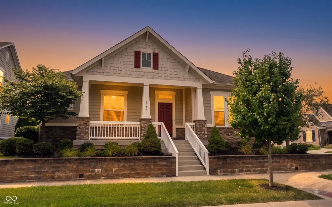
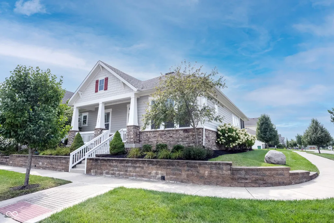
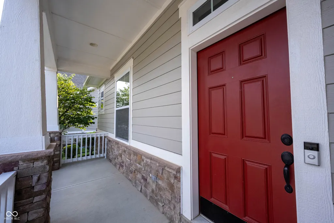
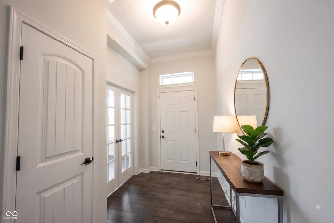
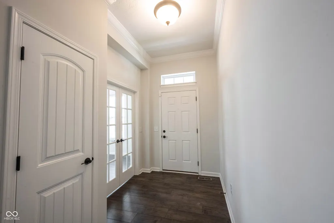
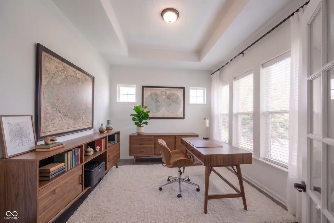
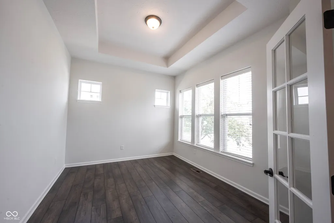
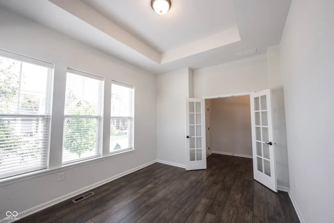
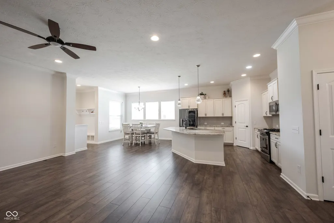
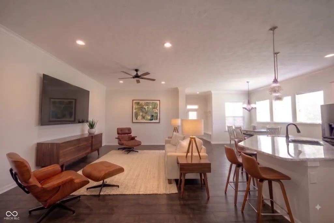
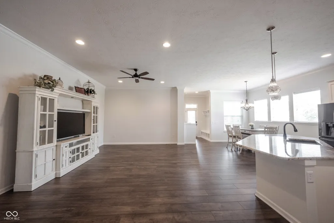
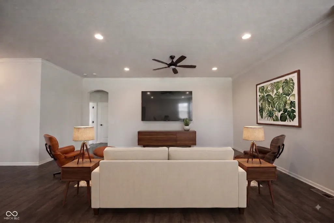
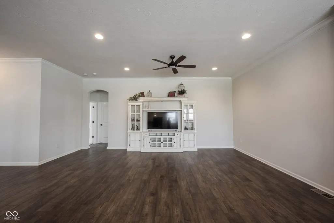
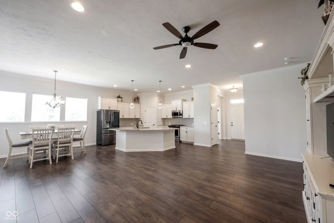
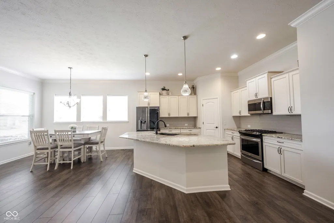
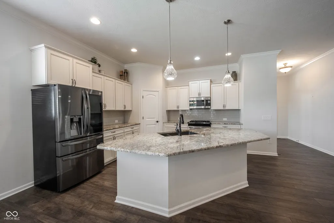
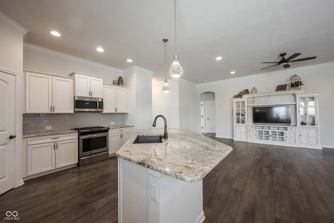
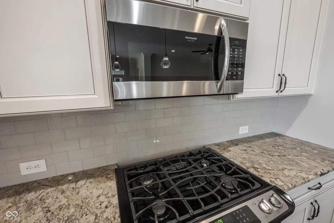
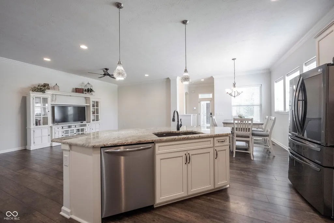
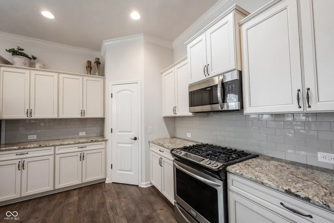
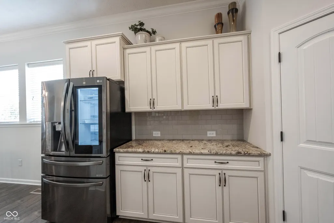
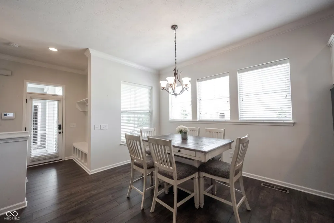
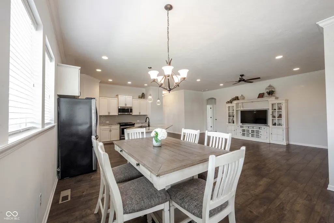
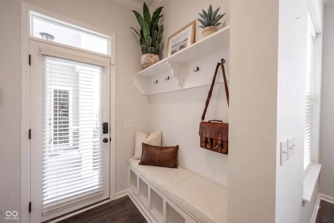
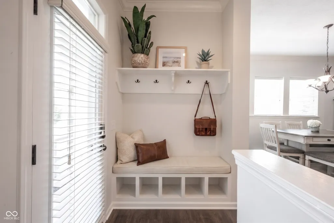
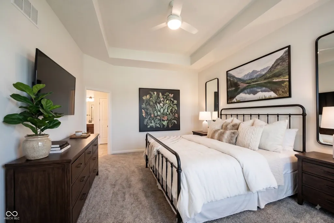
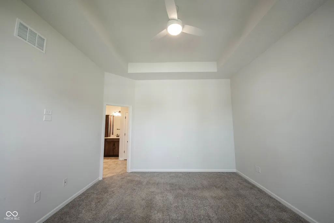
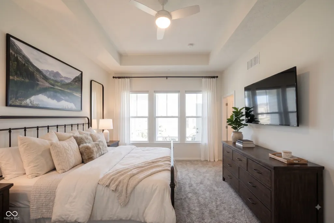
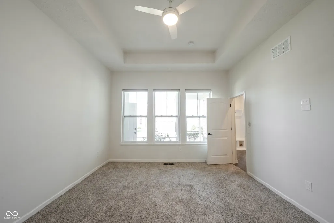
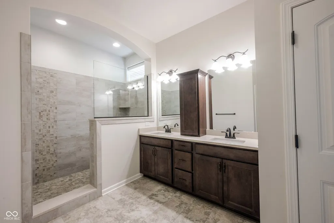
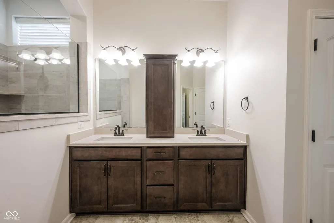
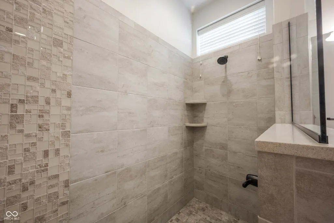
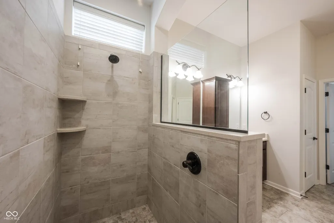
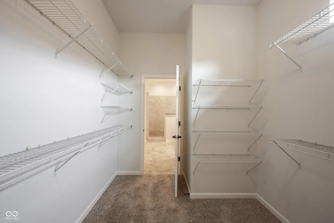
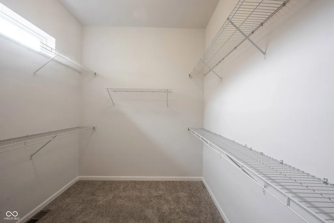
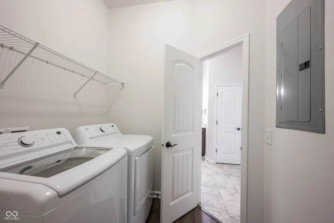
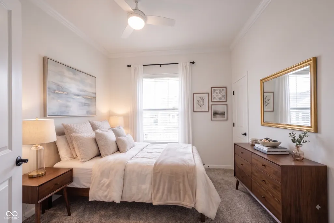
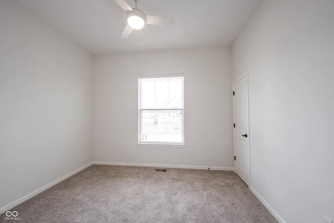
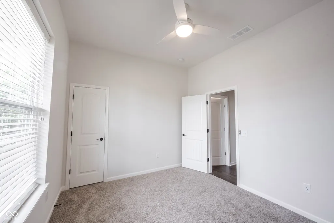
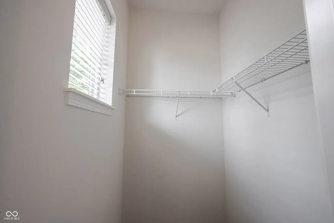
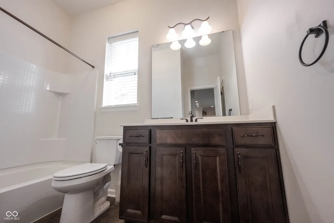
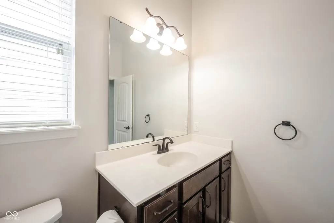
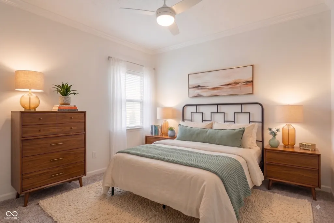
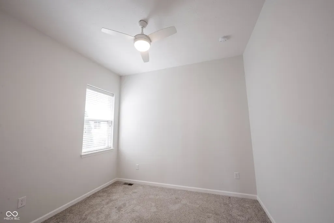
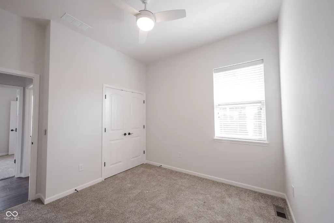
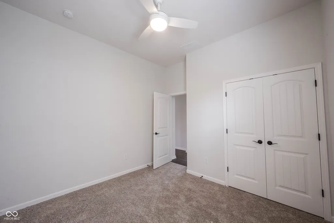

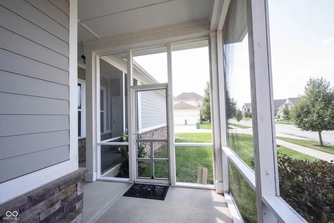
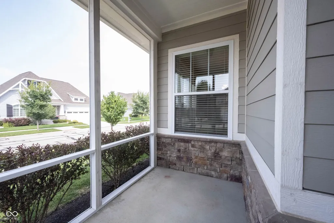
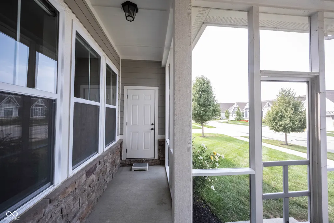
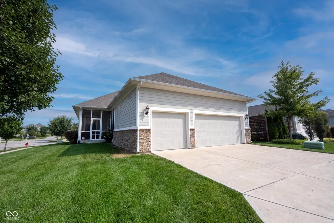
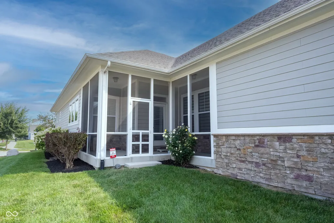
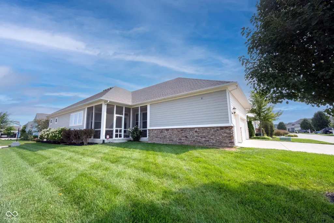
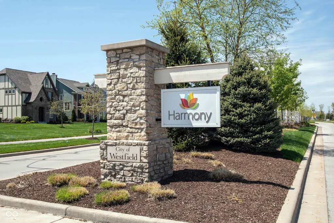
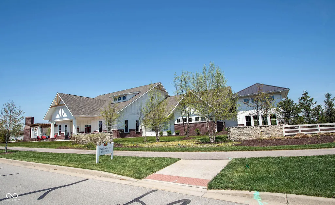
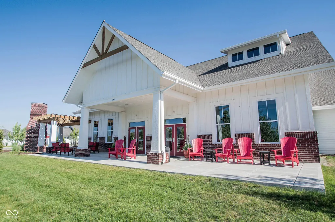
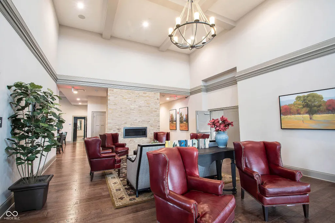
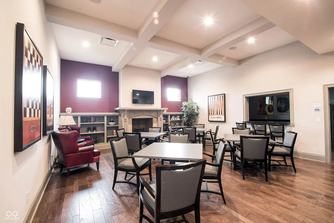
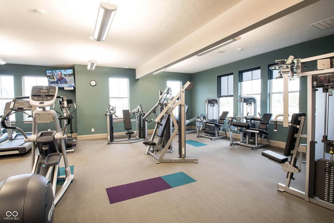
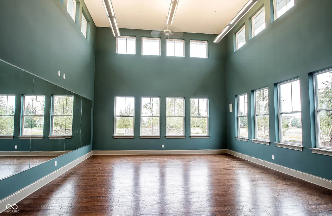
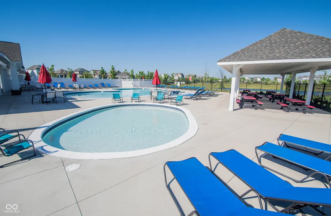
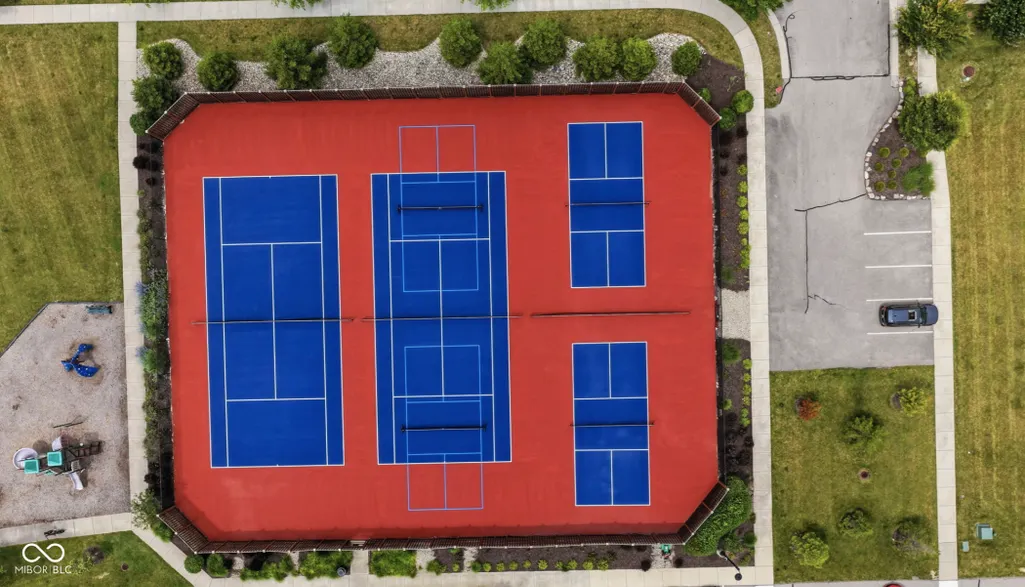
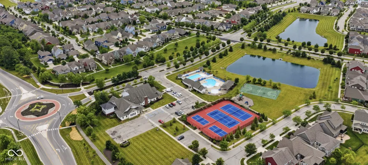
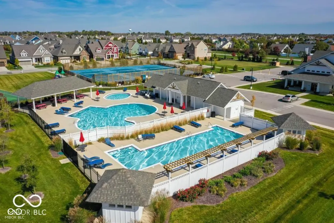
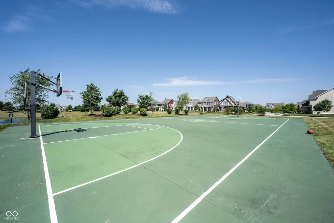
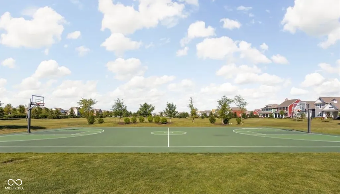
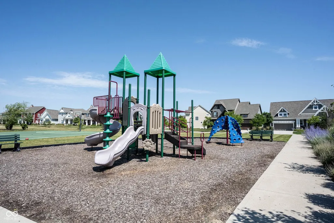
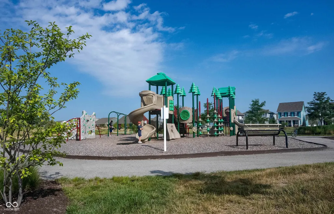
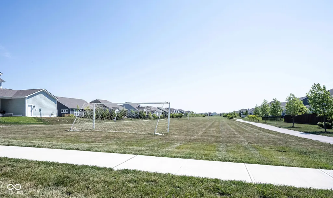
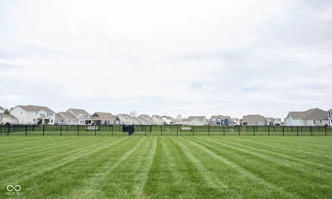
Discover an exceptional living experience at 1715 Rossmay Drive that has been meticulously maintained and located in the coveted Harmony subdivision. This attractive property offers a compelling blend of comfort and modern convenience, designed for those who appreciate thoughtful design and a vibrant community. The kitchen is a culinary enthusiast's dream, featuring sleek stainless steel appliances, including a smart refrigerator, gas range, and a generous island creating an ideal space for both meal preparation and casual gatherings. Its open-plan design seamlessly connects with the living room and dining room spaces, fostering an inviting atmosphere for entertaining and everyday life. The primary bedroom is a nice size and offers a large ensuite bath with super shower, double vanities with upgraded cabinetry and a convenient pass through to the laundry room. The other two bedrooms (one with a walk-in closet) are separated by a lovely second bath. Enjoy the outdoors on the private screened patio that leads to the attached garage through a breezeway, or relax on the welcoming porch. The community enhances the lifestyle with access to the Harmony Clubhouse that offers a state-of-the-art 24hr Fitness Center, Yoga Room where classes are given, Banquet hall that holds 250 people, Meeting and Game room where clubs meet. Outdoor amenities include 3 Heated Pools (family, child and fenced adult lap pool), Tennis/Pickleball, and Basketball courts, 2 Playgrounds, Soccer Field, Dog Park, Picnic Gazebo, Walking Trails, and Community Garden, all on over 60+ Acres of Green Space. Harmony remains one of the most sought after communities due to its abundance of amenities, clubs, community events and overall warm atmosphere. To truly appreciate the lifestyle offered at 1715 Rossmay Dr, schedule your private viewing today.
| Middle School | High School |
|---|---|
| Westfield Middle School | Westfield High School |
| Price History | |
|---|---|
| 8/13/2026 | Listed $659,900 |
General Features
| Heating | Forced Air,Natural Gas |
|---|---|
| Cooling | Central Air |
| Possession | Closing |
| Appliances | Dishwasher,Dryer,Disposal,Gas Water Heater,Microwave,Gas Oven,Refrigerator,Washer |
| HOA Fee | 824 |
| Garage Spaces | 3 |
| Association Fee Includes | Association Home Owners,Clubhouse,Entrance Common,Exercise Room,Maintenance,ParkPlayground,Pickleball Court,Management,Snow Removal,Tennis Court(s),Walking Trails,See Remarks |
| Patio/Porch Features | Breeze Way,Covered,Screened |
| Architectural Style | Ranch |
| Security Features | Carbon Monoxide Detector(s),Security System,Security System Owned,Smoke Detector(s) |
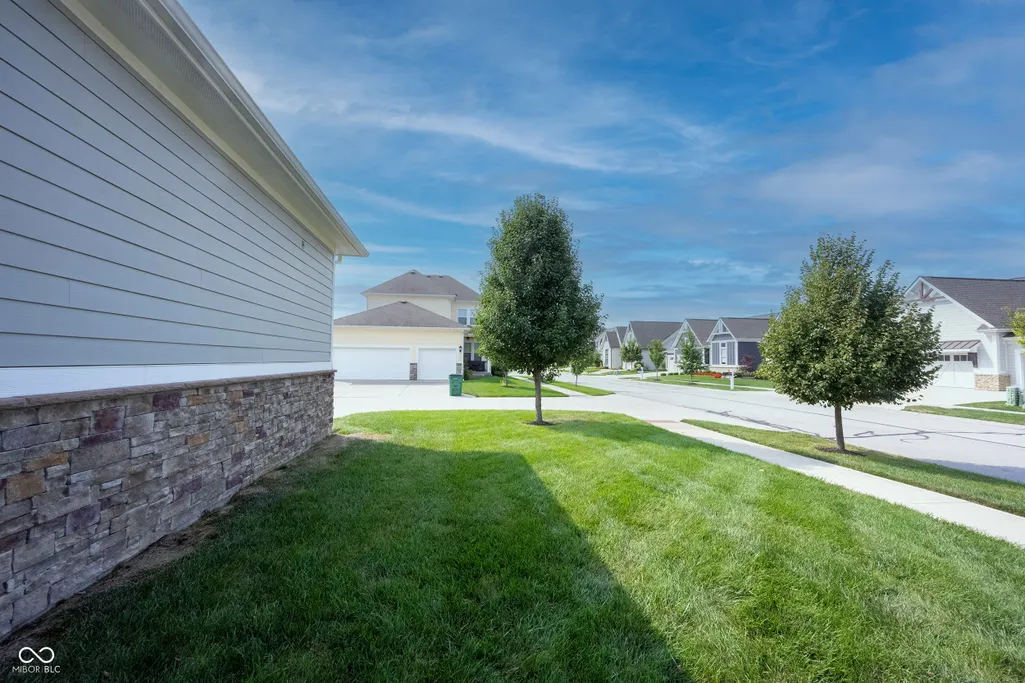
| Construction Materials | Cement Siding,Stone |
| Year Built | 2017 |
| Township | Washington |
| Levels | One |
| Property Subtype | Single Family Residence |
| Tax Year | 2025 |
| Assoc Fee Paid Per | Semi-Annually |
| County | Hamilton |
| New Construction | No |
| Property Type | Residential |
| Association Amenities | Clubhouse,Exercise Course,Fitness Center,Maintenance,Park,Playground,Pickleball Court(s),Management,Snow Removal,Tennis Court(s),Trail(s) |
| HOA | Yes |
| Subdivision Name | Harmony |
| Facing Direction | North |
| Garage Y/N | Yes |
| Total Rooms | 9 |
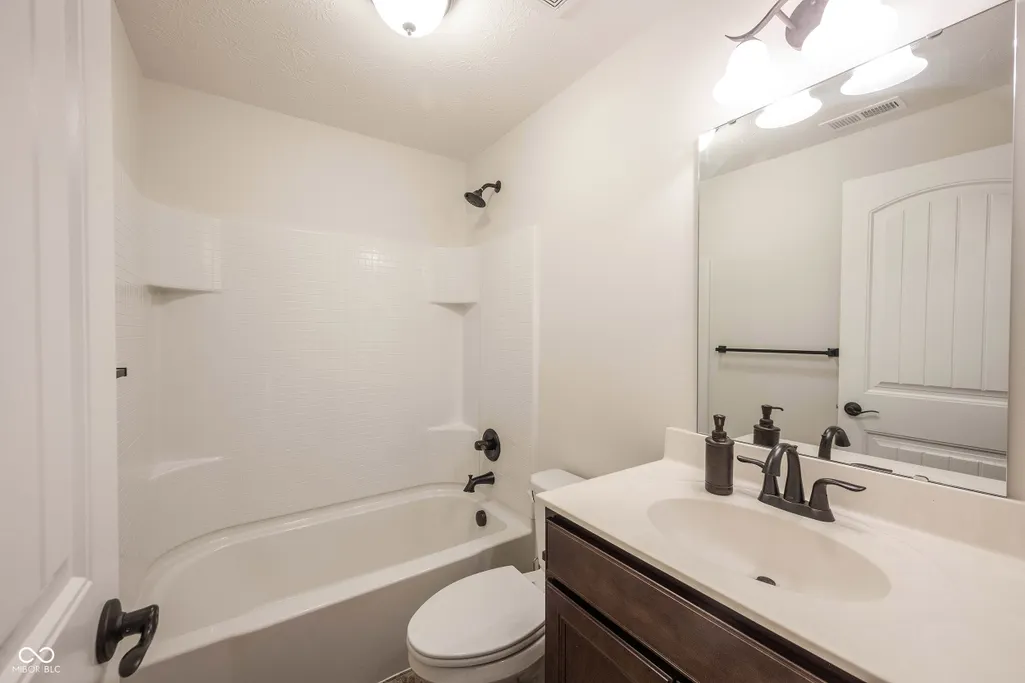
| Full Baths | 3 |
| Status | Active |
| Directions | GPS Friendly |
| High School | Westfield High School |
| City | Westfield |
| High School District | Westfield-Washington Schools |
| MLS Area | 2913 - Hamilton - Washington |
| Lot Size Square Feet | 6534 |
| Property Attached Y/N | No |
| Middle/Junior High School | Westfield Middle School |
| Virtual Tour | https://vimeo.com/showcase/12362394?video=1217393175 |
| Builder Name | David Weekley Homes |
| Standard Status | Active |
| Tax Lot | 245 |
| Virtual Tour | https://vimeo.com/showcase/12362394?video=1217392662 |
| Legal Description | Acreage .15,Section 16,Township 18,Range 3,Harmony,Section 4,Lot 245,Irregular Shape |
Interior Features
| Interior Amenities | Bath Sinks Double Main,Kitchen Island,Entrance Foyer,Paddle Fan,Hi-Speed Internet Availbl,Pantry,Walk-In Closet(s),Wood Work Painted |
|---|---|
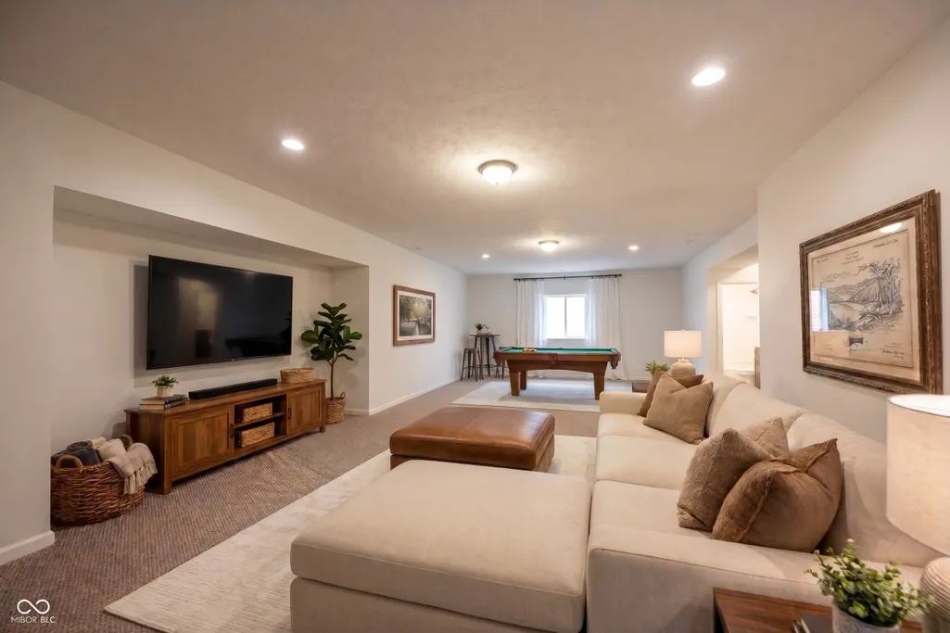
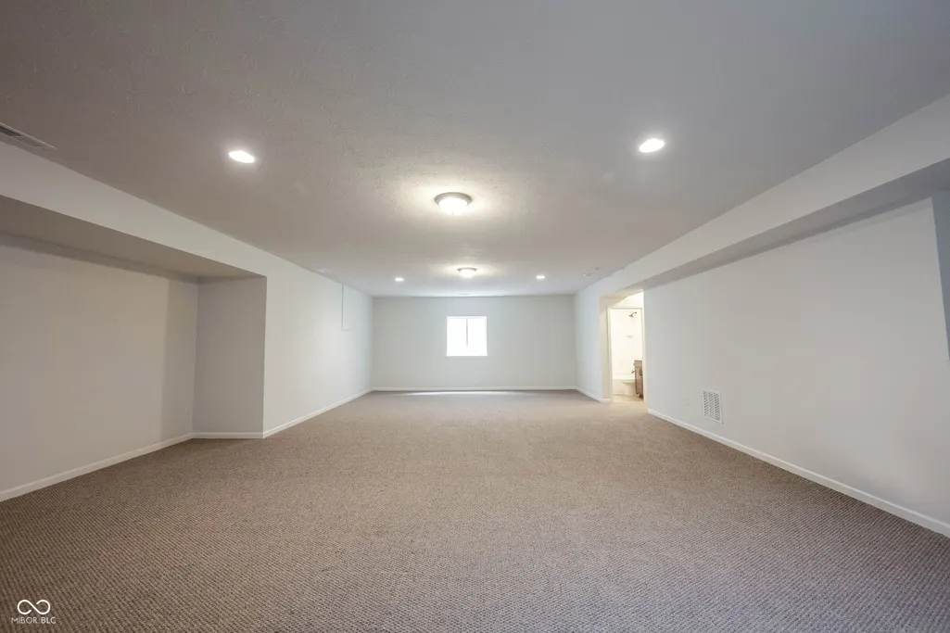
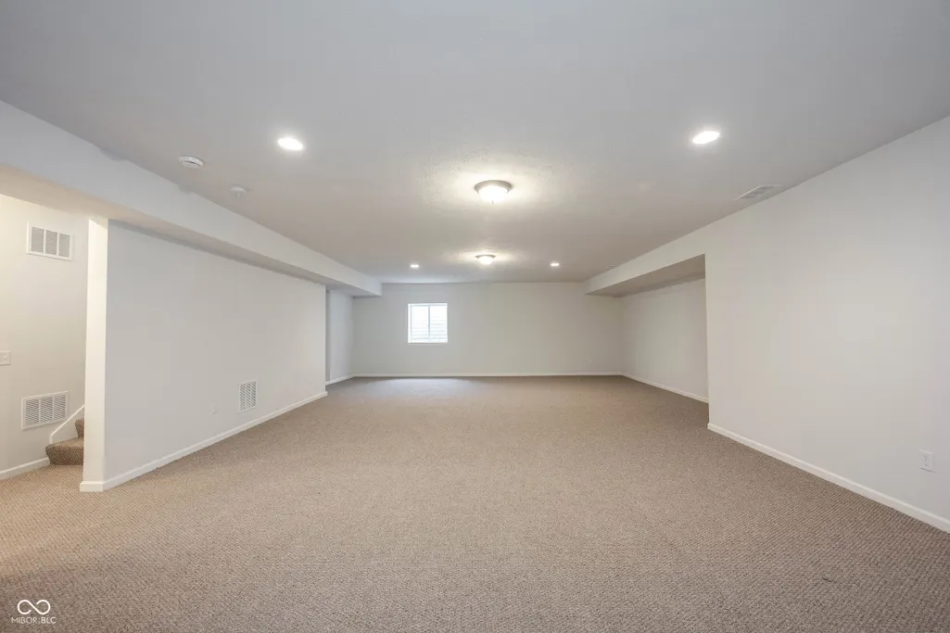
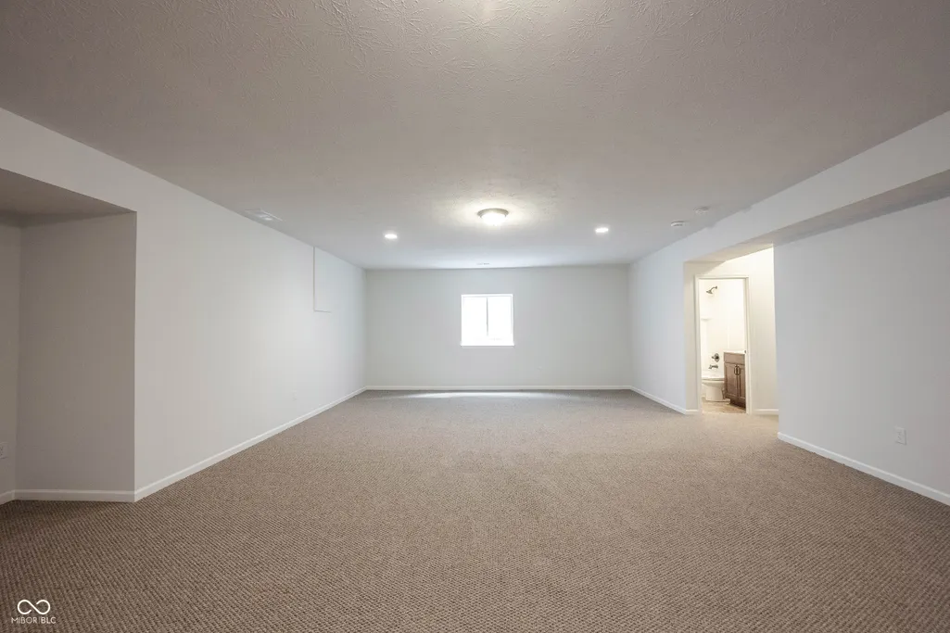
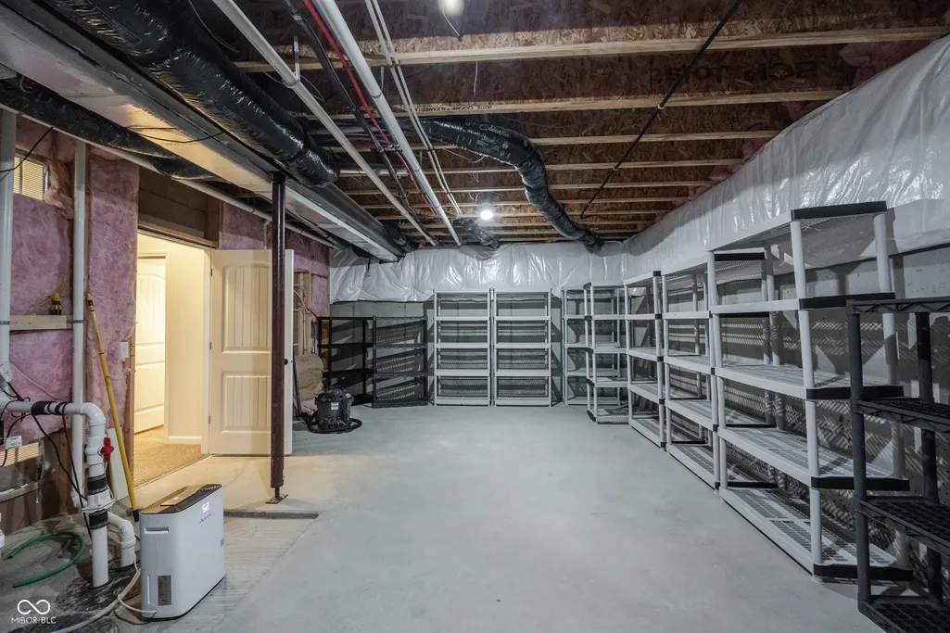
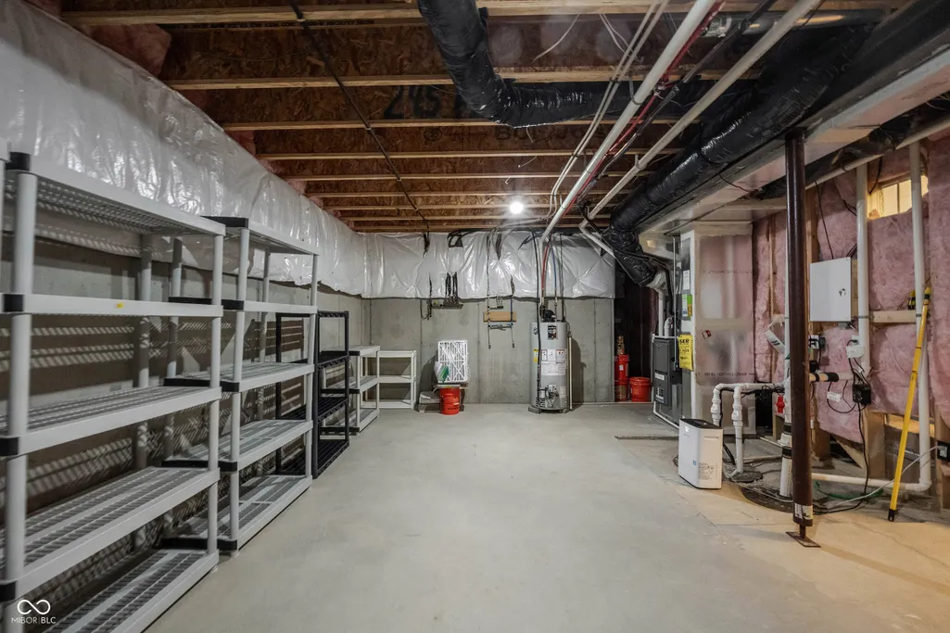
| Basement | Ceiling - 9+ feet,Egress Window(s),Partially Finished,Storage Space |
| Basement (Y/N) | Yes |
| Laundry Features | Main Level |
| Total Bedrooms | 3 |
| Below Grade Finished Area | 1009 |
| Main Level Bedrooms | 3 |
| LivingAreaSource | Builder |
| Total Baths | 3 |
Exterior Features
| Exterior Amenities | Tennis Community |
|---|---|
| Parking Features | Attached |
| Water Source | Public |
| Foundation Details | Concrete Perimeter |
| Building Area Total | 3476 |
| Lot Size Acres | 0.15 |
| Other Equipment | Security System,Sump Pump w/Backup |
| Horse Amenities | None |
Amenities
- Foreclosure
- Views
- Short Sale
- New Construction
- Adult 55+
- Lease To Own
- No HOA Fees
- Furnished
- Primary On Main
- Air Conditioning
- Seller Finance
- Green
- Fixer Upper
- Horse
- Golf
- Fireplace
- Deck
- Garage
- Basement
- Pool
Property vs Single Family Average in 46074
Price
Taxes
Year Built
Visits
In The Neighborhood
New Construction
Westfield
$ 700,000
- Type
- Single Family
Listed by Sean Sedique of Premier Agent Network
Waterfront
Westfield
$ 986,000
- Type
- Single Family
Listed by Lisa Meulbroek of Liberty Real Estate, LLC.
New Construction
Westfield
$ 899,000
- Type
- Single Family
Listed by Carrie Holle of Compass Indiana, LLC
 MIBOR REALTOR® Association All information deemed reliable but not guaranteed. All properties are subject to prior sale, change or withdrawal. Neither listing broker(s) or information provider(s) shall be responsible for any typographical errors, misinformation, misprints and shall be held totally harmless. Listing(s) information is provided for consumer's personal, non-commercial use and may not be used for any purpose other than to identify prospective properties consumers may be interested in purchasing. The data relating to real estate for sale on this website comes in part from the Internet Data Exchange program of the Multiple Listing Service. Real estate listings held by brokerage firms other than eXp Realty in Metropolitan Indianapolis may be marked with the Internet Data Exchange logo and detailed information about those properties will include the name of the listing broker(s) when required by the MLS. Copyright ©2026 All rights reserved.
Last Updated: August 19, 2026 6:28 PM UTC
MIBOR REALTOR® Association All information deemed reliable but not guaranteed. All properties are subject to prior sale, change or withdrawal. Neither listing broker(s) or information provider(s) shall be responsible for any typographical errors, misinformation, misprints and shall be held totally harmless. Listing(s) information is provided for consumer's personal, non-commercial use and may not be used for any purpose other than to identify prospective properties consumers may be interested in purchasing. The data relating to real estate for sale on this website comes in part from the Internet Data Exchange program of the Multiple Listing Service. Real estate listings held by brokerage firms other than eXp Realty in Metropolitan Indianapolis may be marked with the Internet Data Exchange logo and detailed information about those properties will include the name of the listing broker(s) when required by the MLS. Copyright ©2026 All rights reserved.
Last Updated: August 19, 2026 6:28 PM UTC
 IDX information is provided exclusively for consumers personal, non-commercial use and may not be used for any purpose other than to identify prospective properties consumers may be interested in purchasing. Data is deemed reliable but is not guaranteed accurate by the MLS. IDX information is provided by the Indiana Regional MLS.
Information last updated on August 19, 2026 6:40 PM UTC
IDX information is provided exclusively for consumers personal, non-commercial use and may not be used for any purpose other than to identify prospective properties consumers may be interested in purchasing. Data is deemed reliable but is not guaranteed accurate by the MLS. IDX information is provided by the Indiana Regional MLS.
Information last updated on August 19, 2026 6:40 PM UTC
 The content relating to real estate for sale and/or lease on this Web site comes in part from
the Internet Data eXchange ("IDX") program of the Northwest Indiana REALTORS® Association Multiple Listing Service ("NIRA MLS"). and is communicated verbatim, without change, as filed by its members. This information is being provided for the consumers' personal, noncommercial use and may not be used for any other purpose other than to identify prospective properties consumers may be interested in purchasing
The content relating to real estate for sale and/or lease on this Web site comes in part from
the Internet Data eXchange ("IDX") program of the Northwest Indiana REALTORS® Association Multiple Listing Service ("NIRA MLS"). and is communicated verbatim, without change, as filed by its members. This information is being provided for the consumers' personal, noncommercial use and may not be used for any other purpose other than to identify prospective properties consumers may be interested in purchasing
